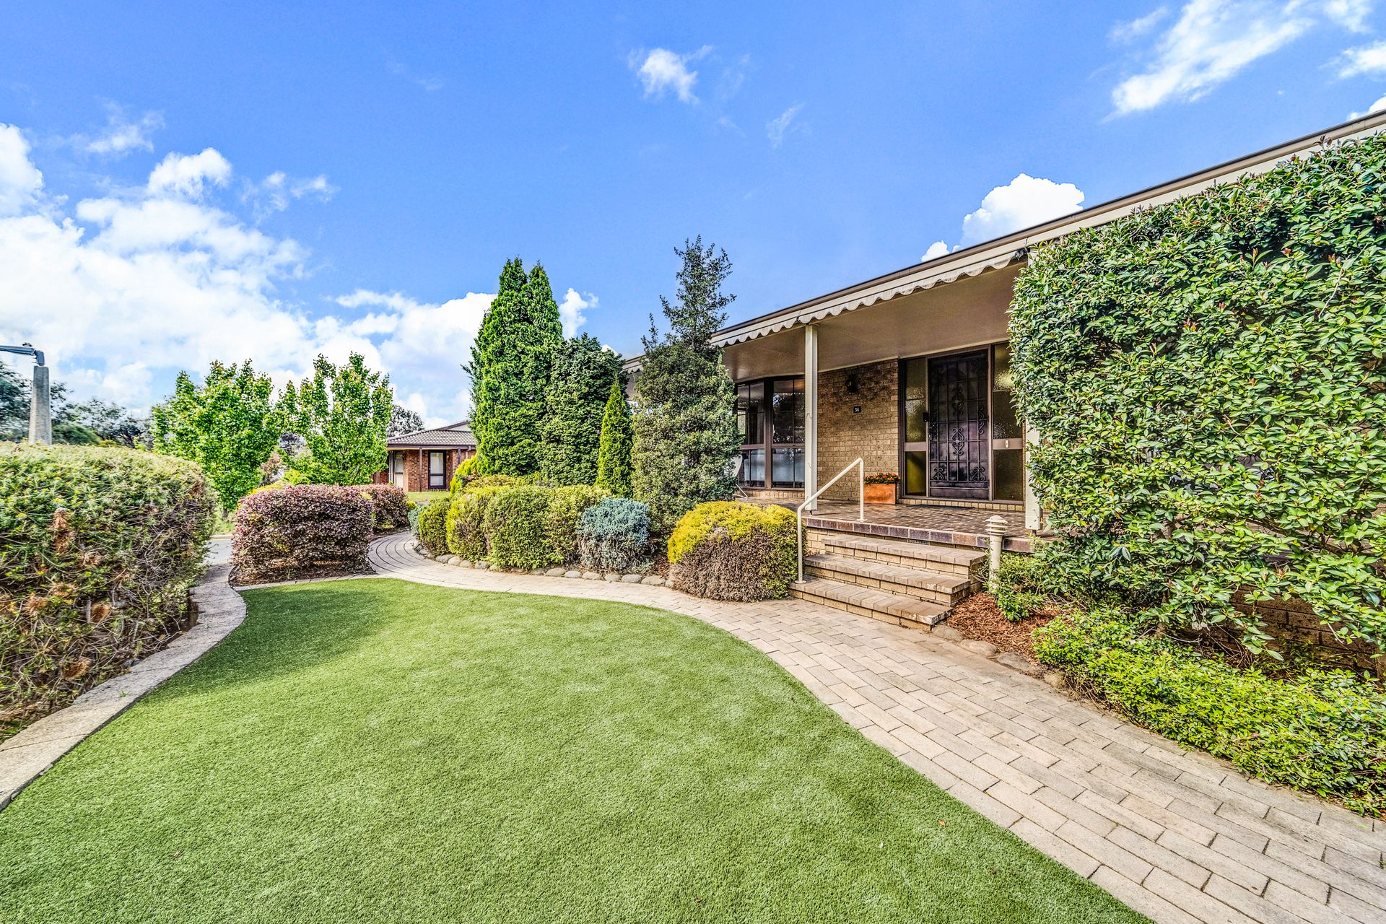
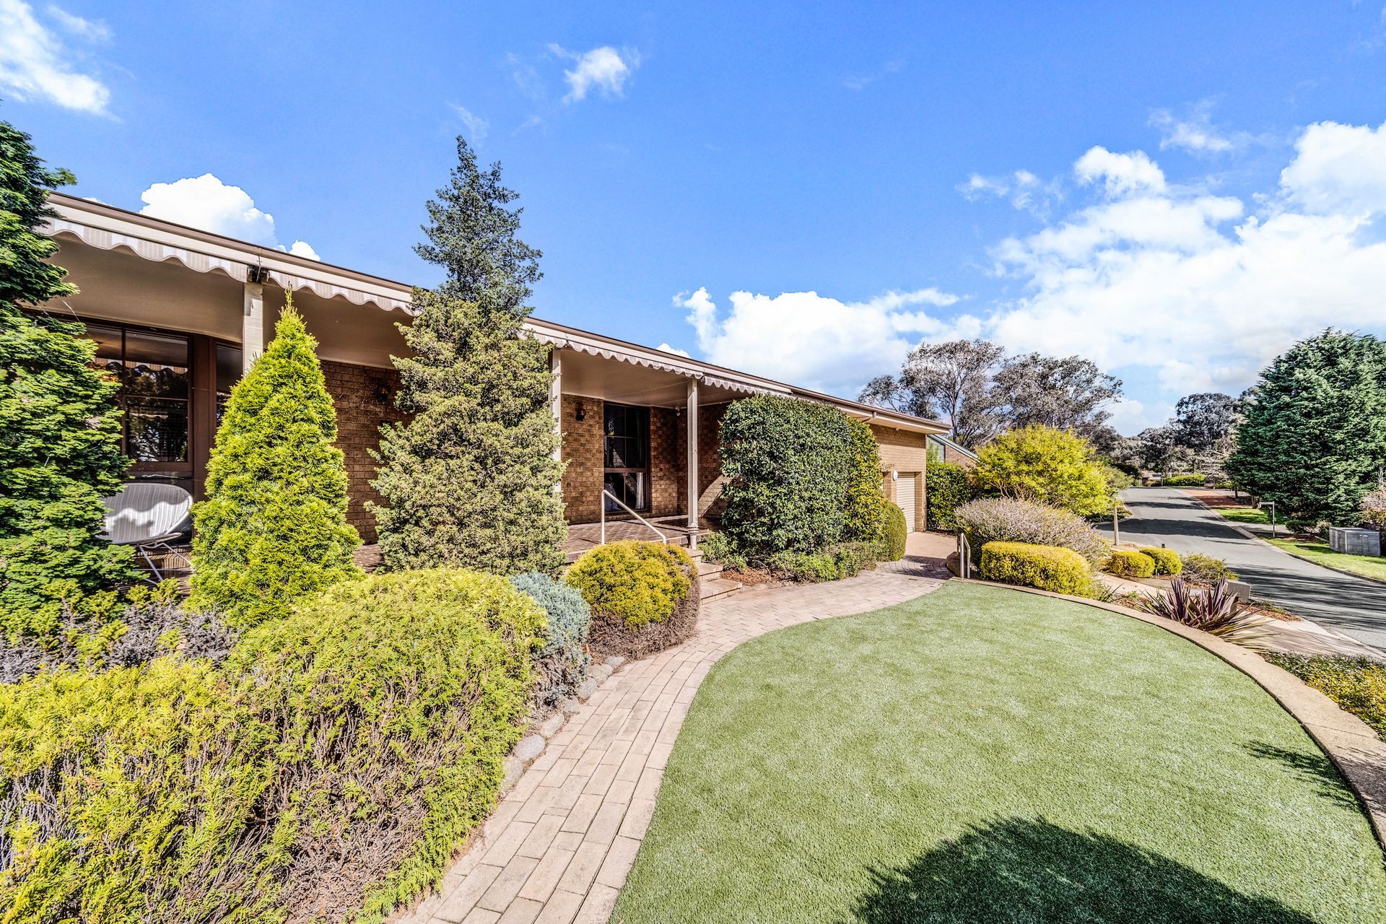
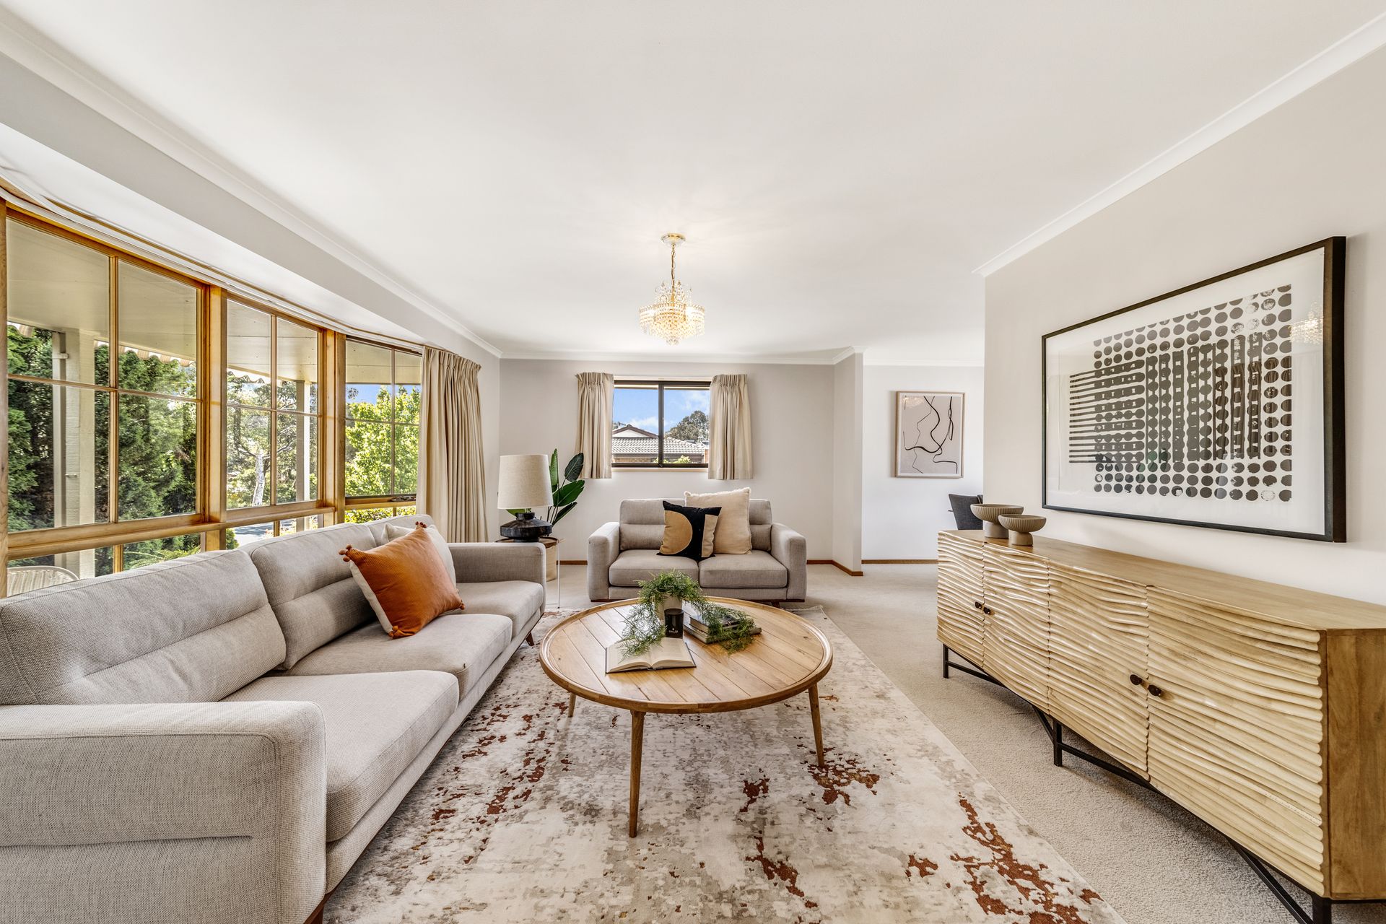
If you are searching for a home offering more space but a smaller and more manageable garden, this could be the one. Benefitting from green views around its corner block but without the associated time-sink of maintenance, it's a boon for better work/life balance.
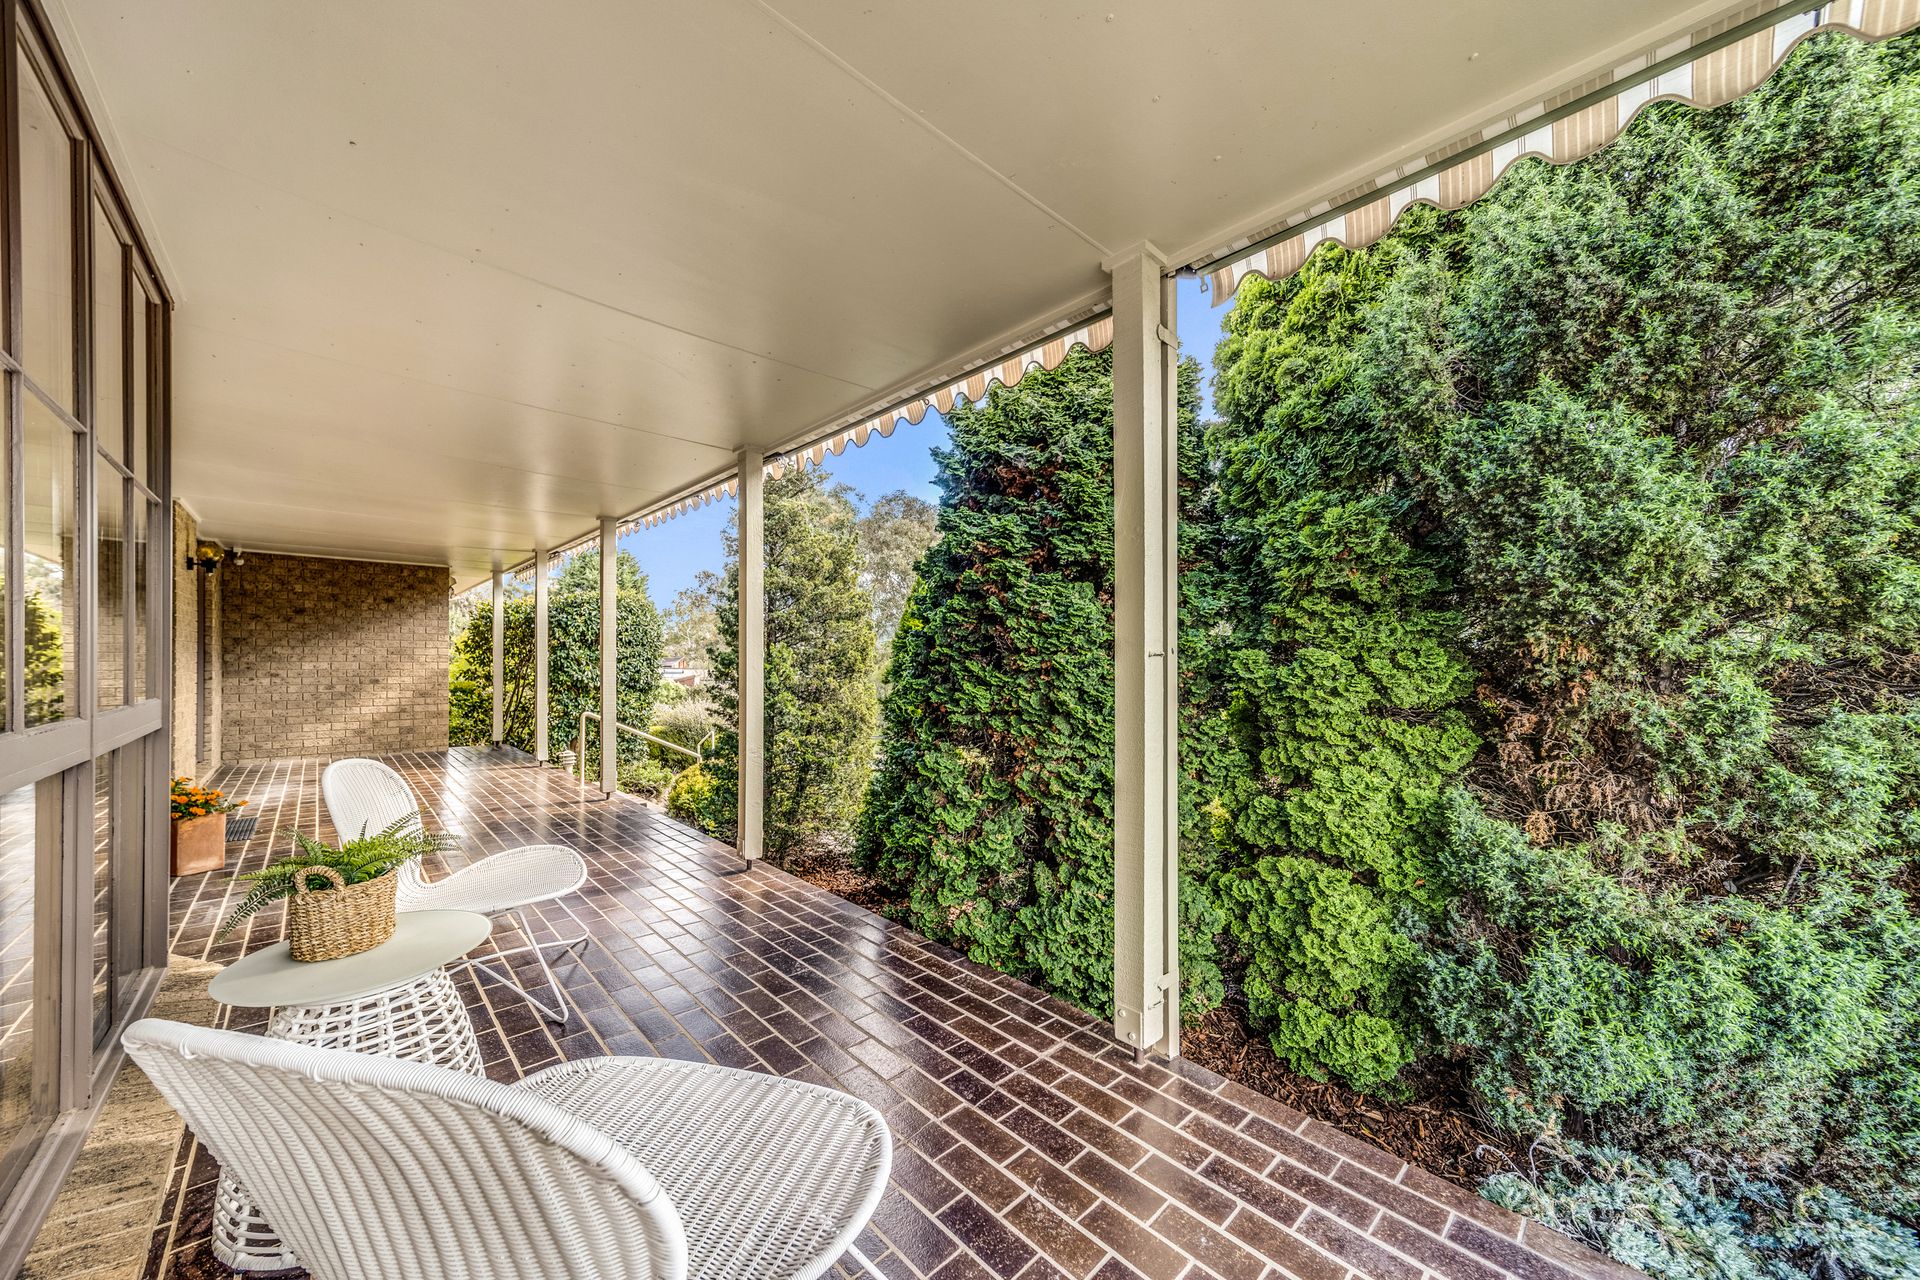
Off the entry, the formal lounge room has a gorgeous bay window that looks out on to a verandah screened by the front yard's magic low-maintenance greenery. Adjacent is the formal dining room where views to the rear take in the mature easy-care azaleas and rhododendrons fringing an alfresco area laid to slate.
There's great flow from the kitchen through the meals and family area out to this rear terrace lending a decidedly Mediterranean air where leisurely lunches cruise into dinners beneath a convenient retractable awning.
The kids are well provided for with five spacious bedrooms, one of which has its own entrance and could be used as a rumpus, TV room or home office. Nestled away from the action is the master where a walk-through wardrobe and updated ensuite offer up indispensable privacy.
A double garage and dedicated parking for an additional two cars makes transit simpler and with multiple schools and colleges within a 10-minute drive and great commuter access to both the city and Belconnen office precincts, getting to and from is a cinch. Alternatively, leave the cars at home and take an easy stroll to the Jamison Centre, the Aranda or Cook shops where you'll discover destination cafes and bars that are among the locals favourites.
Special features:
• Separate title residence; with no body corporate
• Spacious 234 sqm freestanding home in immaculate condition
• Elevated home with tree top views which look directly across the nature reserve
• Welcoming front entrance
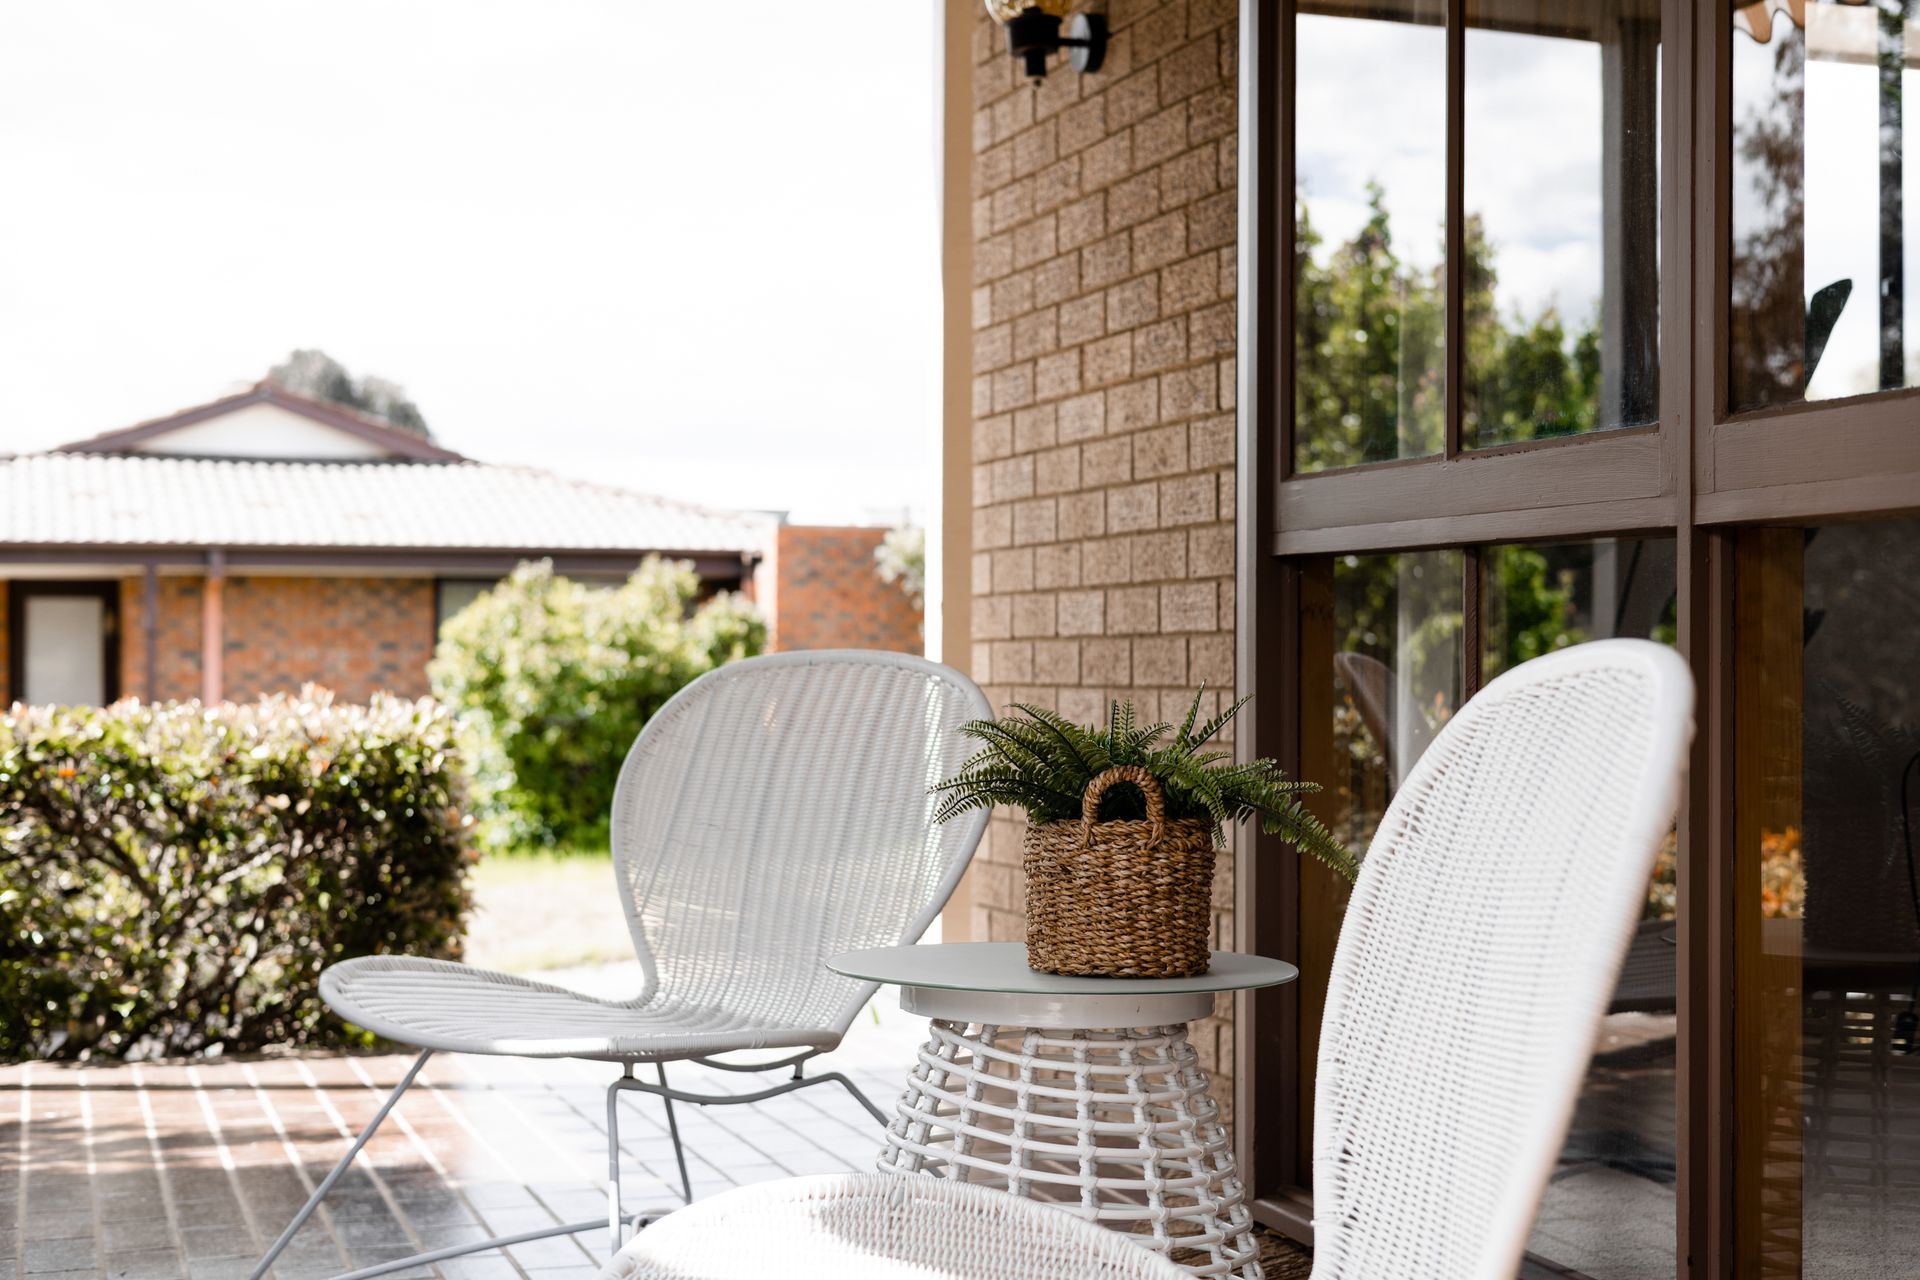
• 11 x 3 metre front porch with new full-length awnings - ideal for entertaining and perfect locale for watching the sunsets
• Generous master bedroom with built in robes and refreshed ensuite
• Bedrooms two, three and four all with built in robes
• Bedroom five/rumpus provides separate access to side gate - ideal for home office
• Sun-drenched living room with bay window
• Separate dining room
• Spacious kitchen with St George oven, cooktop, dishwasher, with generous storage and bench space
• Light filled family room with access to rear courtyard
• Freshly painted and new carpet throughout
• Ducted electric heating and cooling
• Quality window treatments
• Peaceful pocket of Cook
• Architecturally designed front grounds with established gardens - no lawn mowing
Double side gate access
• New Colorbond fencing
• Spacious separate laundry
• Generous storage throughout
• Double garage with newly painted flooring and 3.5m high ceilings - potential for mezzanine storage or hydraulic car lift
• Private and peaceful rear courtyard with remote retractable awning
• Covered and wide rear pathway - ideal weatherproof area for barbequing with the potential for an outdoor kitchen
• Ample off-street parking in driveway and off Tipper Place
• Utility area with clothesline
Stats:
• Block: 530m2
• Living: 196.73m2
• Garage: 36.78 m2
• Year Built: 1979
• UV: $650,000
• Rates: $3,802pa
• Land Tax: $5,850pa
• EER: 3.0
Disclaimer: All information regarding this property is from sources we believe to be accurate, however we cannot guarantee its accuracy. Interested persons should make and rely on their own enquiries in relation to inclusions, figures, measurements, dimensions, layout, furniture and descriptions.