Brimming with contemporary style, this luxuriously renovated family home artfully brings living spaces into the outdoors and beckoning nature in.
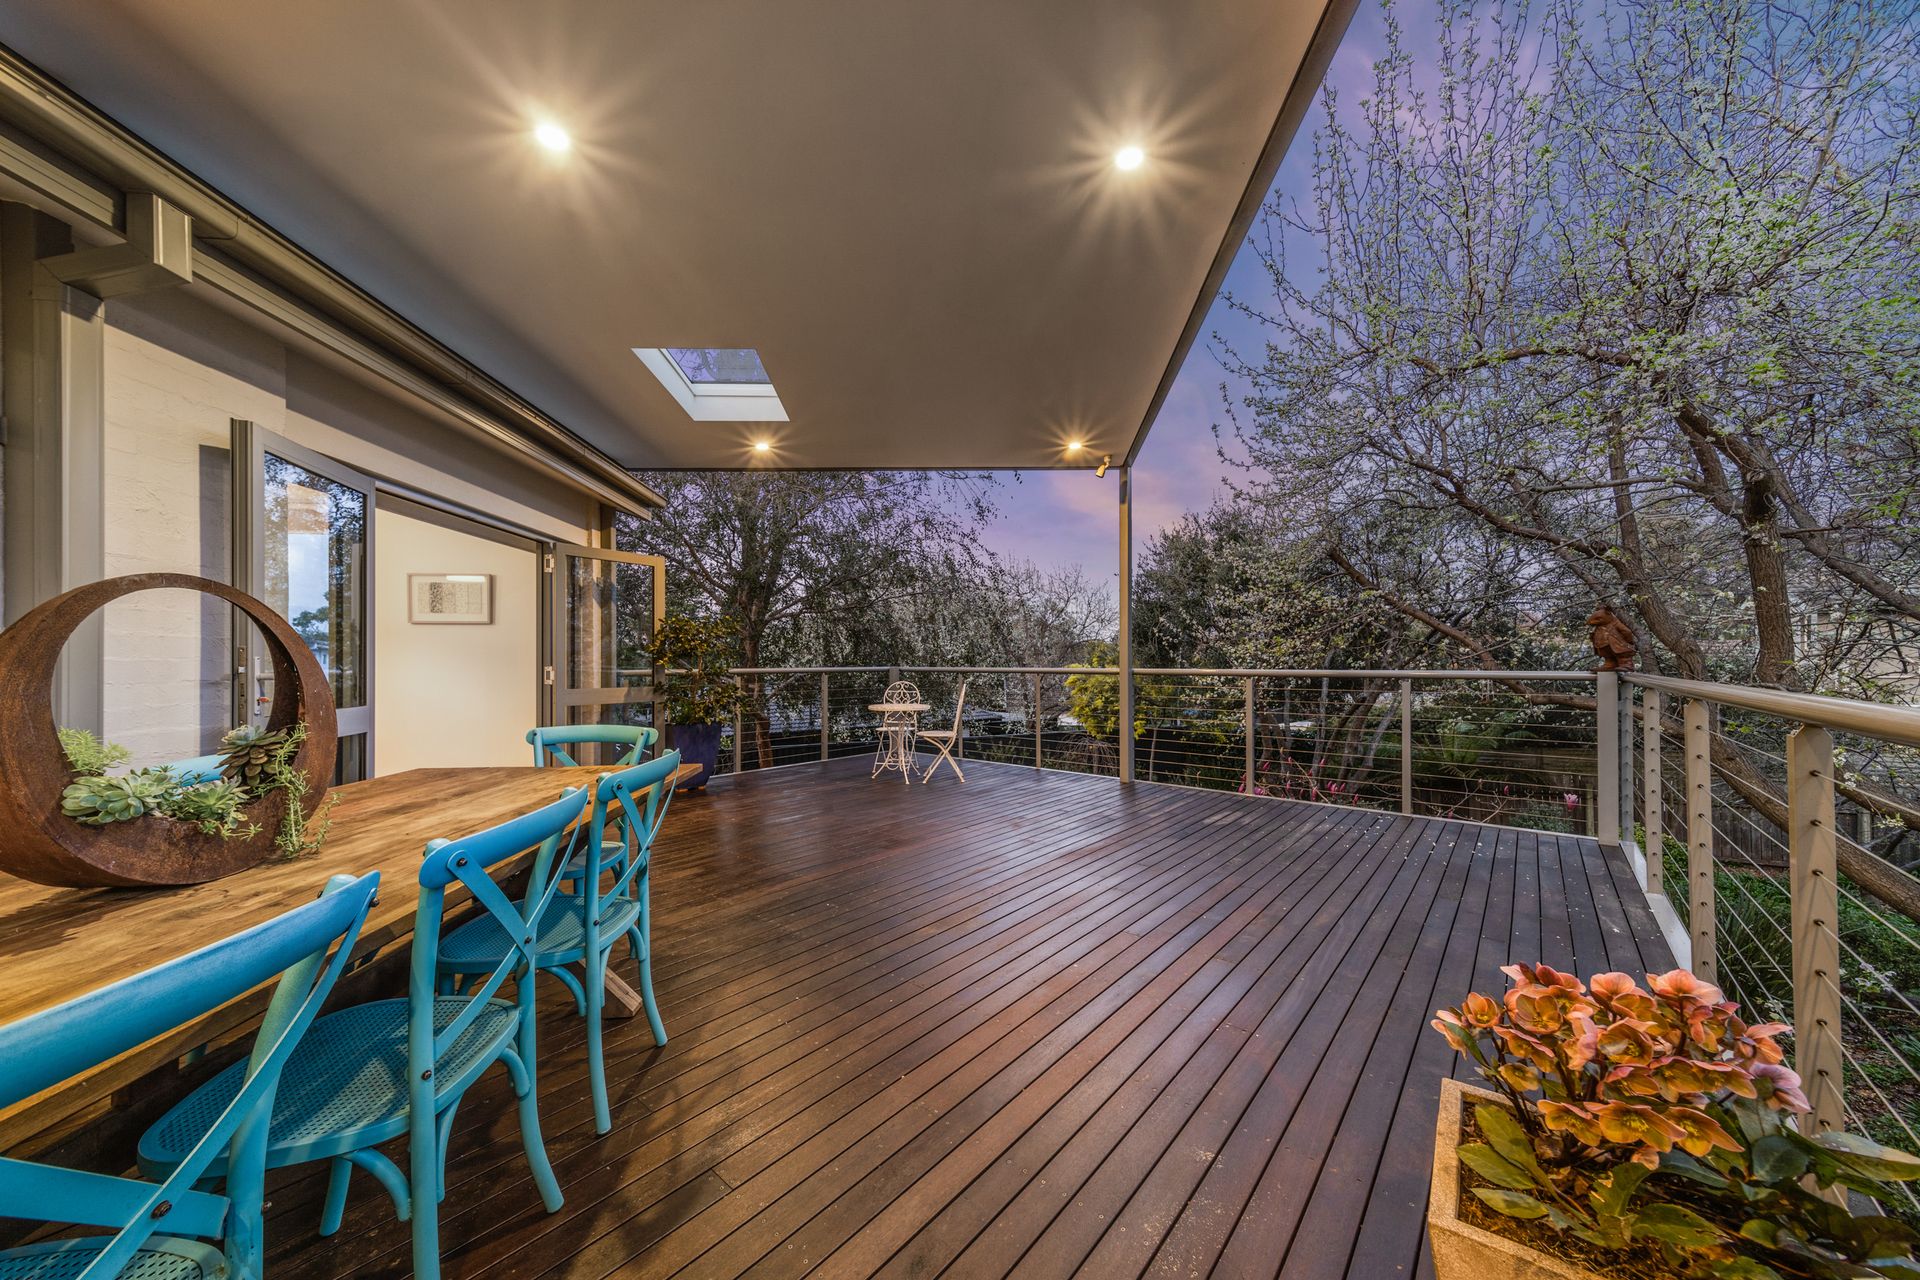
A magnificent covered timber deck is the undoubted centrepiece of life, inviting alfresco entertaining into the wee hours in total privacy surrounded by a picture-perfect garden and starlight twinkling through strategically placed Velux skylights.
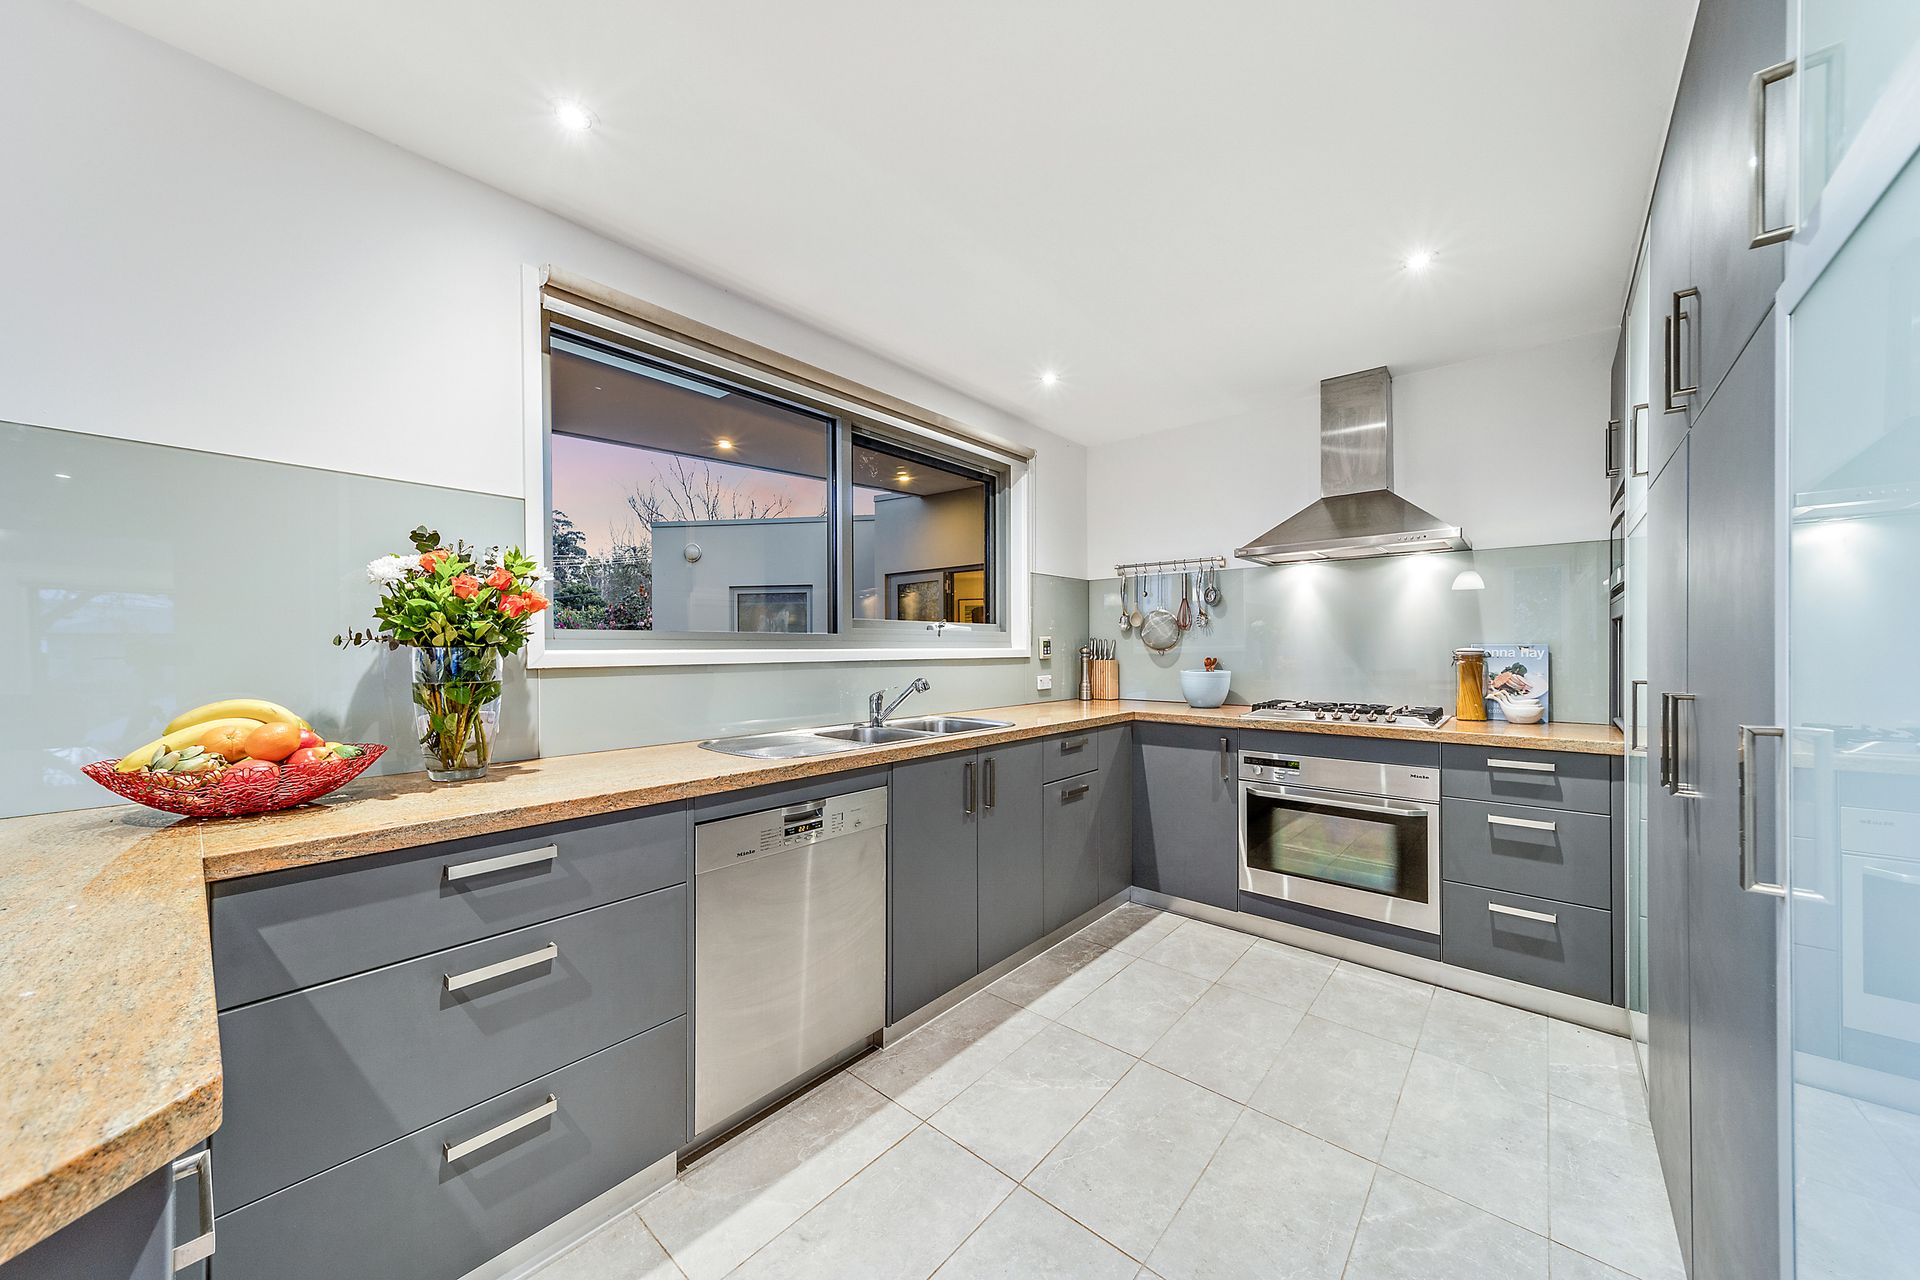
French doors from the dining room blur the boundary between the indoors and out while the chef-ready open concept kitchen feels all the more spacious thanks to a deign-led smattering of opaque glass doors - one of which cleverly opens to reveal an integrated Miele refrigerator and freezer. The soft hue of foliage outside the kitchen window is mimicked by a Toscan glass backsplash.
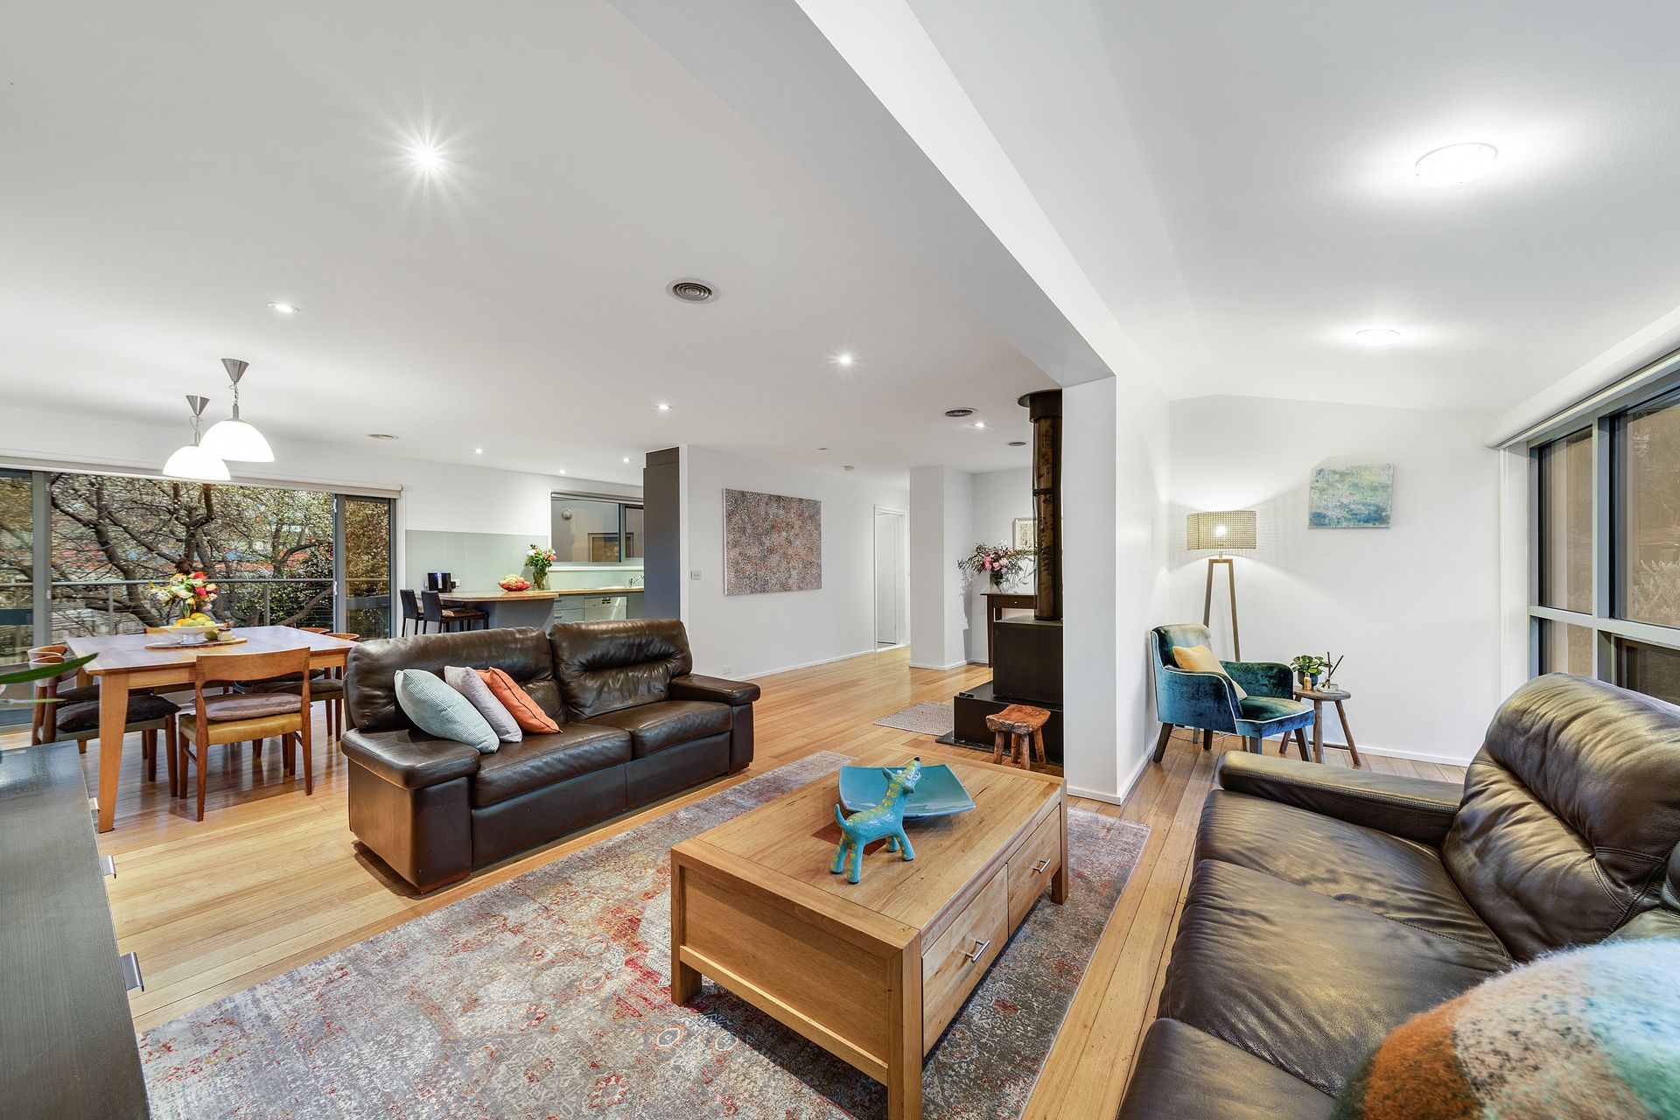
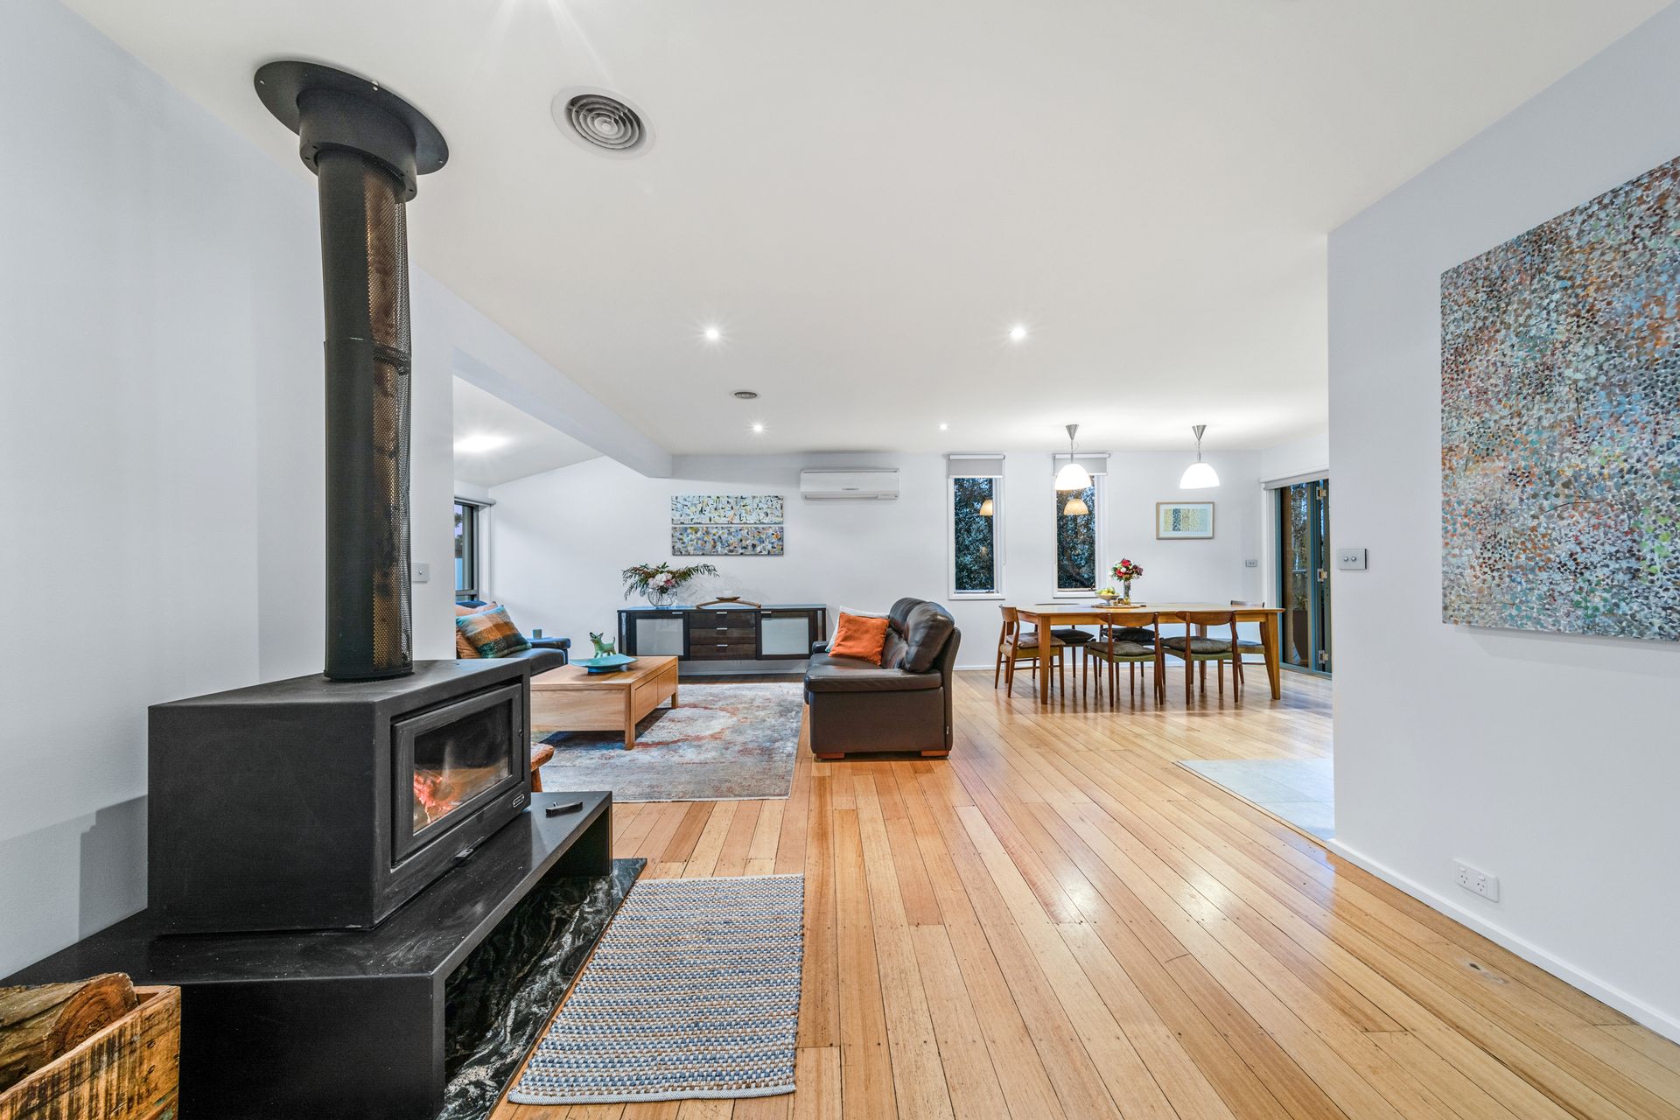
Ash floors in the living areas continue the nature-grounded design theme, as does a premium slow combustion wood heater in the lounge.
Also embracing the outdoors is the master bedroom where French doors open onto the rear deck. Benefitting from the luxury of underfloor heating beneath its polished concrete floors, this chic sanctuary flows into a luxe ensuite with floating timber vanity and rainfall shower.
A similarly gorgeous family bathroom services the remaining two generous bedrooms while a third design-forward bathroom on the ground level provides the option of using the adjacent rumpus rooms as a palatial fourth bedroom. The bonus of its own entry and a plumbed workshop nearby means that with a little vision, this could be turned into a rentable self-contained flat, or accommodate extended family.
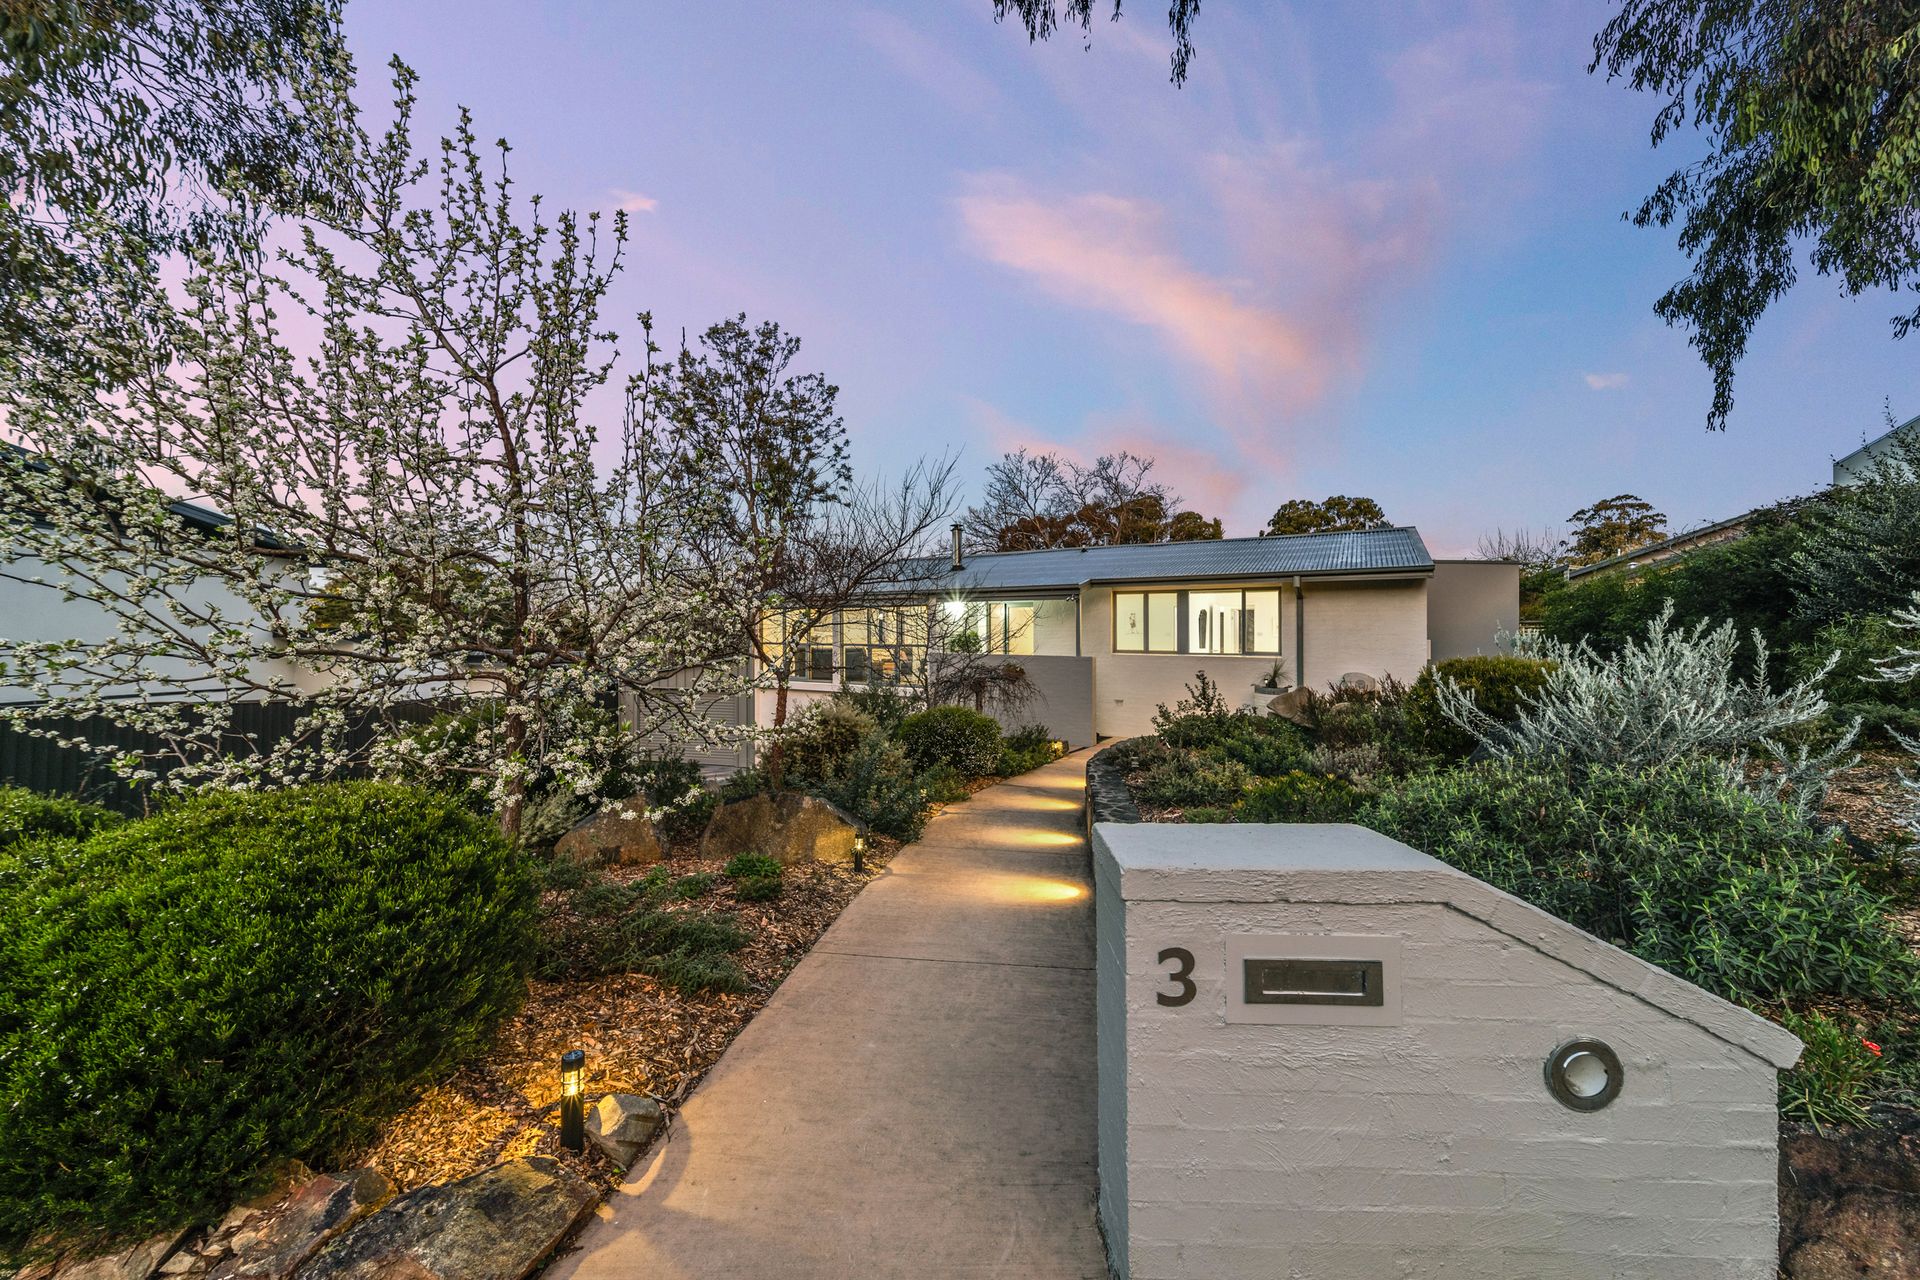
Boasting an immaculate landscaped front garden with extensive rock walls and set in a quiet loop street that's an easy walk from the delights of Mt Painter's walking trails, the popular Cook shops and quick drive from Belconnen or the CBD, this beautiful home combines family functionality with modern style.
Special features:
- Extended three bedroom plus rumpus family home
- Welcoming portico entrance
- Extended living room with abundant natural light and RC/AC
- Open plan living and dining room with Ash timber flooring
- Vogue style kitchen with Miele appliances including five burner gas cooktop, 900mm oven, dishwasher, range hood, granite benchtops, lots of storage, German integrated fridge and freezer designed by Miele
- Master suite extension with polished concrete floor, underfloor heating, RC/AC, access to rear deck and custom built bank of built in robes
- Modern ensuite with underfloor heating, wall hung toilet, glass top vanity, and seamless shower with 10mm toughened glass
- Bedrooms two and three are spacious
- Bedroom two with custom built in robes
- Stunning main bathroom with underfloor heating, luxurious bath, separate shower, quality Italian (Gessi) fixtures and fittings including a Velux automatic sensor skylight
- Quality window treatments throughout
- Double glazed windows
- Ducted gas heating throughout
- Premium Kemlan slow combustion wood heater with marble hearth - save on power and enjoy the heat from the ducts that are located throughout the home
- Toscan glass splashbacks in kitchen and bathrooms
- Powder room with wall hung toilet, skylight and vanity with stone benchtop
- Separate laundry
- French doors out to expansive covered timber deck
- Generous storage throughout
- Garden shed
- Two hot water systems
- Veggie patch
- Enclosed backyard
- Manicured grounds both front and rear
- External bagged finish to the home
- New single carport with roller door
- Ample off street parking
Downstairs level:
- Rumpus room, bedroom, or home office with separate access
- Spacious modern bathroom with quality black tapware and separate shower
- Under home workshop with power and lights
- Under home storage room with concrete floor
Stats:
Block: 866m2
Living: 157m2
Rumpus: 54m2
Year Built: 1970
Extensions: 2011
UV: $897,000
Rates: $4,930pa
Land Tax: $7,832pa