Airy, light and on-trend living spaces lie behind the retro classic façade of this single-level Cook townhouse, courtesy of professional renovations carried out by its current owners.
A freshly minted kitchen is the central hub. With its splashback of oversized subway tiles laid in a stacked grid pattern, it reflects a contemporary focus on elegance, simplicity and minimalist style. There's also a lovely stone-topped island that seats three and dedicated wine storage and it's all offset with the warmth of timber floors.
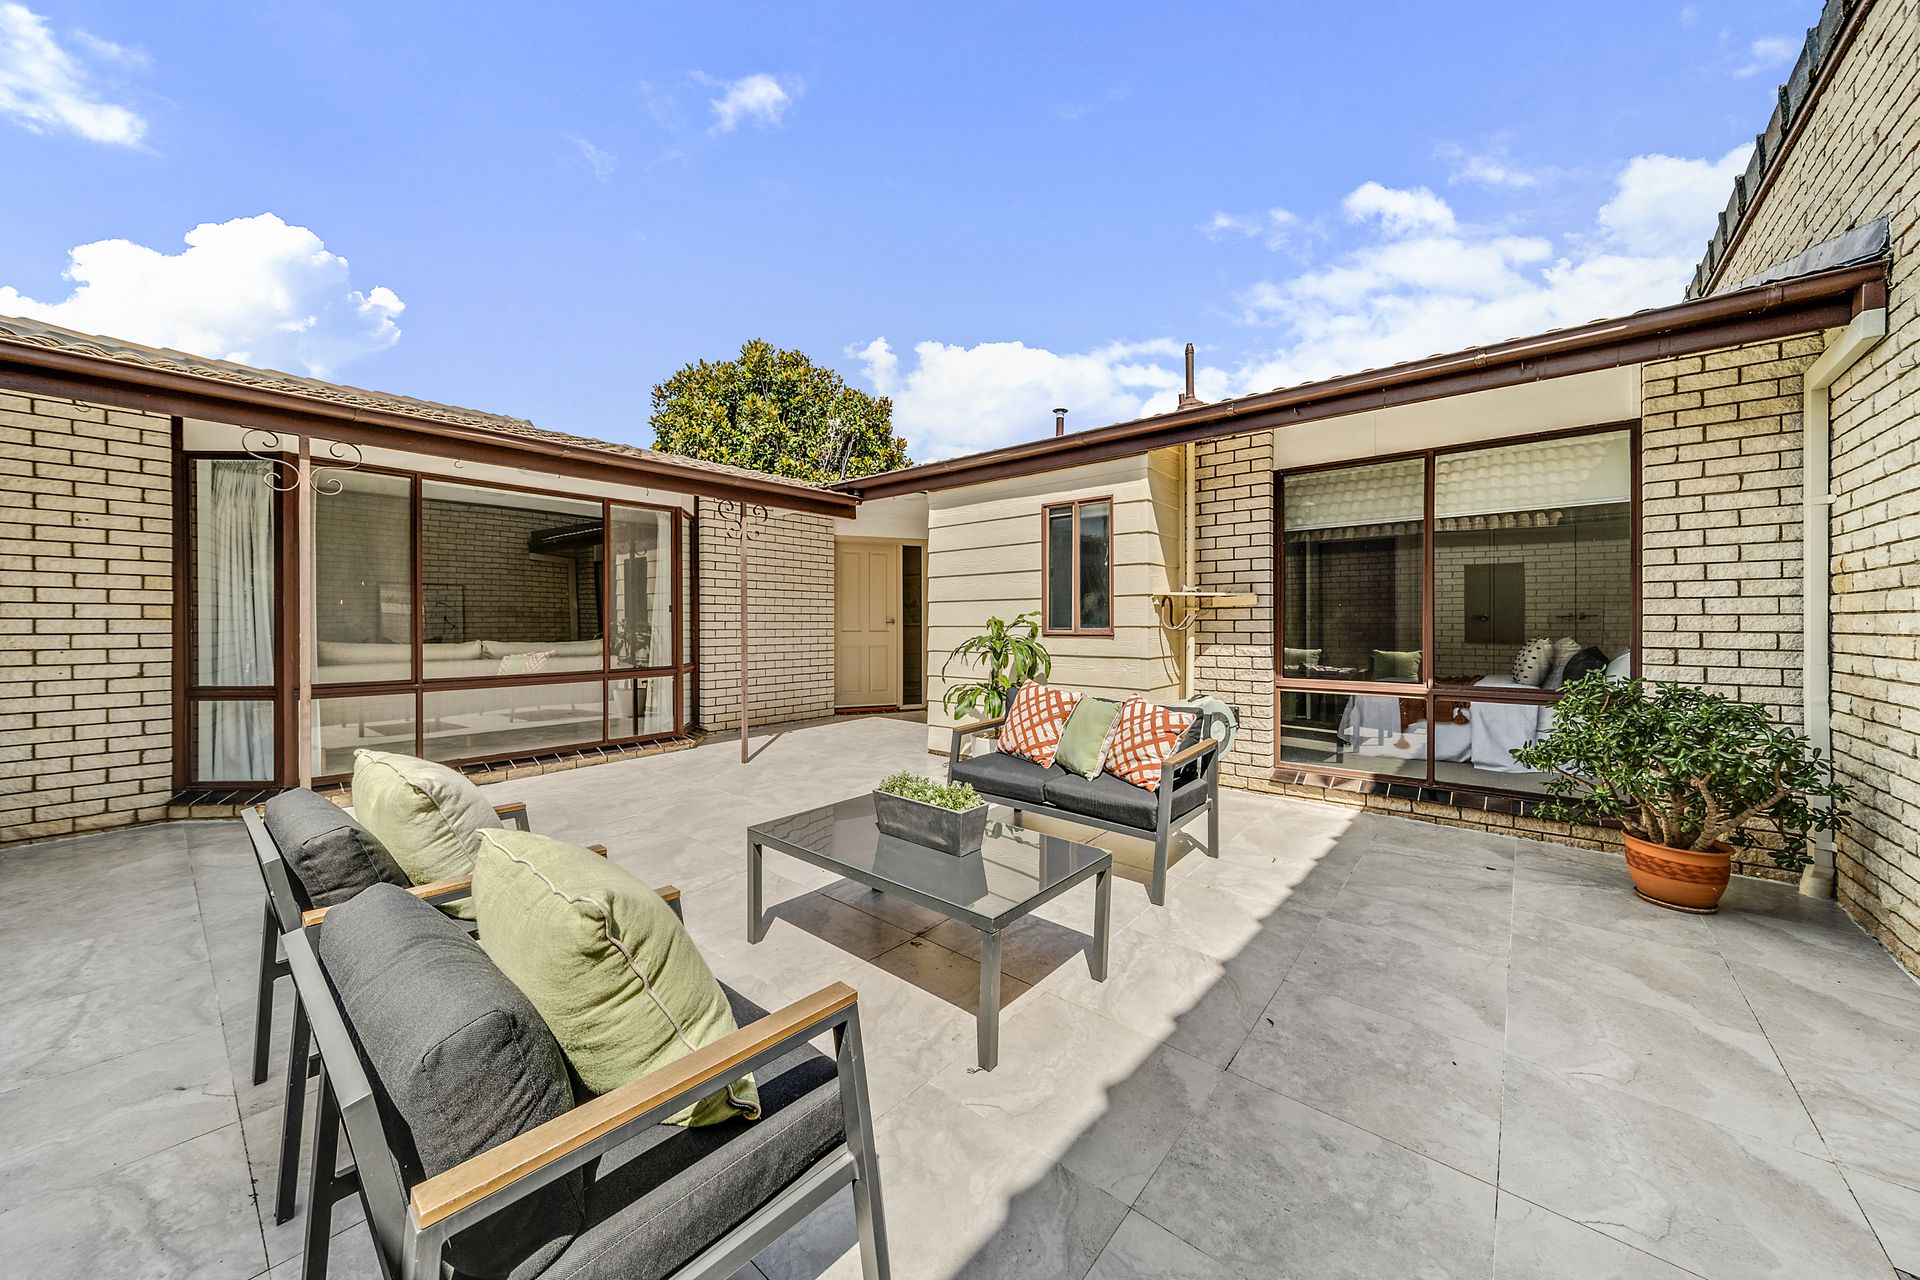
A flexible space off the kitchen could be a family room or casual meals area. It leads out to the leafy garden courtyard and alfresco dining patio.
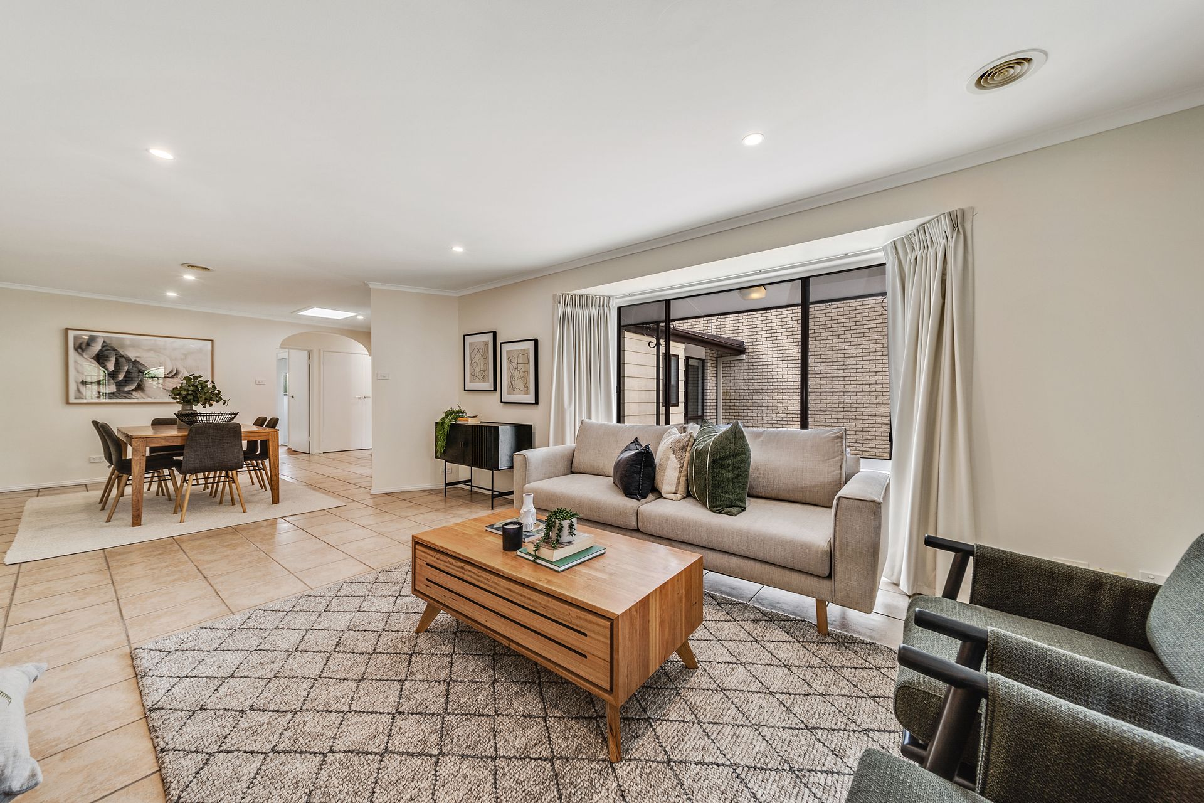
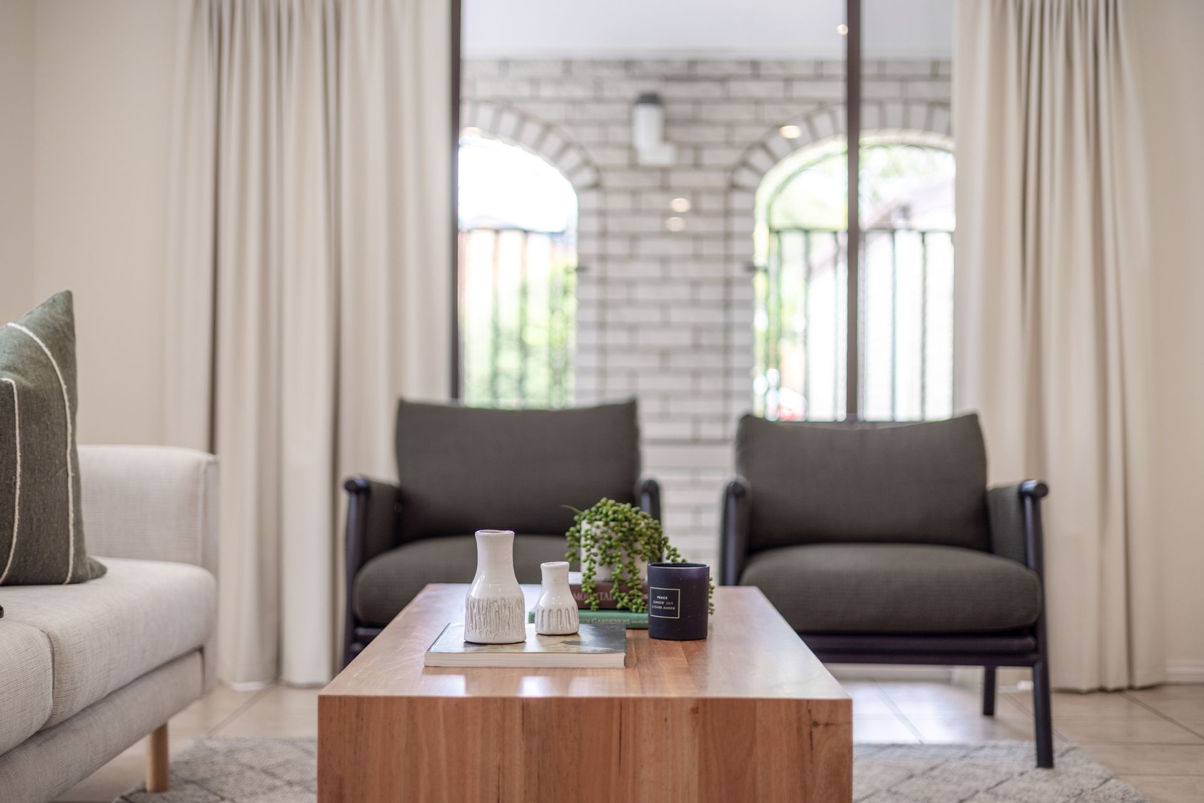
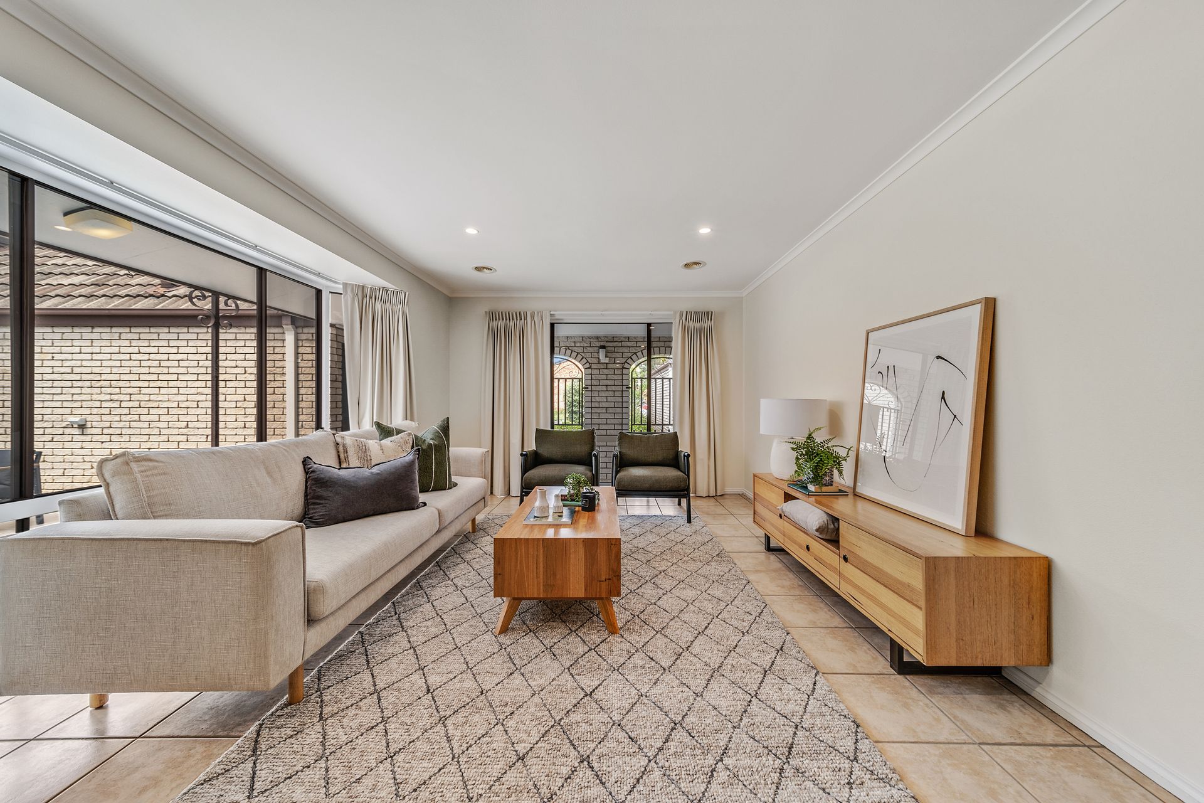
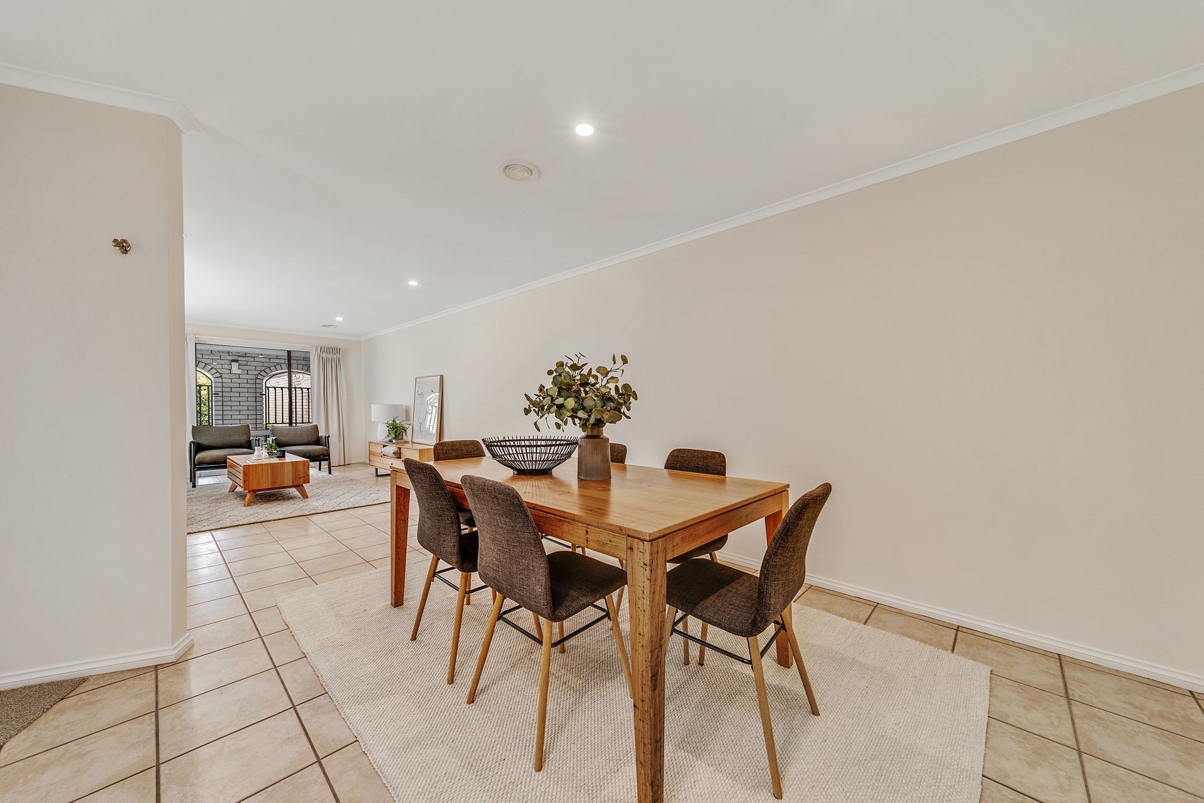
You'll also enjoy a dedicated dining room that flows into an open-plan living room where a bay window overlooks the huge, gated outdoor terrace. With quality, large-format tiles and a northern orientation, this is sure to become a favourite gathering spot.
A deft hand has given the three bedrooms a fresh new feel, and both the main bathroom and master ensuite boast full-height tiles and luxurious touches such as a heated towel rail.
Downsizers, professional couples and families will also appreciate this home's proximity to Jamison Plaza at the end of the street. You're also just minutes away from Belconnen Town Centre and all it has to offer.
Auction Details - This home will be auctioned on site on Saturday, 26th February 2022 at 11.00am. Please contact the agent to register.
Special Features:
* Fully renovated townhouse with no internal stairs
* Secure and private front courtyard with gated entrance
* Three bedrooms; all with built in wardrobes, new carpet and window treatments
* Spacious master suite with ensuite
* Bedroom #3 with RC/AC
* Two segregated living areas
* North facing living room with bay window and quality curtains in neutral tones
* Open plan living and dining
* Freshly painted throughout
* Ducted gas heating
* Open plan kitchen and family room with timber flooring
* Renovated and remodelled kitchen with stone benchtops, island bench with breakfast bar, soft close drawers, gas cooktop, and stainless-steel appliances including dishwasher
* Family room provides access to private and leafy outdoor entertaining area
* Renovated bathroom with quality fixtures, fittings and separate shower
* Separate toilet
* Separate laundry with stone benchtops
* Remotely operated double car garage with newly painted floor
* Spacious storage room under the same roofline as the garage - perfect for bicycles and garden tools
* Rear gate access
* Low maintenance grounds
* Ample off-street parking
Rates: $2,367 pa
B/C: $3,420 pa
Land Tax: $3,401 pa (Investors only)
Disclaimer: All information regarding this property is from sources we believe to be accurate, however we cannot guarantee its accuracy. Interested persons should make and rely on their own enquiries in relation to inclusions, figures, measurements, dimensions, layout, furniture and descriptions.