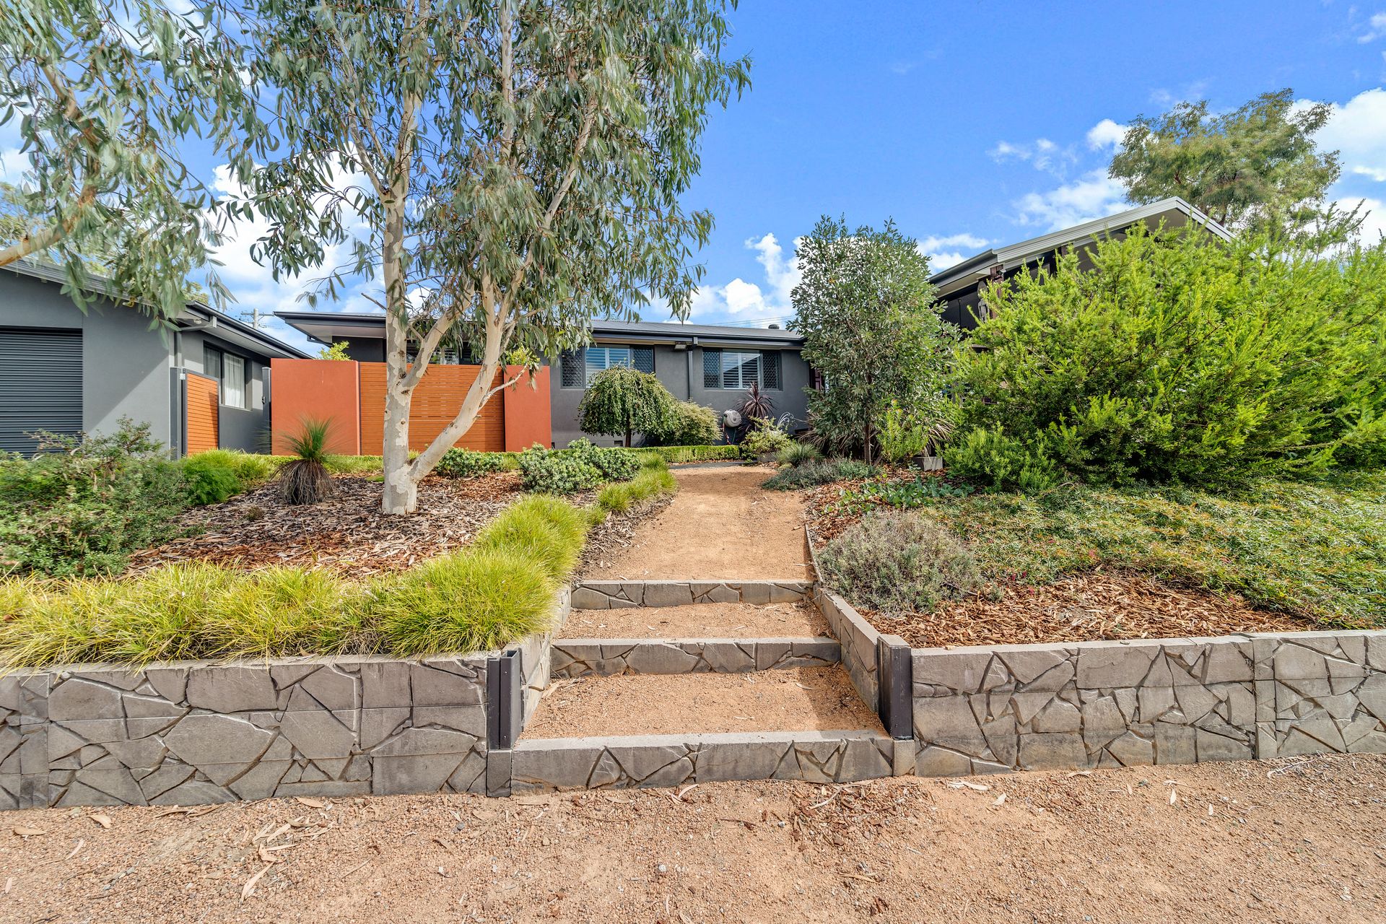
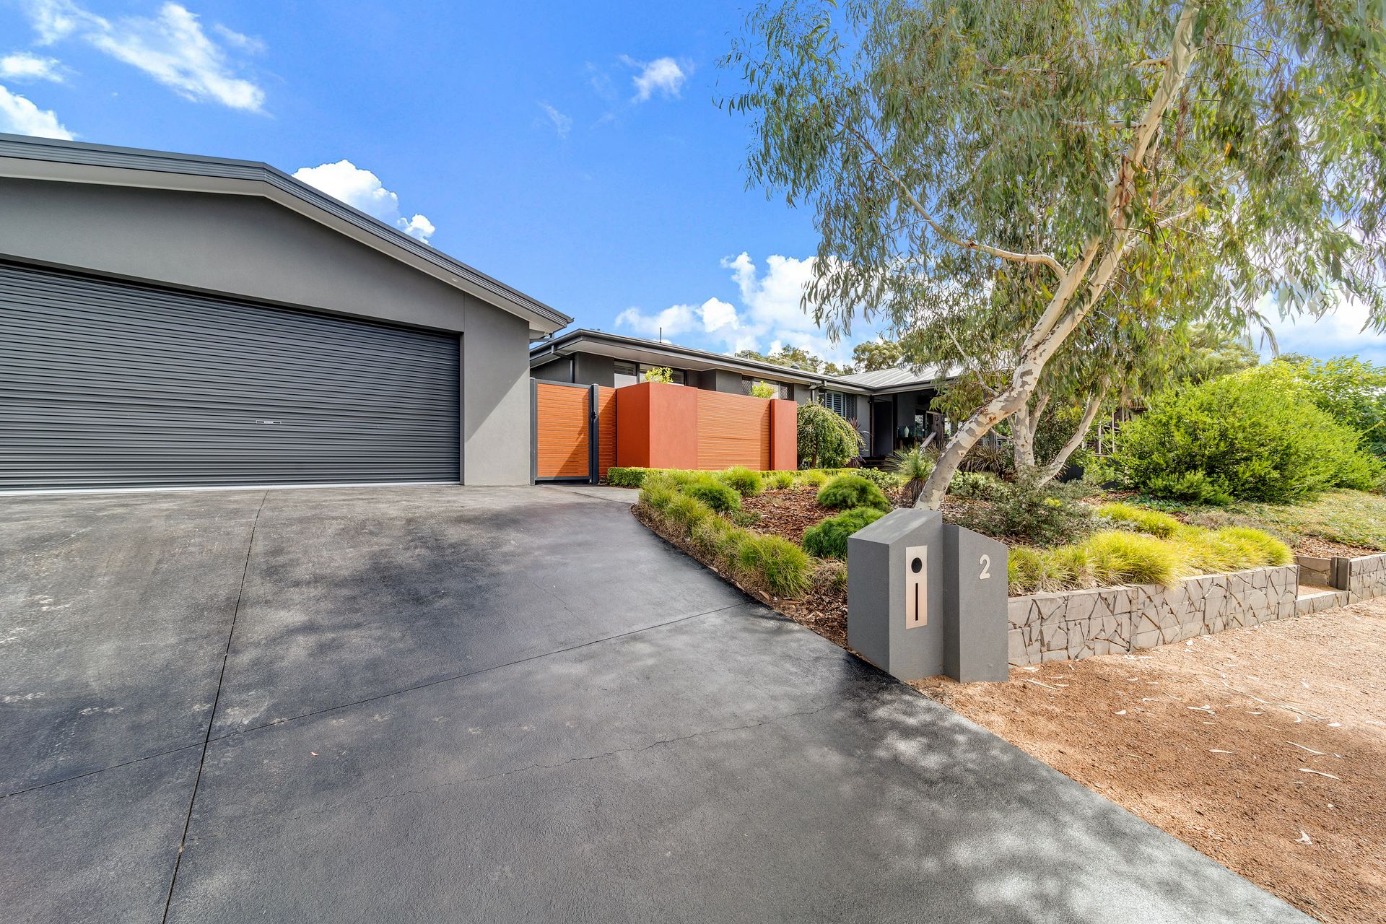
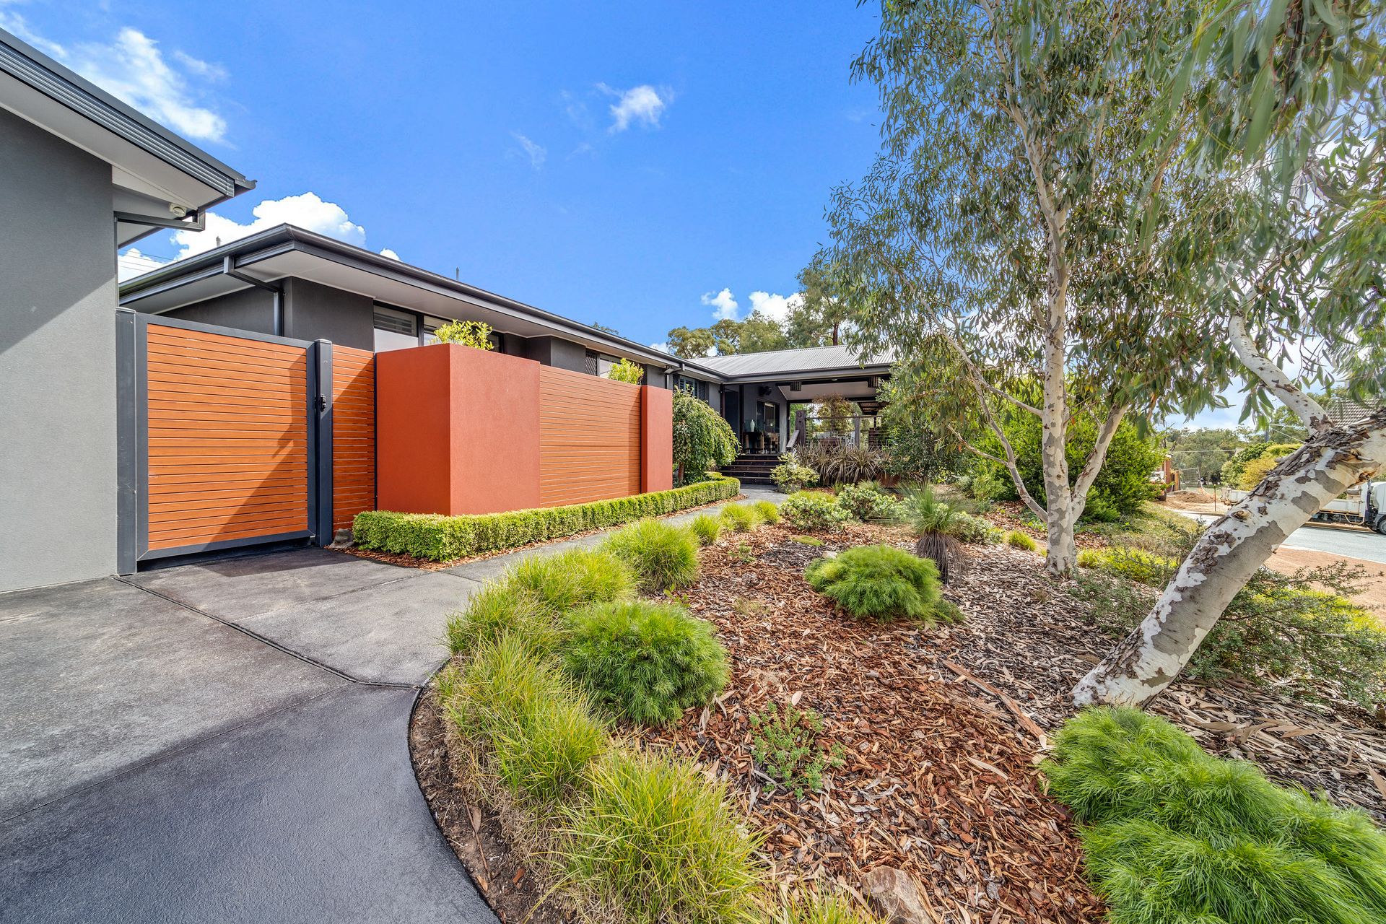
This striking elevated home centred on a corner block commands attention from the street and seals the deal with spectacular living and entertaining spaces that will feature epic gatherings for years to come.
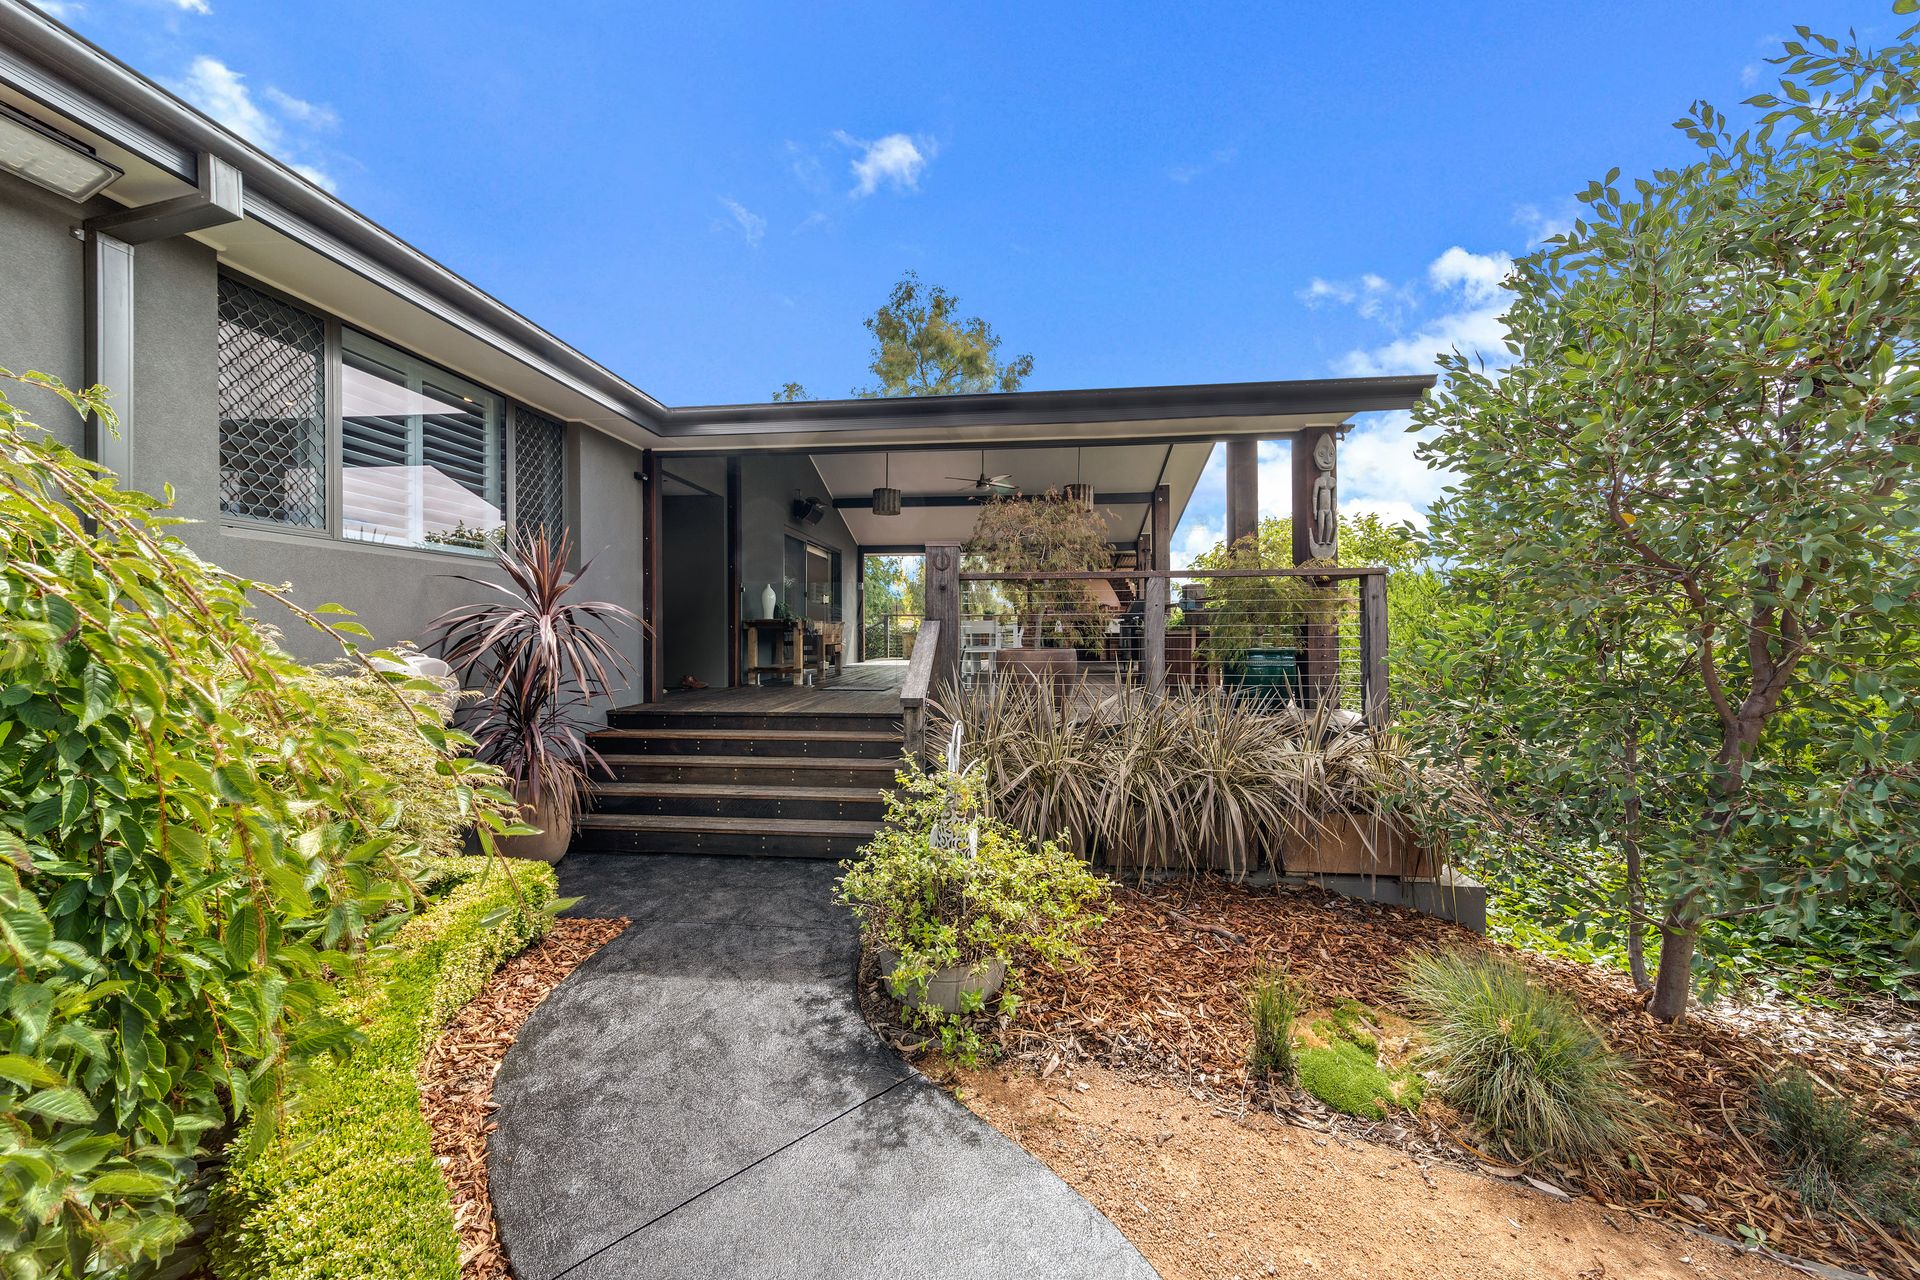
It's hard to miss the home's unique drawcard; an 85sqm covered front deck supported with resplendent recycled Karri uprights from the Albany Wool Store, Western Australia and timber bannister railings from the old Echuca paddle steamer wharf.
Capable of hosting 50+ people and with unobstructed views to the east, the private deck is equipped with a commercial-size wood-fired pizza oven, gas bayonets for BBQ or heaters, a sink, caf-style gas heating, ceiling fan and handcrafted lighting.
From here it's just a step through sliding doors to the open-plan family room and stylish black, white and grey kitchen with adjacent dining space.
Yet anyone looking for a spot away from party central can continue past these to the large rear leisure room. It's a space that has access through one set of sliding doors to a rear deck and the flat backyard, and through an opposing set of sliding doors to the huge kitchen garden at the other. The children or teens in your life can make this room their own, or you can claim it for indoor entertaining.
When the pizzas are eaten and wine stops flowing, simply waft away to your spacious master where there's both a walk-in wardrobe plus a separate built-in wardrobe. The substantial master ensuite has generous storage, underfloor heating and a walk-in shower with two showerheads.
Easy walking to some of Cook's most loved eateries and walking trails and a short ride or commute to schools, retail, hospitals, universities and office precincts, this memorable family home will have an immensely positive impact on your lifestyle.
Special features:
* elevated single-level four-bedroom rendered-brick home on a 992sqm corner block
* large entry with French doors to the living spaces
* open-plan kitchen, dining and living opening out to 85sqm private front deck
* kitchen with white cupboards, black Caesarstone benchtops, 3-seat island bench, new six-hob gas burner, 900mm Bosch oven, rangehood, integrated dishwasher, microwave niche, soft-close drawers, Grohe tapware and full pantry wall
* large rear leisure room with triple aspect including sliding doors to the northern kitchen garden and to the southern deck and flat backyard
* spacious master bedroom with walk-in wardrobe plus separate built-in wardrobe
* master ensuite with exceptional storage, underfloor heating, heated towel rail, large walk-in shower with rain showerhead plus wall-mounted showerhead
* two additional queen-sized bedrooms, one with external access and both with built-in wardrobes
* fourth single bedroom or study with built-in wardrobe
* large family bathroom with bathtub
* separate toilet
* good size laundry with access to the rear
* freshly painted throughout
* plantation shutters in feature rooms
* reverse-cycle ducted heating and cooling
* two instant gas hot water systems
* covered front deck featuring large-format spotted gum decking, recycled Karri uprights, reclaimed wharf timber bannisters, built-in commercial-size pizza oven, two gas bayonets, external sink, safety-glass and wire balustrades, caf heating, ceiling fan, and custom lighting
* small rear deck offering views over the flat backyard
* low-maintenance irrigated and landscaped gardens that hug the front, sides and rear of the home and which feature iconic Canberra brick paving, half-size basketball space, retaining walls, new Colorbond fencing, kitchen garden
* water tank
* 3-phase power
* 8 oversized automatic double garage that easily fits 4WDs, has rafter storage and roller door access to the backyard
* separate custom trailer storage integrated under the deck
* 4-star energy rating
* Single key operates all internal locks