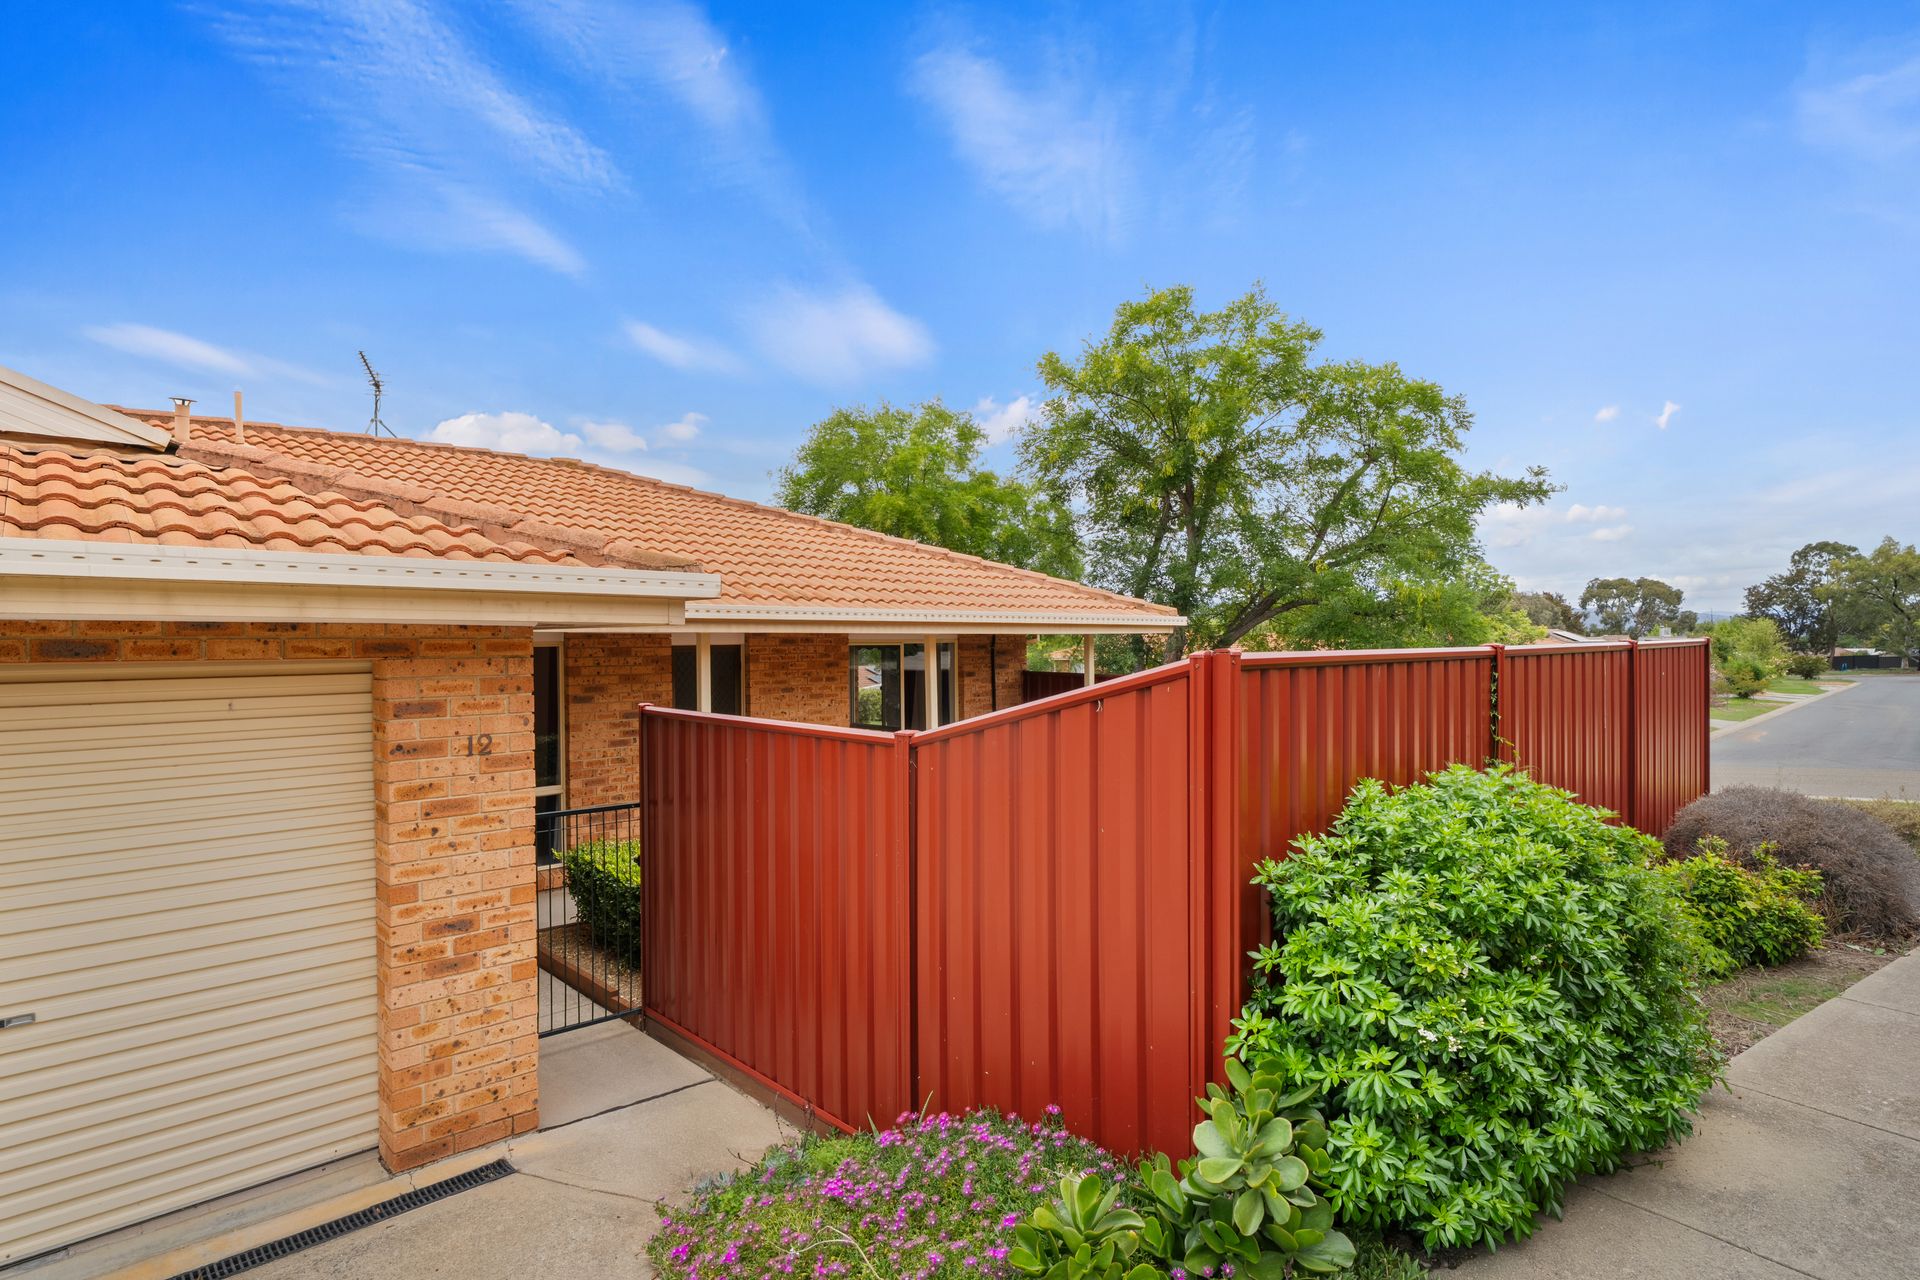
Positioned within a boutique complex of just 13 residences, this well-presented three-bedroom townhouse offers a practical layout, quality updates, and a low-maintenance lifestyle. With excellent street frontage and a neatly maintained exterior, the home makes a strong first impression.
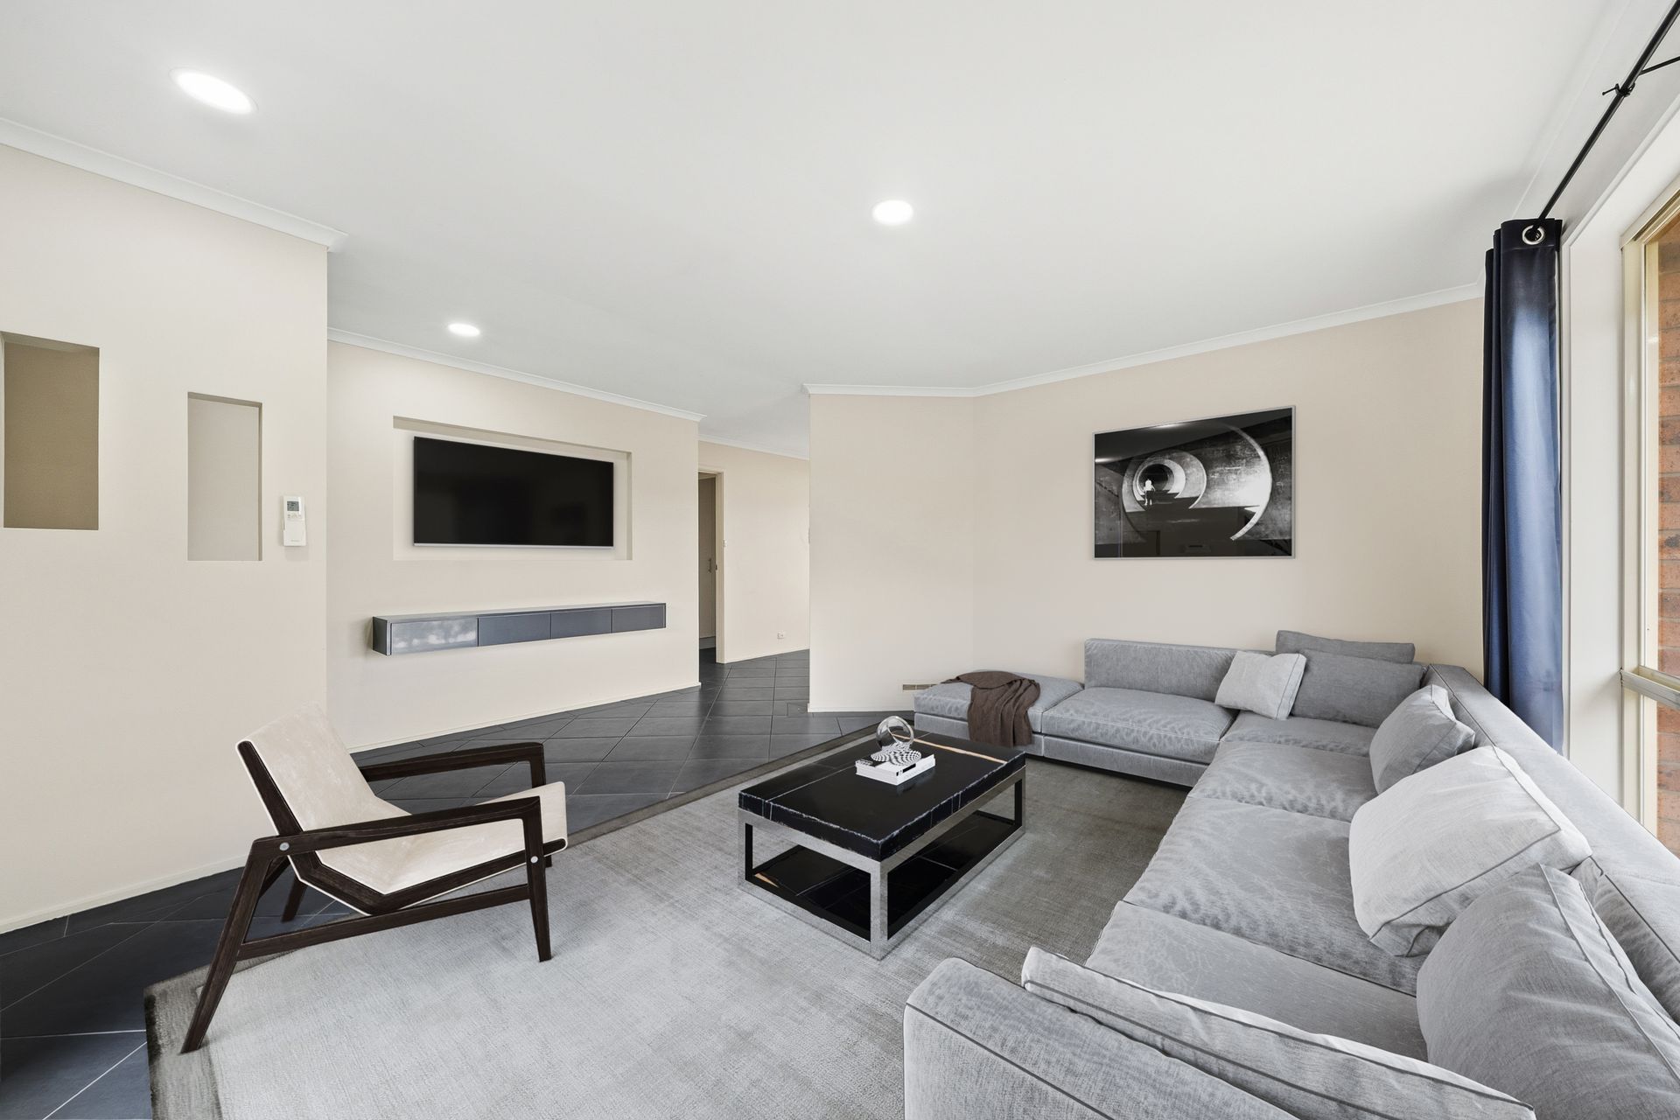
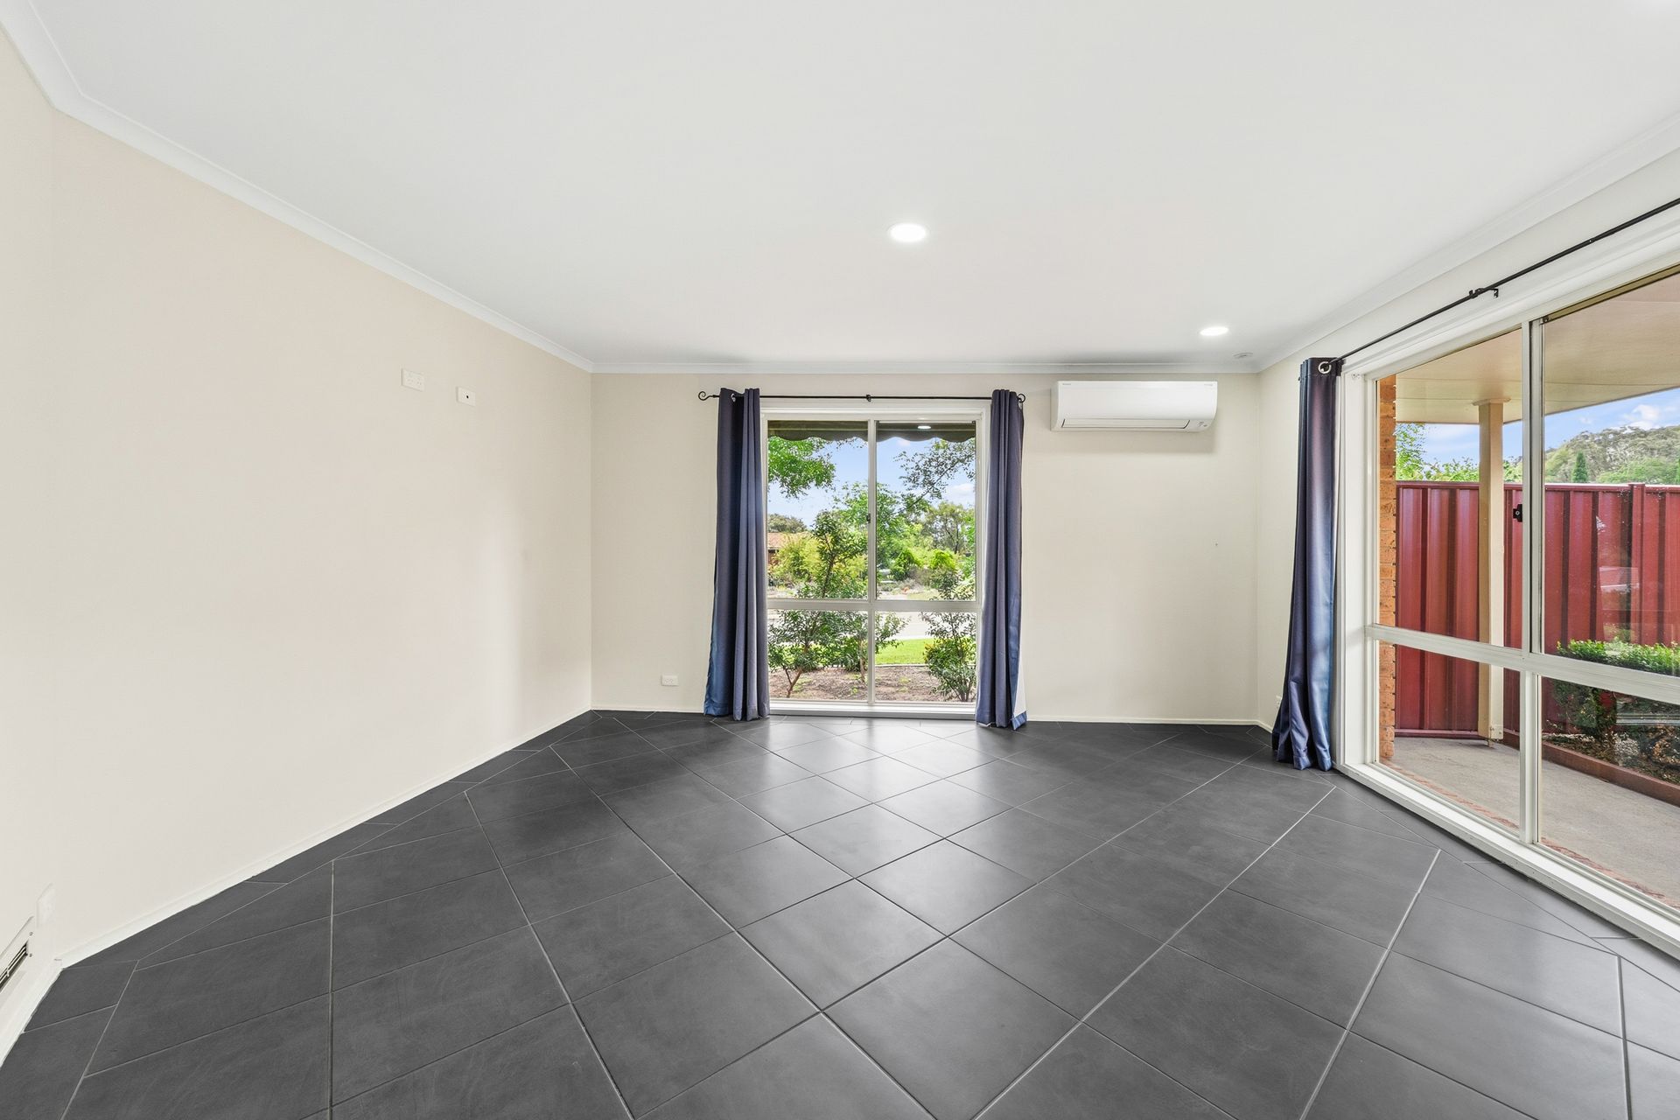
Inside, the open-plan design is filled with natural light and complemented by updated tiled flooring throughout. A partial wall provides separation between the living area and the kitchen and dining space, creating defined zones while maintaining a functional connection to both. The refurbished kitchen is well-appointed with gas cooking, contemporary appliances including Bosch oven, and a clear outlook over the rear courtyard to mountain views beyond. Adding further practicality is a designated laundry which has been updated tastefully and boasts ample storage options. Comfort is ensured year-round with two reverse cycle split systems. Accommodation includes three well-sized bedrooms, two with built-in storage, while the main bedroom is complete with its own ensuite. Both the ensuite and main bathroom have been updated with a clean, modern finish.
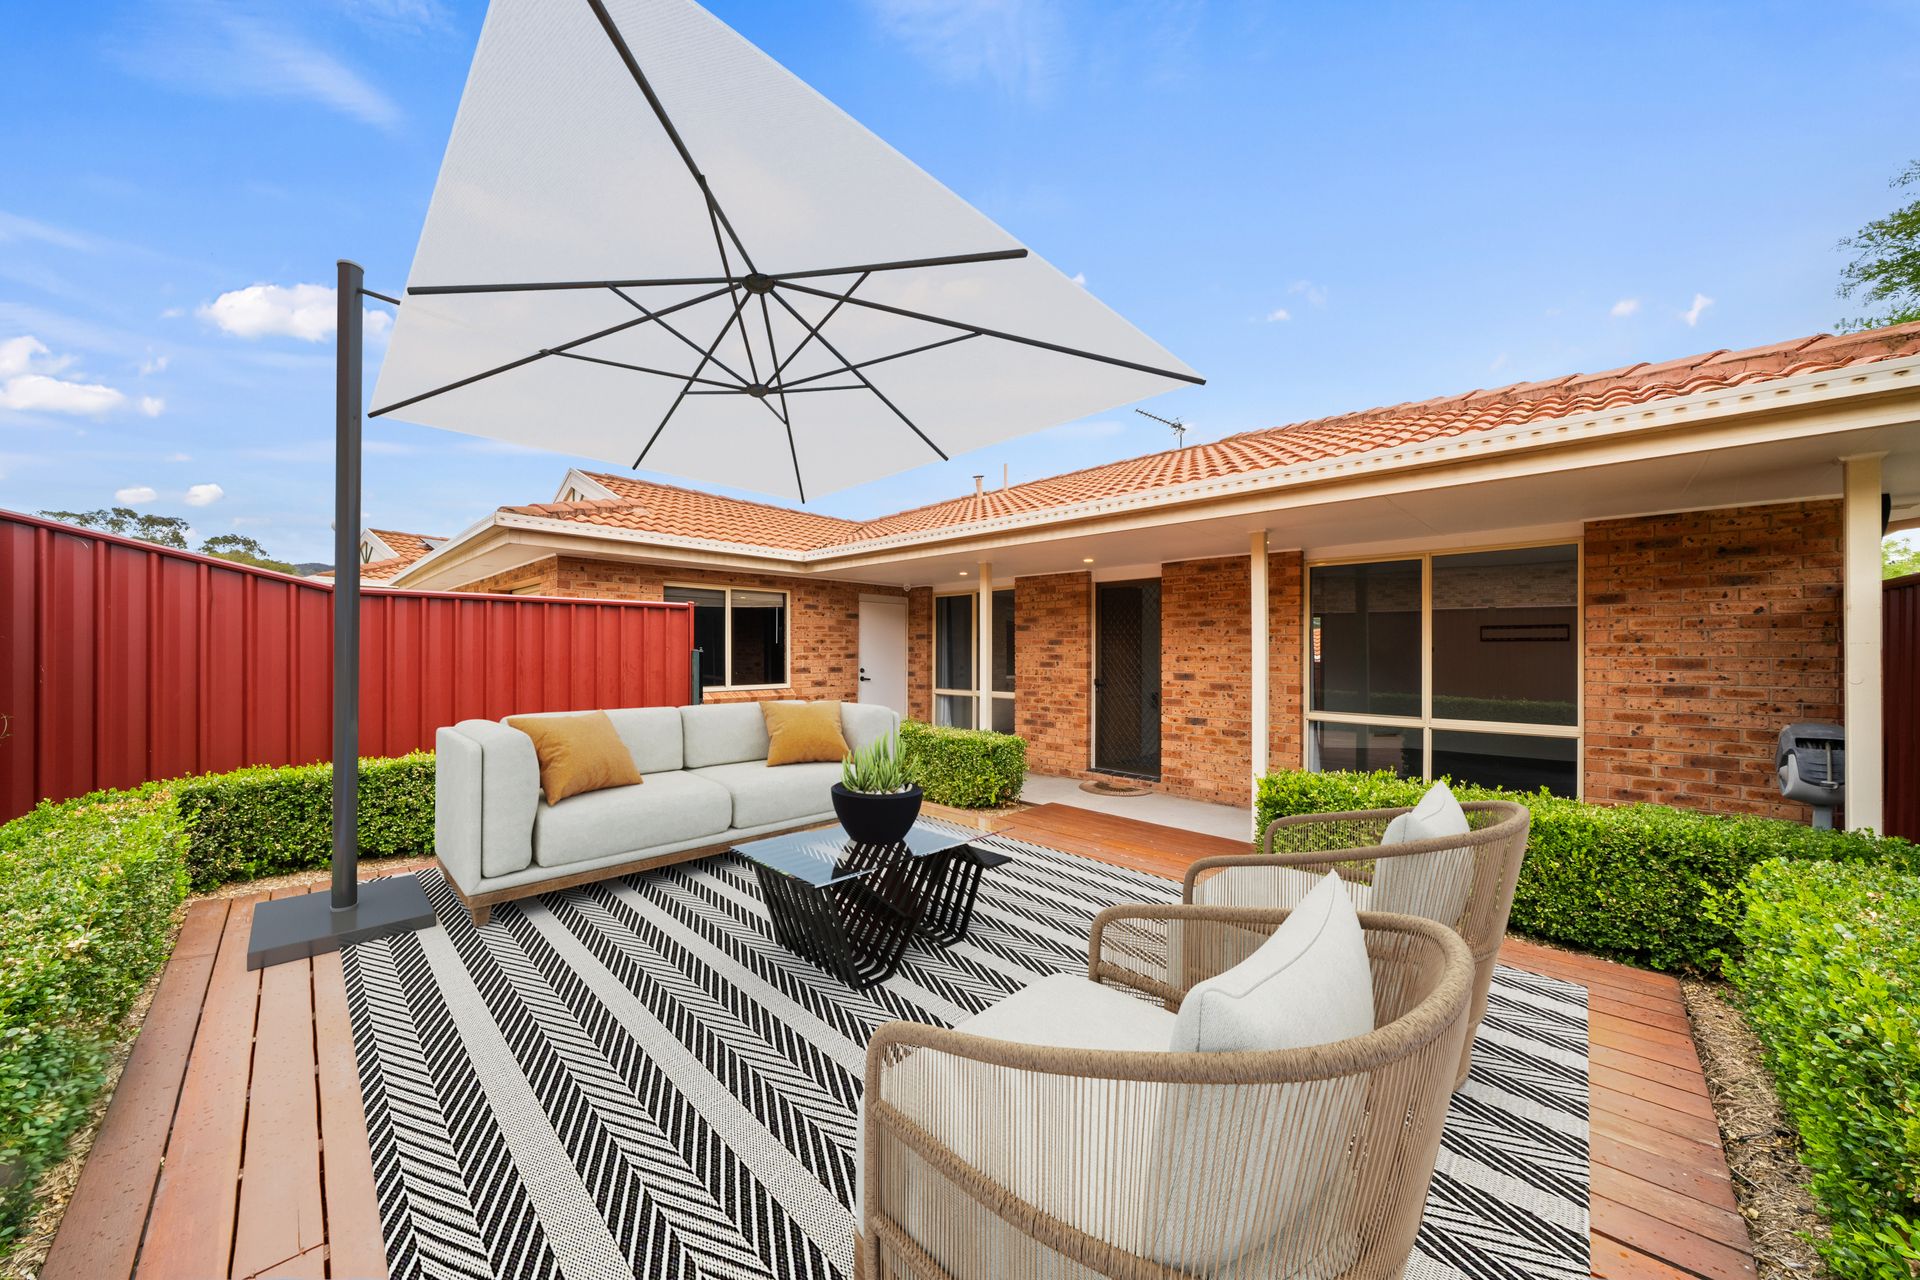
Outdoors, two private courtyard areas extend the living space. The front courtyard features a generous timber deck, framed by established landscaping and secure Colorbond fencing, offering a private setting for entertaining or unwinding. At the rear, a covered pergola overlooks a combination of synthetic turf and paved surfaces, designed for easy upkeep and everyday use.
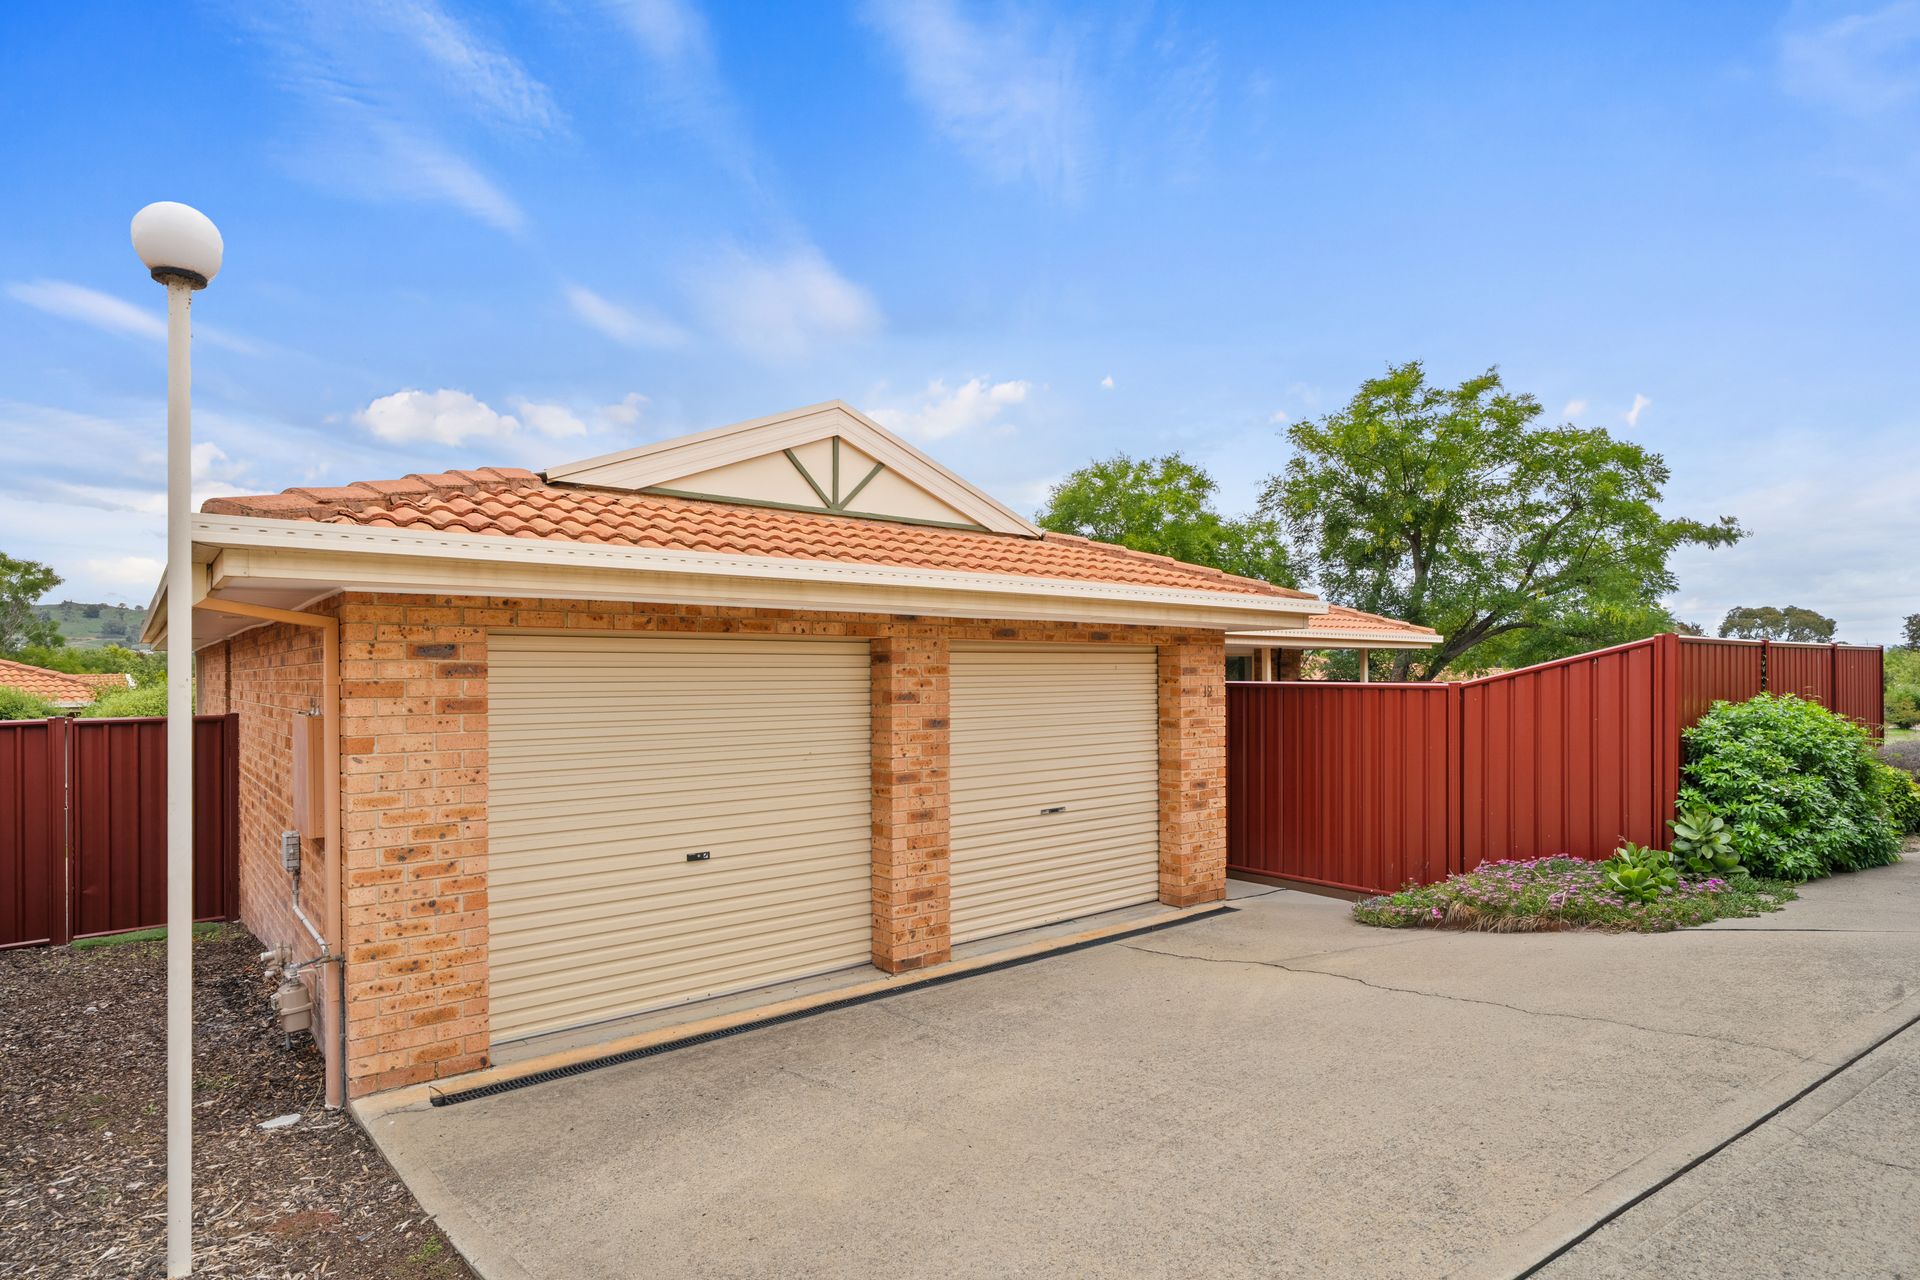
A double garage with two automatic roller doors provides secure parking and additional storage, rounding out a well-considered home in a tightly held Conder complex.
Features:
• Well-presented three-bedroom, two-bathroom townhouse
• Located within a boutique complex of just 13 residences
• Excellent street frontage with a neatly maintained exterior
• Spacious open-plan living and dining area with great natural light
• Updated tiled flooring throughout
• Functional layout with partial wall separating living and kitchen/dining zones
• Refurbished kitchen with gas cooking and contemporary appliances
• Kitchen positioned to overlook rear courtyard with mountain views
• Two reverse cycle split systems for year-round comfort
• Three well-proportioned bedrooms, two with built-in storage
• All three bedrooms include ceiling fans
• Main bedroom complete with private ensuite
• Updated main bathroom and ensuite with modern finishes
• Two private courtyard spaces enhancing indoor-outdoor living
• Front courtyard featuring a large timber deck, established landscaping, and secure Colorbond fencing
• Rear courtyard with covered pergola, synthetic turf, and paved areas for low-maintenance living
• Double garage with two automatic roller doors and additional storage space
• Additional visitor parking
• Living: 105sqm
• Garage: 40sqm
• Rates: $1,571pa
• Land Tax: $1,693pa (Investor only)
• UV: $193,040 (2025)
• EER: 4.0
• Built: 1993
• Body Corp: $784 p/q
Close Proximity:
• Lanyon Marketplace offers Woolworths, Aldi, cafes, healthcare services, fitness facilities, daycare centre's, public transport and more!
• A variety of public and private primary schools plus Lanyon High school
• Walking trails, playing fields and cooling off in the Murrumbidgee River at Tharwa Bridge or Point Hut Crossing
• Gordon Adventure Playground and the Gordon Pond, ideal for family parties or picnics
• A short drive from the historical Lanyon Homestead