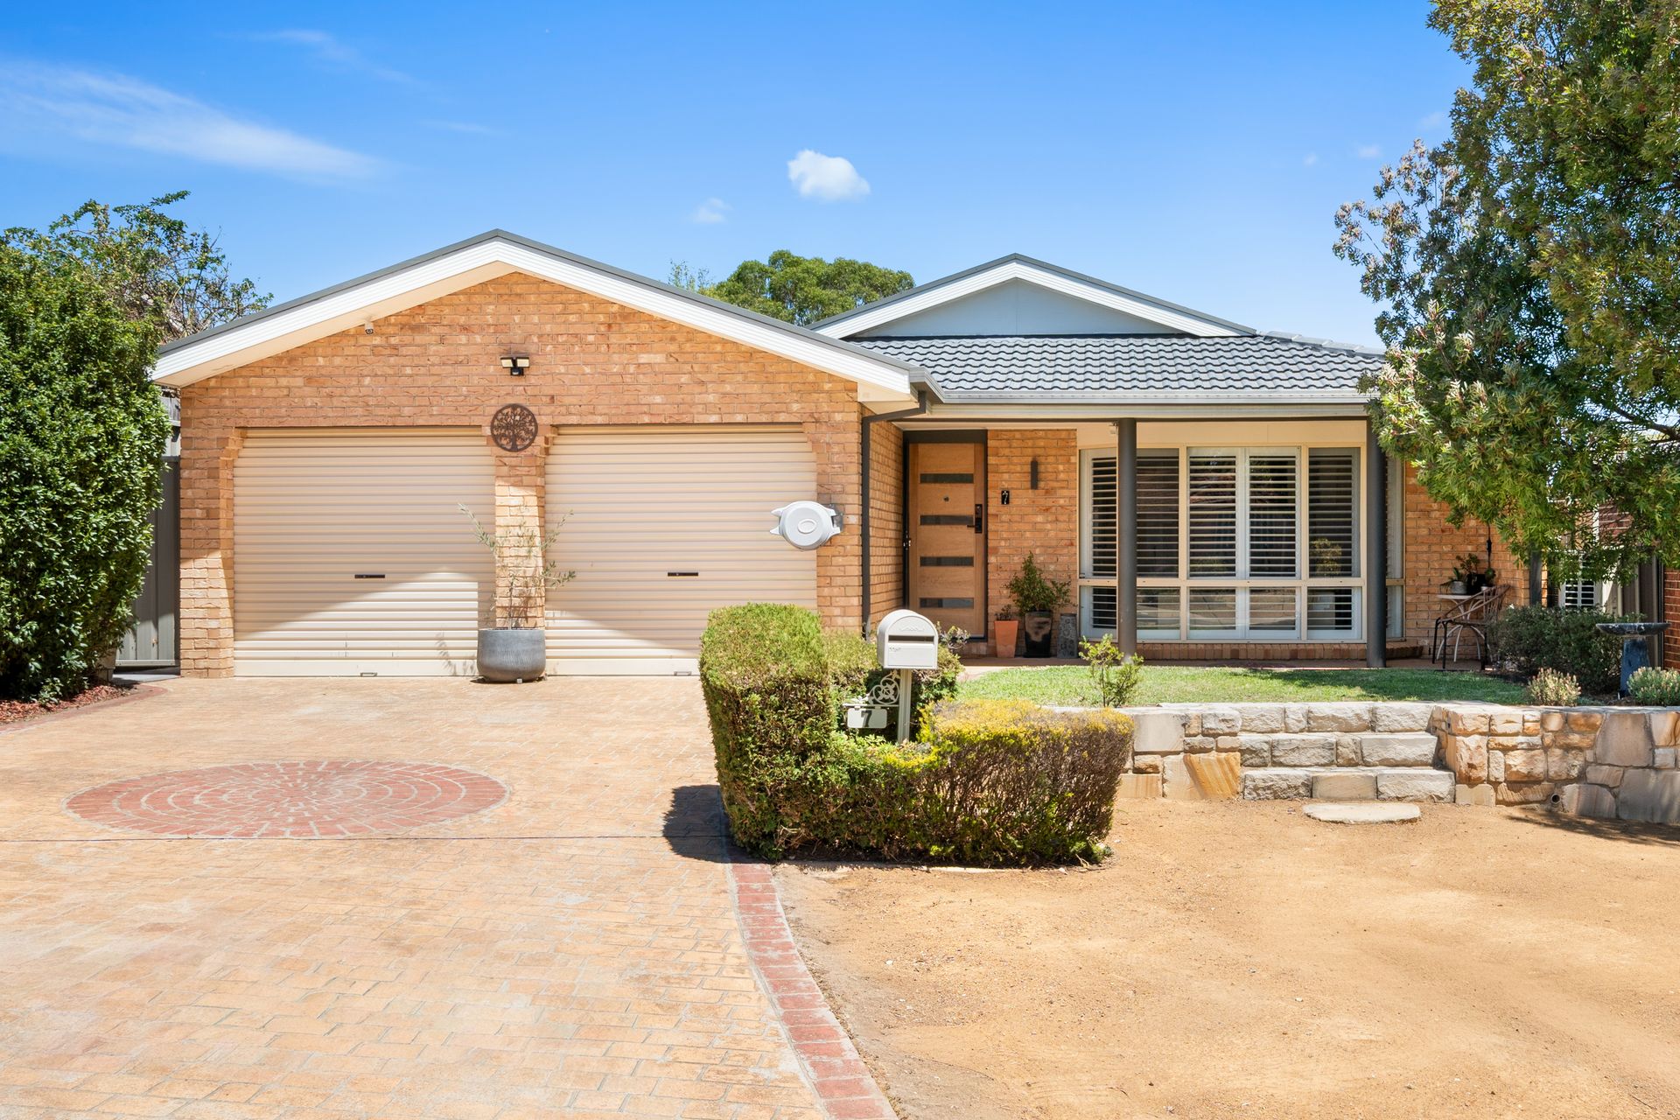
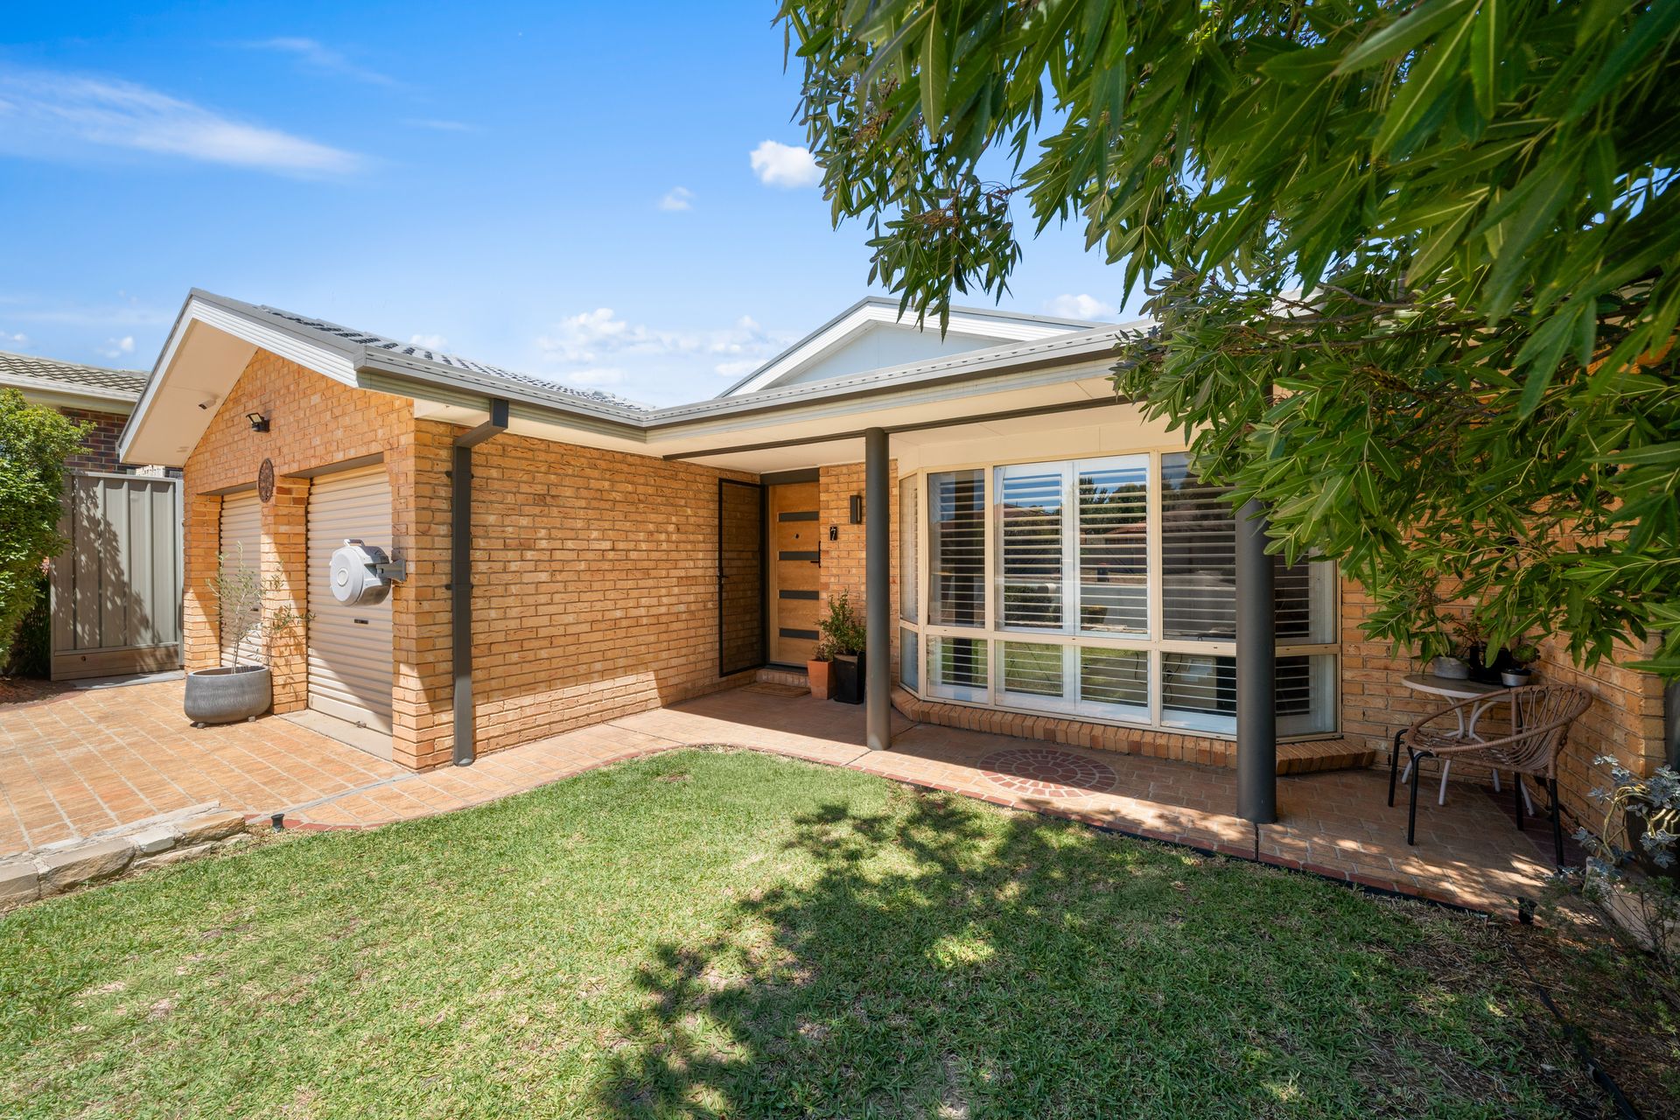
Positioned towards the end of a quiet cul-de-sac, 7 Plante Place, Conder offers practical, single-level living on a separate title with a well-designed, low-maintenance floor plan.
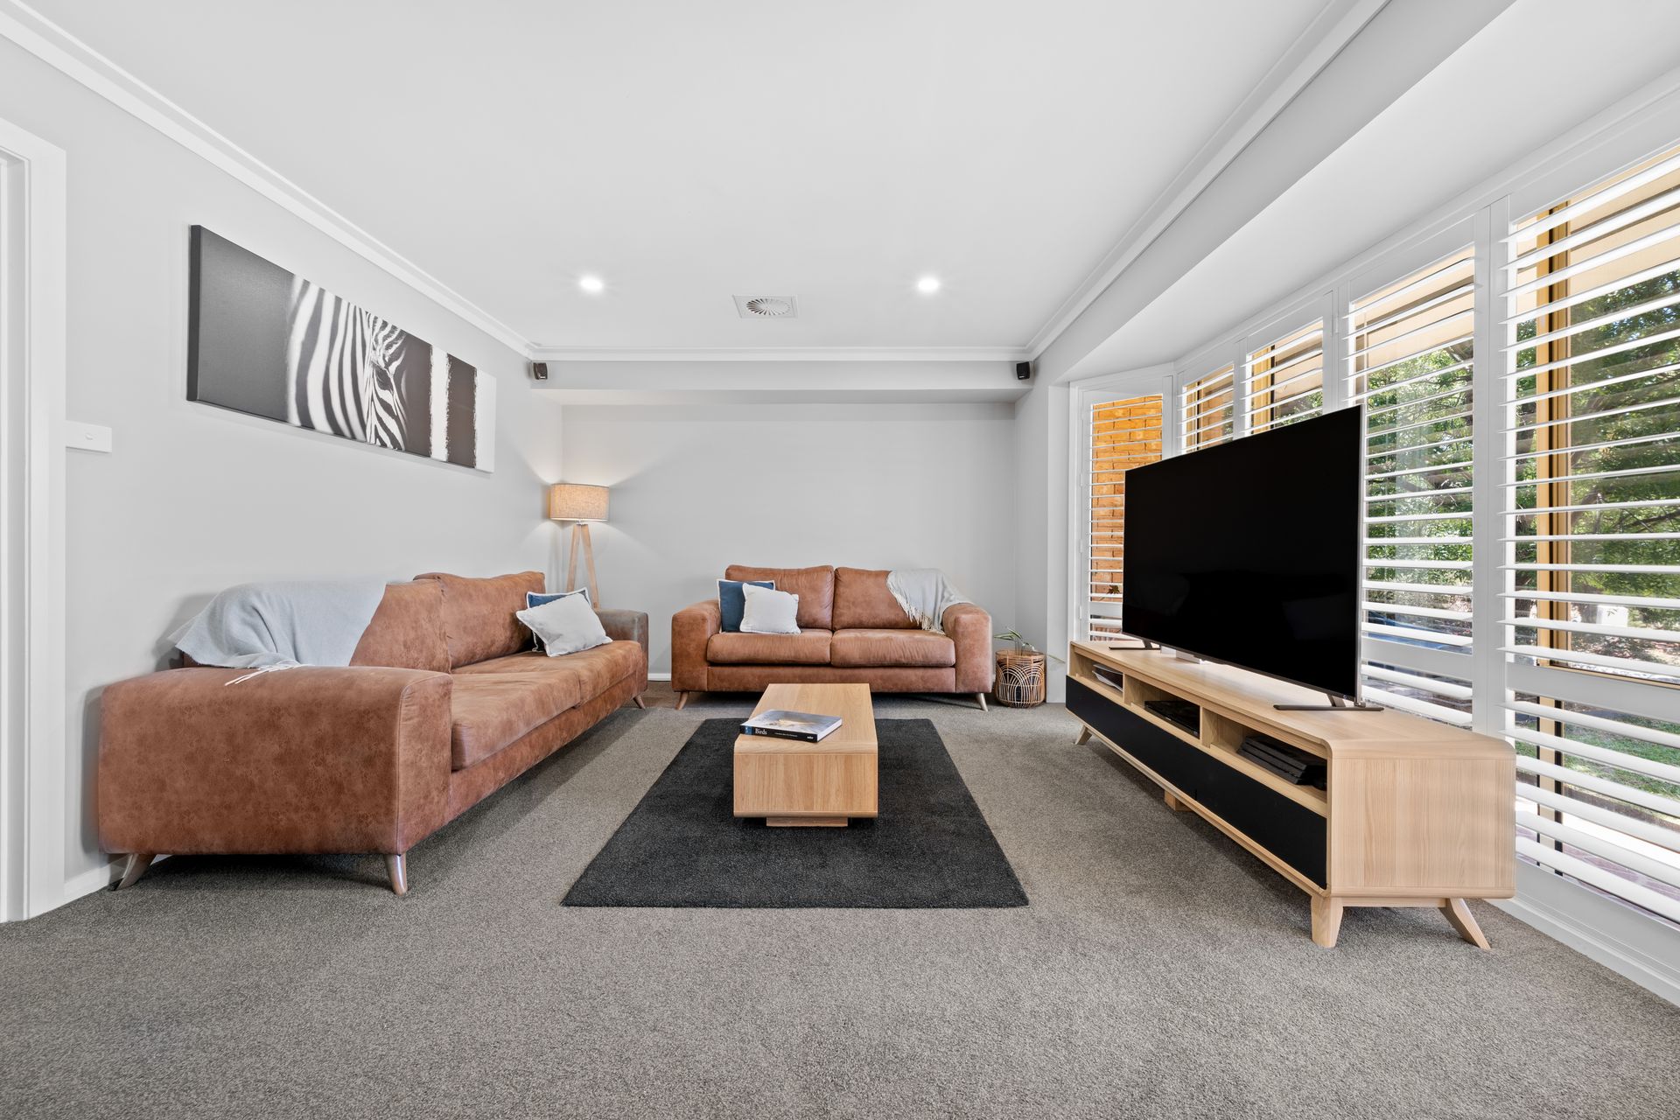
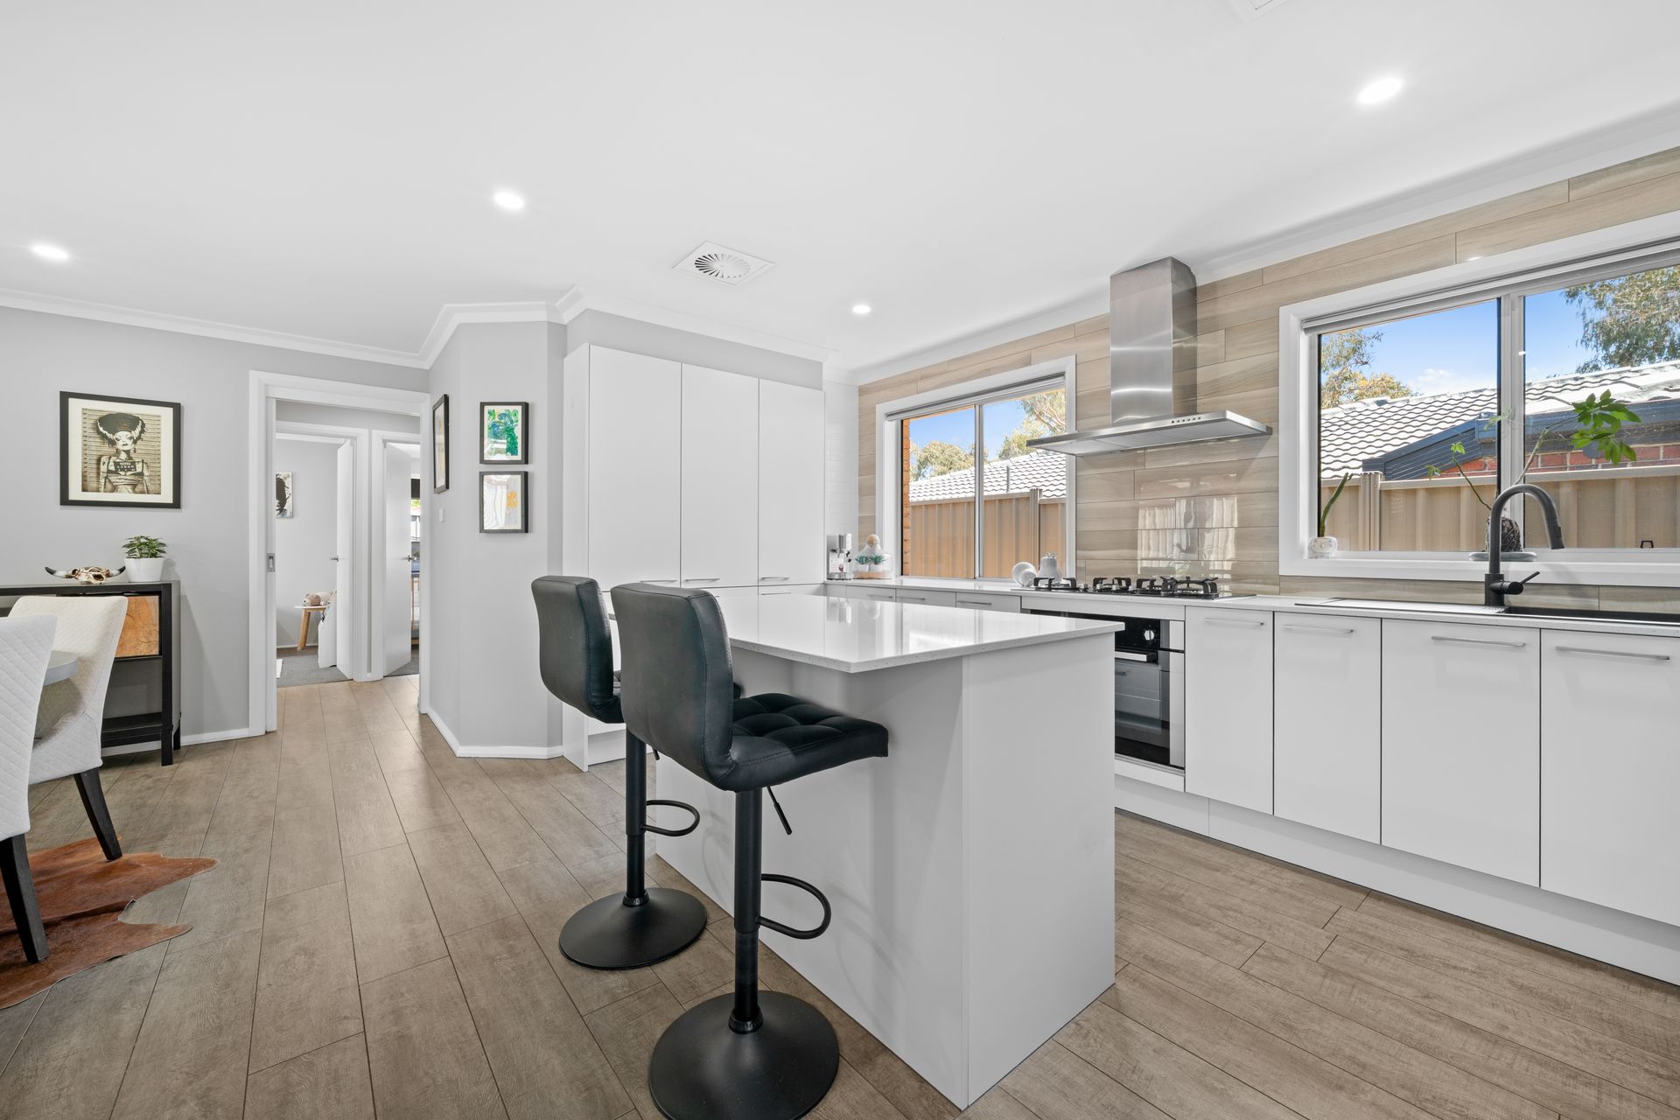
The home is well presented throughout and comprises three bedrooms, two bathrooms, a comfortable living room and a double garage. At the centre of the home is the renovated kitchen, featuring stone benchtops, ample storage, contemporary appliances and a large gas cooktop, flowing into the family and dining areas. Updated flooring enhances the functionality of the space, with carpet to the living room and bedrooms and durable wood-look tiles through the kitchen, family and dining areas.
The master bedroom is positioned at the front of the home and includes a walk-in robe and ensuite. Two additional bedrooms are located at the rear, both with built-in storage, including one with a custom wall-to-wall robe.
Additional features include plantation shutters, LED lighting and ducted reverse-cycle heating and cooling for year-round comfort. Outdoors, the home offers covered entertaining and low-maintenance gardens.
The double garage is generously sized and provides internal access along with convenient drive-through access to the rear yard, adding further practicality. An ideal option for buyers seeking a low-maintenance, single-level home without compromising on comfort or functionality.
Features:
• Single-level, separate title home positioned at the end of a cul-de-sac
• Delightfully presented three bedroom, two bathroom, double garage residence
• Master with walk-in robe and ensuite, two rear bedrooms with built-in storage (one with custom wall-to-wall robe)
• Renovated kitchen with stone benchtops, ample storage, contemporary appliances, and large gas cooktop
• Open-plan family and dining area, comfortable carpeted living room
• Updated flooring throughout (carpet in bedrooms/living, wood-look tiles in family/kitchen/dining)
• Ducted reverse-cycle heating and cooling, LED lighting, and plantation shutters throughout
• Double garage with internal and drive-through access to rear yard
• Covered outdoor entertaining area and low-maintenance gardens
• Solar panels
• Living: 104.3sqm
• Garage: 37.9sqm
• Block: 388sqm
• Built: 1997
• EER: 4.0
• UV: $363,000 (2025)
• Rates: $2,716.29 p/a
• Land Tax: $4,394.2 p/a (Investors Only)
Close Proximity
• Lanyon Marketplace
• Calwell shopping centre (4km)
• Lanyon High School
• Charles Conder Primary School
• St Clare of Assisi Primary School
• Pine Island Reserve (7 km)
• Point Hut Crossing (4 km)
• Tidbinbilla Nature Reserve (25 mins drive)
• Easy transport options, with mainstream bus routes connecting directly to Conder