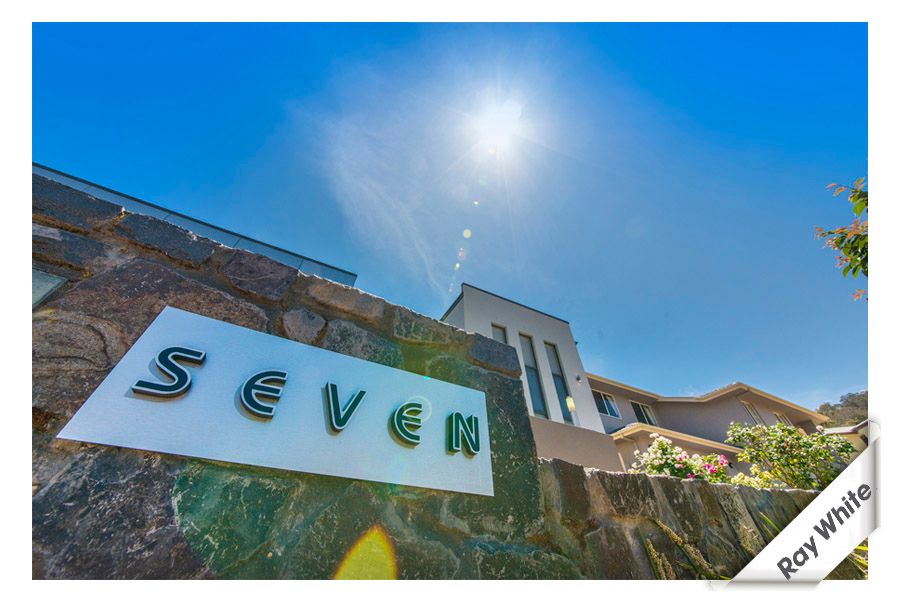
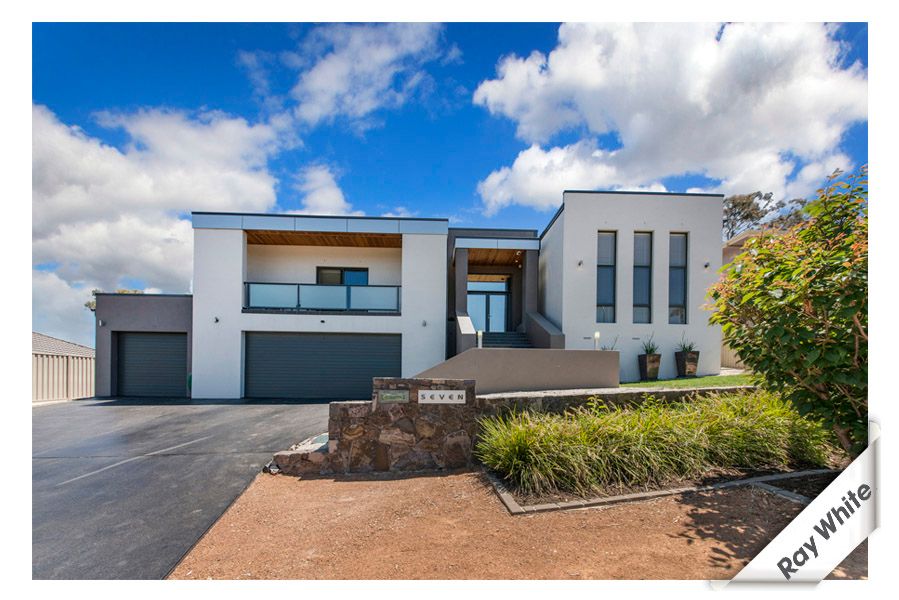
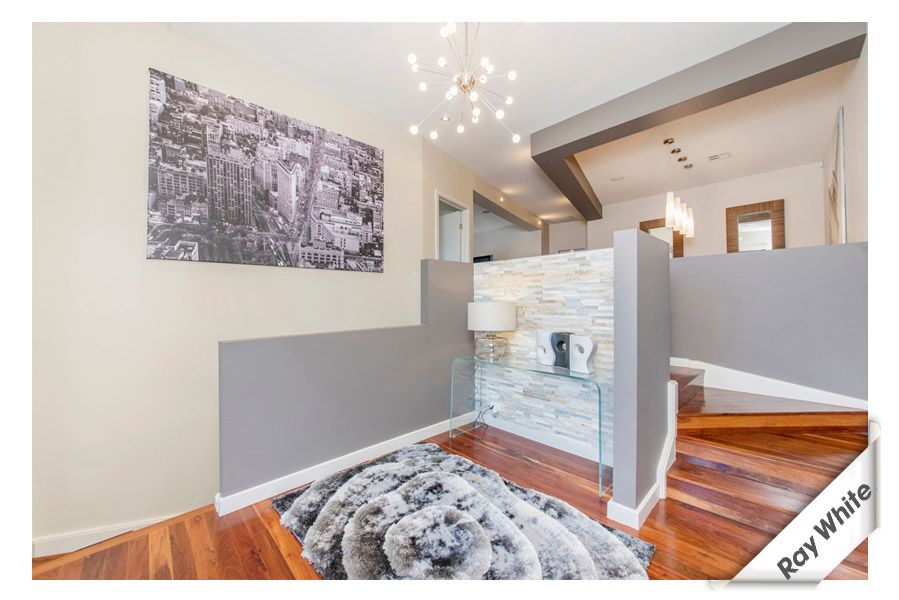
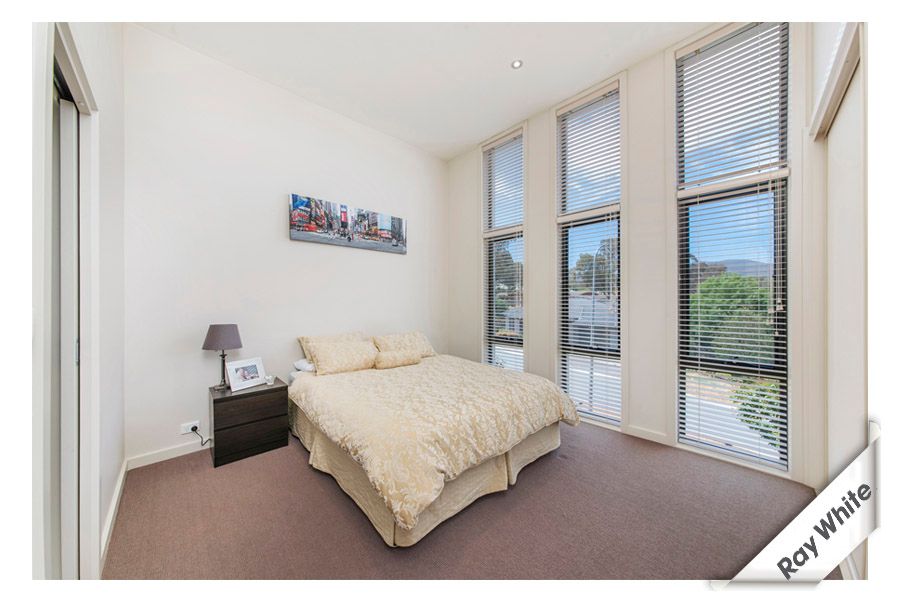
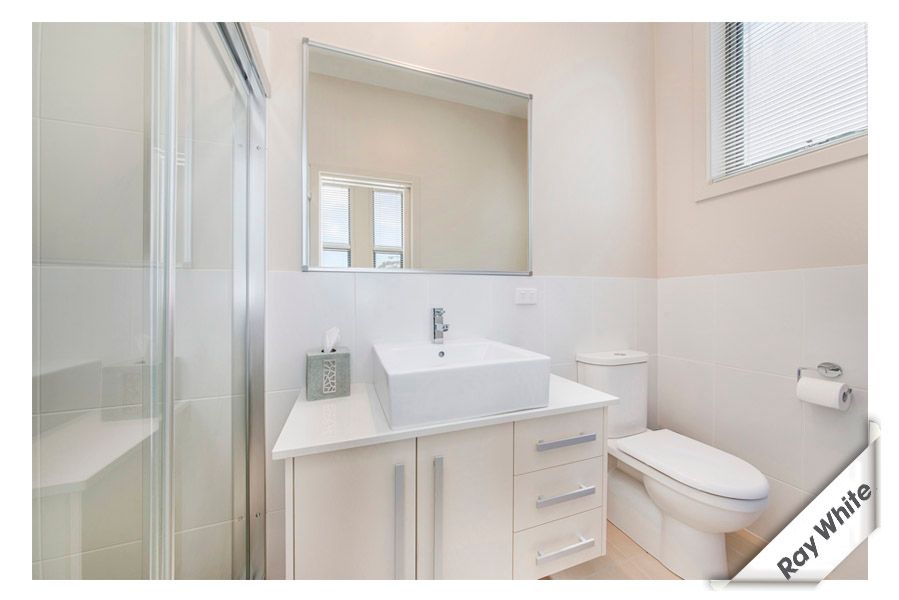
Where do we start? Stroll through the majestic formal entry, off to the right is the guest wing, the oversized guest bedroom has a large built in robe with a decent sized ensuite, allowing your friends and or family privacy and room to relax. Next move to the main living level, you are presented with an enormous main bedroom, complete with private balcony and oversized double entry ensuite. Venture further in to the superstructure on your left the generous formal lounge room and on your right your formal dining room. Your next surprise as you glide across the warm hardwood floors is the magnificent very well appointed kitchen loaded with appliances of the highest quality, the adjoining family room, meals area is something to behold, as is the rumpus room complete with kitchenette for informal entertaining. The second and third bedrooms are sensibly separated by the bathroom and laundry and again are of larger than life proportions both with plenty of room and of course built in robes.
Meander outside onto the spacious deck and drink in the views across the Lanyon Valley to the mountains the vista will take your breath away. Finished, not by a long chalk, downstairs and into the cabana complete with television where can relax after a hard day at work while your children and/or guests frolic in the solar heated salt water pool complete with stunning water feature. Then we move into the triple garage with ensuite and work shop area. Not over yet the next item fulfils the dreams of all the lads yes it's a man cave with kitchenette, while it is approved as storage, it has been set up for you to enjoy the footy, car races, rodeo, whatever you want with further storage of this area as well. Then there are the creature comforts, ducted reverse cycle heating/cooling, a real feature of the family room is the gas fireplace/heater, simple but chic as well as practical, to complete the picture this marvellous masterpiece it is surrounded by low maintenance gardens. You could be in by Christmas !!!
Features:
Views forever
Spectacular kitchen with caesarstone bench tops
Hardwood timber floors in the main living areas
Neutral tones
4 generous bedrooms
Bathroom with spa
3 ensuites
Rumpus room with kitchenette
Huge family room
Ducted reversed cycle for heating and cooling
Chic gas fireplace in the family room
Spacious deck
In ground solar heated saltwater pool
Triple garage
Man cave with kitchenette
Low maintenance gardens
EER 3.5