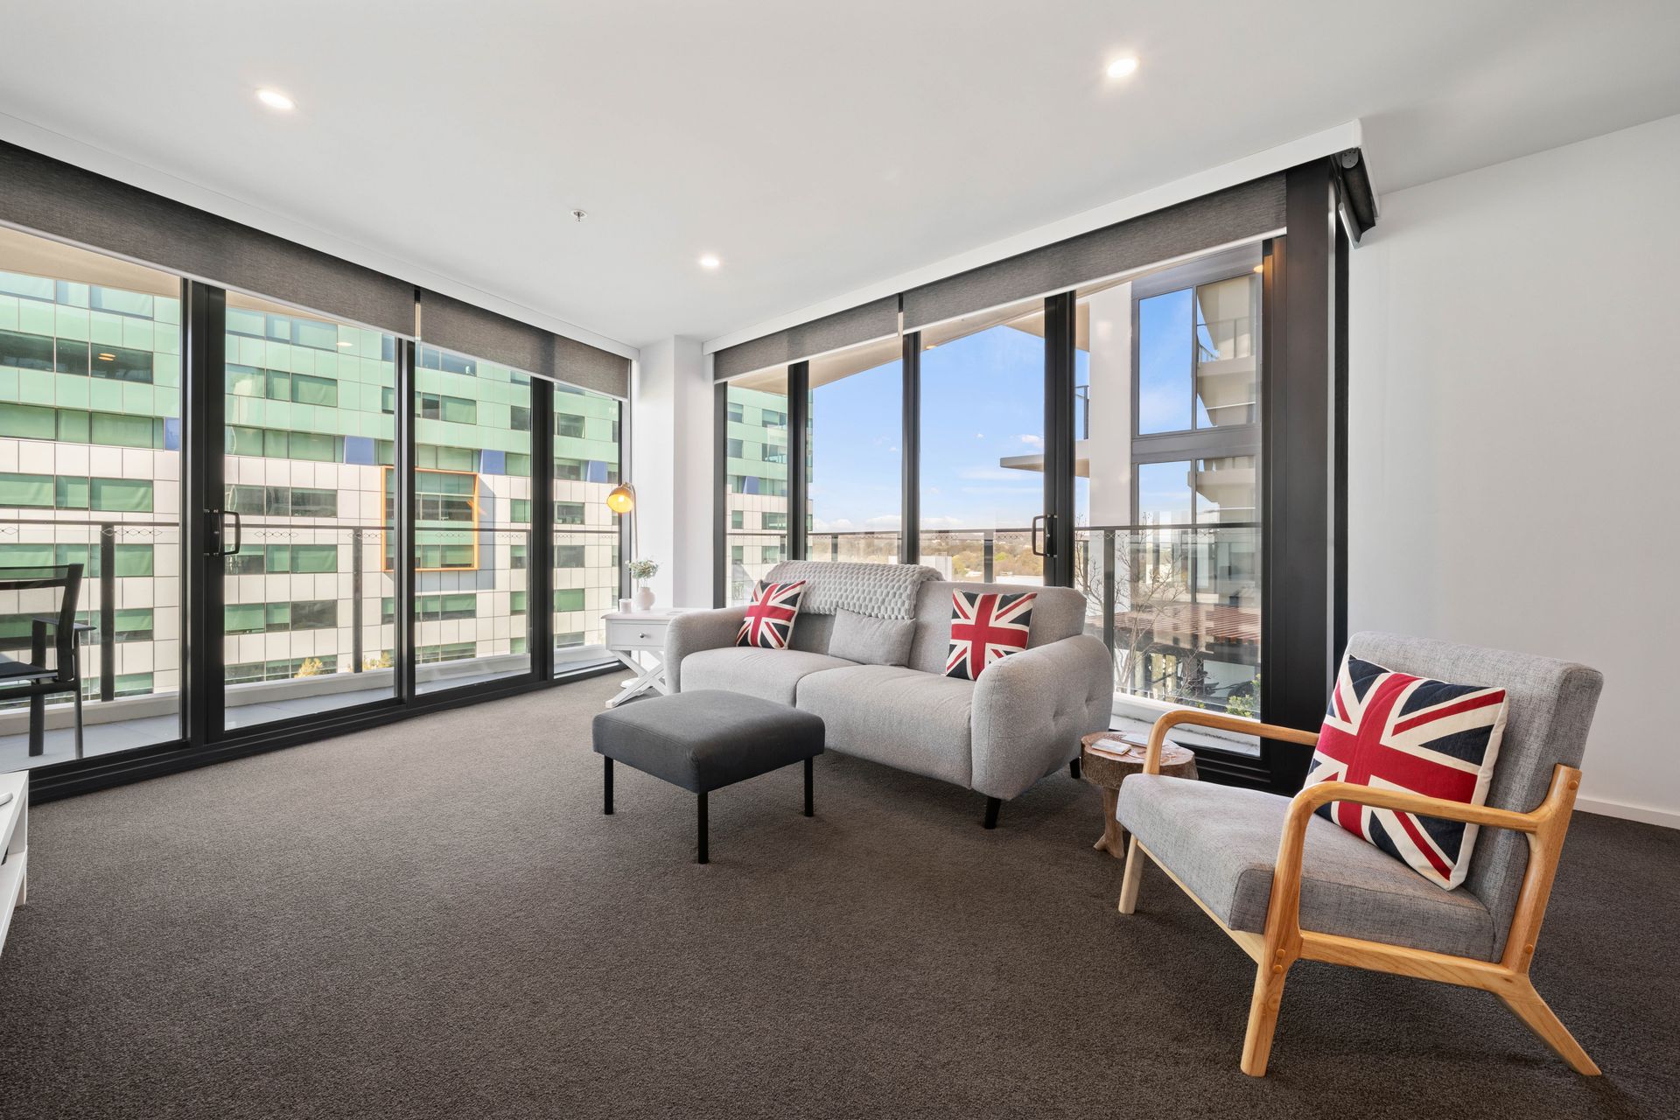
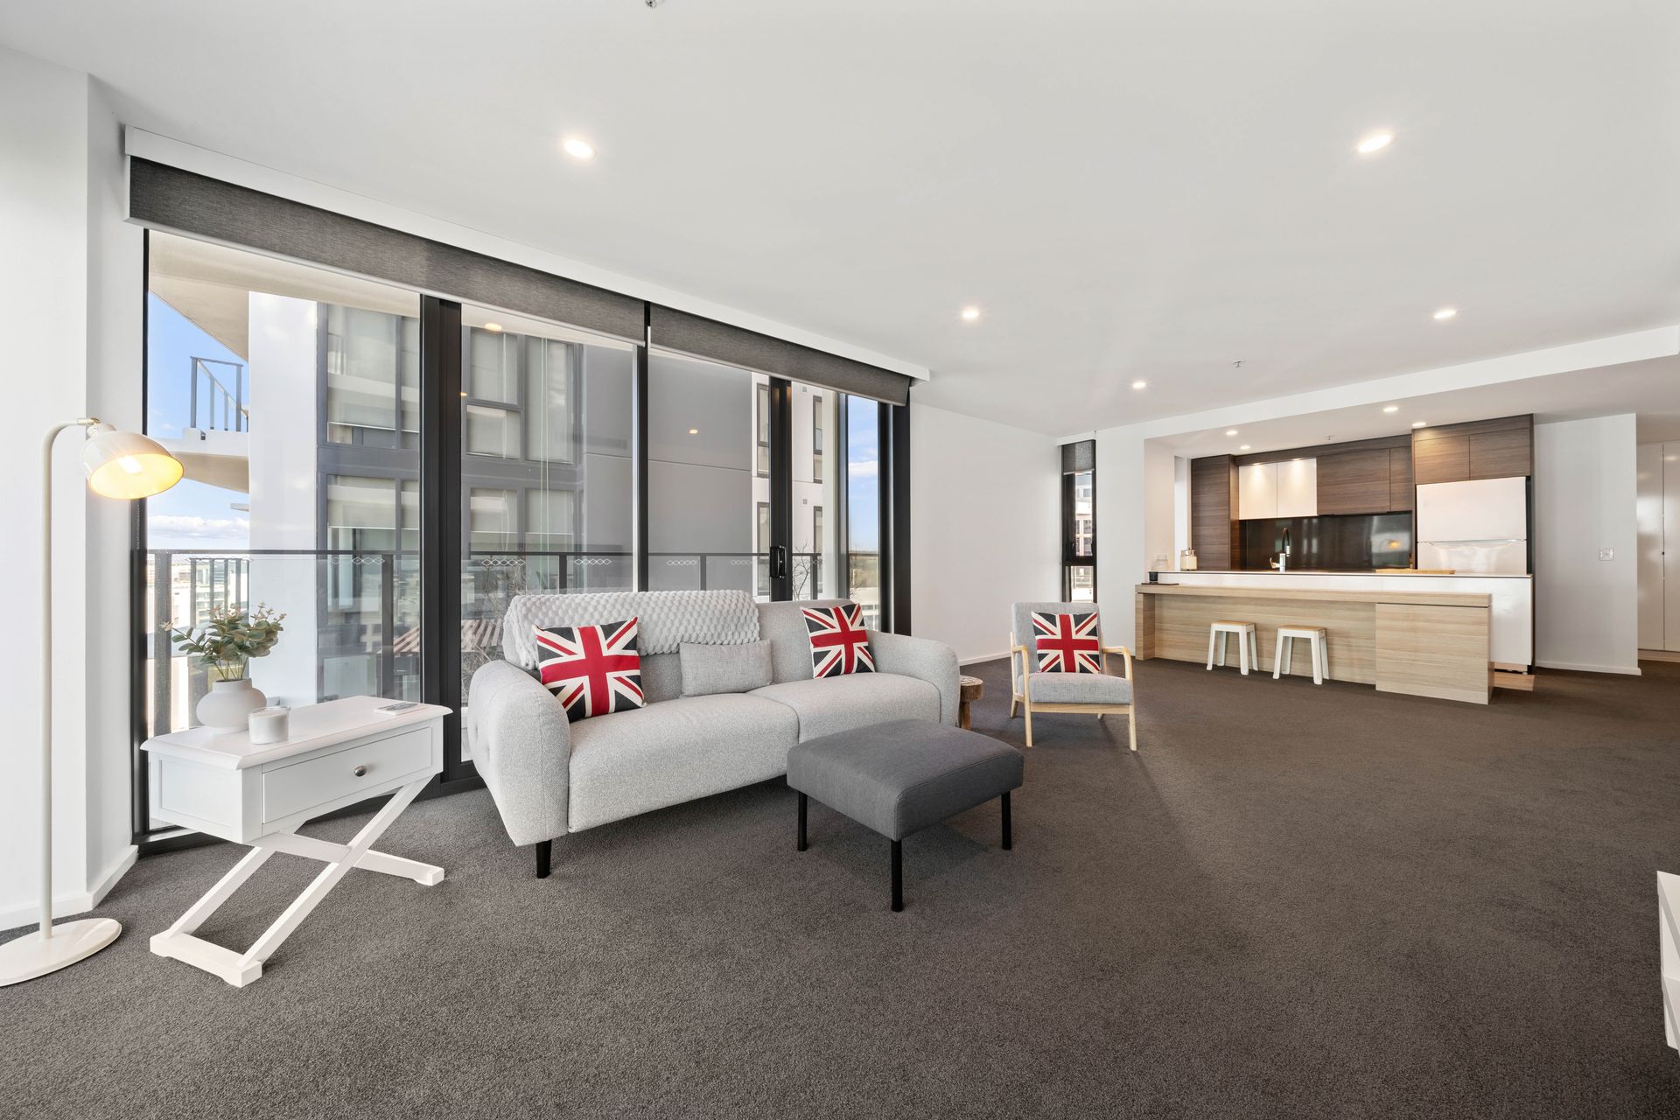
Set on the 10th floor of the esteemed Highgate building, this expansive corner apartment delivers an exceptional blend of scale, abundant sunshine, and unbeatable central living. Overlooking the pedestrianised stretch of City Walk, the property pairs a combination of leafy, tranquil vistas plus City views, complimented by immediate access to Canberra's lively shopping and culinary hub. The residence stands out for its impressive dimensions, featuring 86sqm of interior space and 17sqm of continuous corner balcony.
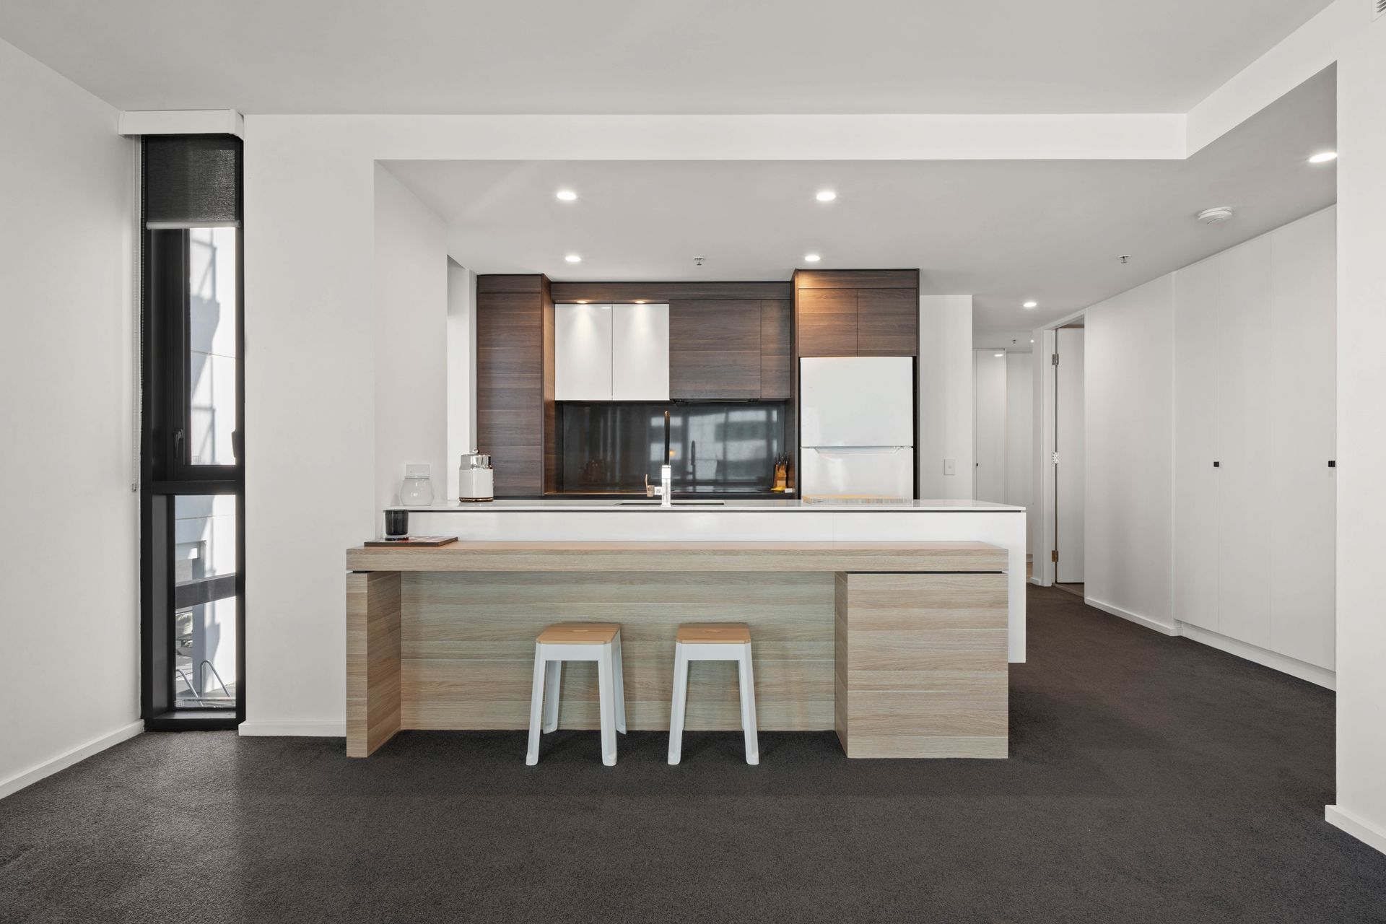
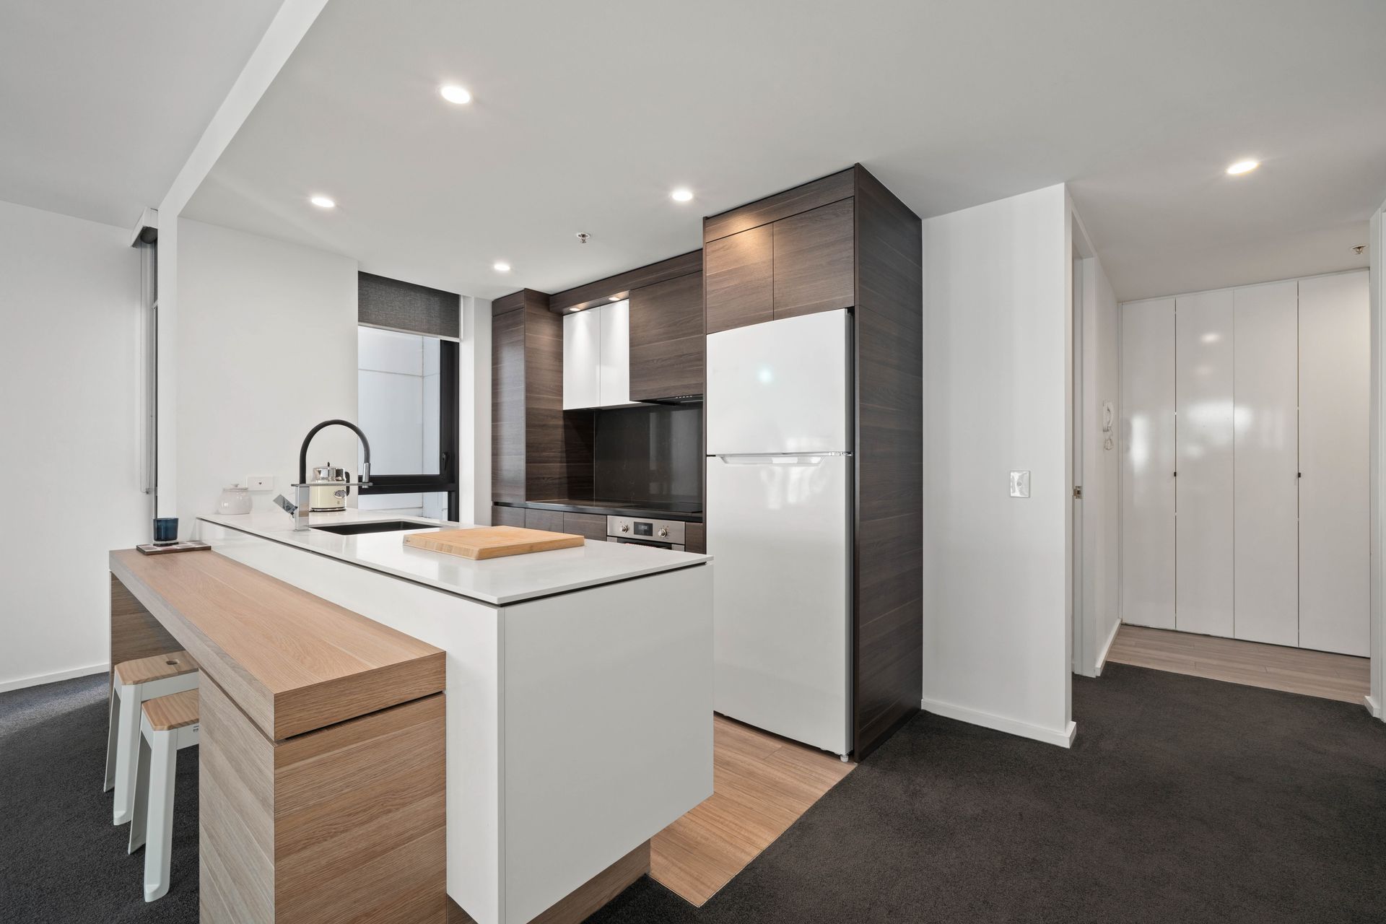
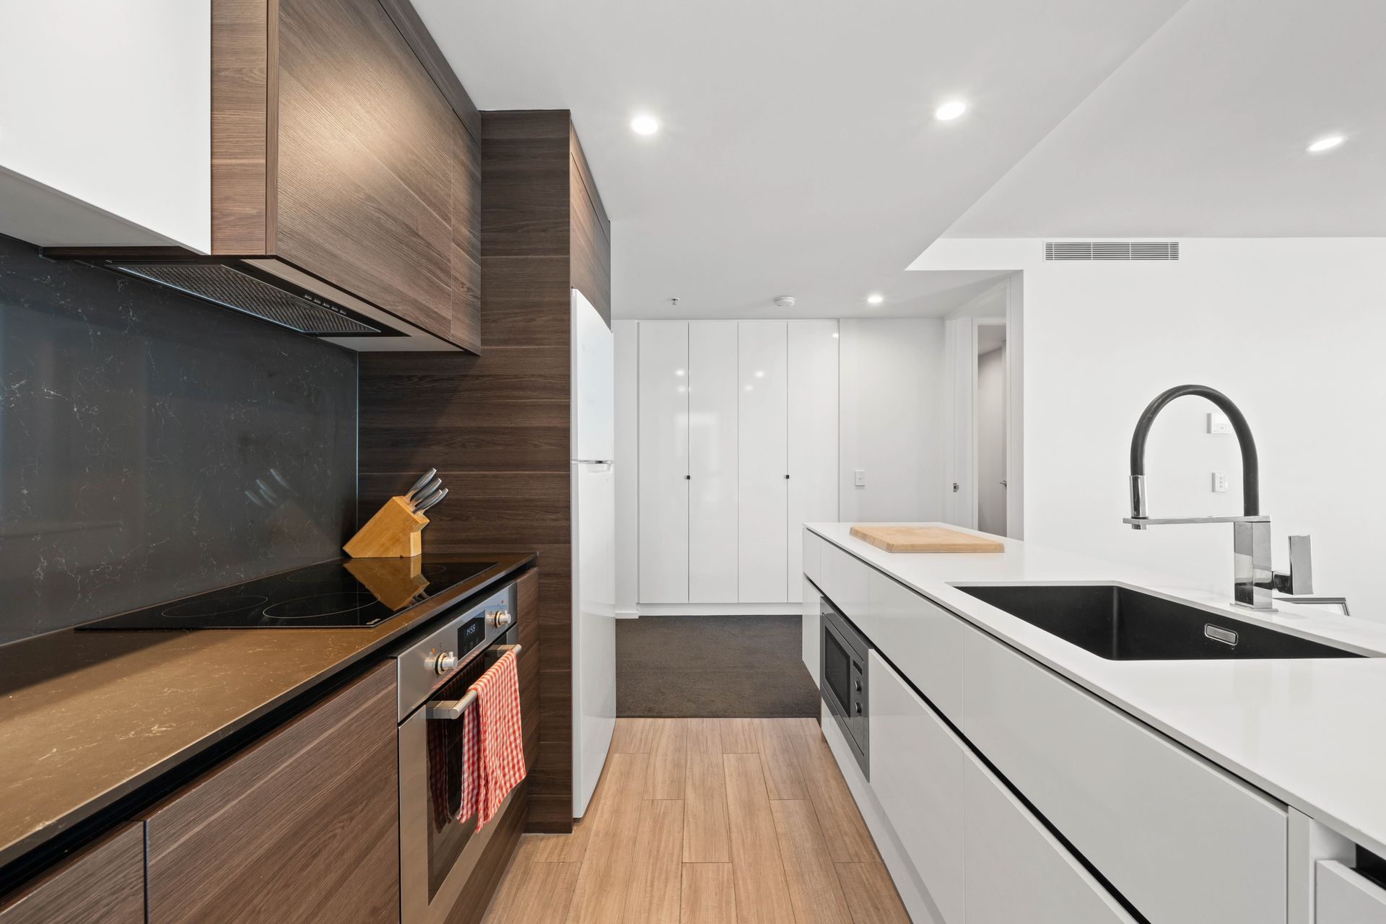
A desirable orientation floods the home with morning sun, while dual-aspect windows draw in fresh breezes to create an inviting, sunlit atmosphere. Designed for effortless daily living, the intuitive layout centers around a large open-plan lounge and dining zone that flows out to the outdoor terrace. The well-equipped central kitchen sits alongside, complete with generous counter space and plenty of cabinetry. Optimal separation between the two bedrooms maximizes personal privacy. The primary suite includes integrated wardrobes and a private ensuite, while the second bedroom sits adjacent to the main bathroom - an ideal arrangement for housemates, visitors, or a quiet work-from-home setup.
Practical additions include a separate internal laundry and ample storage throughout. Despite its vibrant CBD surroundings, the home's elevated position ensures a serene and secluded retreat. It has been meticulously kept and is fully prepared for immediate occupancy. Every amenity is within easy reach, with the Canberra Centre, ANU, the main bus depot, and the Light Rail network just a short stroll away. Additionally, the green open spaces surrounding Lake Burley Griffin are right down the road for convenient outdoor recreation.
Level 10
86sqm of internal living
17sqm balcony
Total living 103sqm
Strata fees approx. $1,713.25 per quarter
* Situated in the Highgate building on pedestrian-only City Walk
* A sun-lit orientation floods the home with natural light, complemented by dual-aspect windows that capture refreshing cross-breezes.
* Equipped with double glazing throughout and a Daikin ducted reverse-cycle system for efficient, year-round climate control.
* The central lounge and dining zone connects directly to the expansive terrace, creating an ideal layout for indoor-outdoor entertaining.
* Features two widely separated bedrooms for maximum privacy - including a primary bedroom with its own ensuite plus a full second bathroom perfect for guests or housemates.
* Includes a practical kitchen with generous counter space, a separate internal laundry, and abundant built-in storage throughout.
* Set back from traffic noise with tranquil tree-lined & City views, supported by key fob access, an intercom system, direct lift service, a dedicated basement car space, and storage cage.
Disclaimer: All information regarding this property is from sources we believe to be accurate, however we cannot guarantee its accuracy. Interested persons should make and rely on their own enquiries in relation to inclusions, figures, measurements, dimensions, layout, furniture and descriptions.