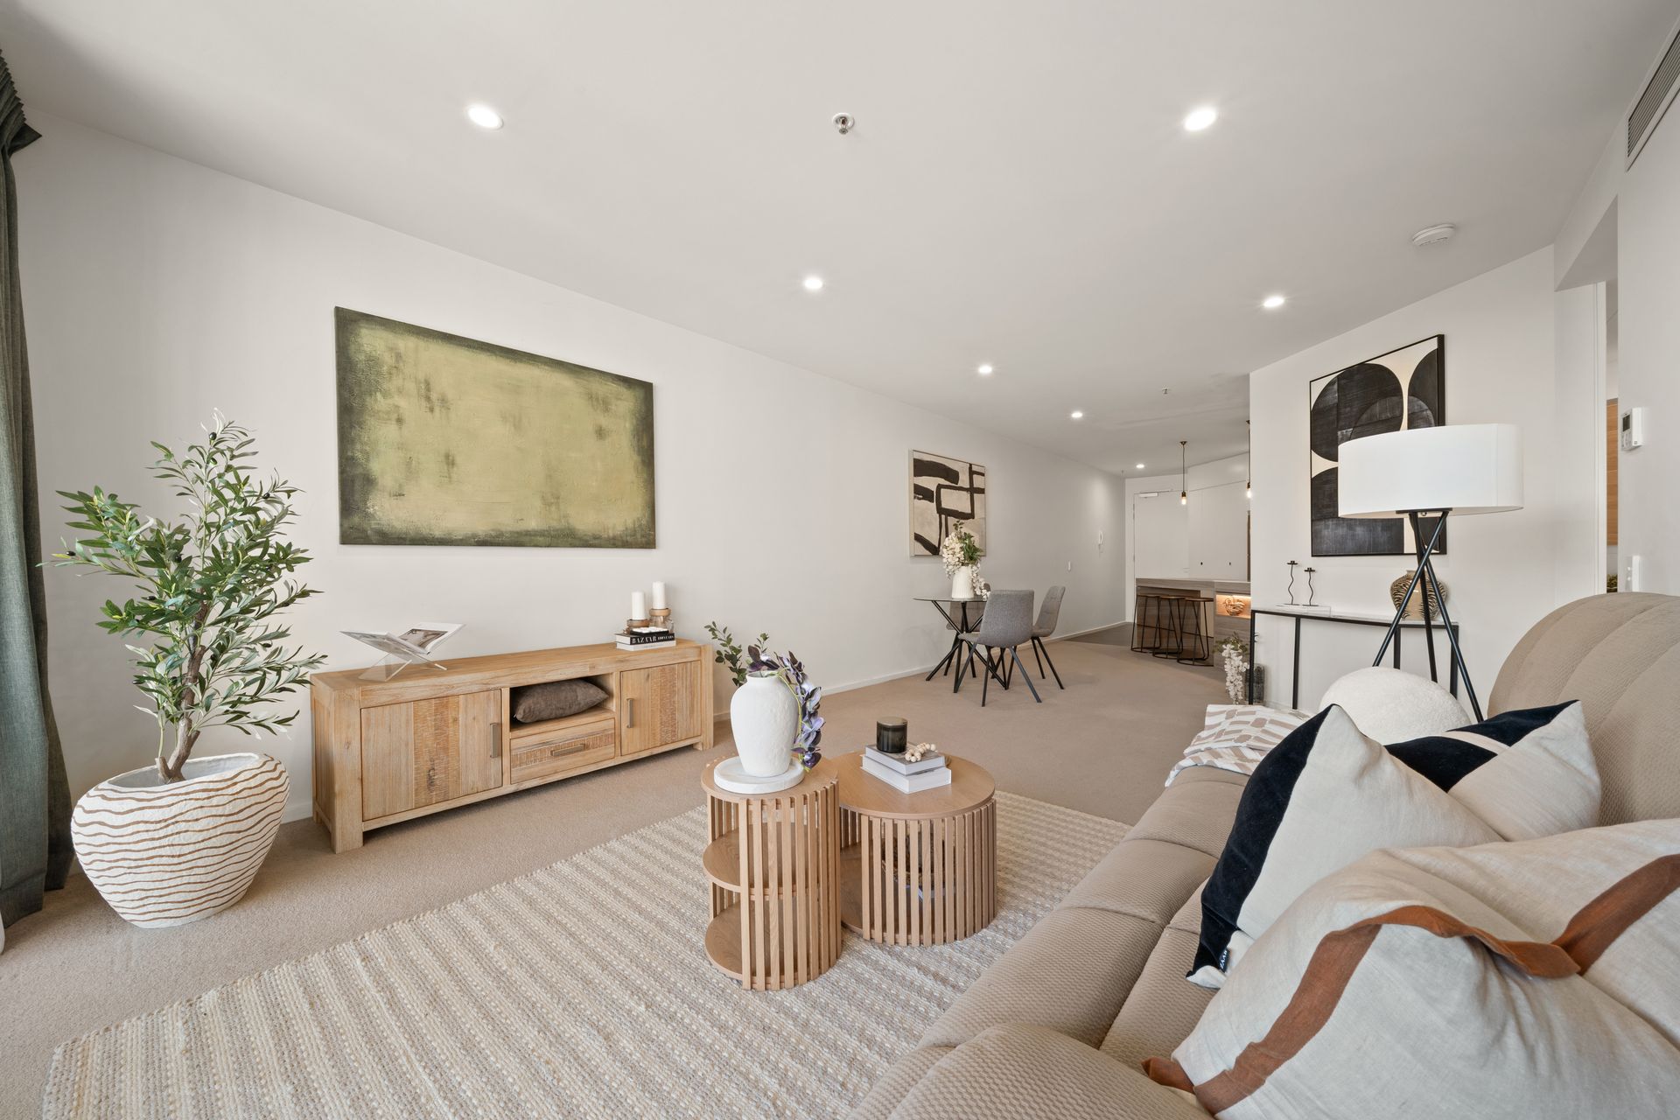
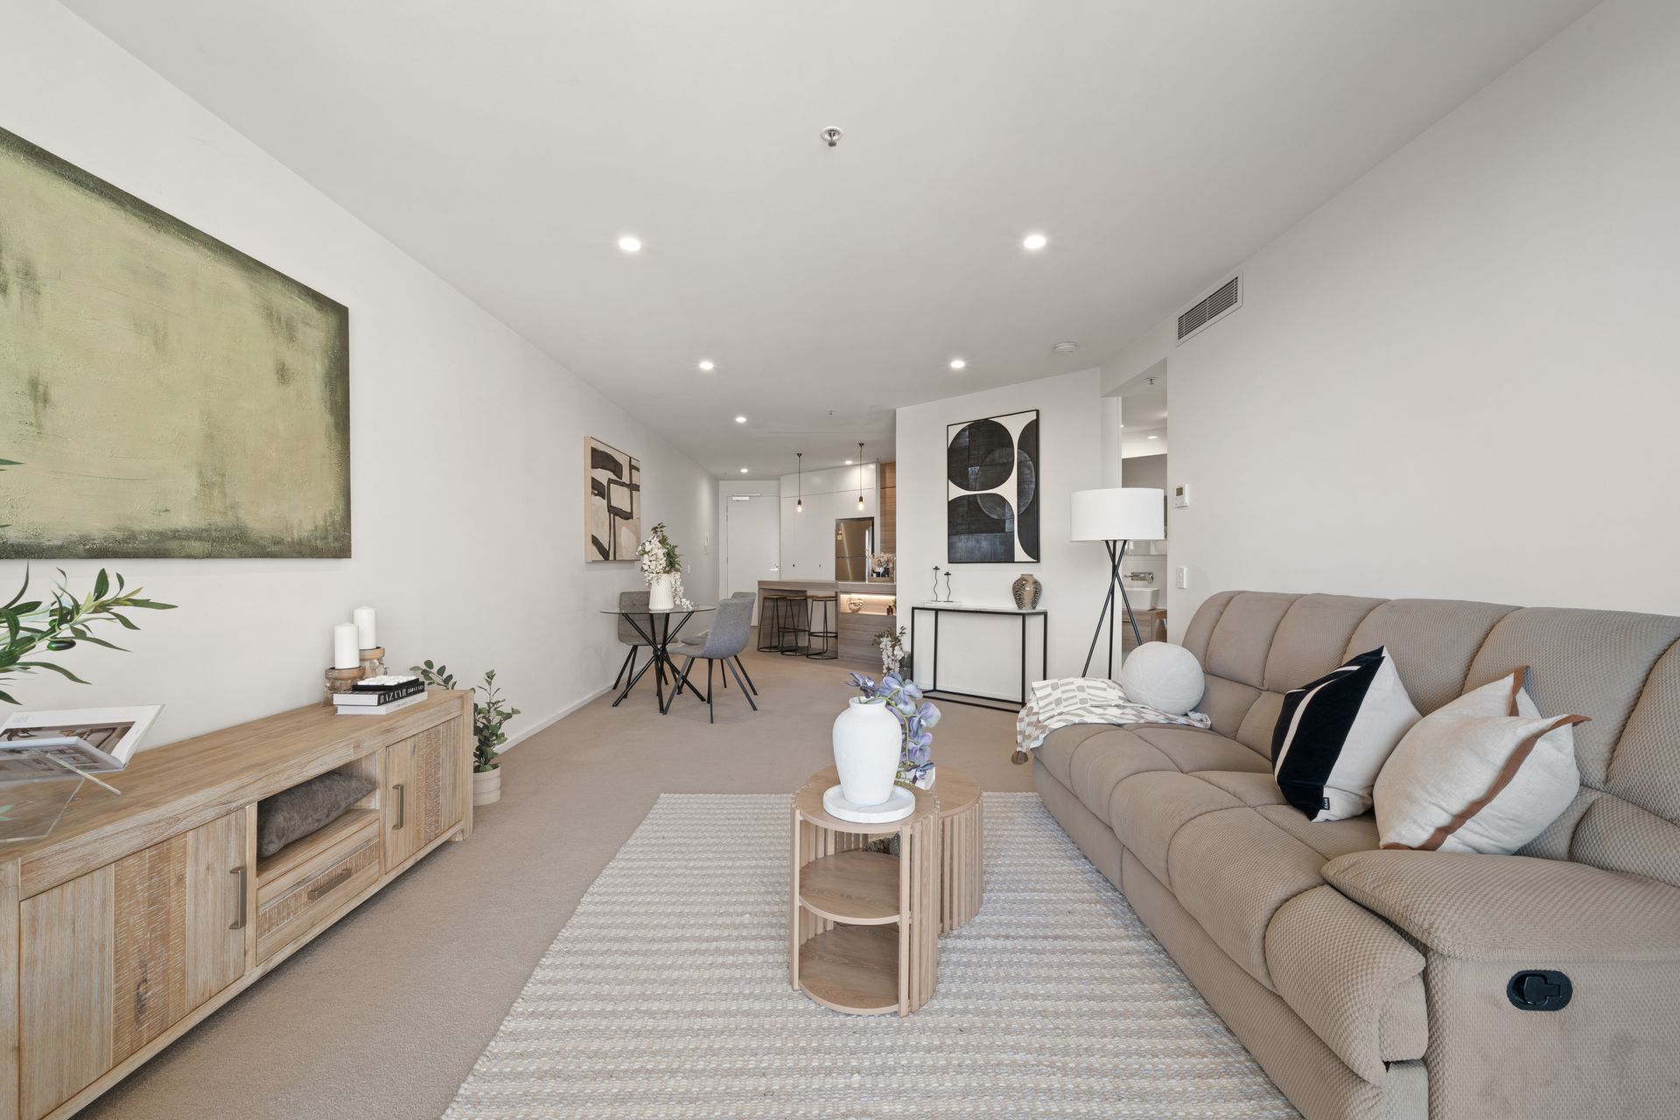
Commanding a desirable level 14 position within the sought-after Mayfair Apartments, this beautifully appointed two-bedroom residence delivers an exceptional blend of space, natural light and vibrant inner-city convenience. With a prized north-facing aspect and an impressive oversized balcony, it offers a lifestyle perfectly suited to relaxed living and effortless entertaining in the heart of Canberra City.
The thoughtfully designed floor plan centres around a spacious open-plan living and dining area, creating a welcoming and versatile space filled with natural light throughout the day. Flowing seamlessly from the living area is the expansive balcony, providing an outstanding extension of the home and an ideal setting for entertaining guests, enjoying alfresco dining or simply unwinding while taking in the elevated outlook.
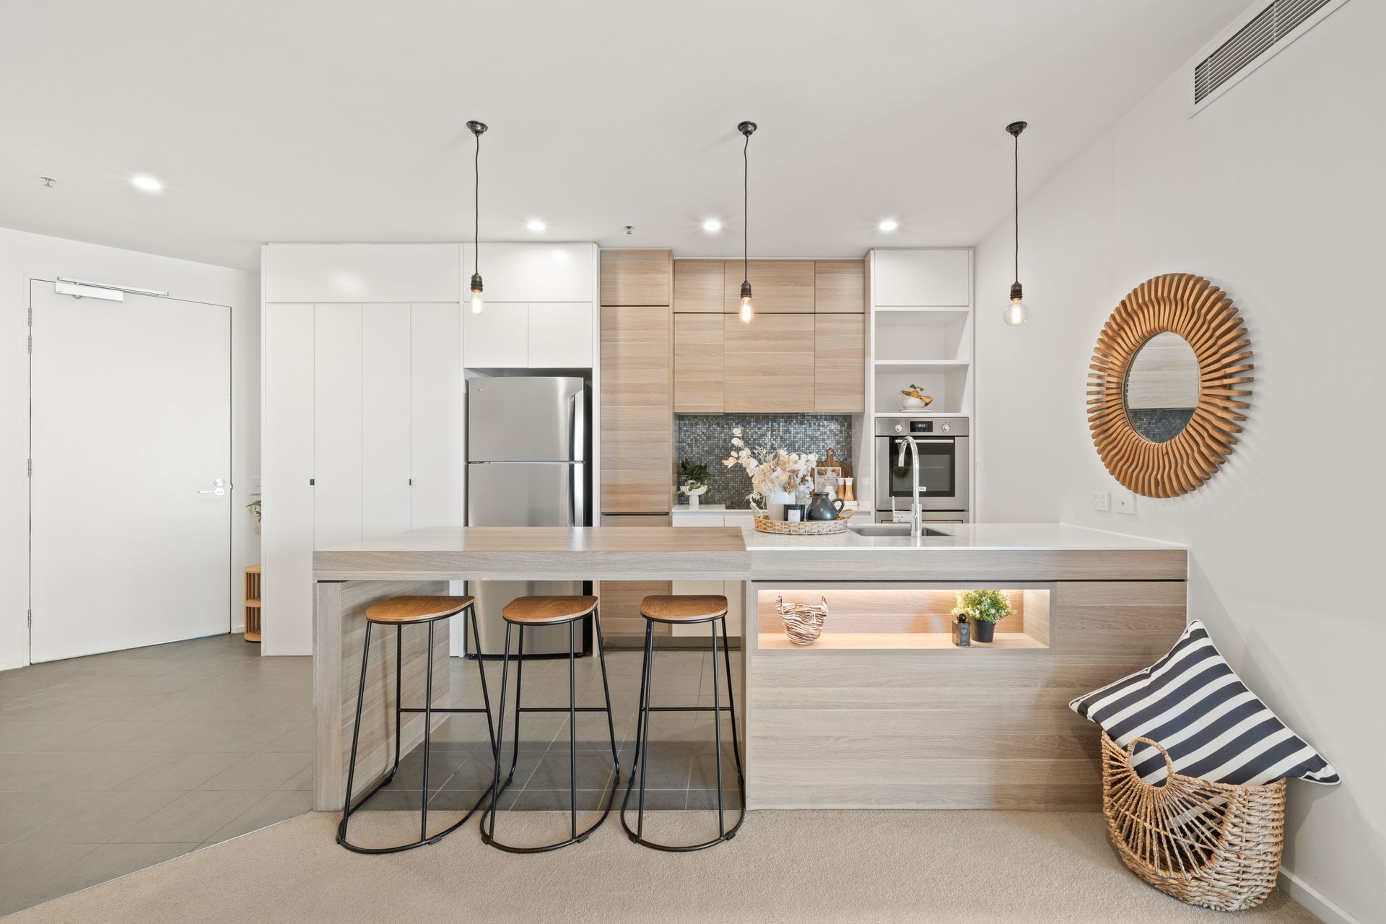
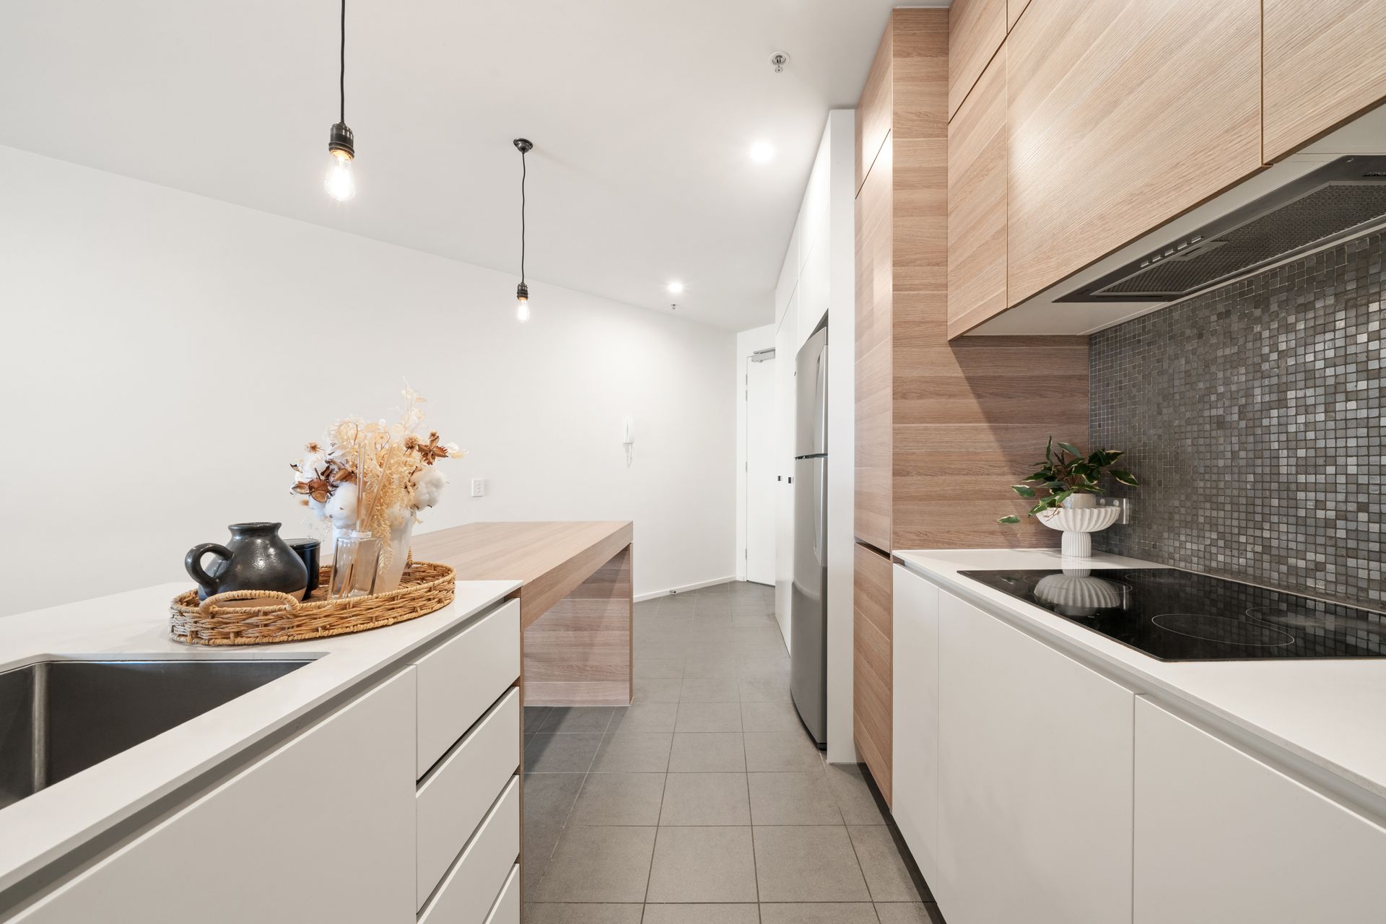
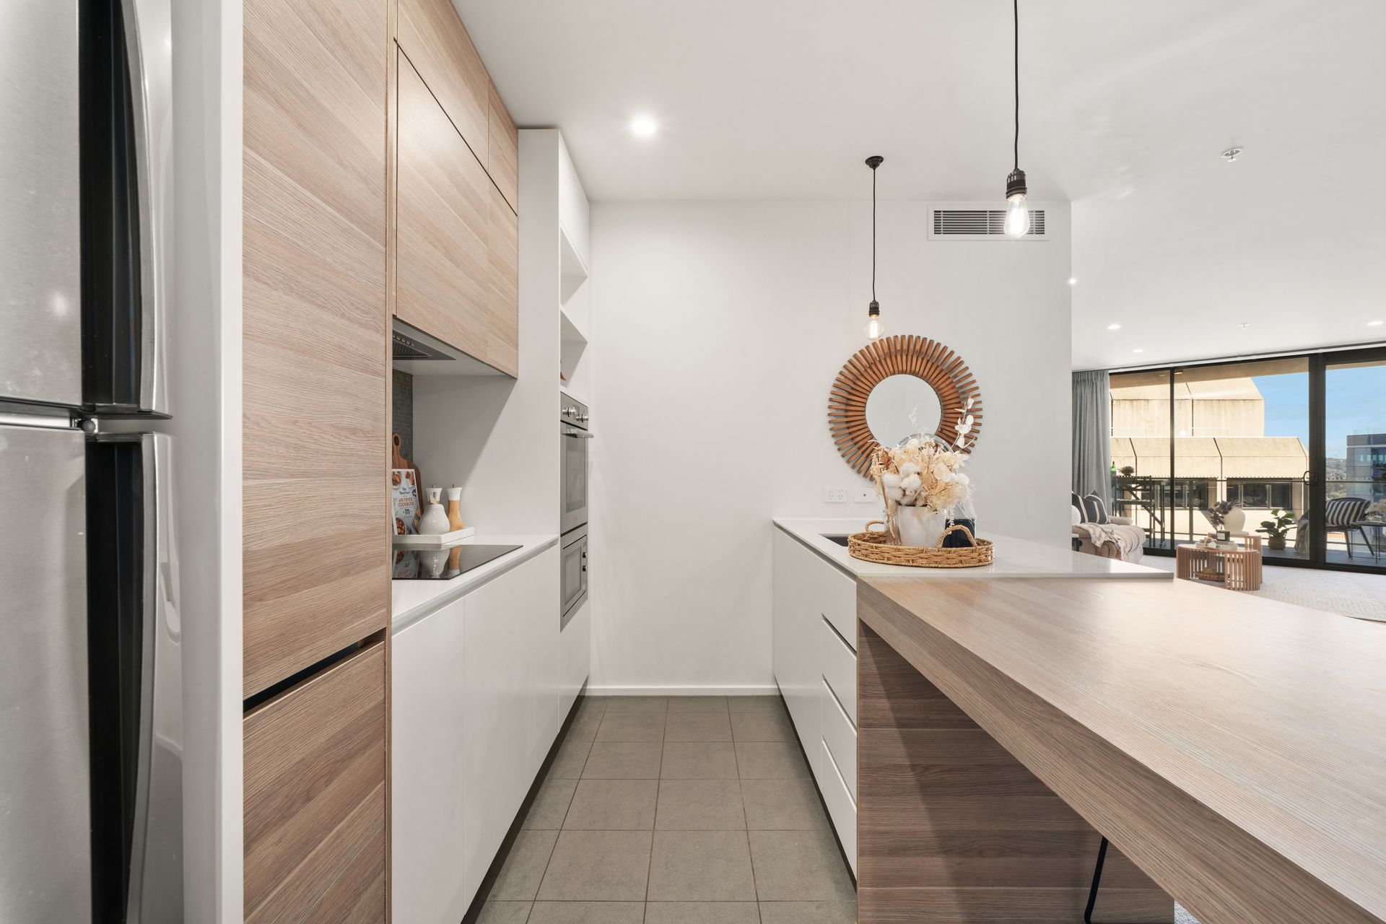
The well-positioned kitchen is both functional and stylish, offering generous bench space, excellent storage and a practical pantry to complement everyday living. Its open connection to the dining and living zones ensures the home feels spacious and connected.
Accommodation is intelligently separated from the main living area, enhancing privacy and comfort. Both bedrooms are generously sized and include built-in robes, while the master bedroom enjoys the added convenience of its own ensuite. A second bathroom services the remainder of the residence, making the layout equally appealing for professionals, downsizers, guests or shared living.
Residents also enjoy the convenience of secure lift access and access to the building's quality lifestyle facilities, including a fully equipped gym, landscaped communal spaces and outdoor BBQ entertaining areas.
Set within one of Canberra's most connected locations, you're only moments from the Canberra Centre, City Walk, an outstanding selection of cafés and restaurants, Braddon's vibrant dining precinct, ANU and the light rail, placing the very best of the city right at your doorstep.
Internal living: 88sqm; approx.
Balcony: 18sqm; approx.
Total area: 106sqm; approx.
Body corporate: $1,225 per quarter approx.
Sinking fund: $242 per quarter approx.
Property Features
Elevated level 14 position with north-facing orientation
Spacious open-plan living and dining filled with natural light
Expansive entertainer's balcony
Well-appointed kitchen with generous bench space, pantry and excellent storage
Two generously proportioned bedrooms with built-in robes
Master bedroom complete with private ensuite
Second bathroom ideal for guests and everyday convenience
Secure residential building with lift access
Access to resident gym, landscaped communal areas and BBQ facilities
Exceptional walkable location moments from Canberra Centre, Braddon, ANU, City Walk and light rail
A superb opportunity to secure an elevated north-facing residence offering generous indoor-outdoor living in one of Canberra City's most convenient and desirable locations.
Disclaimer: All information regarding this property is from sources we believe to be accurate, however we cannot guarantee its accuracy. Interested persons should make and rely on their own enquiries in relation to inclusions, figures, measurements, dimensions, layout, furniture and descriptions.