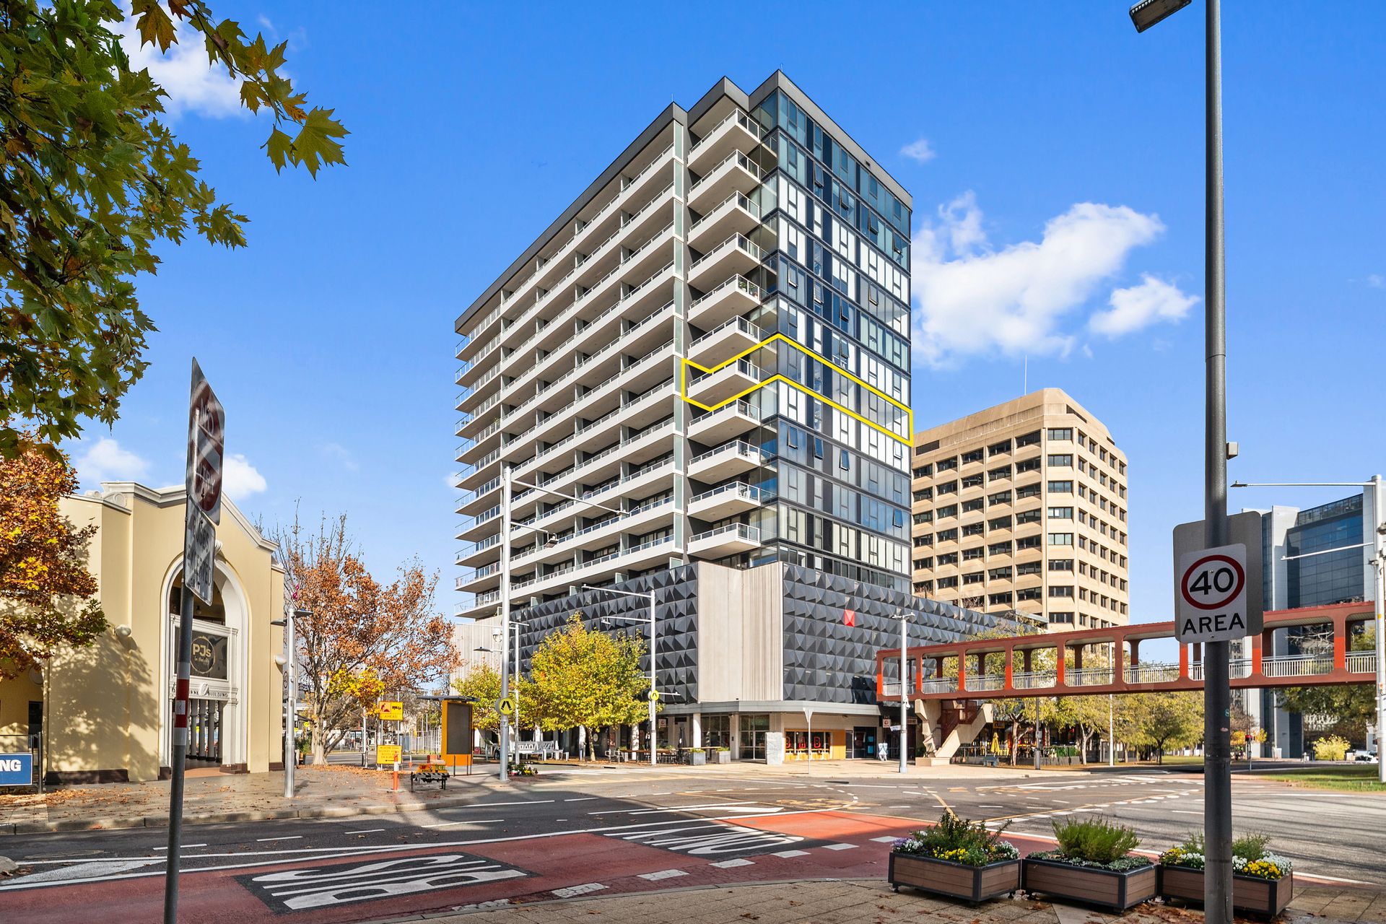
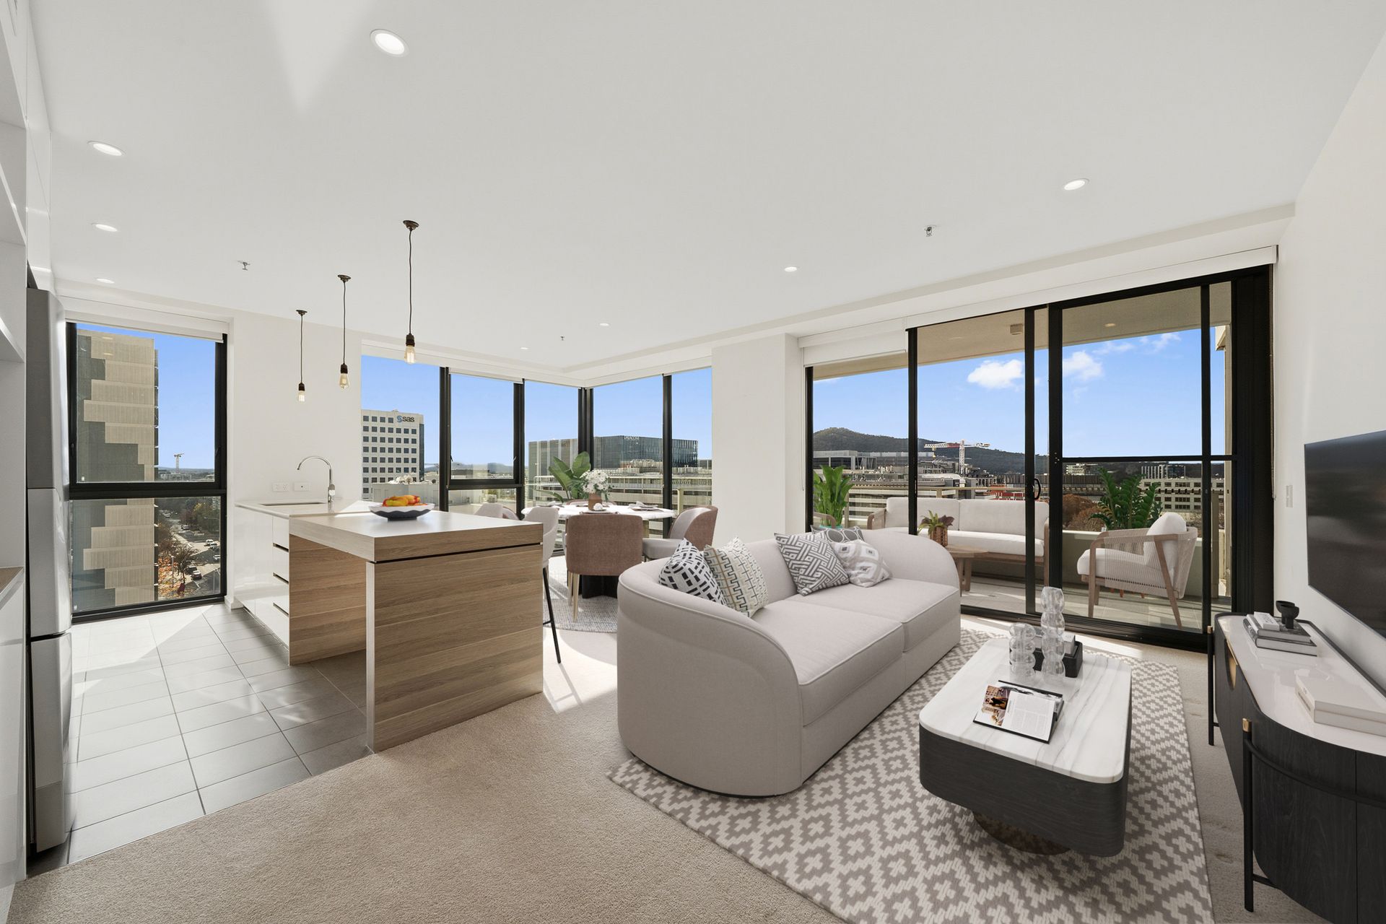
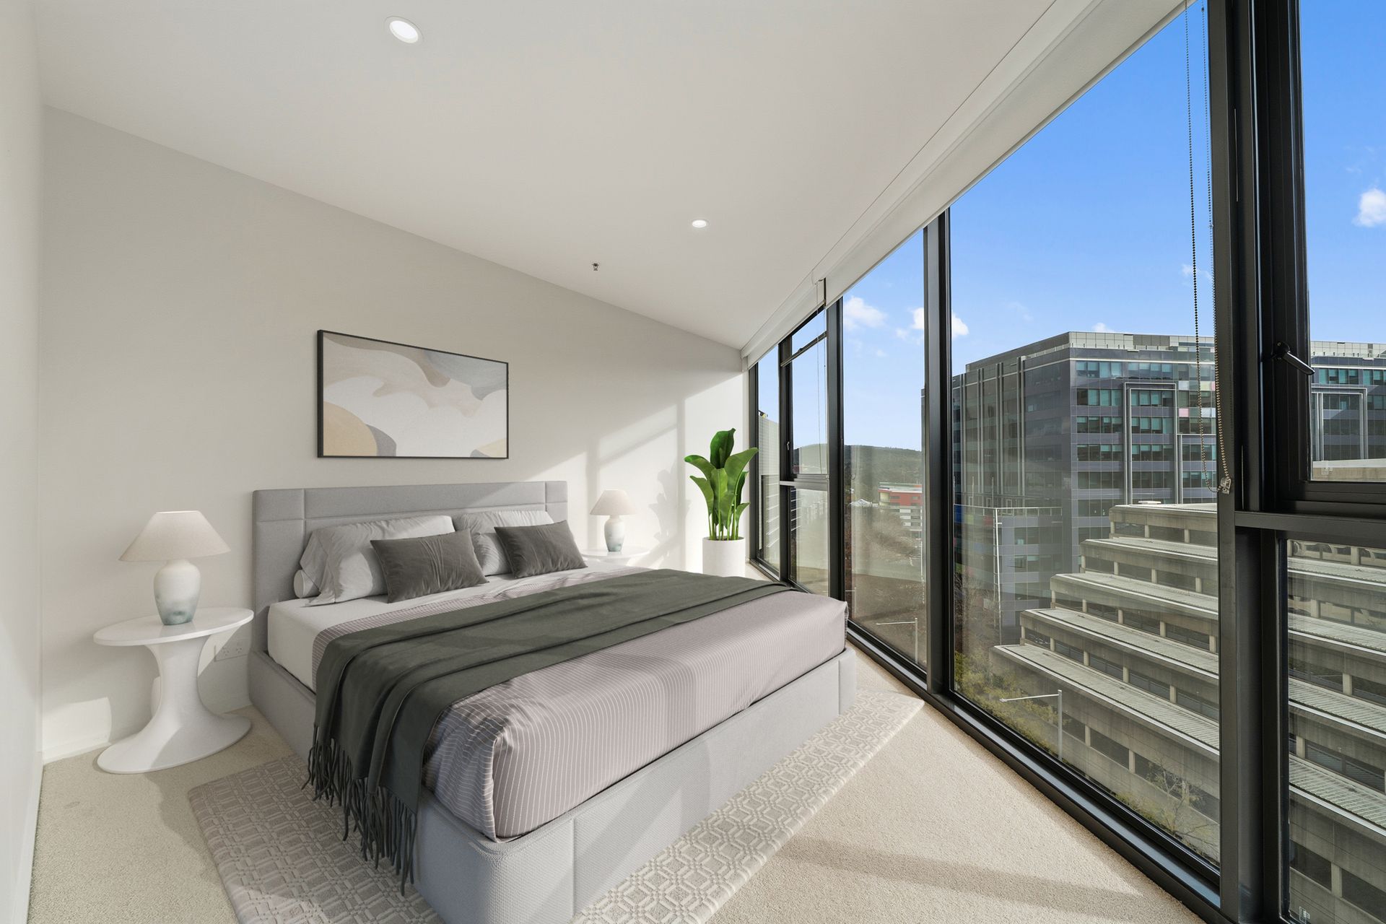
Positioned high within the acclaimed Mayfair development, this sophisticated two-bedroom residence delivers an exceptional blend of scale, natural light and executive-style living in the very centre of Canberra City. With a desirable north-east aspect and peaceful outlooks toward Mount Ainslie, the apartment offers a rare sense of openness and tranquillity while remaining moments from the capital's best dining, retail and entertainment precincts.
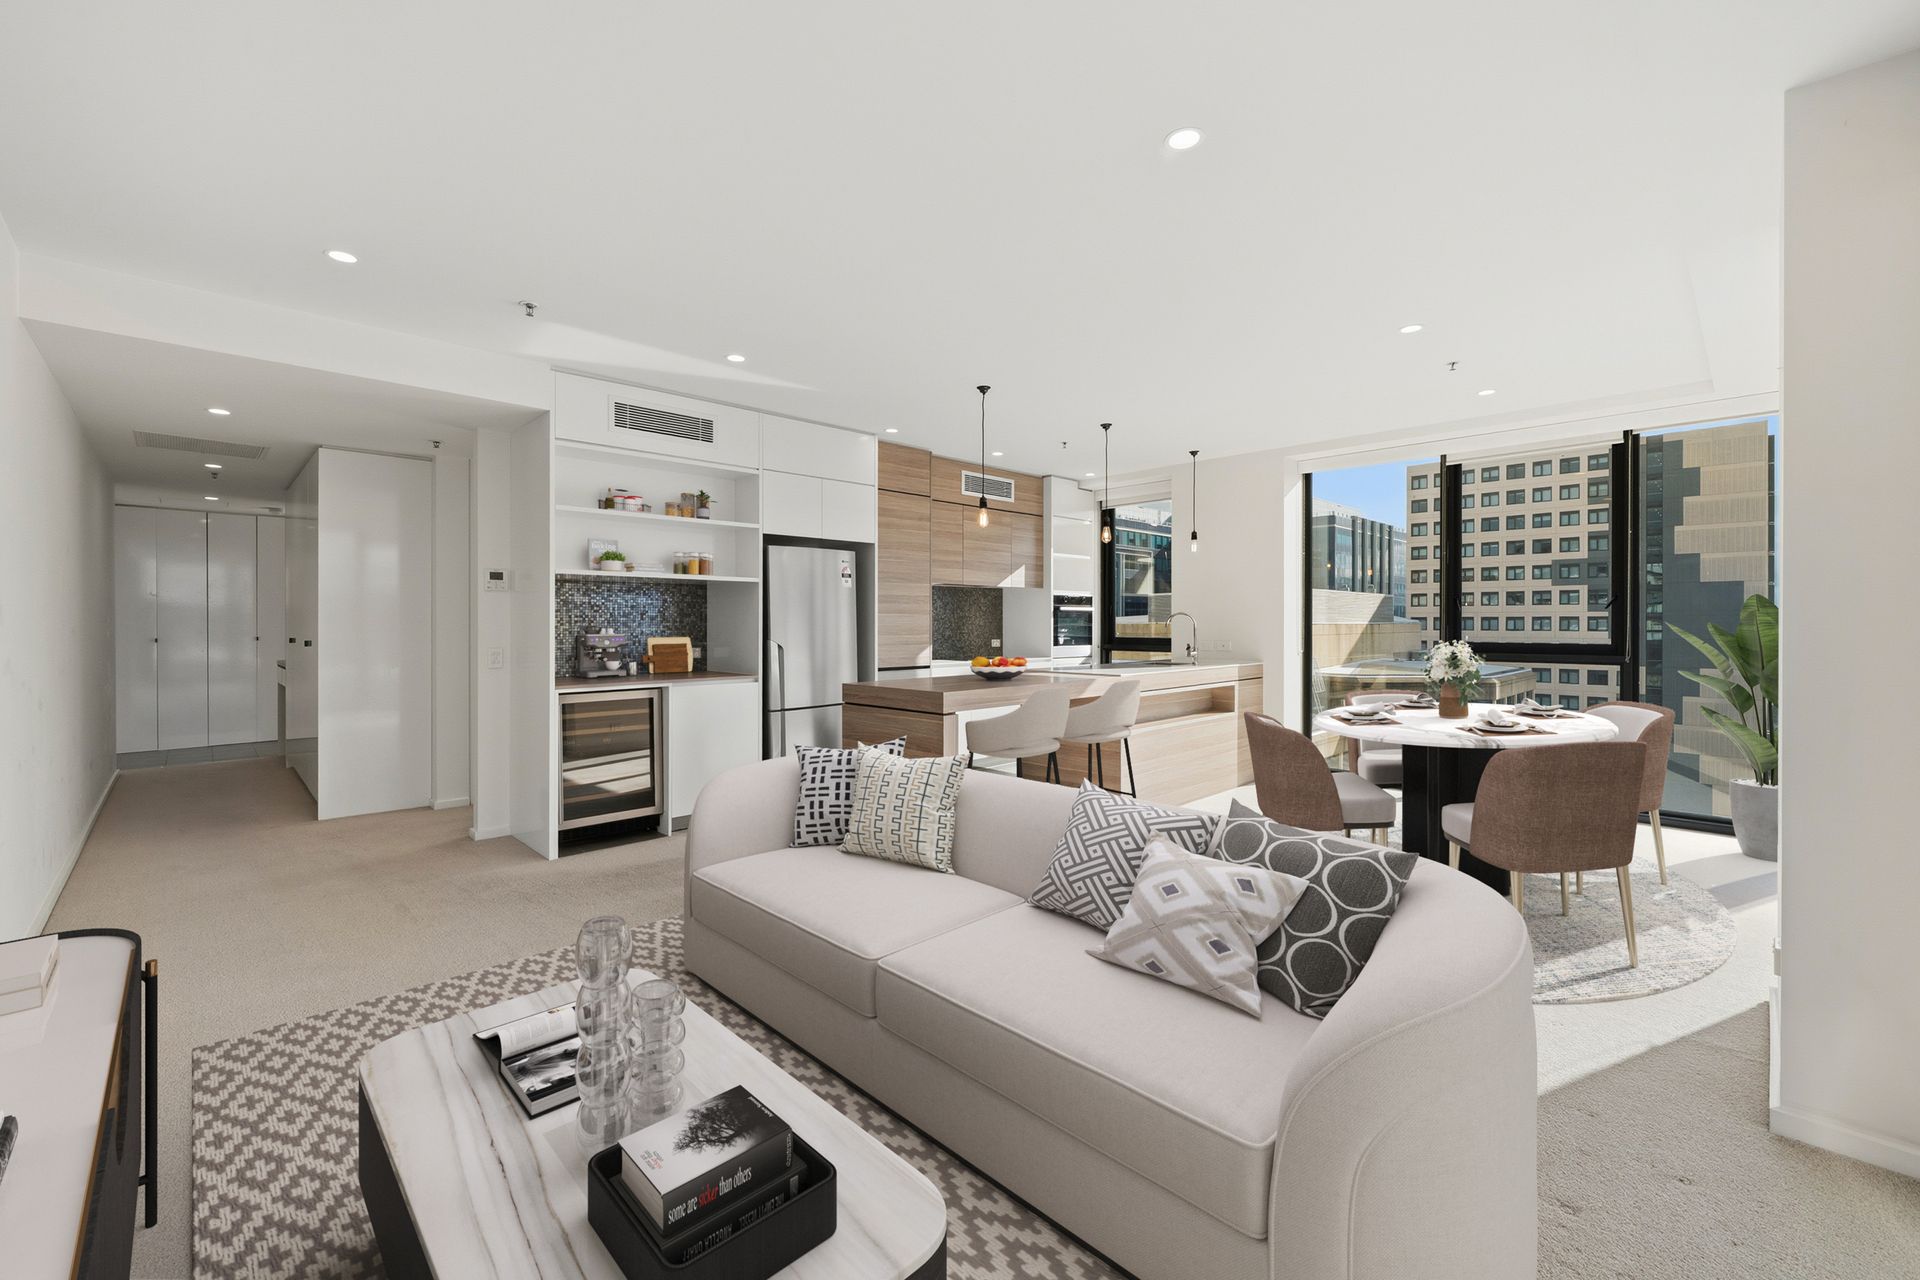
Thoughtfully designed for modern living, the home unfolds across an impressive 98m² of internal living, where expansive open-plan interiors and full-height glazing invite abundant natural light throughout the day. The living and dining spaces connect seamlessly to a generous 13m² covered balcony, creating an effortless extension for entertaining or relaxed evenings overlooking the city skyline and surrounding greenery.
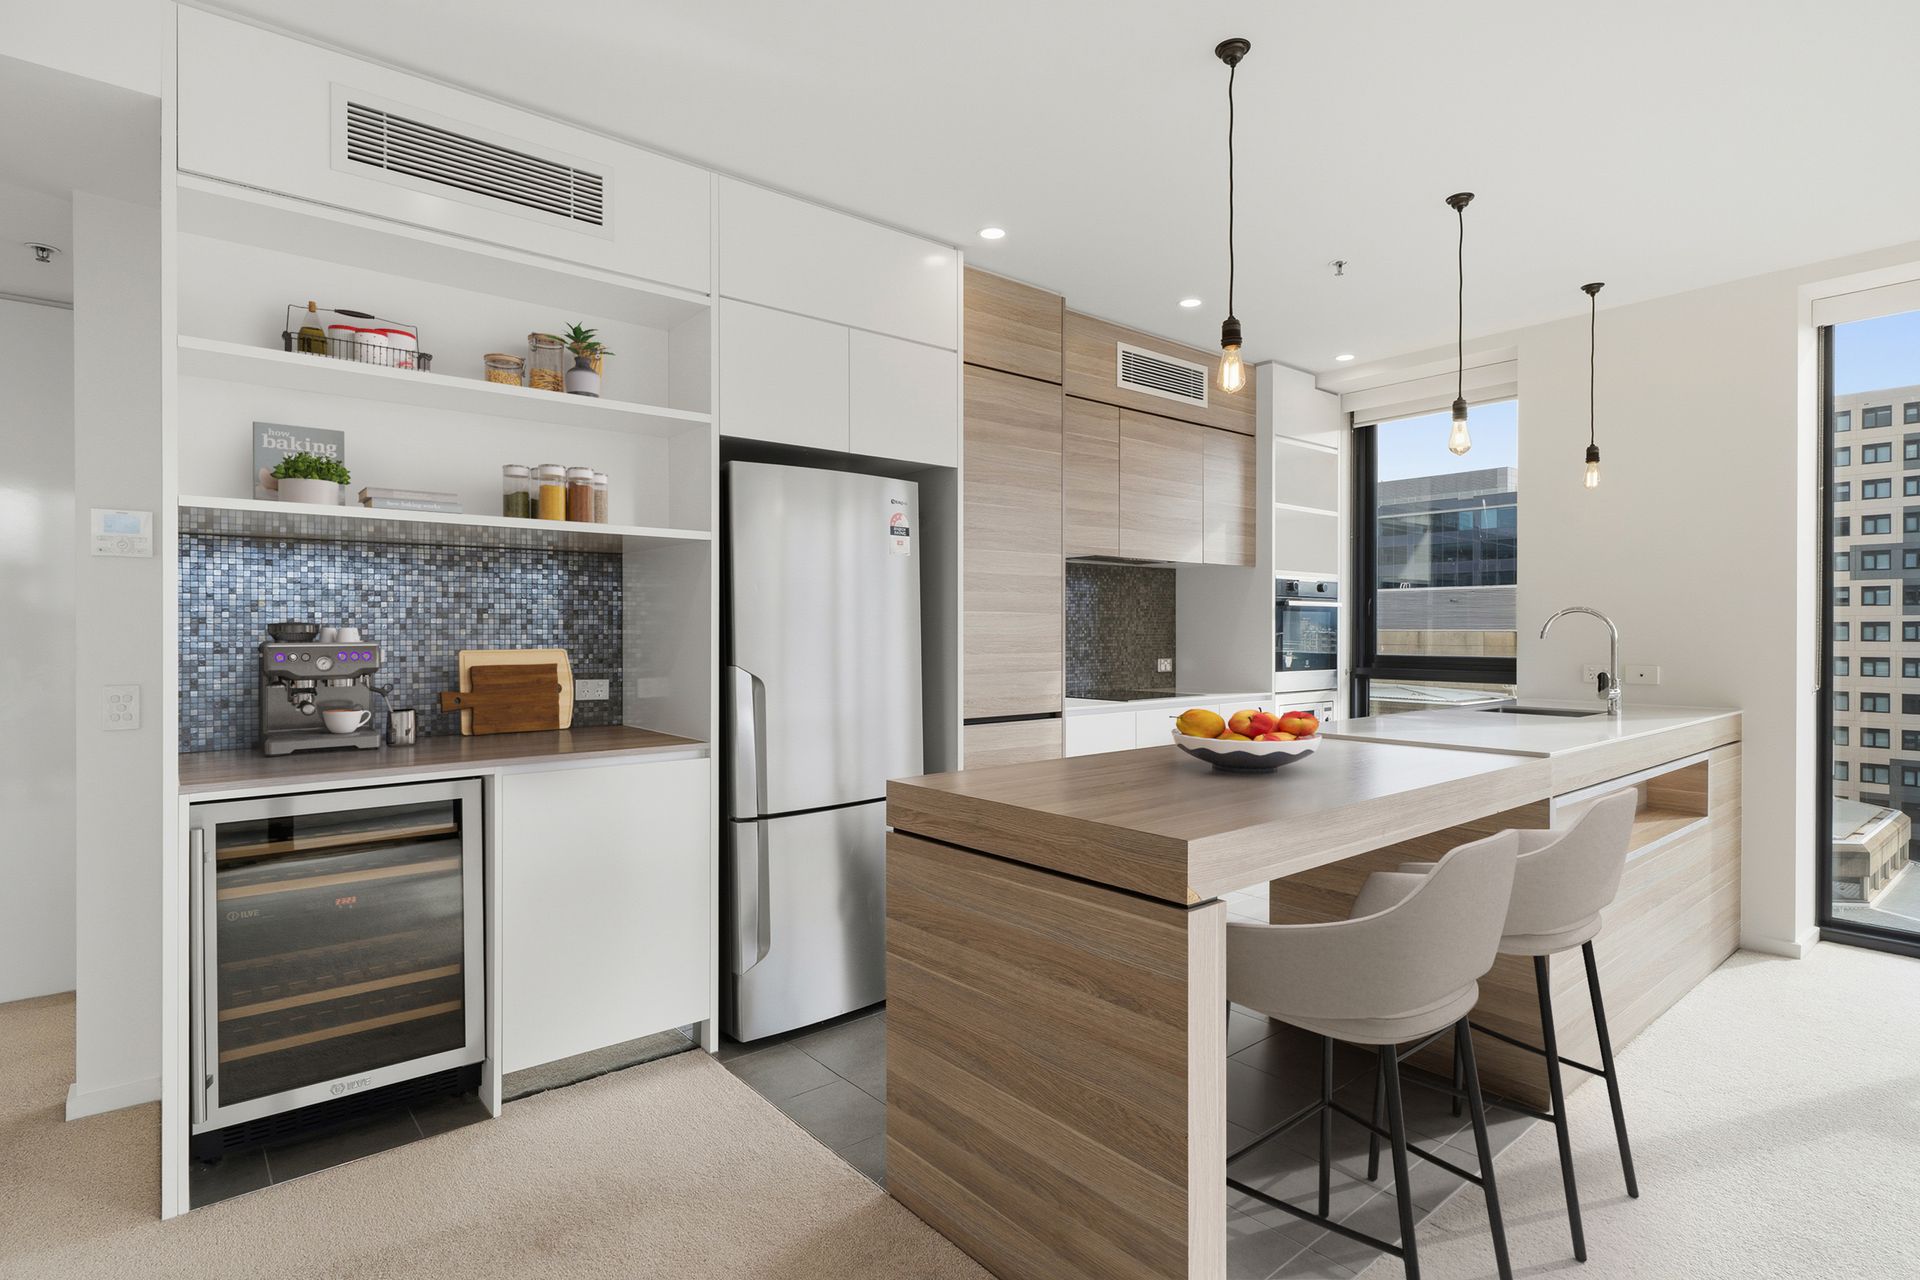
At the heart of the residence, the designer kitchen combines practicality with understated luxury. Stone benchtops, premium appliances and extensive storage are complemented by a dedicated bar area positioned alongside the kitchen, complete with an integrated wine fridge - an elegant addition perfectly suited to entertaining.
Both bedrooms are generously scaled and intelligently separated for privacy. The main suite features built-in robes and a sleek ensuite, while the second bedroom is serviced by a beautifully appointed main bathroom. A separate laundry and additional internal storage further enhance the functionality of the home, offering the comfort and practicality expected of a premium city residence.
Residents of Mayfair enjoy secure access and exclusive lifestyle amenities, all within walking distance to Braddon's vibrant restaurant scene, Canberra Centre, ANU, light rail and the City Bus Interchange. Perfectly suited to professionals, downsizers or investors seeking quality and convenience, this is a superb opportunity within one of Canberra's most tightly held CBD addresses.
-98m² of internal living space
-13m² covered entertaining balcony
-Body corporate levy: approx. $1,443 per quarter
-Sinking fund contribution: $285 per quarter
Property Highlights
-Prestigious Mayfair development in Canberra City
-Desirable north-east orientation with Mount Ainslie outlook
-Expansive open-plan living and dining area
-Covered balcony with excellent natural light and outlook
-Designer kitchen with stone benchtops and premium appliances
-Dedicated bar area with integrated wine fridge
-Two spacious bedrooms with built-in robes
-Ensuite to main bedroom
-Separate laundry and additional internal storage
-Ducted reverse-cycle heating and cooling
-Secure intercom and lift access
-Secure car accommodation with storage cage
-Residents' gym and communal BBQ facilities
Disclaimer: All information regarding this property is from sources we believe to be accurate, however we cannot guarantee its accuracy. Interested persons should make and rely on their own enquiries in relation to inclusions, figures, measurements, dimensions, layout, furniture and descriptions.