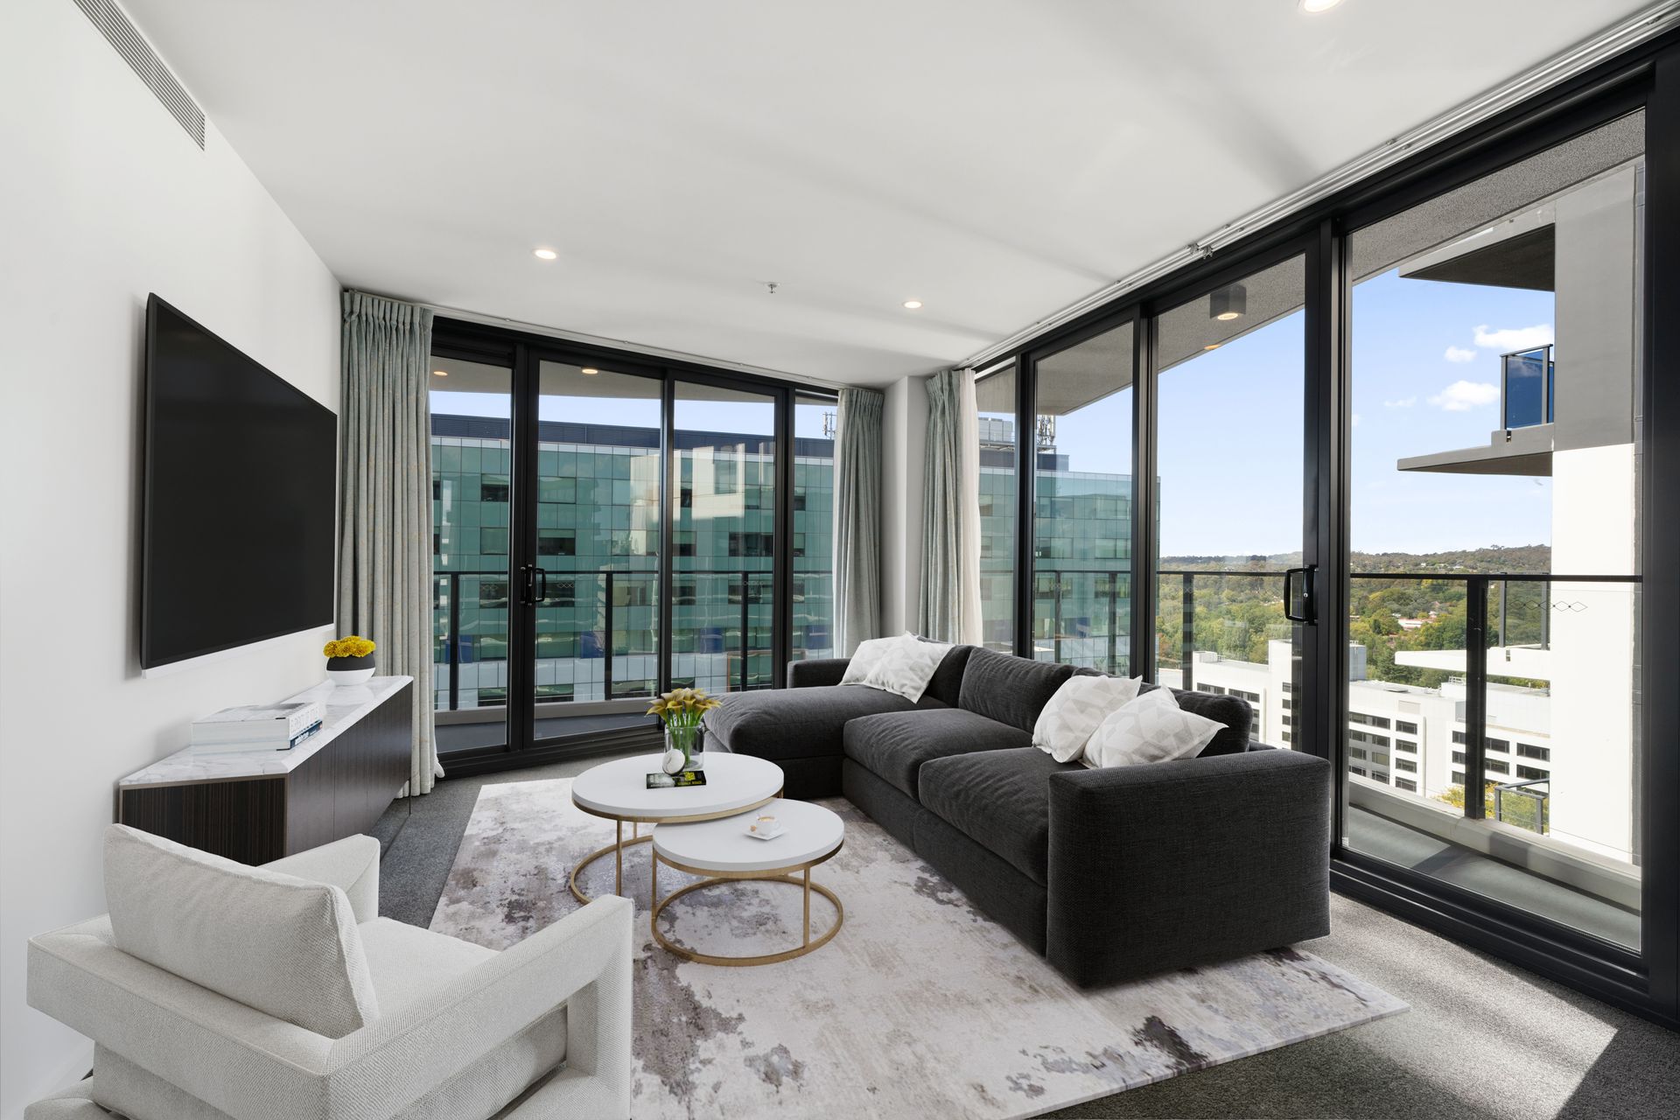
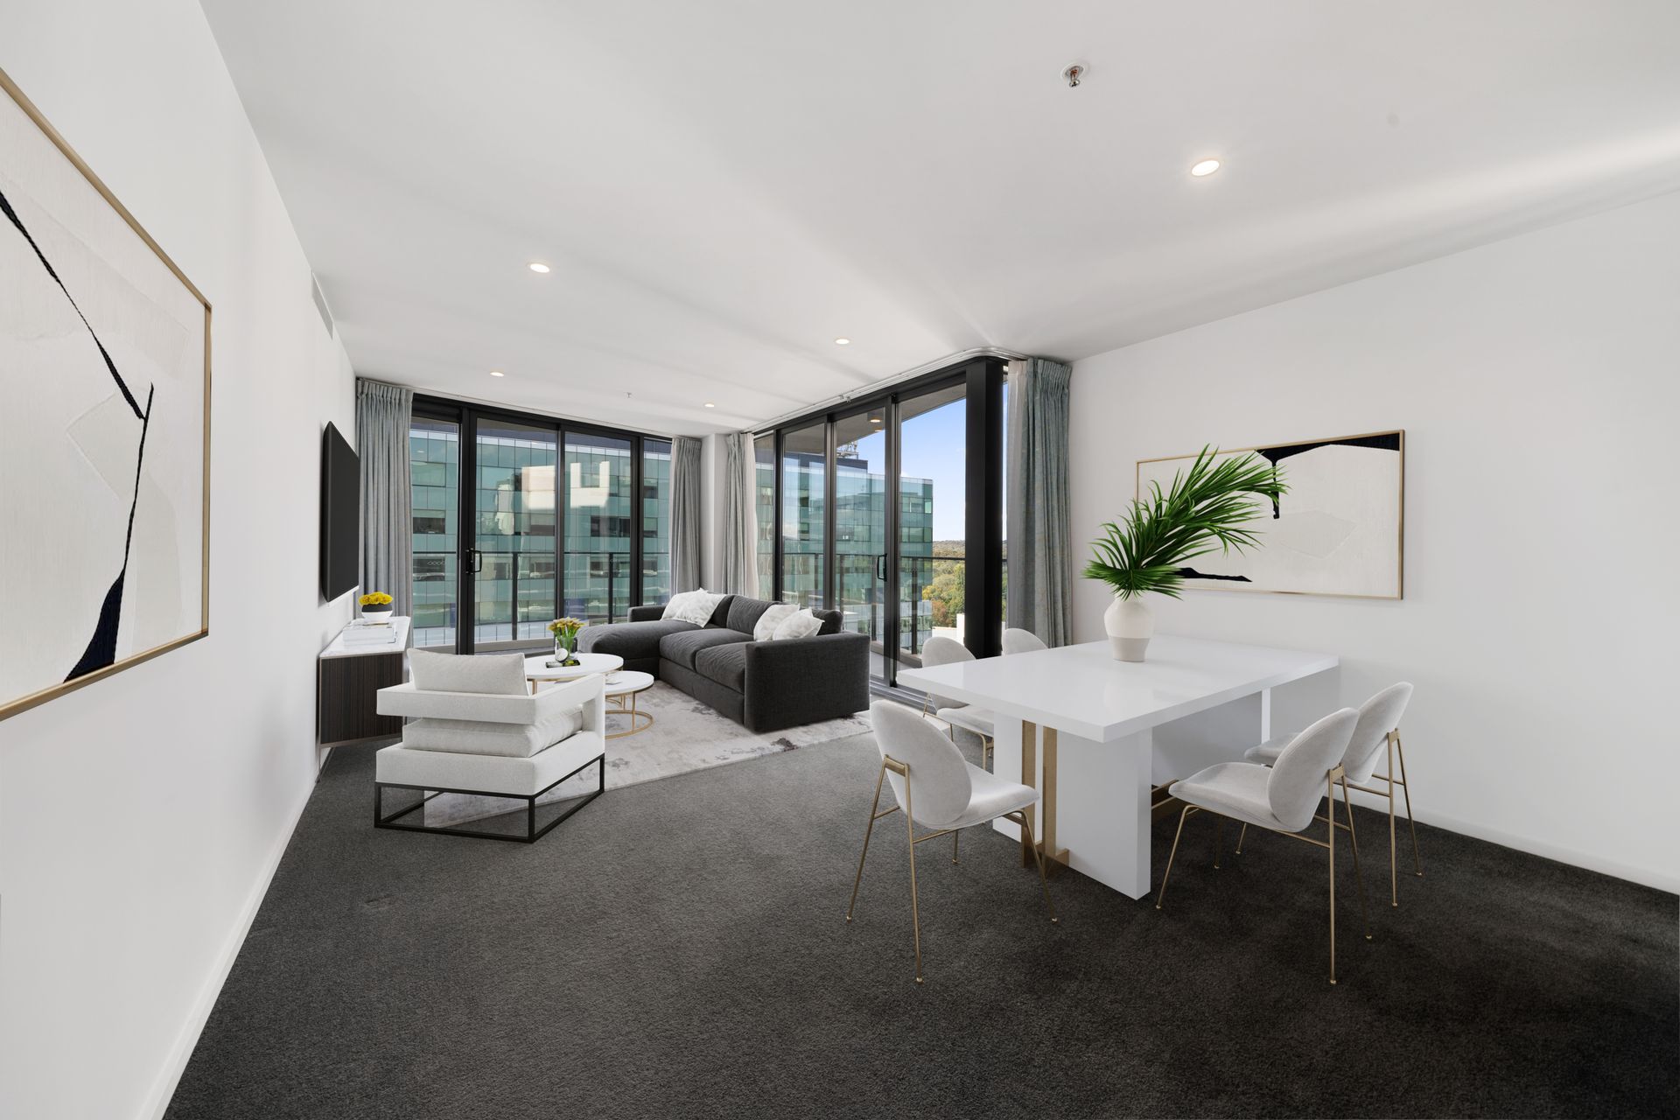
Positioned on level 14 within the well-regarded Highgate complex, this oversized corner residence offers a rare combination of space, light and everyday convenience in the heart of the city. Set along the pedestrian-only City Walk, the home enjoys a quiet, leafy outlook while being just steps from Canberra's vibrant retail and dining precinct.
Generous in scale, the apartment provides 86m² of internal living complemented by a 17m² wraparound balcony, creating a strong sense of openness rarely found in city apartments. Its north-east aspect welcomes beautiful natural light throughout the day, while windows on two sides enhance airflow and bring a bright, airy feel to the interiors.
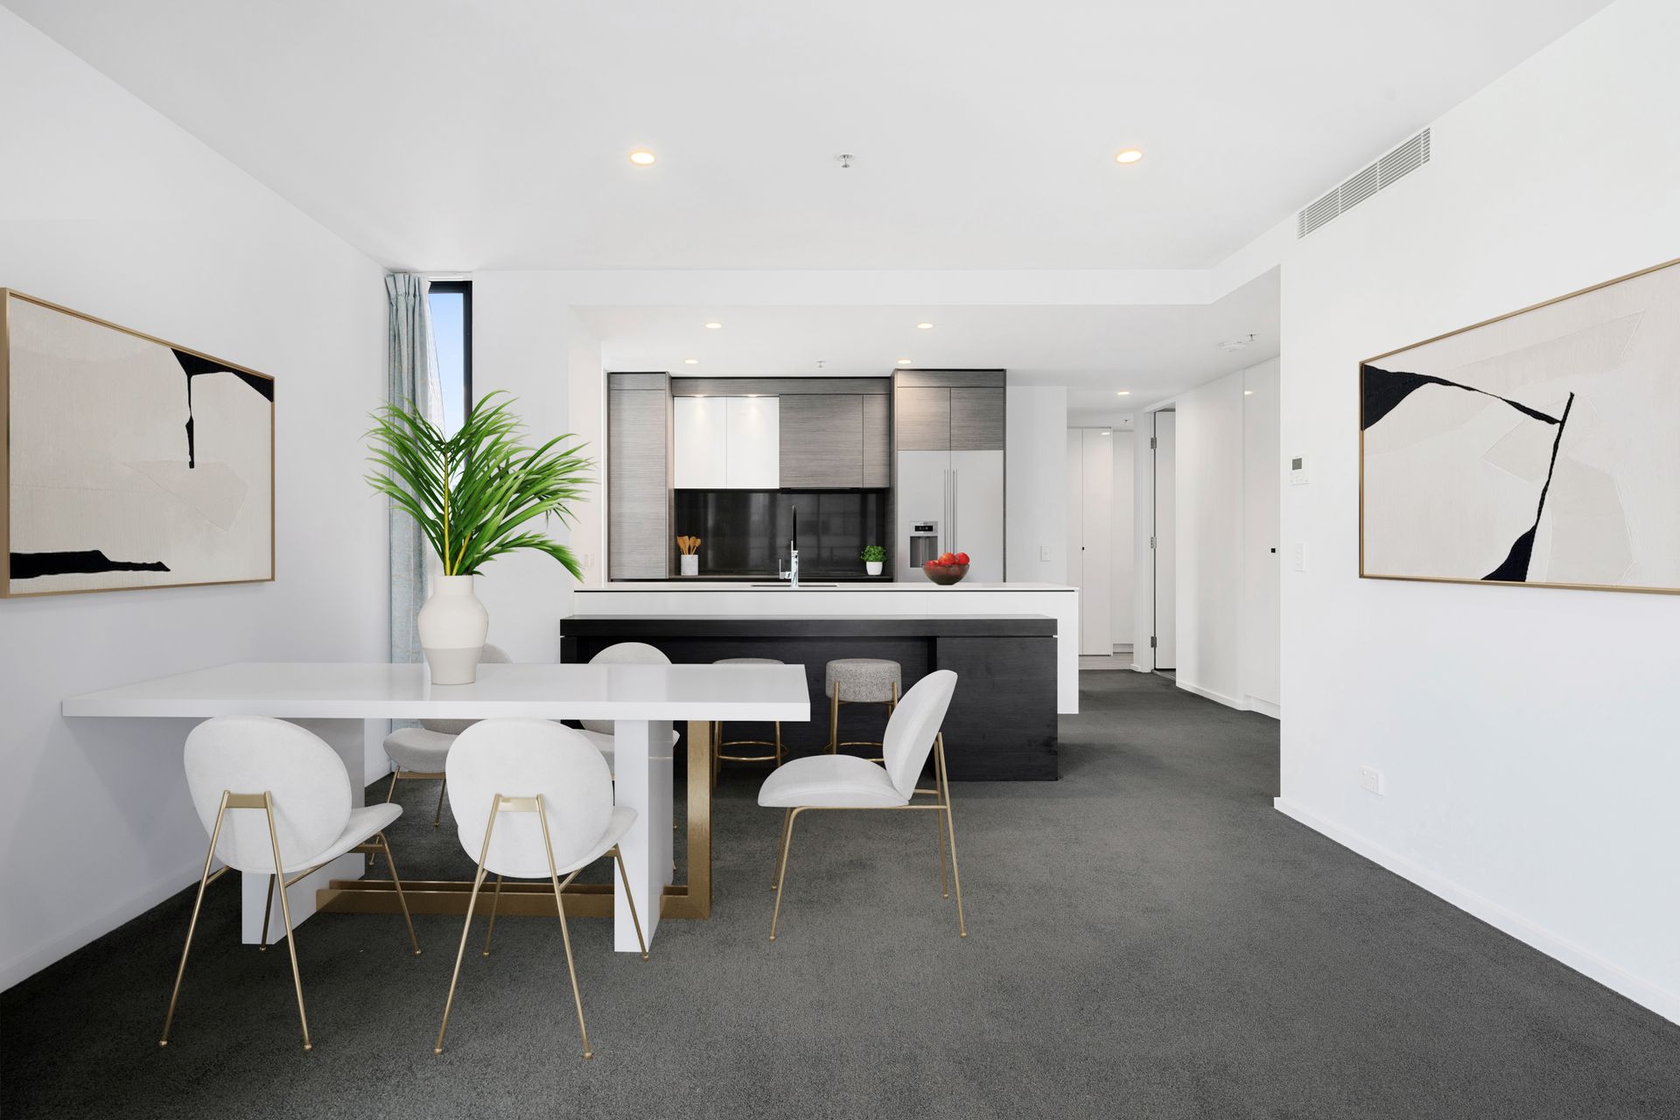
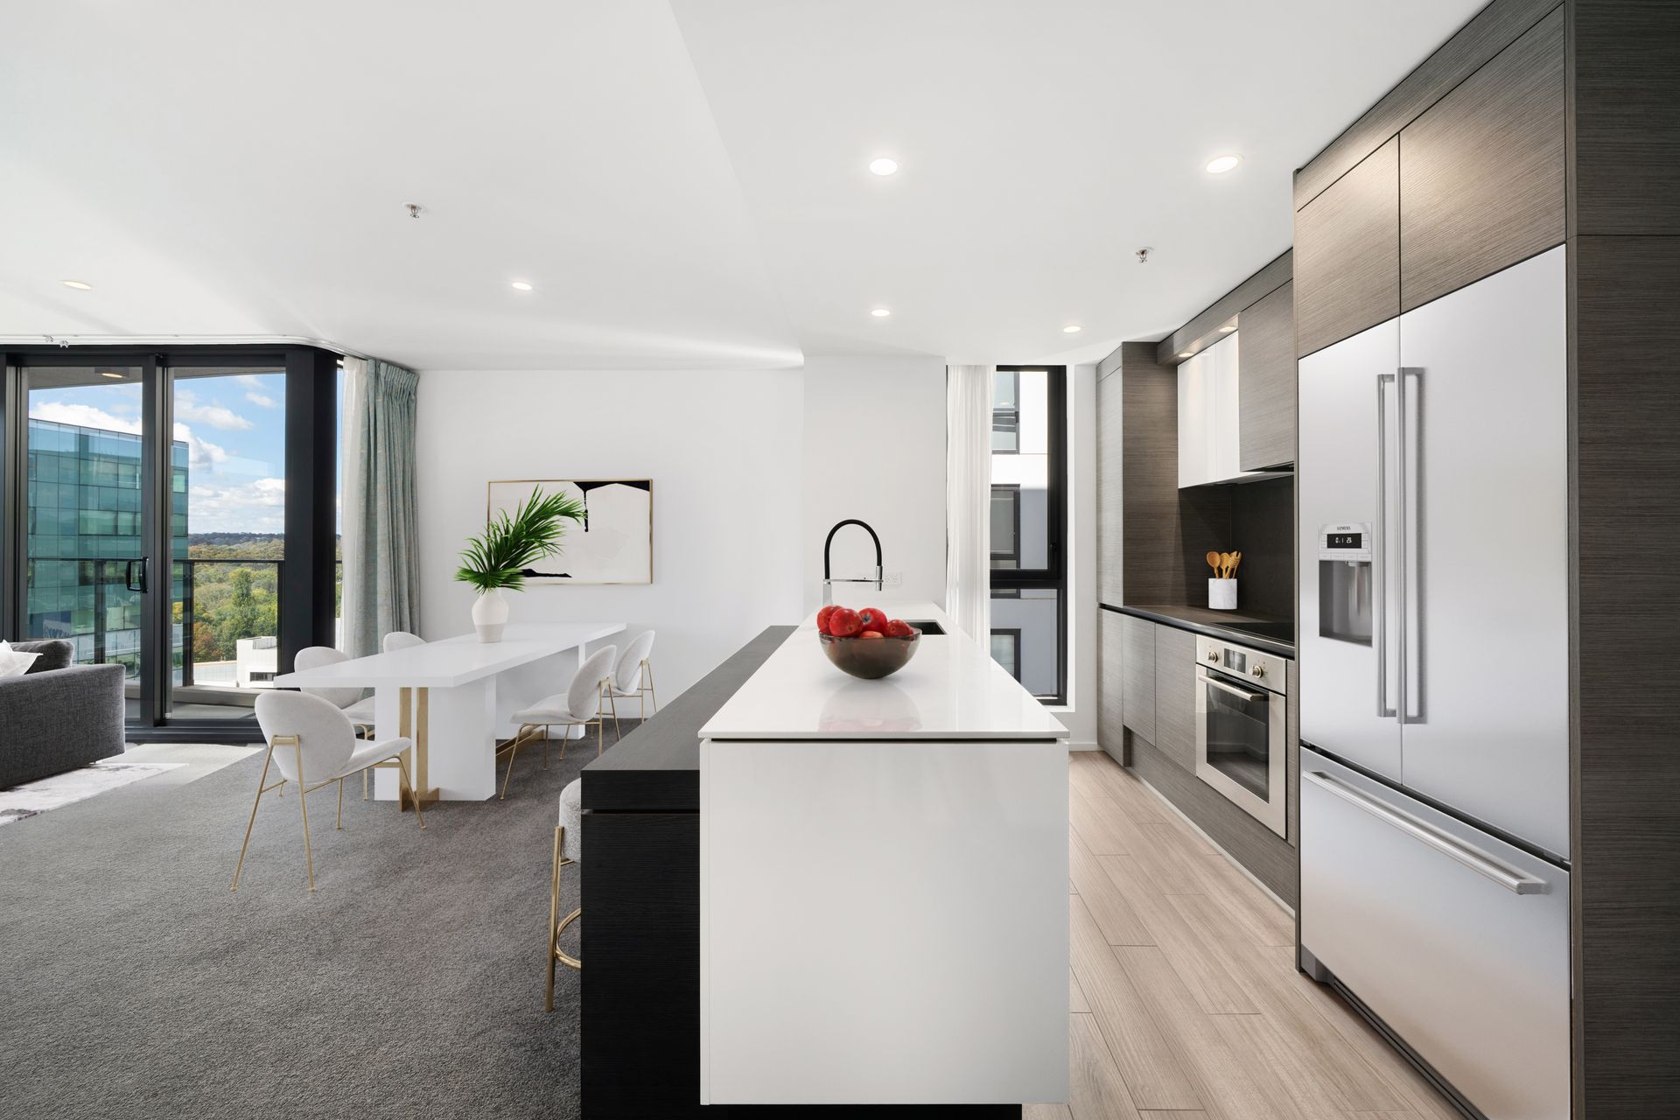
The floorplan is practical and well resolved, with a spacious open-plan living and dining area at its centre. This zone connects seamlessly to the balcony, offering an ideal setting for both entertaining and relaxed day-to-day living. The kitchen is centrally positioned and highly functional, with ample bench space and storage.
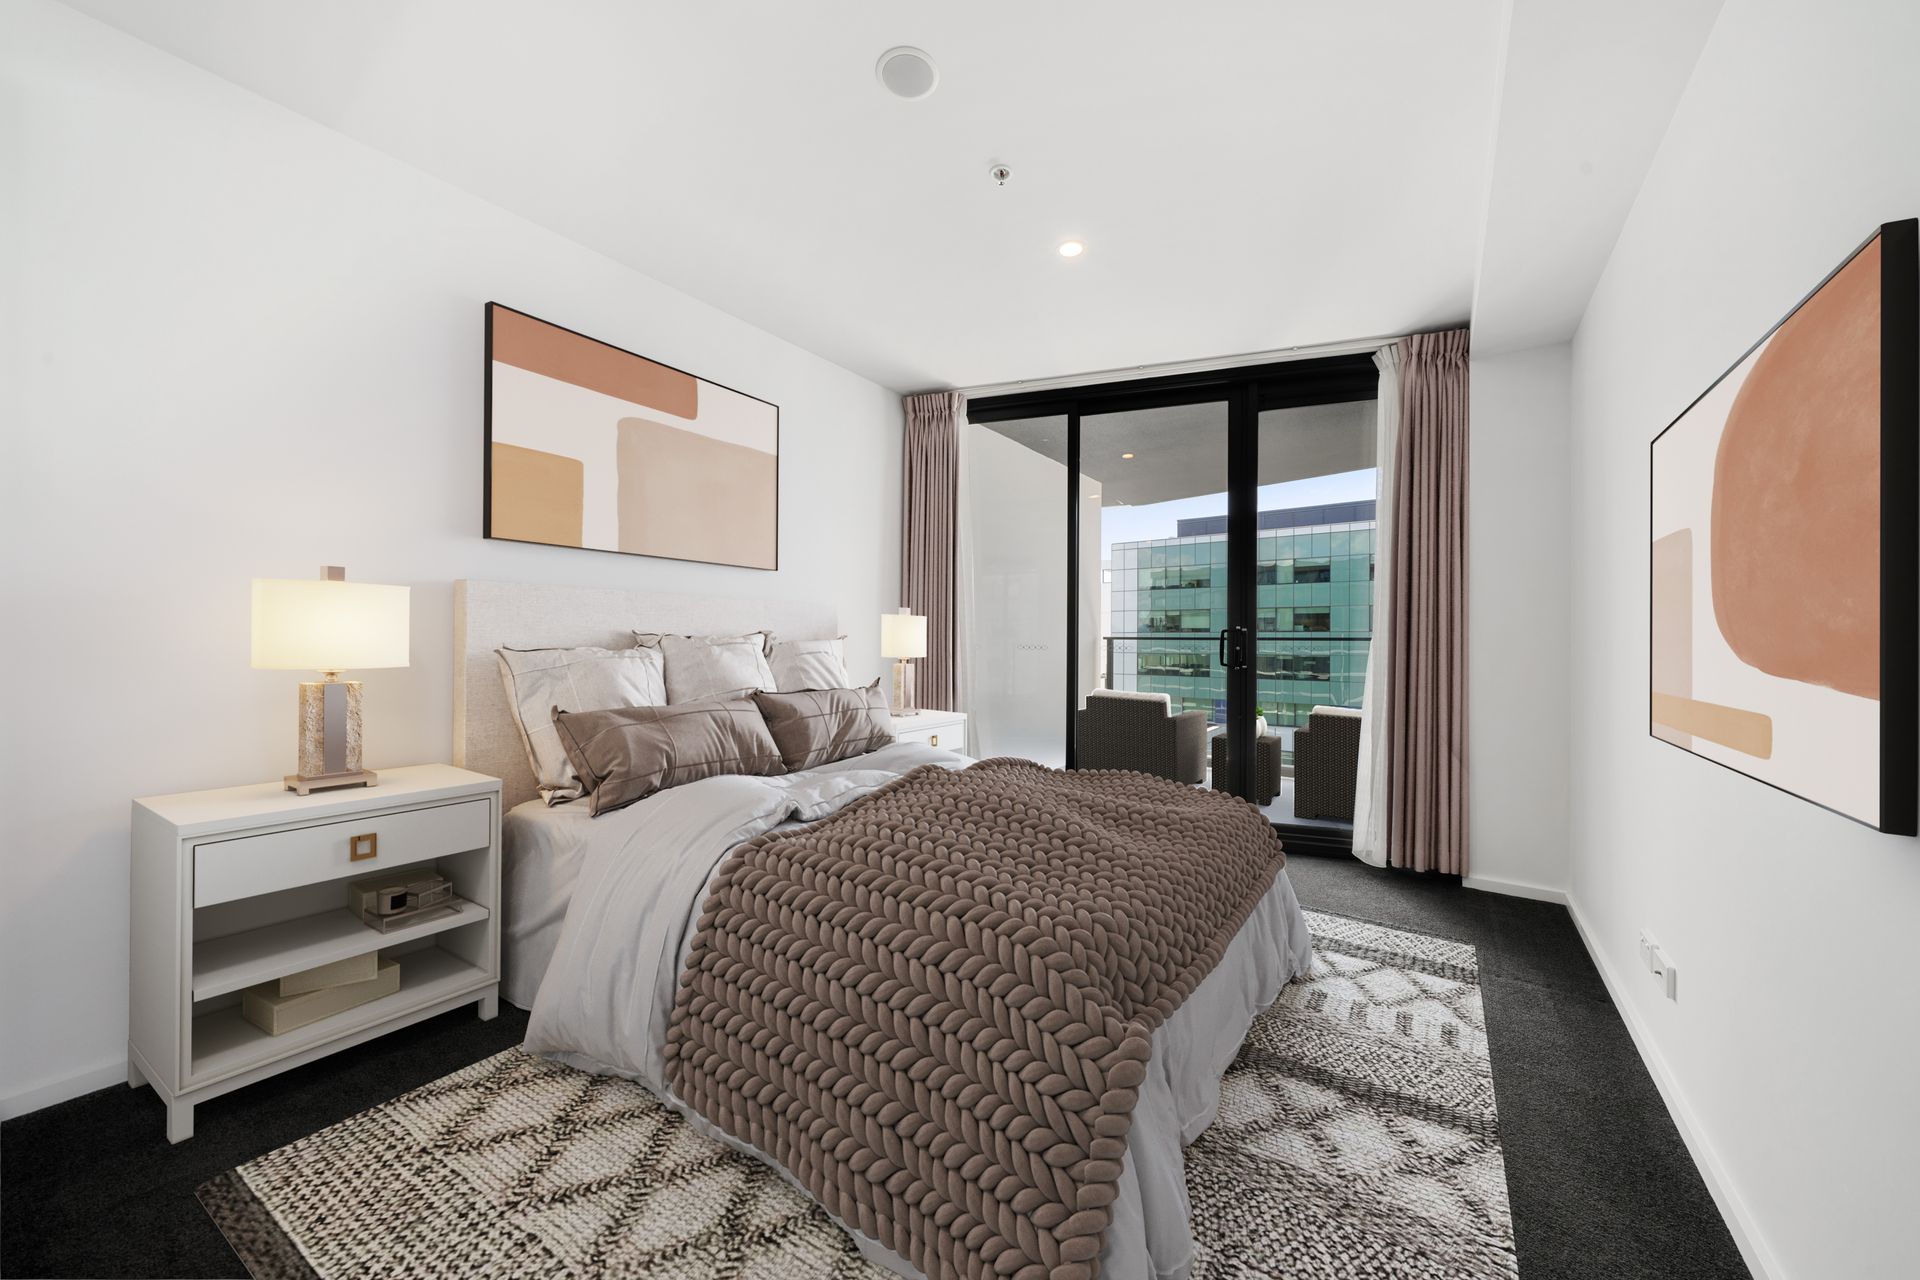
Both bedrooms are well separated for privacy. The main bedroom features built-in storage and its own ensuite, while the second bedroom is positioned near the main bathroom-perfect for guests, shared living or a flexible home office. A dedicated laundry and excellent internal storage further enhance the home's functionality.
Elevated above the streetscape, the apartment enjoys a peaceful and private atmosphere despite its ultra-central location. Well maintained and presented in excellent condition, it is ready to move in and enjoy.
With Canberra Centre, the Australian National University, City Interchange and Light Rail all within walking distance, this address delivers outstanding lifestyle convenience. Nearby parks and the foreshore of Lake Burley Griffin offer an easy escape into nature, just moments from your door.
Internal living area: 86m²
Balcony: 17m²
Total area: 103m²
Body corporate: approx. $1,484 per quarter
Sinking fund: approx. $531 per quarter
Property Features:
-Level 14 corner position in Highgate
-North-east facing aspect with abundant natural light throughout
-86m² internal living plus 17m² wraparound balcony (103m² total)
-Double glazed windows enhancing comfort, insulation and acoustic privacy
-Ducted reverse-cycle air conditioning (Daikin) for year-round climate control
-Spacious open-plan living and dining area flowing seamlessly to outdoors
-Functional kitchen with generous bench space and excellent storage
-Two well-separated bedrooms, master complete with ensuite
-Two bathrooms, ideal for guests or shared living arrangements
-Windows on two sides delivering excellent cross ventilation and natural light
-Elevated leafy outlook with strong privacy
-Quiet City Walk position with no through traffic
-Dedicated internal laundry and ample storage throughout
-Well-maintained residence, presented in excellent condition
-Secure building with lift and intercom access
-Secure car space plus additional storage area