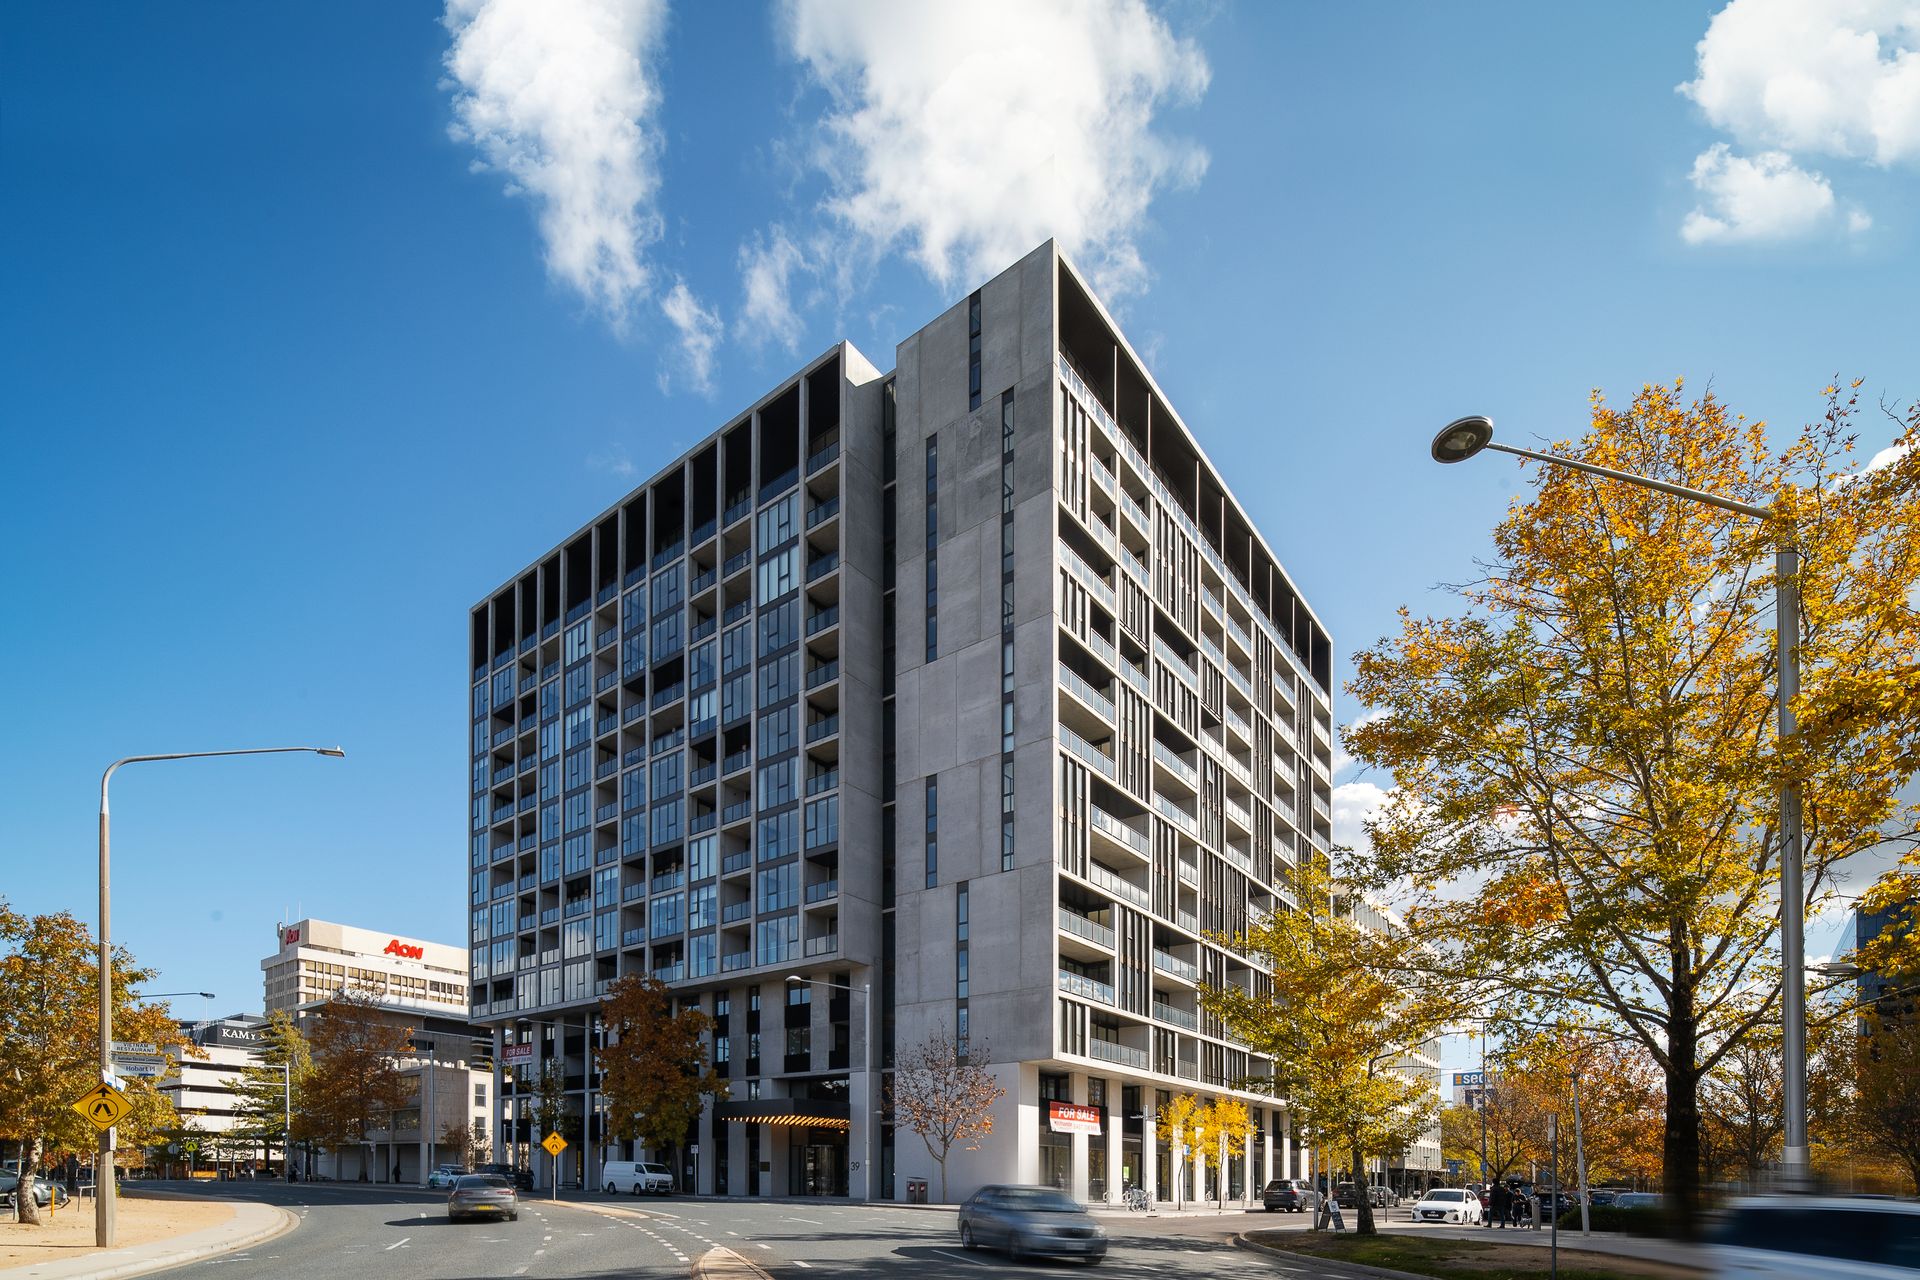
Completed in 2020, this northeast corner residence in The Capitol sets a new standard for refined inner-city living. Positioned on the eighth floor, it captures abundant natural light, sweeping city views, and a rare sense of privacy-offering a calm, elevated retreat in the heart of Canberra.
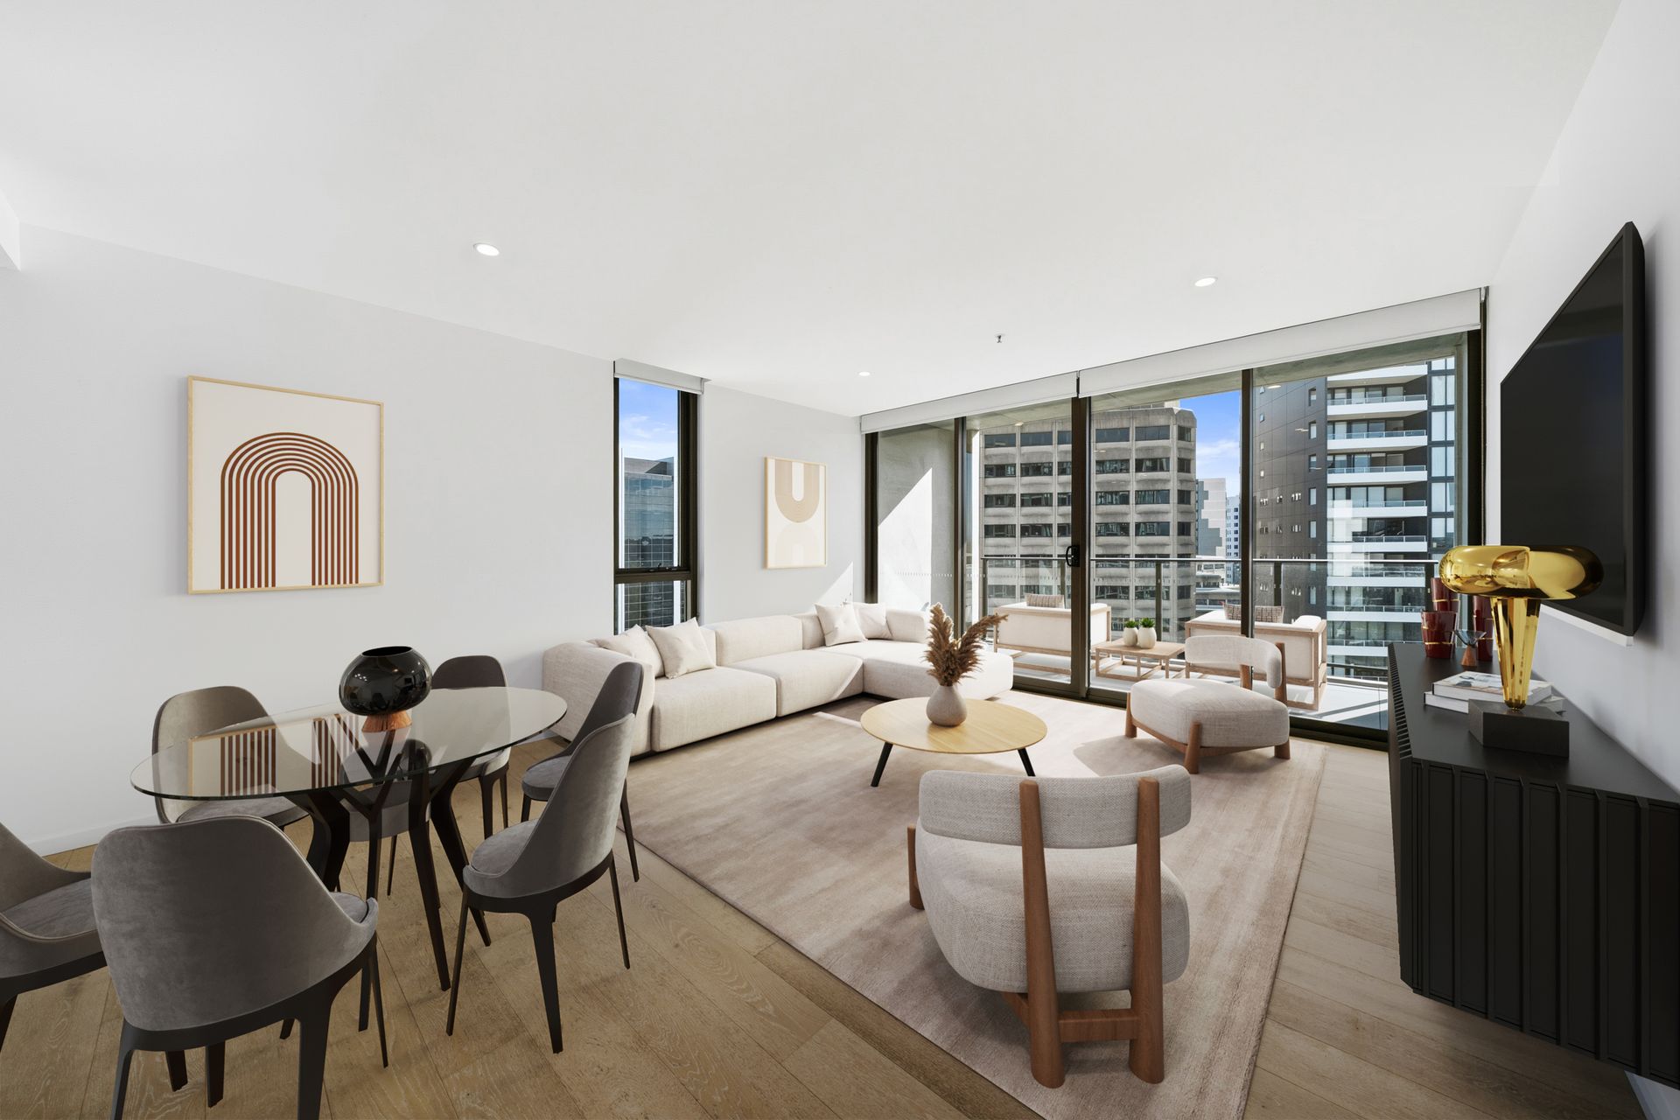
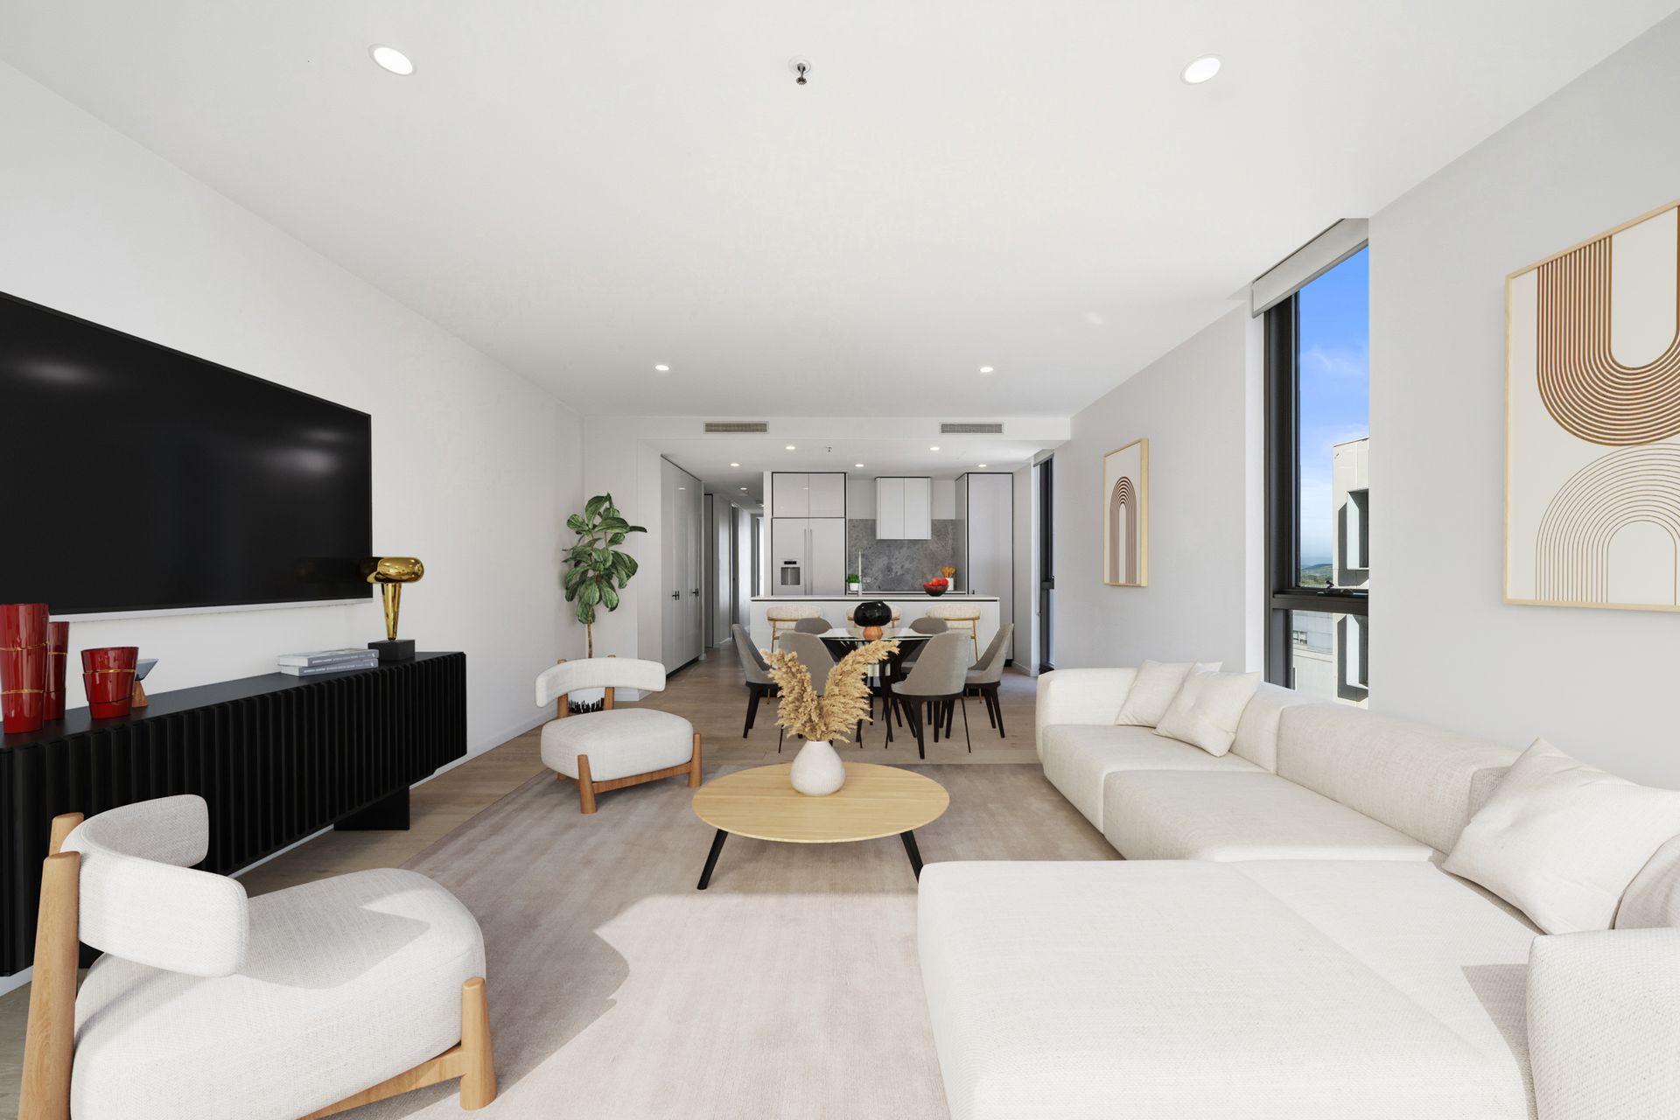
The expansive open-plan living and dining area is framed by floor-to-ceiling double-glazed windows, creating a bright and inviting space. Stacked sliding glass doors extend the living zone onto a sun-drenched north-facing balcony-perfect for entertaining or unwinding. Engineered oak flooring, a neutral palette, and high-end finishes deliver a timeless, sophisticated feel.
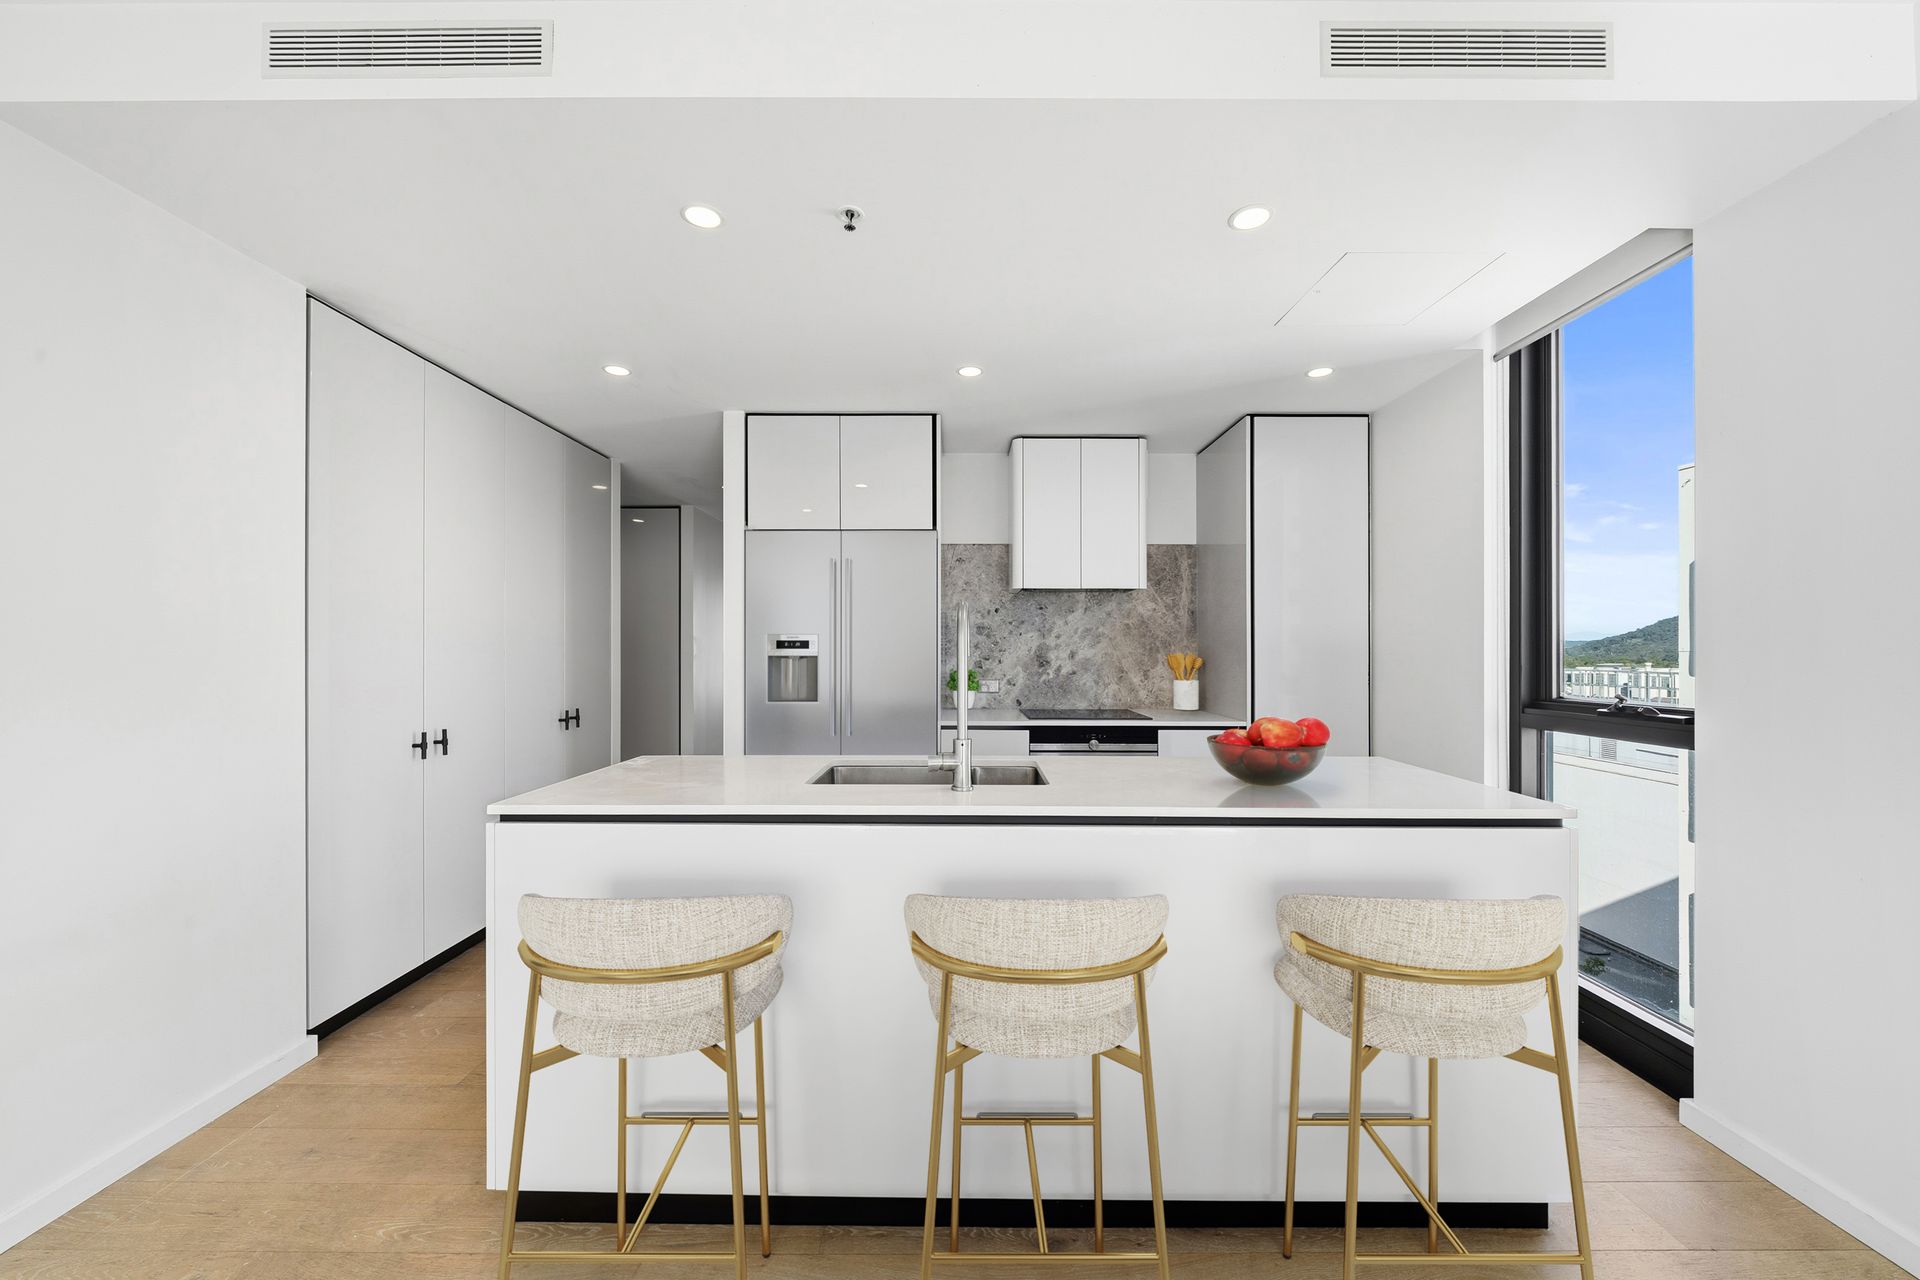
At the heart of the home, the designer kitchen combines form and function with premium Siemens appliances, an induction cooktop, convection oven, and sleek stone benchtops-ideal for both everyday living and hosting.
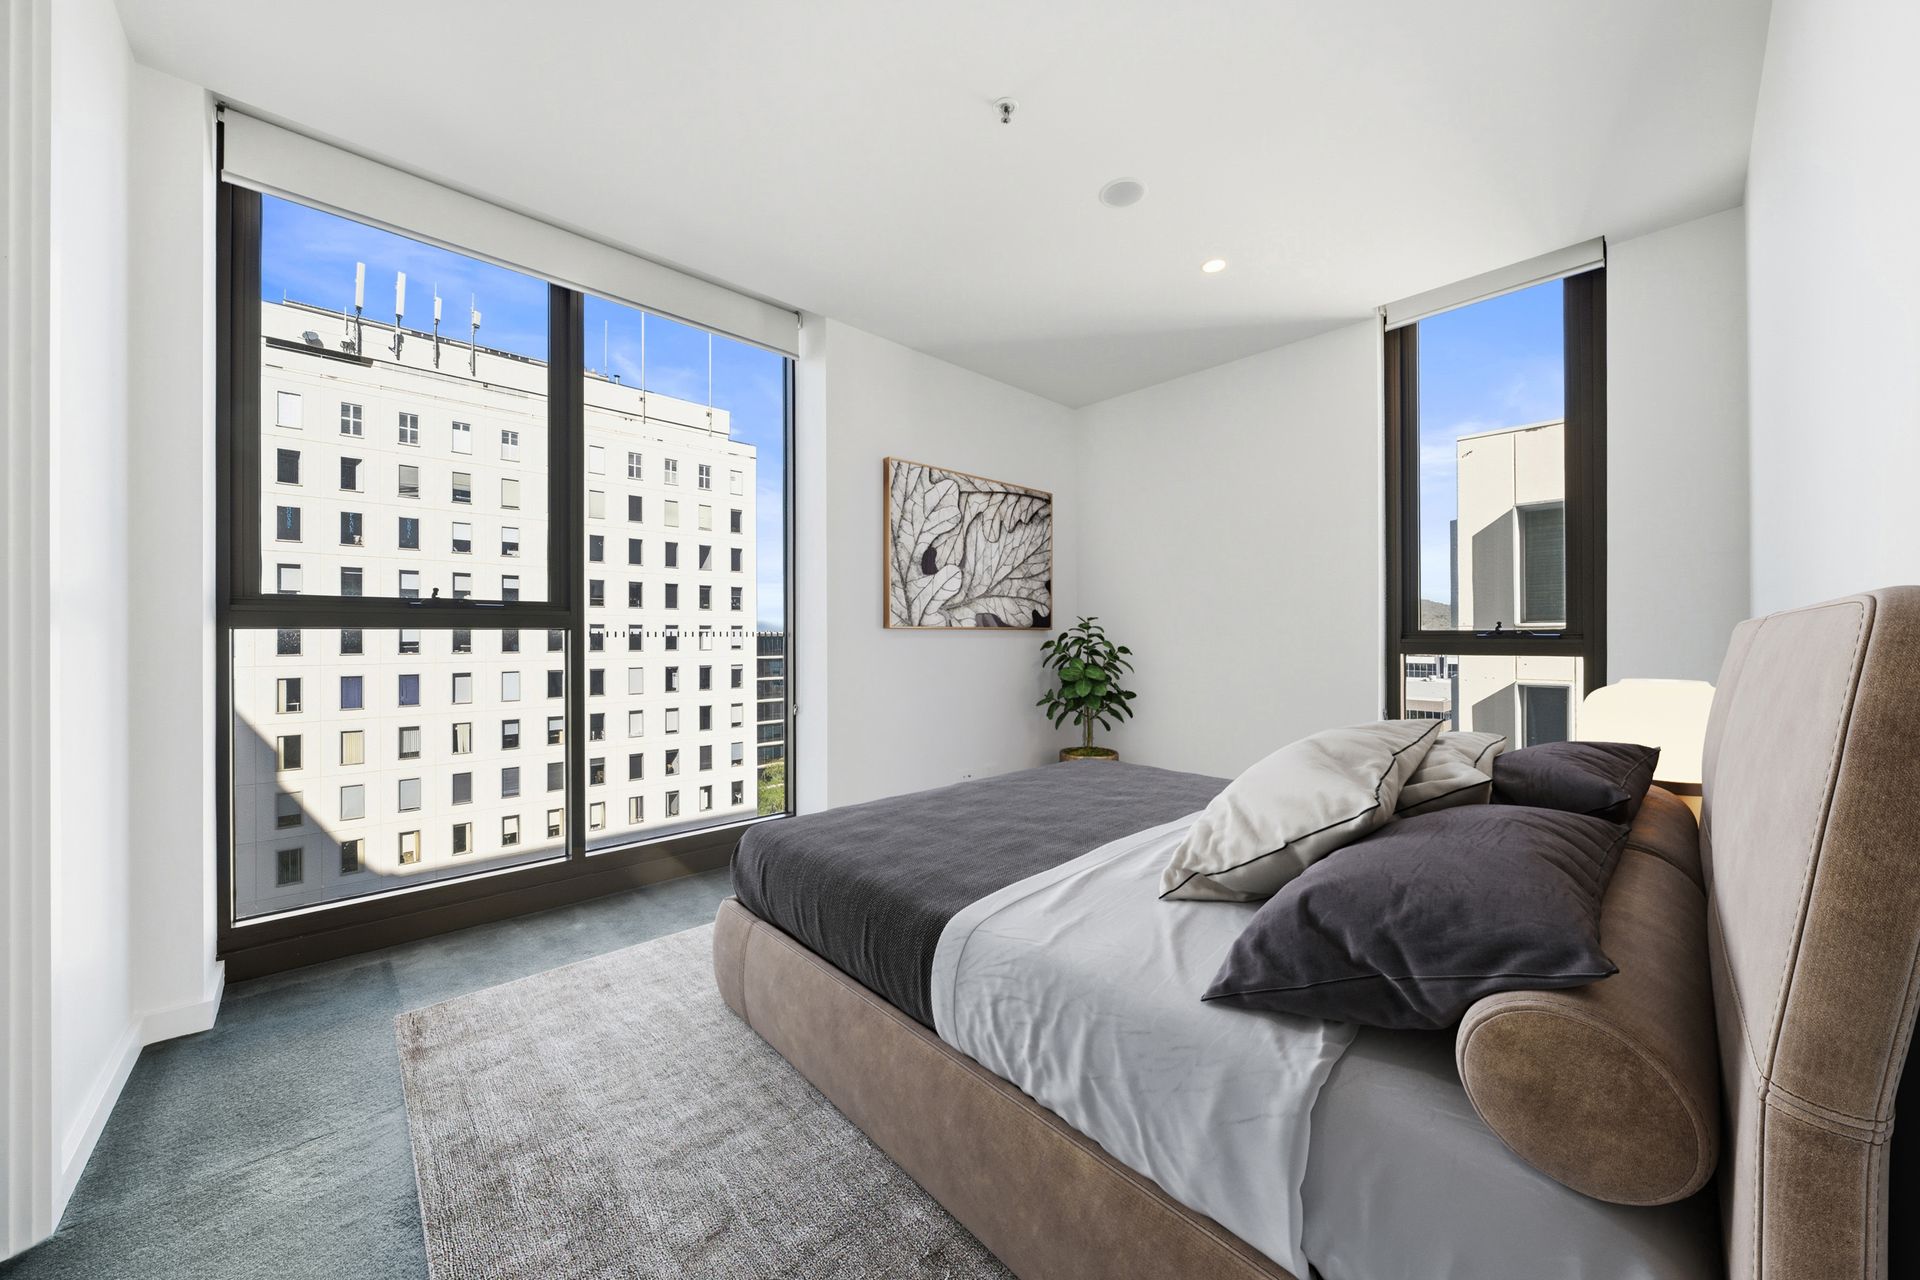
The master suite is a private sanctuary, complete with a generous walk-in wardrobe and a beautifully appointed ensuite featuring a full-sized bath overlooking the peaceful Hobart Place courtyard. The second bedroom is equally well-proportioned, with mirrored built-in wardrobes and easy access to the main bathroom. Both bedrooms are designed for comfort, privacy, and quiet retreat.
Residents of The Capitol enjoy access to exceptional amenities, including a professional concierge, secure underground parking with direct lift access, and a state-of-the-art Techno Gym & Wellness Centre with cedar sauna.
Perfectly positioned on London Circuit, you're moments from ANU, Canberra Centre, Commonwealth Park, Lonsdale Street's vibrant dining scene, and the City light rail-placing the very best of Canberra at your doorstep.
Impeccably presented and move-in ready, this is a rare opportunity to secure a luxurious, low-maintenance residence in one of the city's most sought-after developments.
ÃÆ'¢¸»
Property Features
• Northeast corner position with abundant natural light
• Expansive open-plan living and dining flowing to balcony
• Designer kitchen with Siemens appliances and stone finishes
• Master suite with walk-in wardrobe and ensuite with bath
• Spacious second bedroom with built-in wardrobes
• Floor-to-ceiling double glazing for light, comfort, and privacy
• North-facing balcony ideal for entertaining
• Premium finishes: oak timber floors, wool carpets, ceramic tiles
• Ducted reverse-cycle air conditioning
• Two secure basement car spaces with lift access
• Concierge, secure entry, Techno Gym & Wellness Centre, cedar sauna
• NBN FTTP connectivity
• Energy Efficiency Rating: 6.0
Outgoings
• Body Corporate: approx. $1,208 per quarter
• Sinking Fund: approx. $243 per quarter
Disclaimer: All information regarding this property is from sources we believe to be accurate, however we cannot guarantee its accuracy. Interested persons should make and rely on their own enquiries in relation to inclusions, figures, measurements, dimensions, layout, furniture and descriptions.