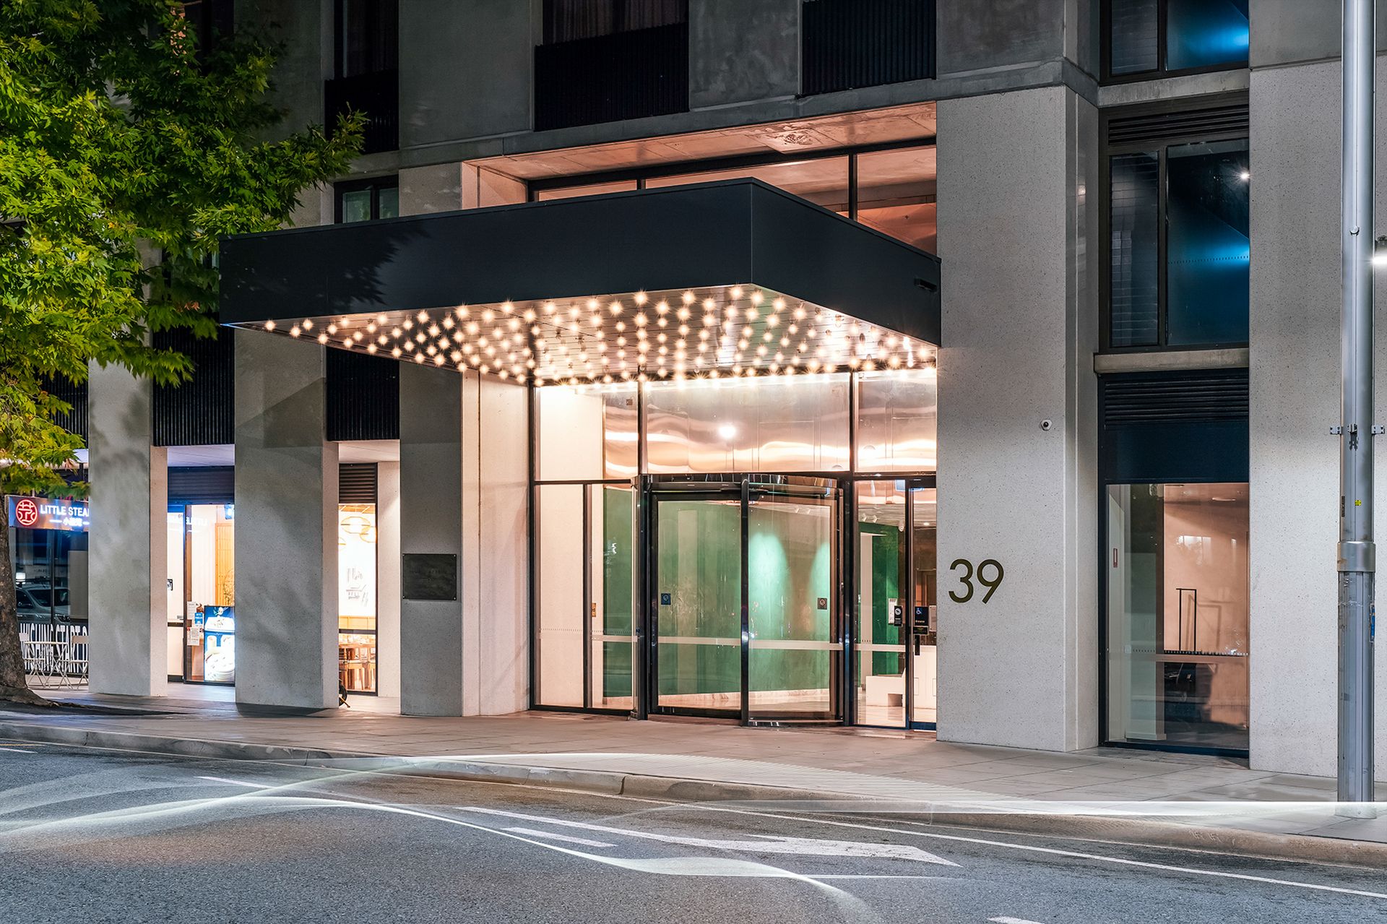
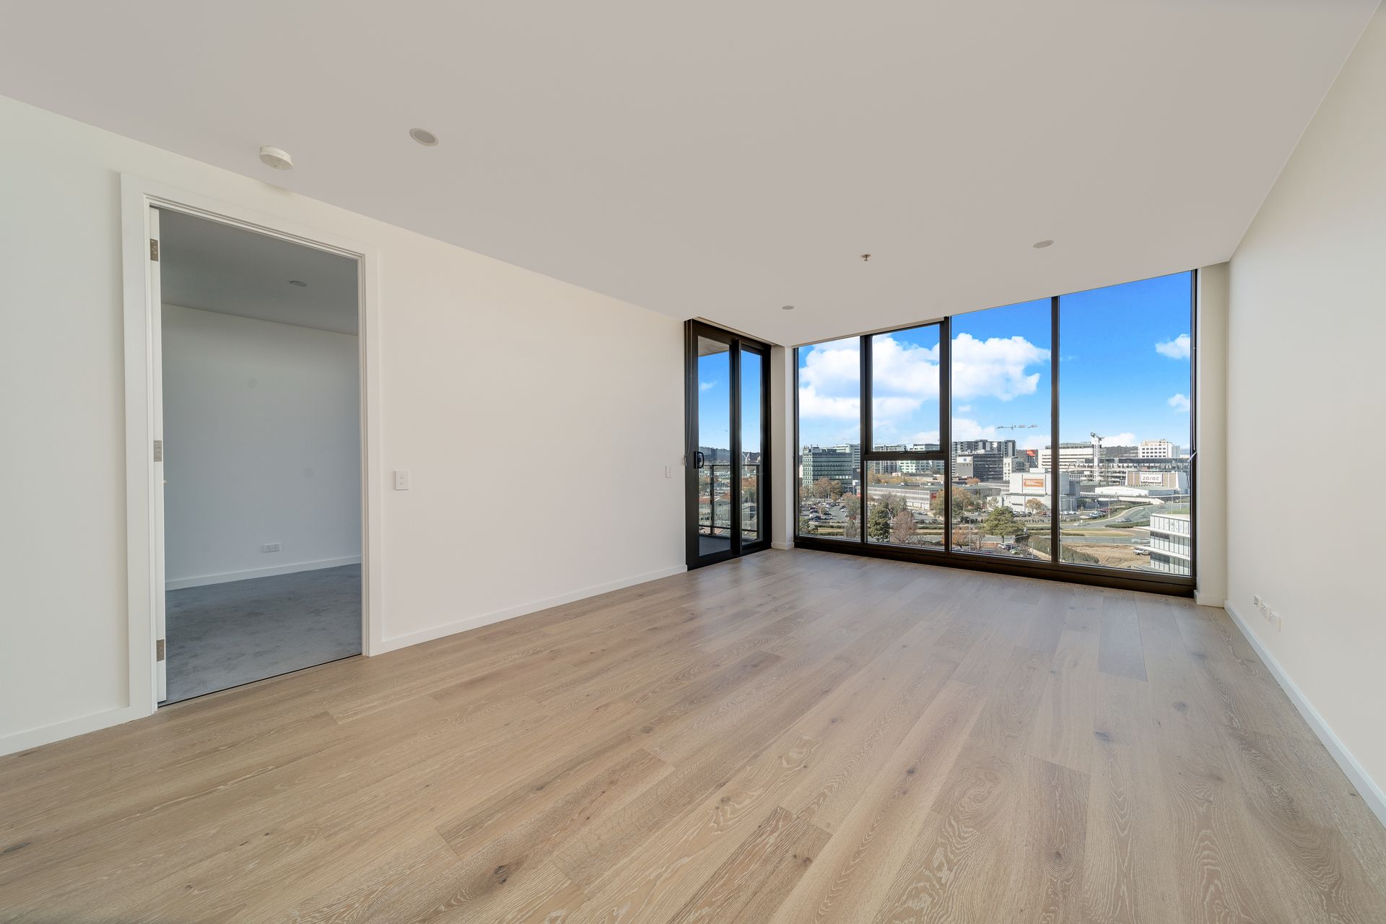
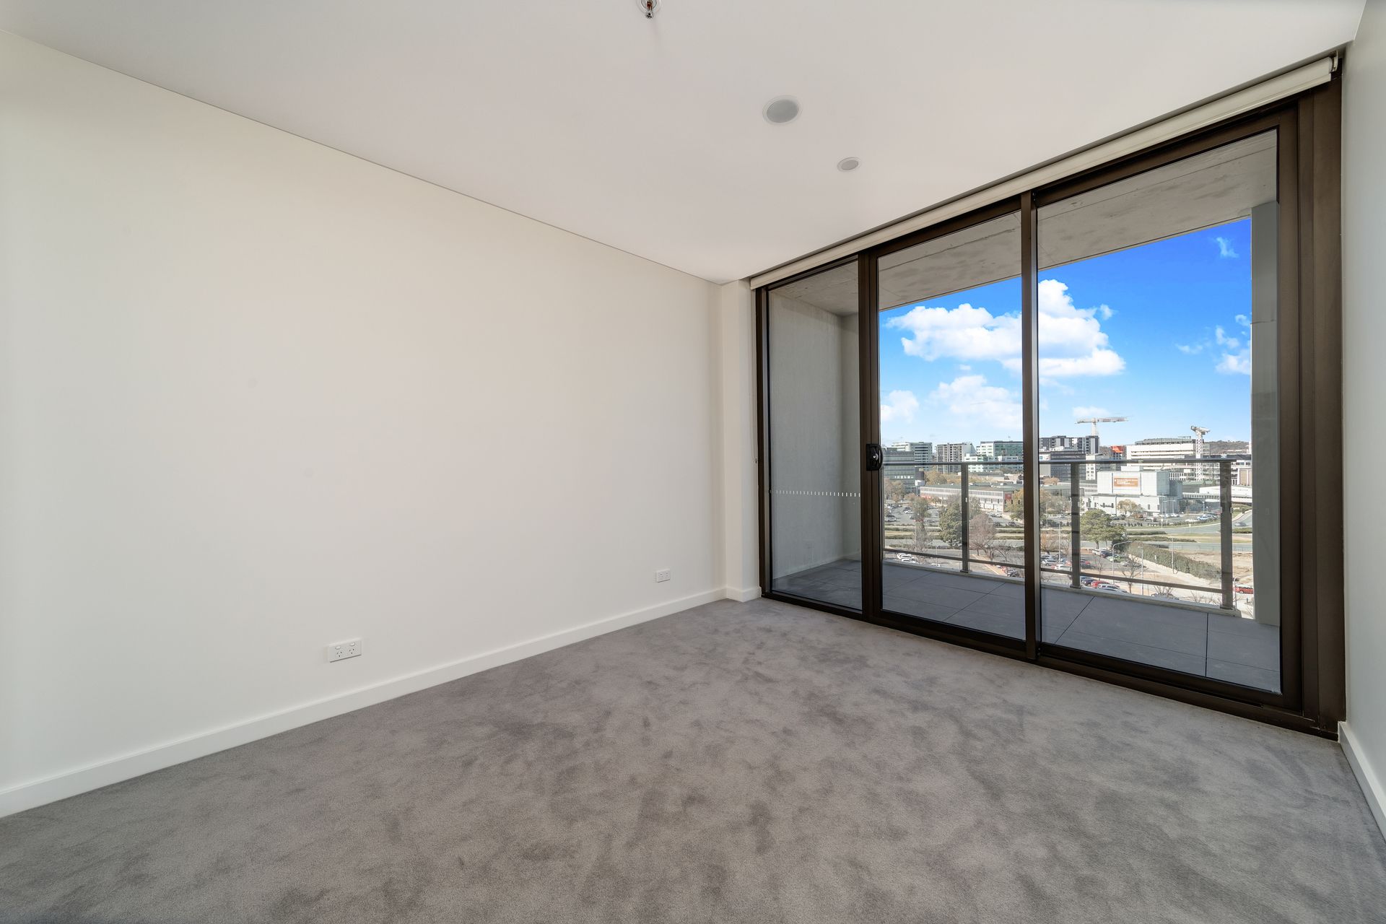
Experience the perfect blend of style, comfort, and convenience in this stunning Level 8 east-facing apartment. Featuring engineered oak timber flooring and expansive double-glazed windows, this home is designed for modern living with a focus on quality and energy efficiency.
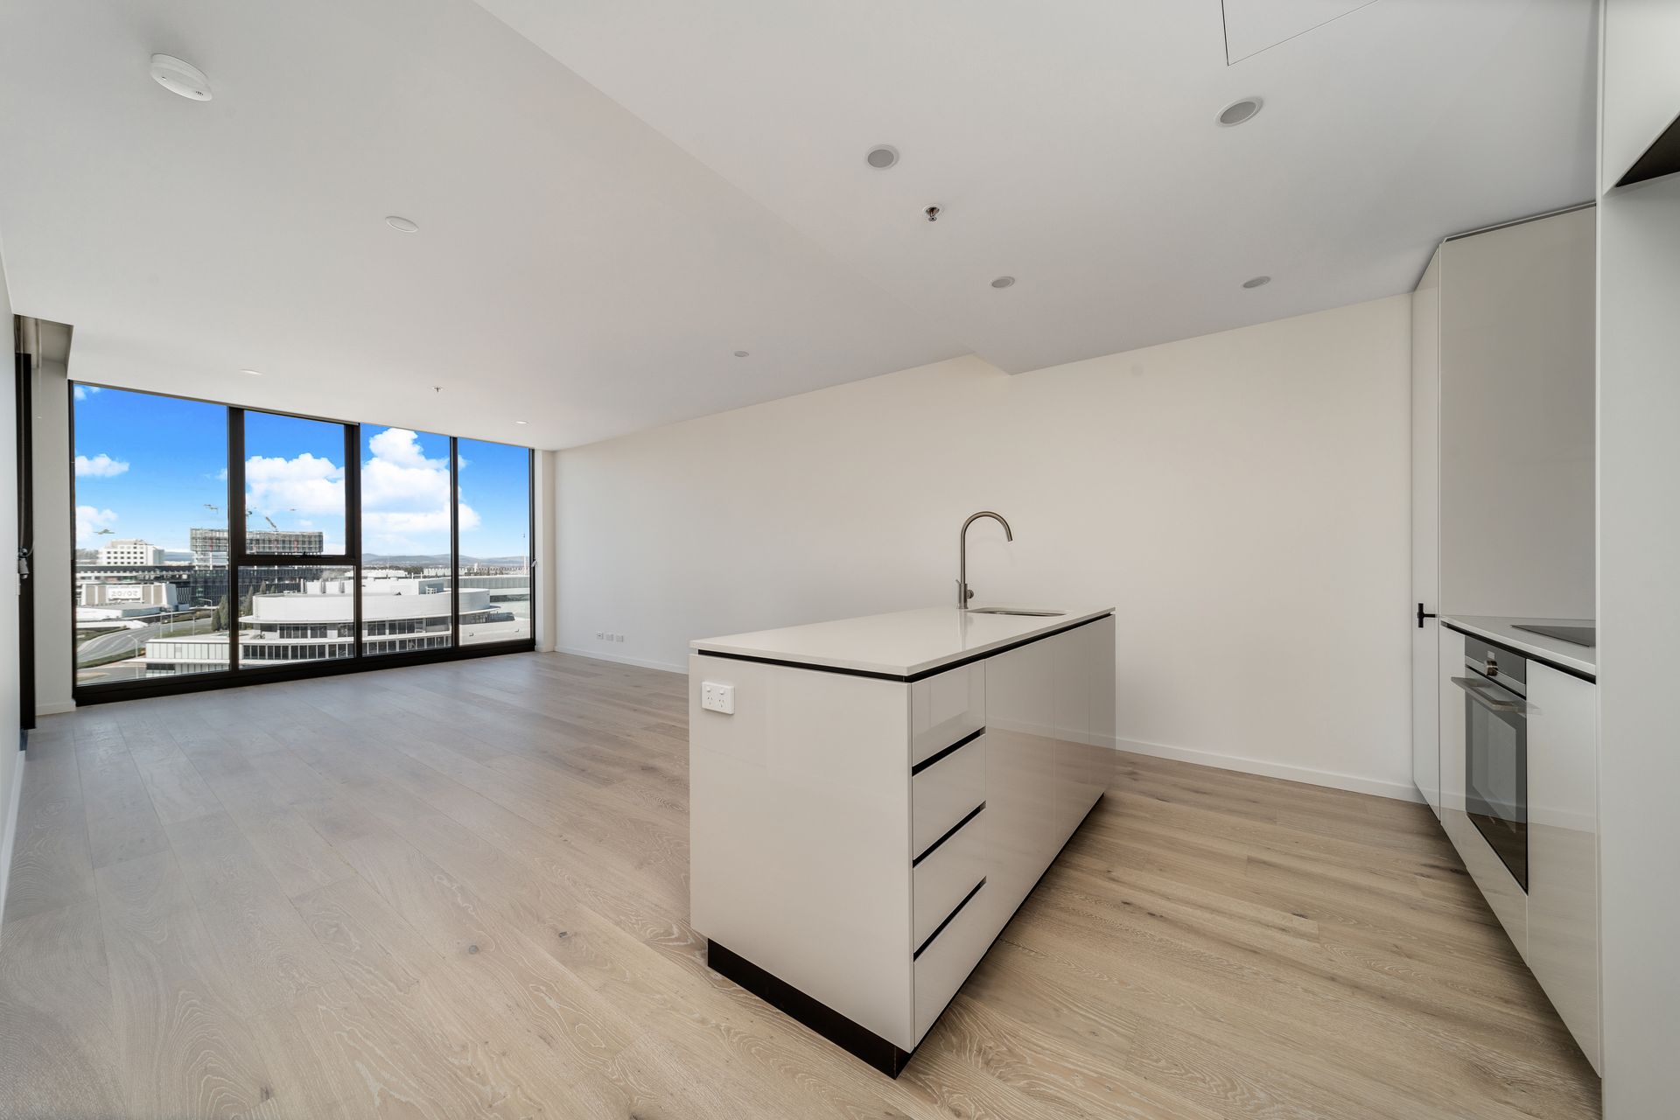
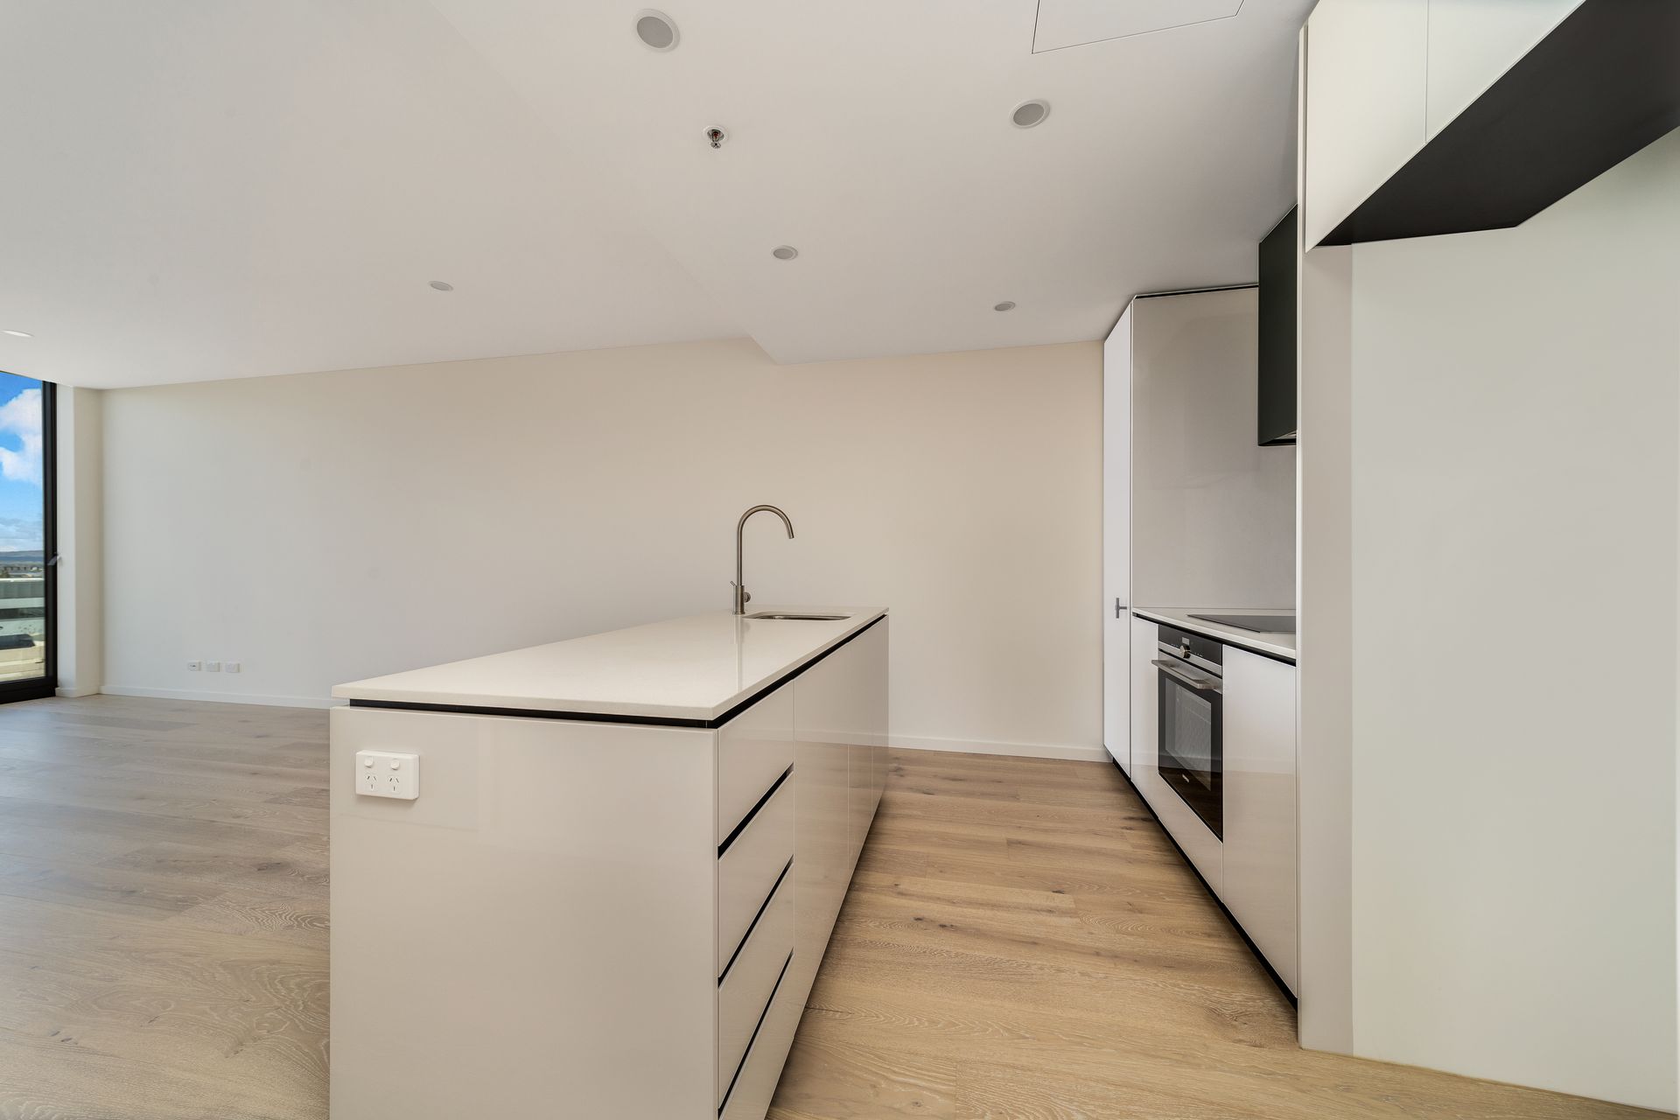
The sleek kitchen is equipped with premium Siemens appliances, including an induction cooktop and convection oven, complemented by large stone benchtops for effortless meal preparation. The spacious bedroom boasts a built-in robe and plush Cavalier Bremworth carpet, ensuring a cozy retreat. Stay comfortable year-round with ducted reverse-cycle air conditioning throughout.
Enjoy exclusive access to top-tier complex amenities, including a state-of-the-art Techno Gym & Wellness Centre, cedar sauna, and concierge service. Secure basement parking on Level 1, conveniently located near the car entrance, adds to the ease of city living.
Located in a prime position, this apartment is just moments from ANU, Canberra Centre, Commonwealth Park, Lonsdale Street, and the City Light Rail Station-offering unparalleled access to the best of Canberra. With NBN FTTP connectivity and premium finishes throughout, this is an opportunity not to be missed!
Features:
- Level 8
- East facing
- Engineered oak timber flooring
- Siemens kitchen appliances, induction cooktop, convection oven and stone benchtops
- NBN FTTP
- Large bedroom with built-in-robe
- Double glazed windows throughout
- Cavalier Bremworth carpet in bedrooms
- Ducted reverse cycle air conditioning
- Complex amenities include a Techno gym & Wellness Centre for residences, featuring the 'Artis range' state of the art equipment, a cedar sauna and concierge desk
- Secure basement parking and storage cage
- Prime location close to ANU, Canberra Centre, Commonwealth Park, Lonsdale Street and the City light rail station.
Stats:
Internal Living: 62.5m2
Balcony: 6.1m2
Total: 68.6m2
Build: 2020
EER: 6
Body Corp: $4,725 pa (approx)
Rates: $483 pq (approx)
Land Tax: $596 pq (approx)
Please Note: Whilst all care has been taken by Ray White Canberra to ensure accuracy in the preparation of the particulars herein, no warranty or representation, express or implied, as to the accuracy or completeness of the particulars provided is made or given by us and interested parties must therefore rely on their own enquiries. Liability for any error, omission, negligence or misrepresentation is hereby excluded