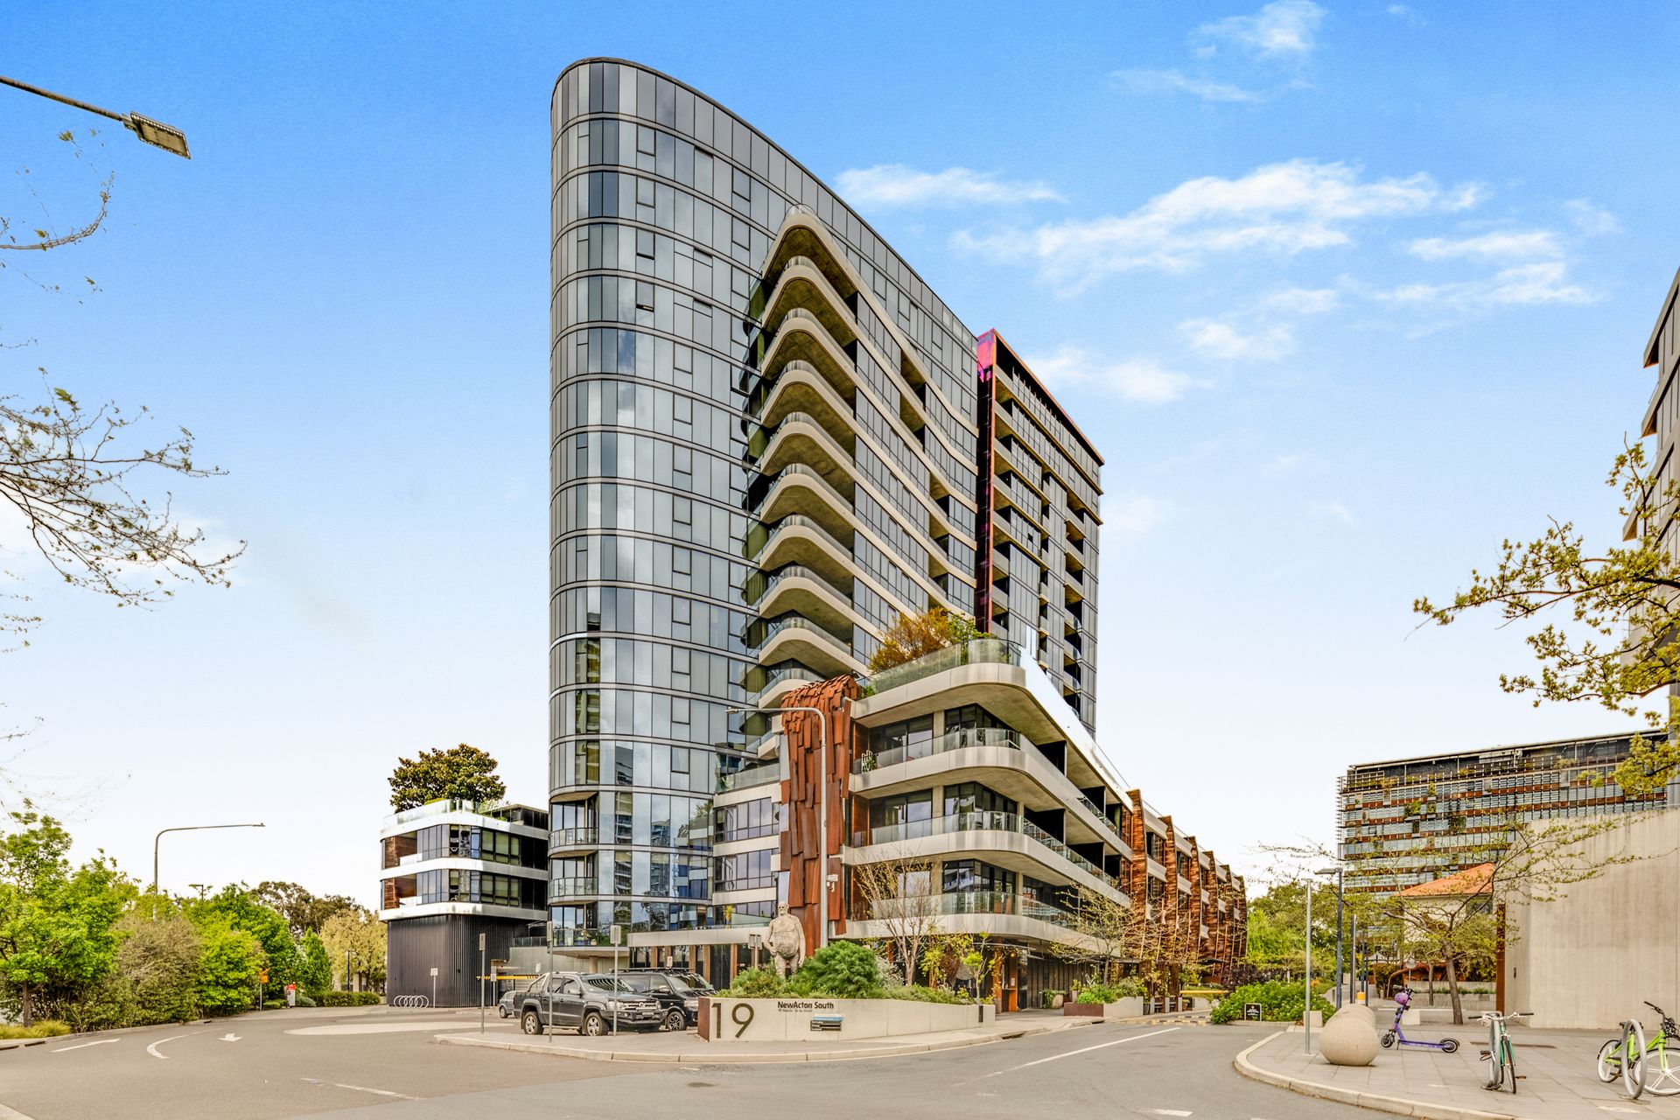
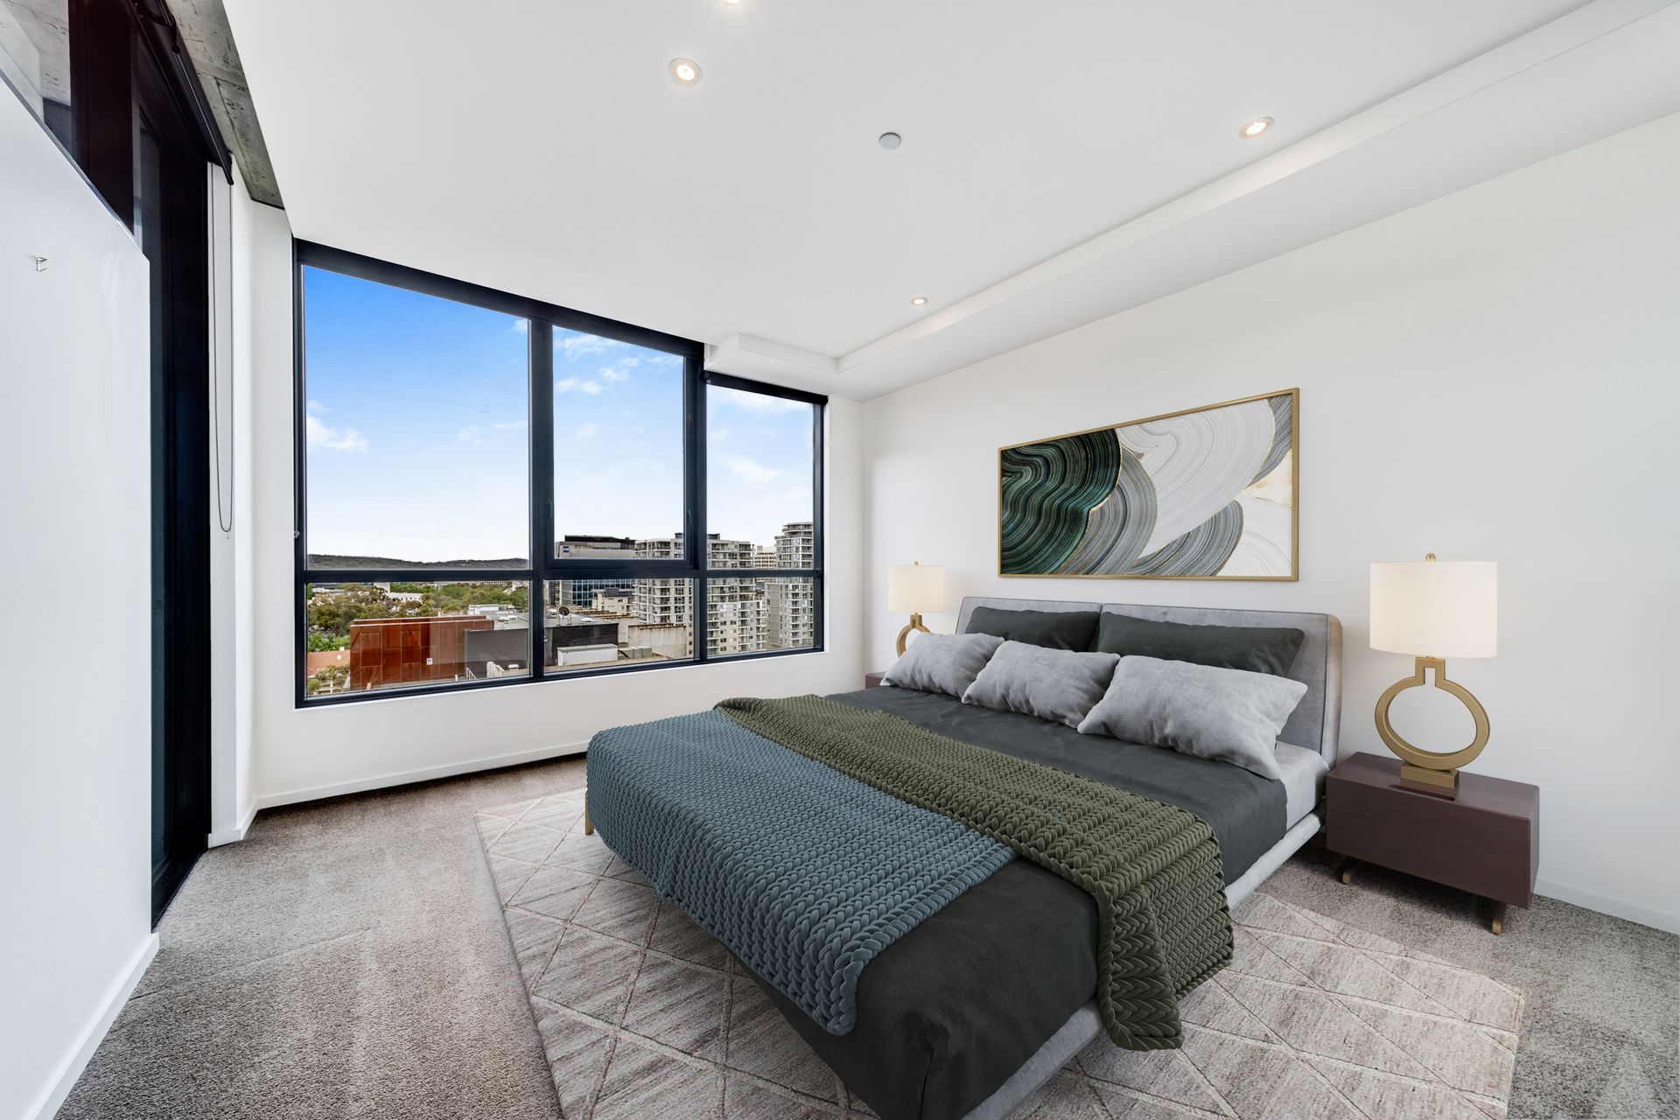
Perched high on the 12th floor, this luxury three bedroom apartment offers more than just a view - it offers a lifestyle. Architecturally designed by Fender Katsalidis, this striking building is a work of art in itself, making residences highly desirable and hard to come by.
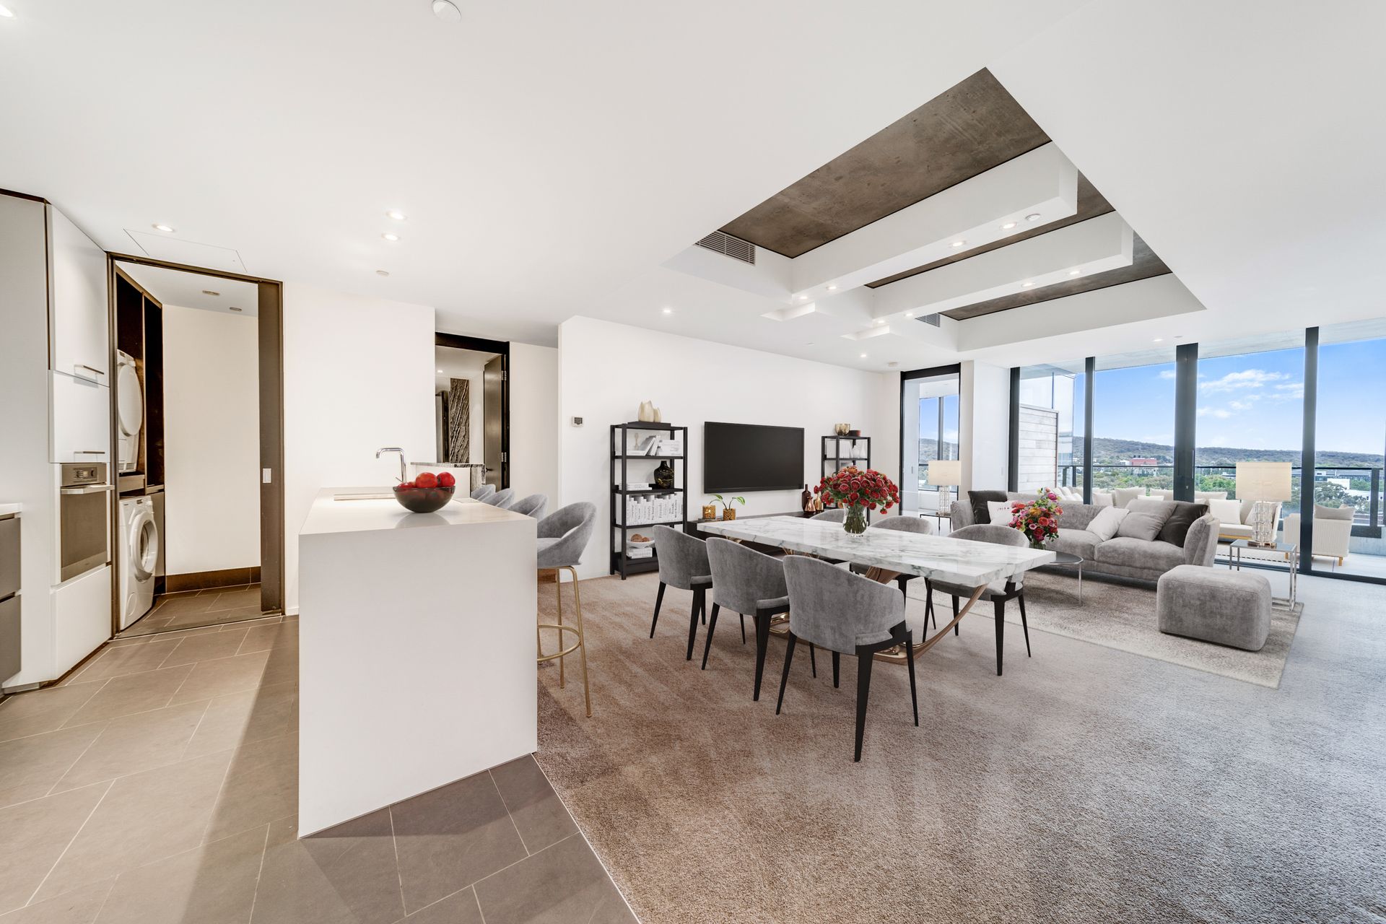
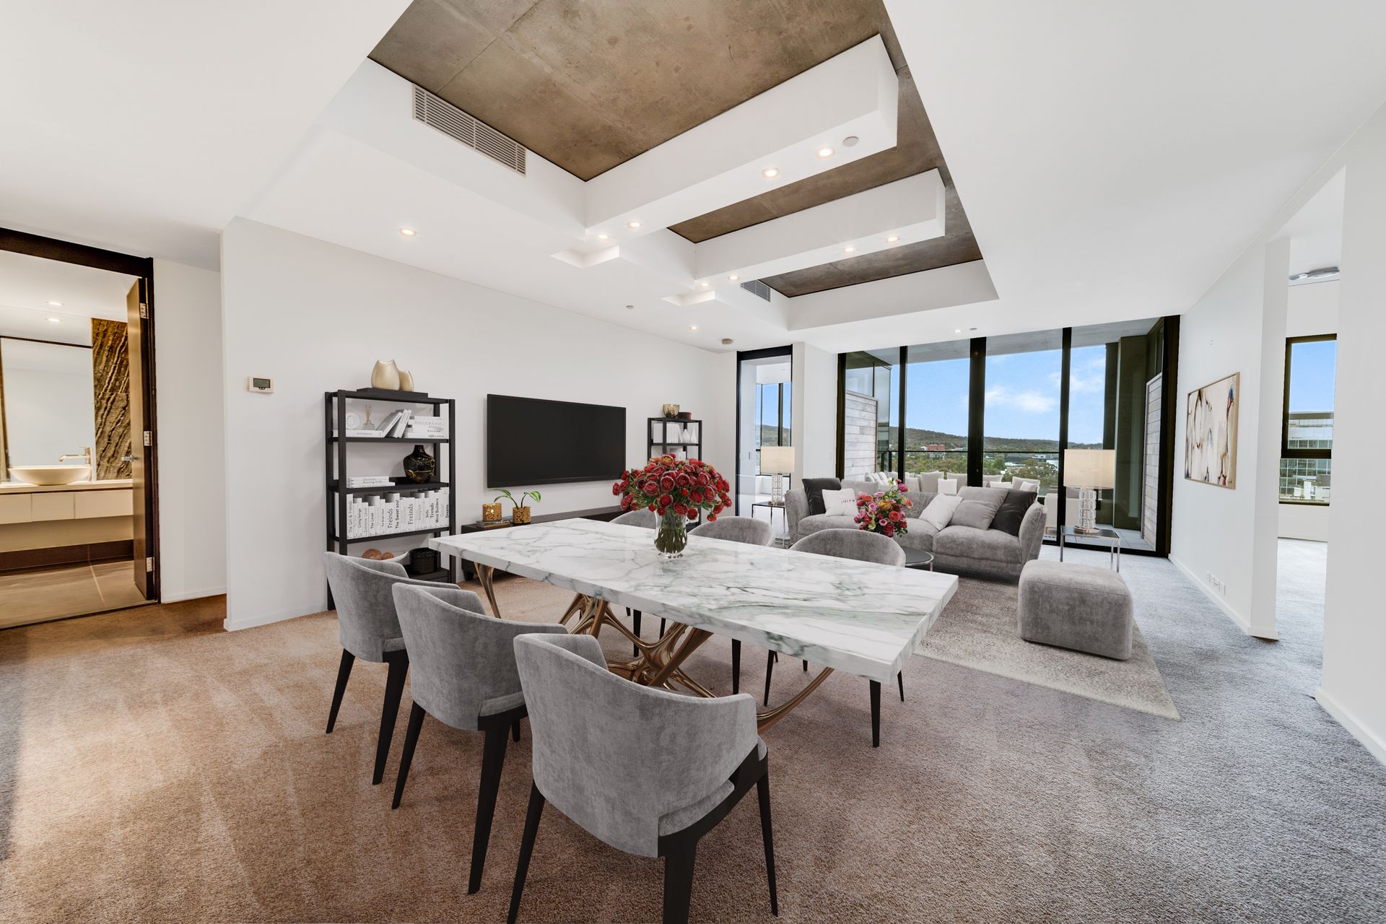
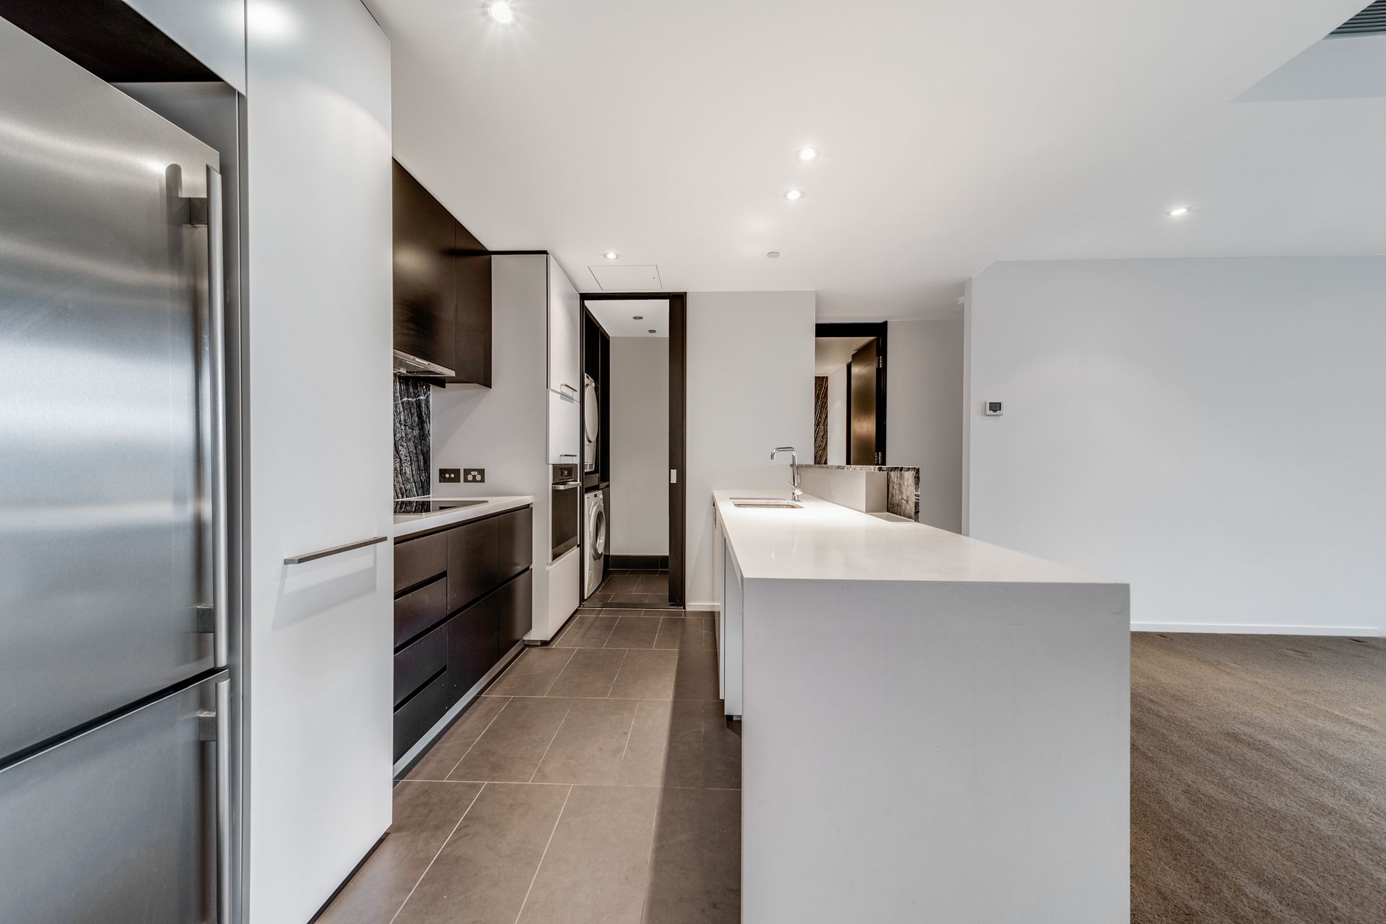
With floor to ceiling double glazed windows the North facing living area is flooded with natural light and frames the sweeping mountain views that capture Telstra Tower and surrounding landscape. The chef's kitchen boasts Italian marble splashbacks, stone bench tops, top-tier Miele appliances, an integrated dishwasher and a breakfast bar that promises culinary excellence and convenience.
The large master bedroom is a sanctuary of indulgence, featuring a walk-in-robe and an oversized ensuite adorned with a double vanity, huge shower and a bathtub. A secondary master suite is complete with a private balcony, walk-in-robe and shares a convenient two-way bathroom with the additional third bedroom.
Extra comforts include a walk-in laundry, ducted heating and cooling, secure basement parking and a storage cage, while the complex offers a full time concierge, a fully equipped gym and rooftop 'Sky Garden'.
Currently leased for $955 per week until 9th March 2024.
Features:
- Floor to ceiling double glazed windows throughout
- North facing living and dining area with feature vaulted ceilings
- Chefs kitchen with stone benchtops, Miele stainless steel appliances, integrated dishwasher and breakfast bar
- Italian marble accents throughout
- Large master suite with walk-in-robe and ensuite with a double vanity and bathtub
- Secondary master bedroom with private balcony, walk-in-robe and two-way bathroom
- Large covered balcony with mountain views to Telstra Tower
- Ducted reverse cycle heating and cooling
- Secure basement parking for two and storage cage
- Complex amenities include a full time concierge, gym and a rooftop 'Sky Garden'
- Moments from Lake Burley Griffin, ANU, Canberra City and several restaurants
Stats:
Living: 126m2
Balcony: 10m2
Build: 2011
EER: 6
Rates: $504 pq
Body Corporate: $2,369 pq
Land Tax (If rented): $617 pq
Please Note: Whilst all care has been taken by Ray White Canberra to ensure accuracy in the preparation of the particulars herein, no warranty or representation, express or implied, as to the accuracy or completeness of the particulars provided is made or given by us and interested parties must therefore rely on their own enquiries. Liability for any error, omission, negligence or misrepresentation is hereby excluded.