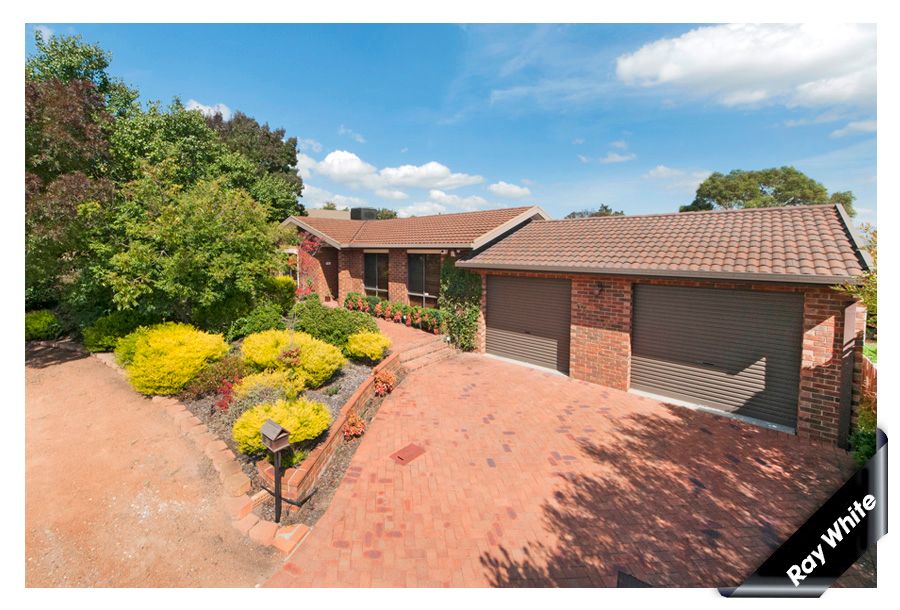
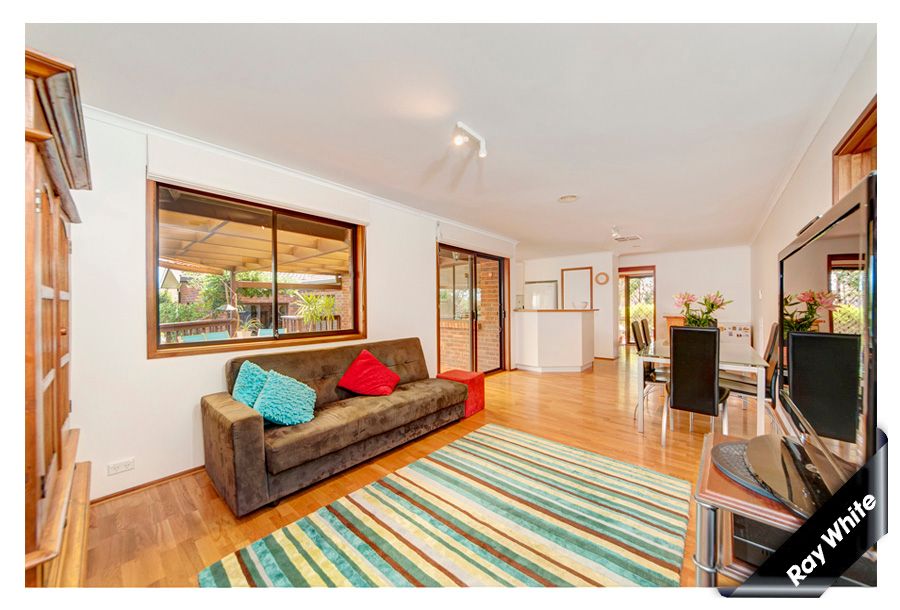
Situated high on the hill and surrounded by other quality homes is 30 Couchman Crescent in Chisholm. This property is the pinnacle of family homes and has been meticulously maintained.
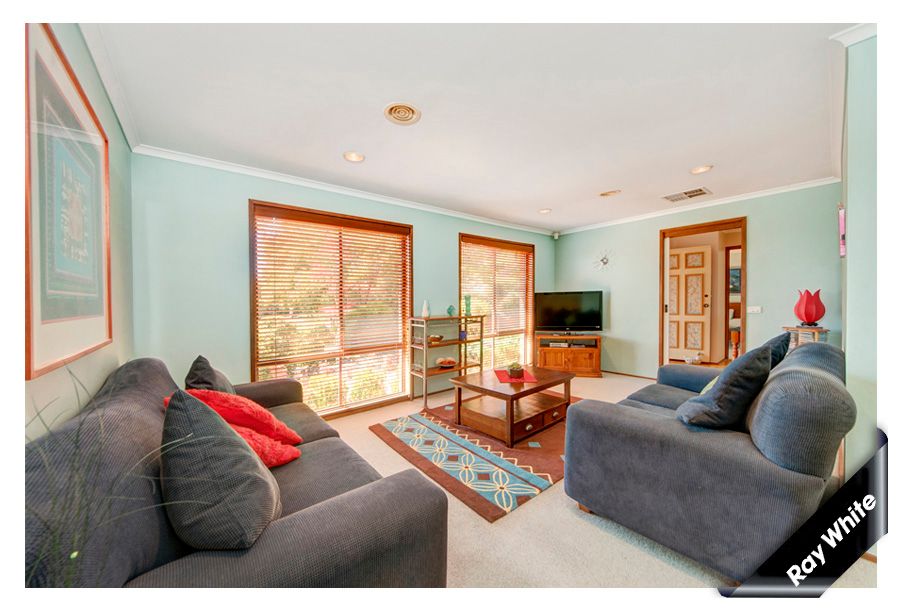
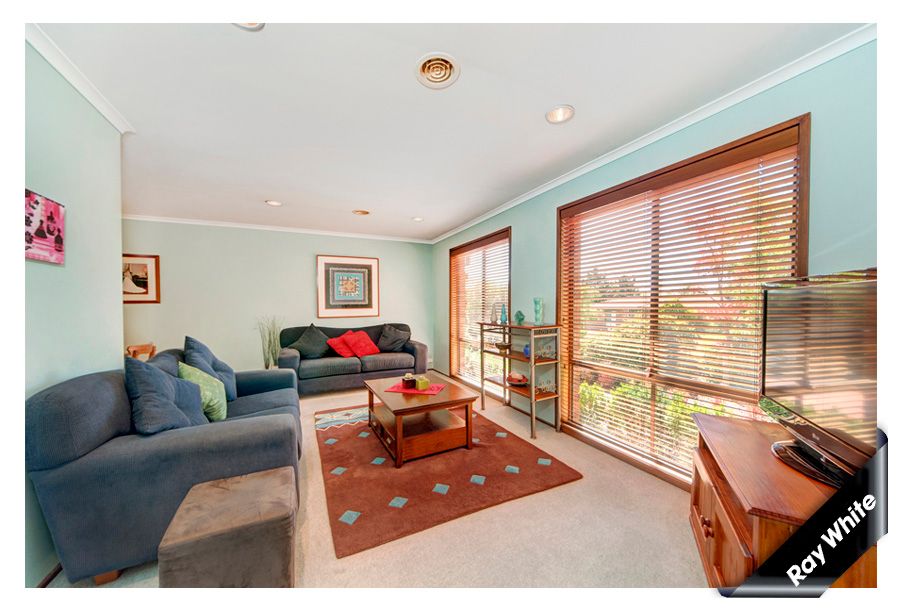
The home offers a large formal lounge and dining room with the added convenience of glass sliding doors leading you out to the covered entertaining area making an ideal location to entertain in style.
The kitchen is very spacious with an abundance of storage and preparation space including a walk in pantry. built in wine racks and large appliance cupboards.
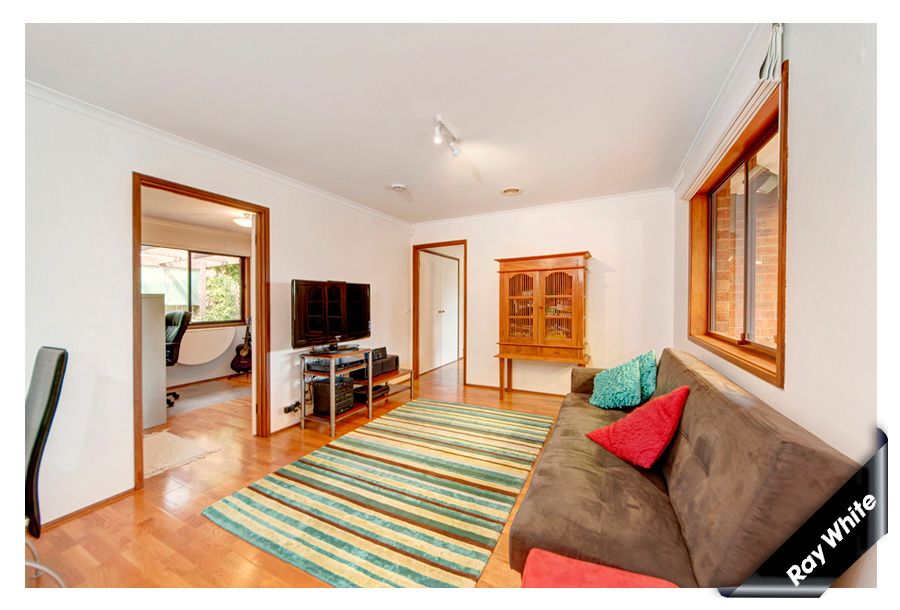
Flowing from the kitchen is an extremely spacious family room providing ample space for a large dining table, lounge suite and bar together with access out to the entertaining area. This is the perfect spot to relax with the family.
Offering a little luxury for the parents is a spacious, segregated main bedroom with one of the largest dressing rooms that you will ever see!! To add to the appeal, the ensuite has been tastefully renovated with a double shower and separate toilet.
The remaining bedrooms will all easily accommodate double beds and two offer built in robes.
The study is conveniently located off the family room offering you the choice of family interaction or privacy while studying or working from home.
The oversized double garage has electric roller doors, massive amounts of storage and a full ensuite! Easily accessed from the home, the entertaining area and the rear yard, this additional bathroom could have a multitude of uses and advantages.
As you step outside to the stunning covered entertaining area, you can admire the massive 1194.7m2 block with fully landscaped gardens. You will discover endless views over the Brindabella Mountains, cubby house, garden shed, vegetable gardens and so much more!!
A List of Impressive Features with this Property Include:
* Separate Formal and Informal Living Areas
* Segregated Main Bedroom, Ensuite and WI Robe
* American Oak Floating Floors
* Security System
* Ducted Gas Heating
* Ducted Evaporative Cooling
* Quality Window Treatments
* Roller Blind to Main Bedroom
* Rinnai Infinity Hot Water System
* Remote Controlled Garage Doors
* Covered Outdoor Entertaining Area
* Workshop with Ensuite
* Secure Rear Yard with Fruit Trees
* Inground Irrigation System
* Garden Shed, Cubby House and Sandpit
* Abundance of Off Street Parking
EER 4.0