BOOK INSPECTION' TO REGISTER & BE NOTIFIED OF UPCOMING INSPECTIONS
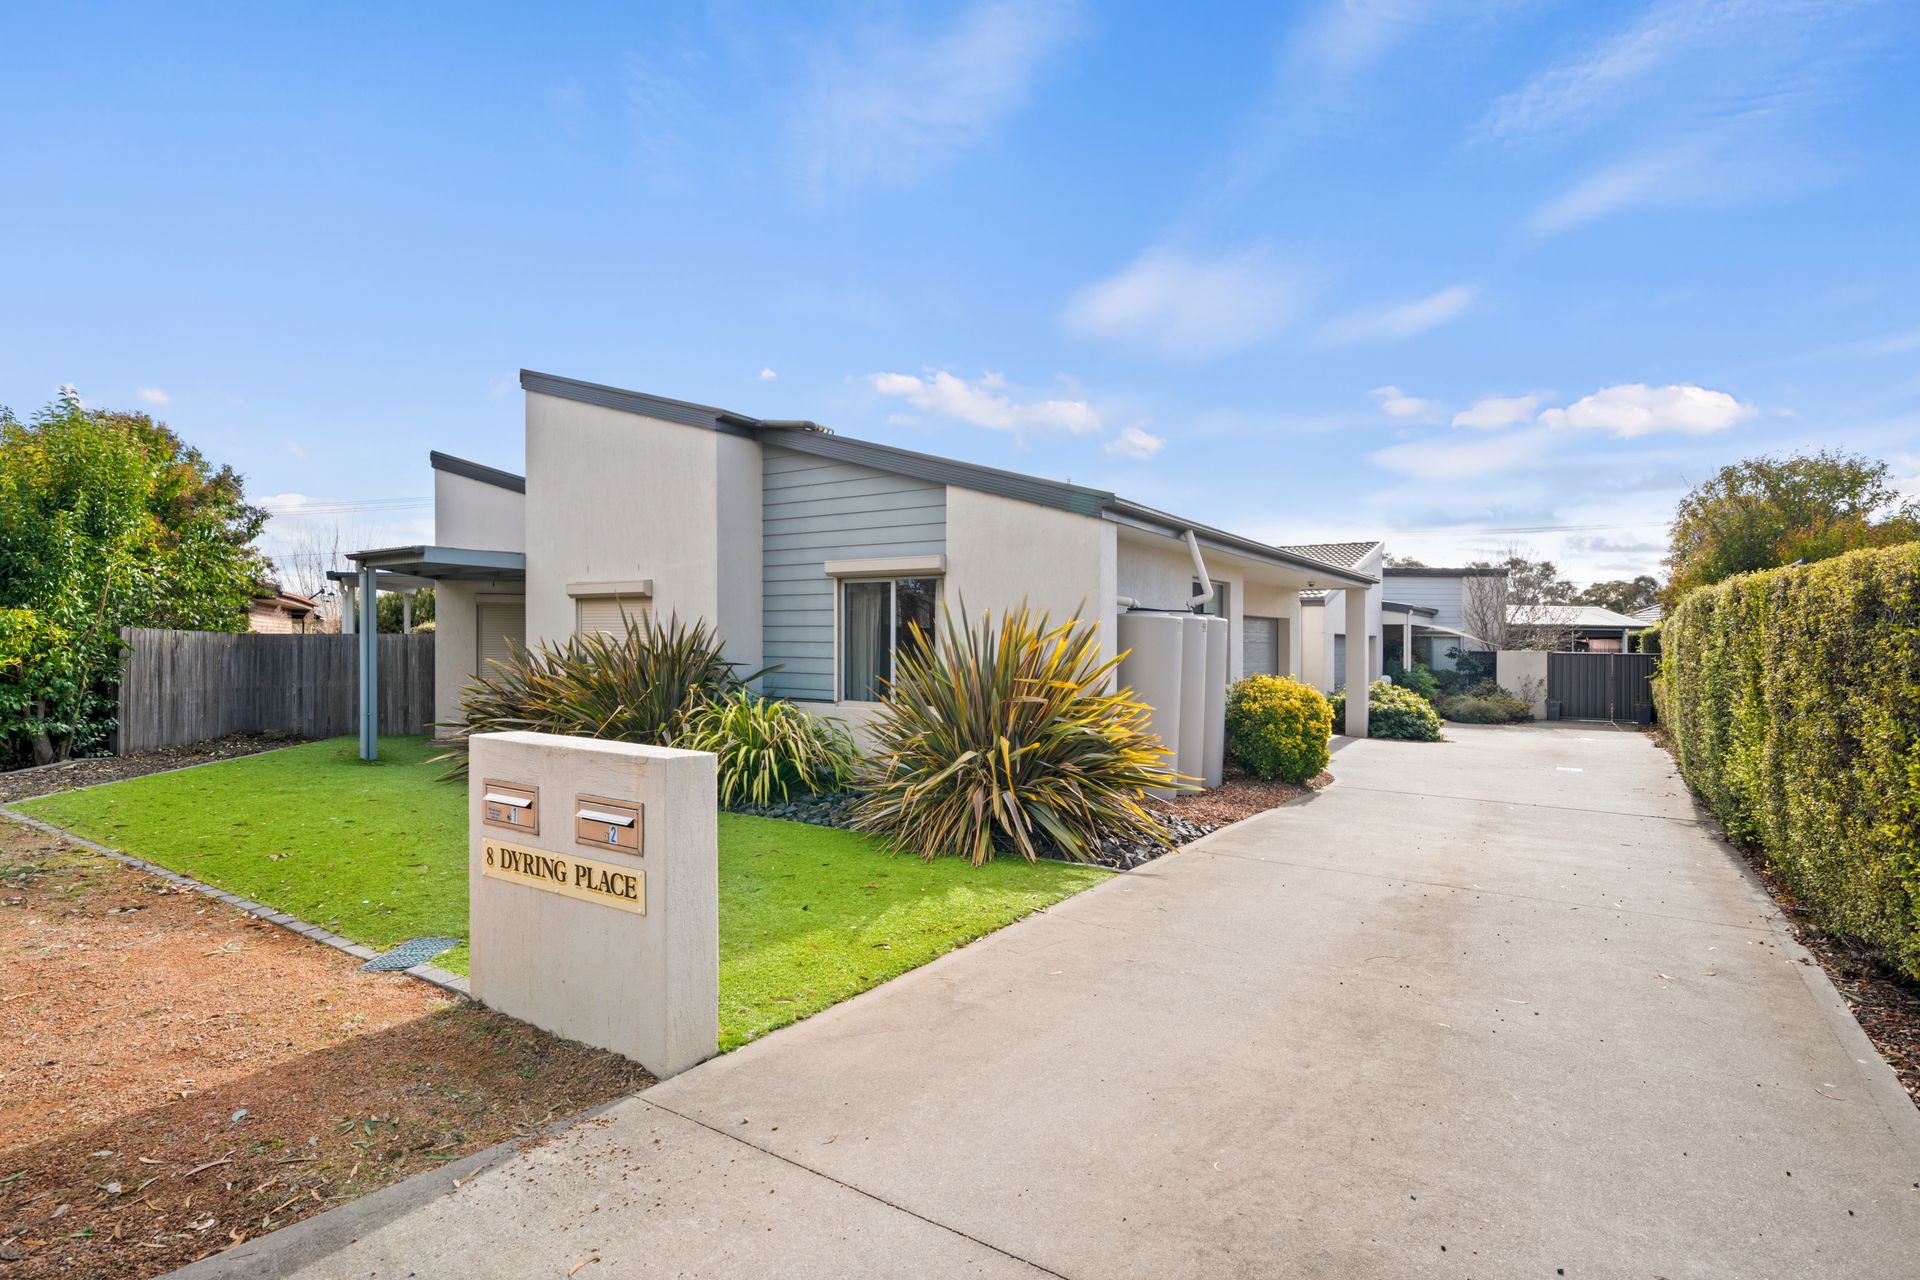
This beautifully maintained freestanding 3-bedroom, ensuite dual occupancy residence showcases modern architecture & a well-considered spacious floorplan.
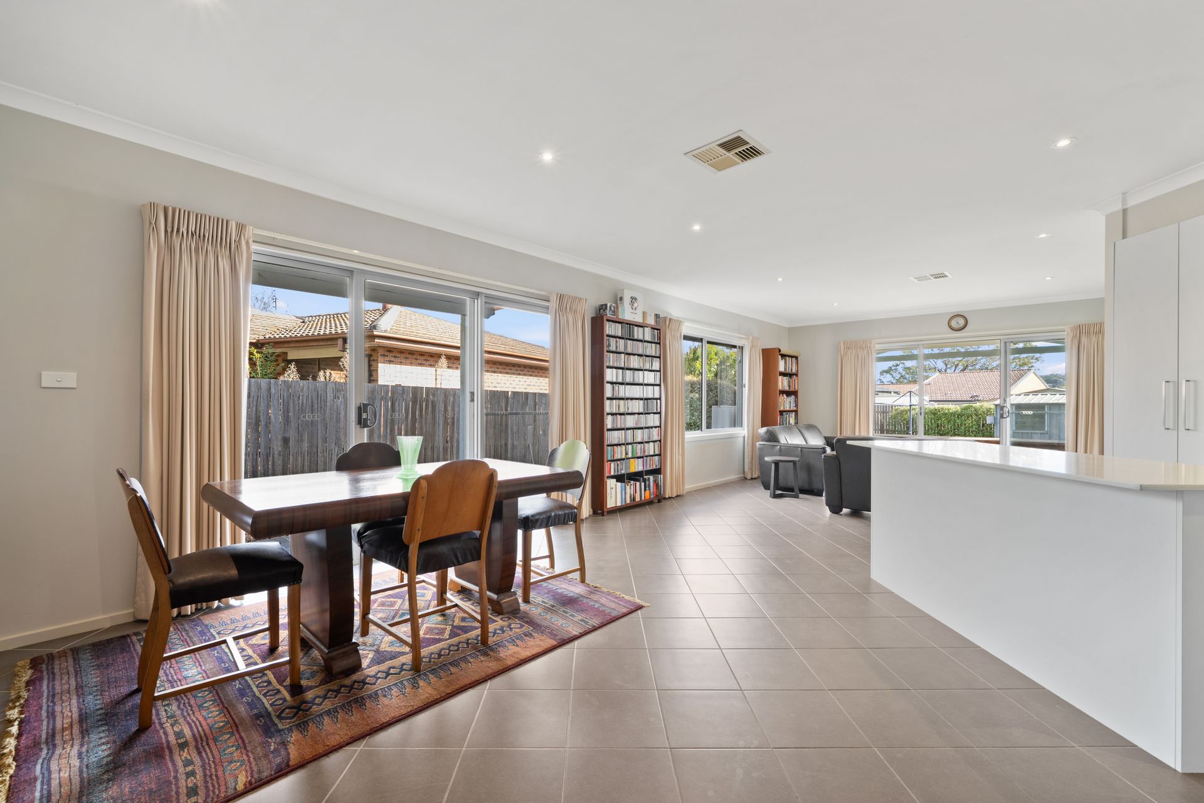
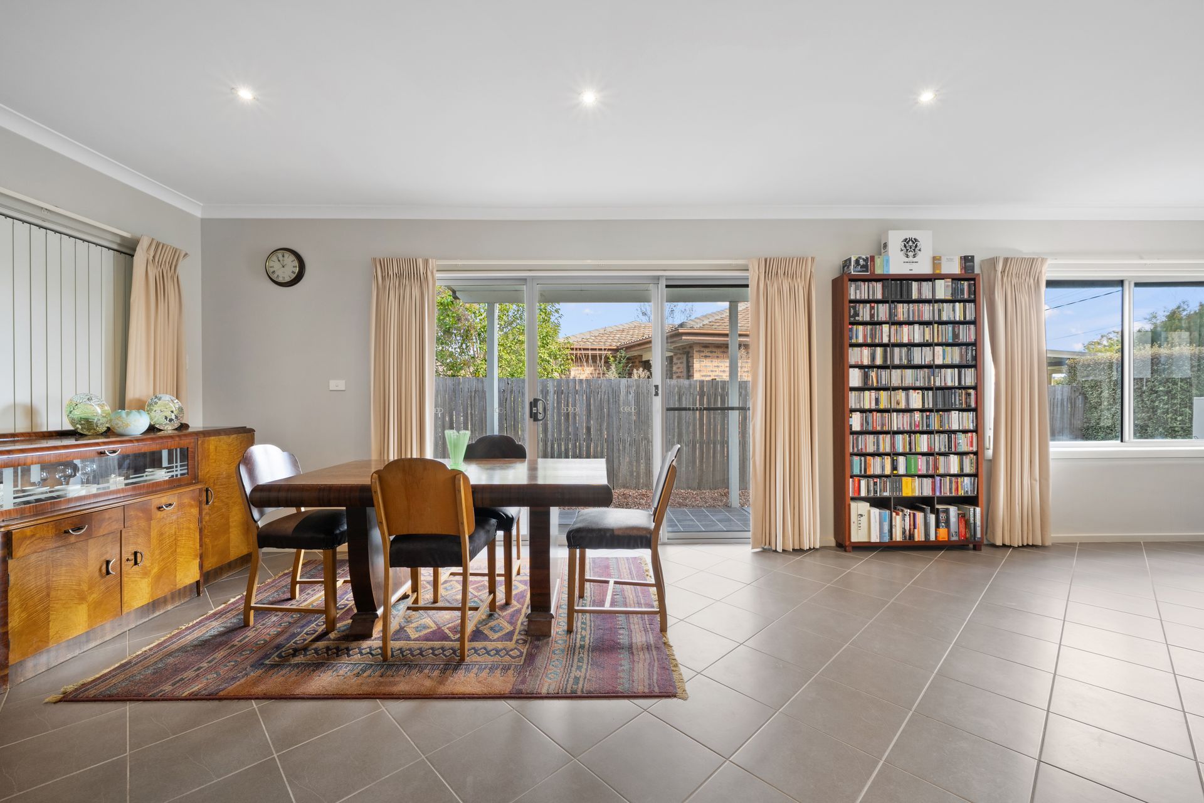
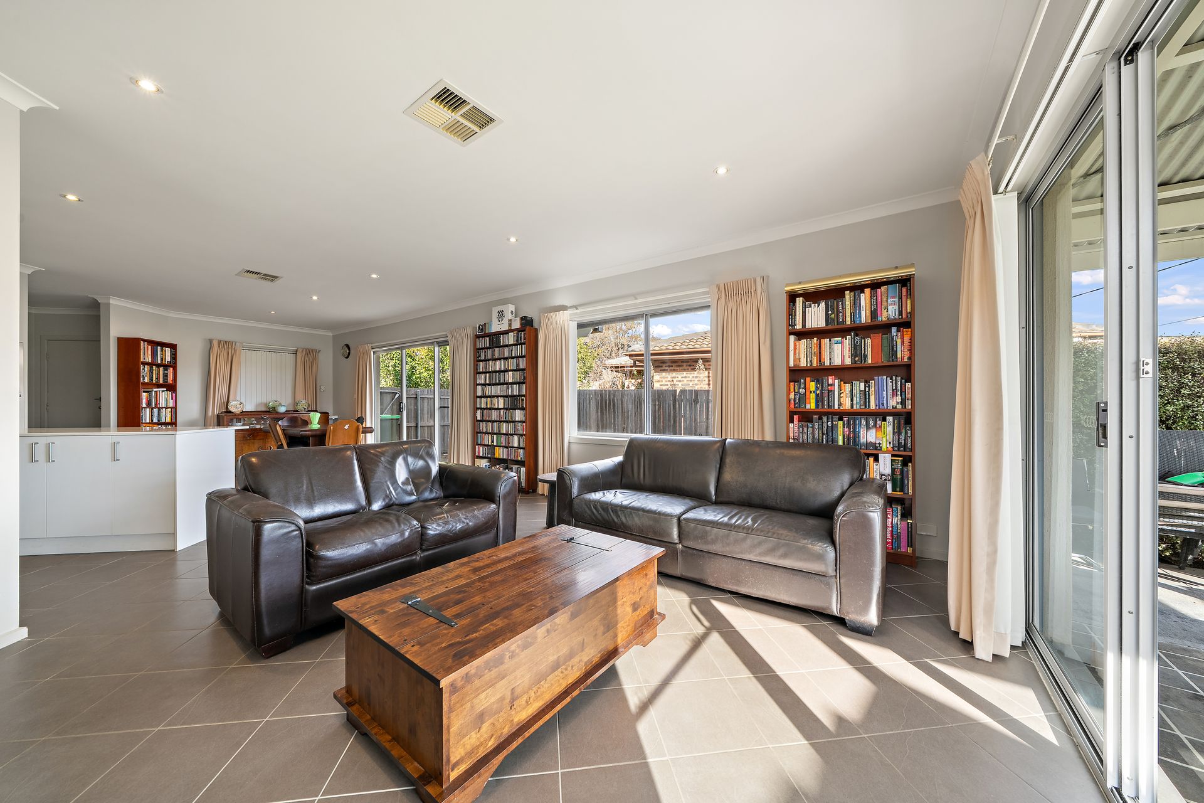
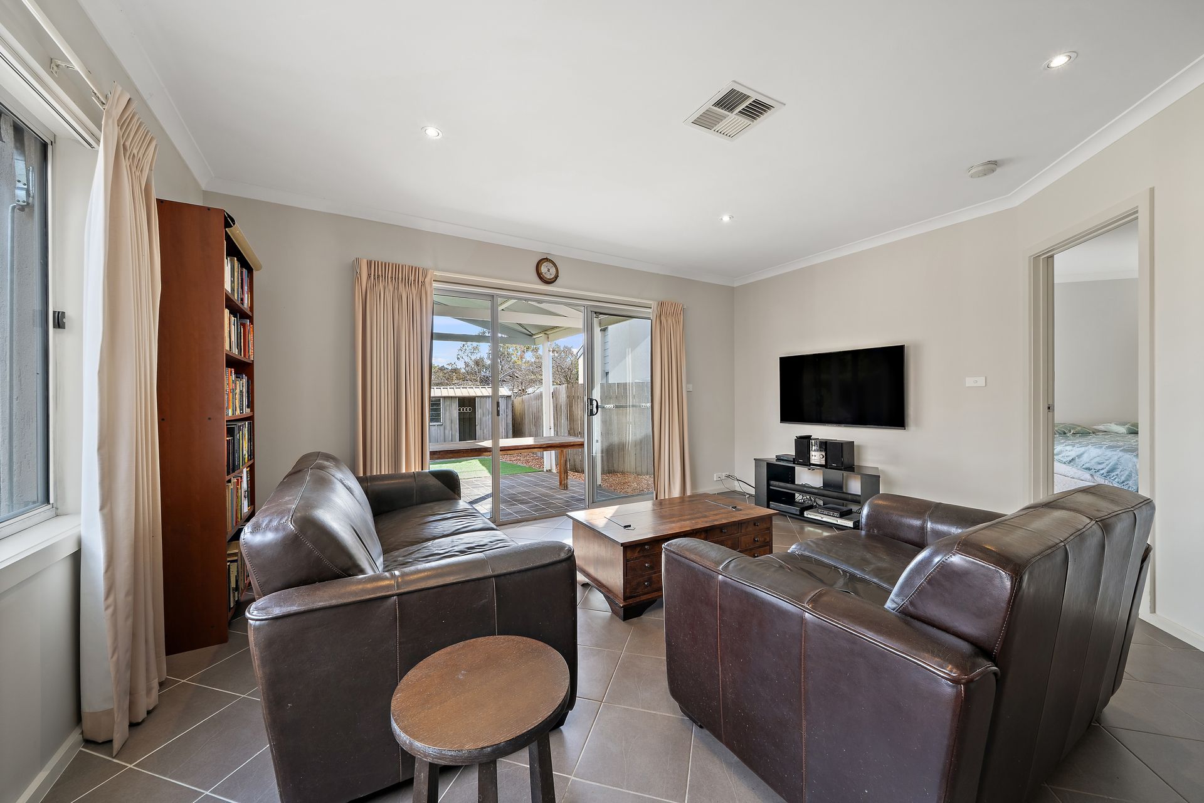
Step inside to discover a warm and inviting open-plan layout that flows effortlessly from the generous living and dining area and adjoining kitchen, out to the lovely low-maintenance courtyard, creating the perfect indoor-outdoor connection.
Defined by a large island bench, the kitchen is both functional and stylish, featuring stone benchtops, electric cooking appliances, a dishwasher, ample storage, and a full pantry.
Accommodation includes three good-sized bedrooms, all with built-in robes. The master suite is privately positioned at the rear of the home and features a large walk-in robe and ensuite. Ducted reverse cycle heating and cooling ensure year-round comfort.
Outdoors, the covered entertaining area is perfect for hosting family and friends, overlooking beautifully manicured gardens. There is a single garage with a workshop area at the rear, remote and internal access, along with side access to the yard, and plenty of visitor parking, adding further practicality.
Conveniently located within walking distance to many schools, the Chisholm Shopping Village, public transport, and just moments from major arterial roads, this home combines lifestyle, comfort and ease of living in a family-friendly community.
Features of the property include:
Freestanding, single-level dual occupancy
Master bedroom with walk-in robe and ensuite
Open-plan design with spacious living areas
Well-equipped kitchen with electric cooking, dishwasher and stone benchtops
Ducted reverse cycle heating and cooling
Covered outdoor entertaining area and private courtyard
Single garage with workshop area at the rear, & internal access
Side garden access and rainwater tanks
Electric hot water
Cul-de-sac location with excellent visitor parking
Available: Now
PETS:
The tenant/s must seek landlord consent to keep pets at this property.
ENERGY EFFICIENCY RATING:
The EER Rating of this property is 5.0
MINIMUM STANDARDS:
The property meets the minimum housing standards for insulation.
VITAL INFORMATION:
The property is unfurnished
Please note you may be required to remove your shoes prior to inspecting the property
WISH TO INSPECT:
1. Click on "BOOK INSPECTION" if this listing does not have the "BOOK INSPECTION" button please go to raywhitecanberra.com.au website and register
2. Register to join an existing inspection, if no time is offered or if the time does not suit, please register and we will contact you once access is arranged
3. If you do not register, we cannot notify you of any time changes, cancellations or further inspection times
RENT INFORMATION:
1. Rent is collected fortnightly unless otherwise nominated for a longer period
2. Bond required is equal to 4 weeks rent
DISCLAIMER:
All information regarding this property is from sources we believe to be accurate, however we cannot guarantee its accuracy. Interested persons should make and rely on their own enquiries in relation to inclusions, figures, measurements, dimensions, layout, furniture and descriptions.