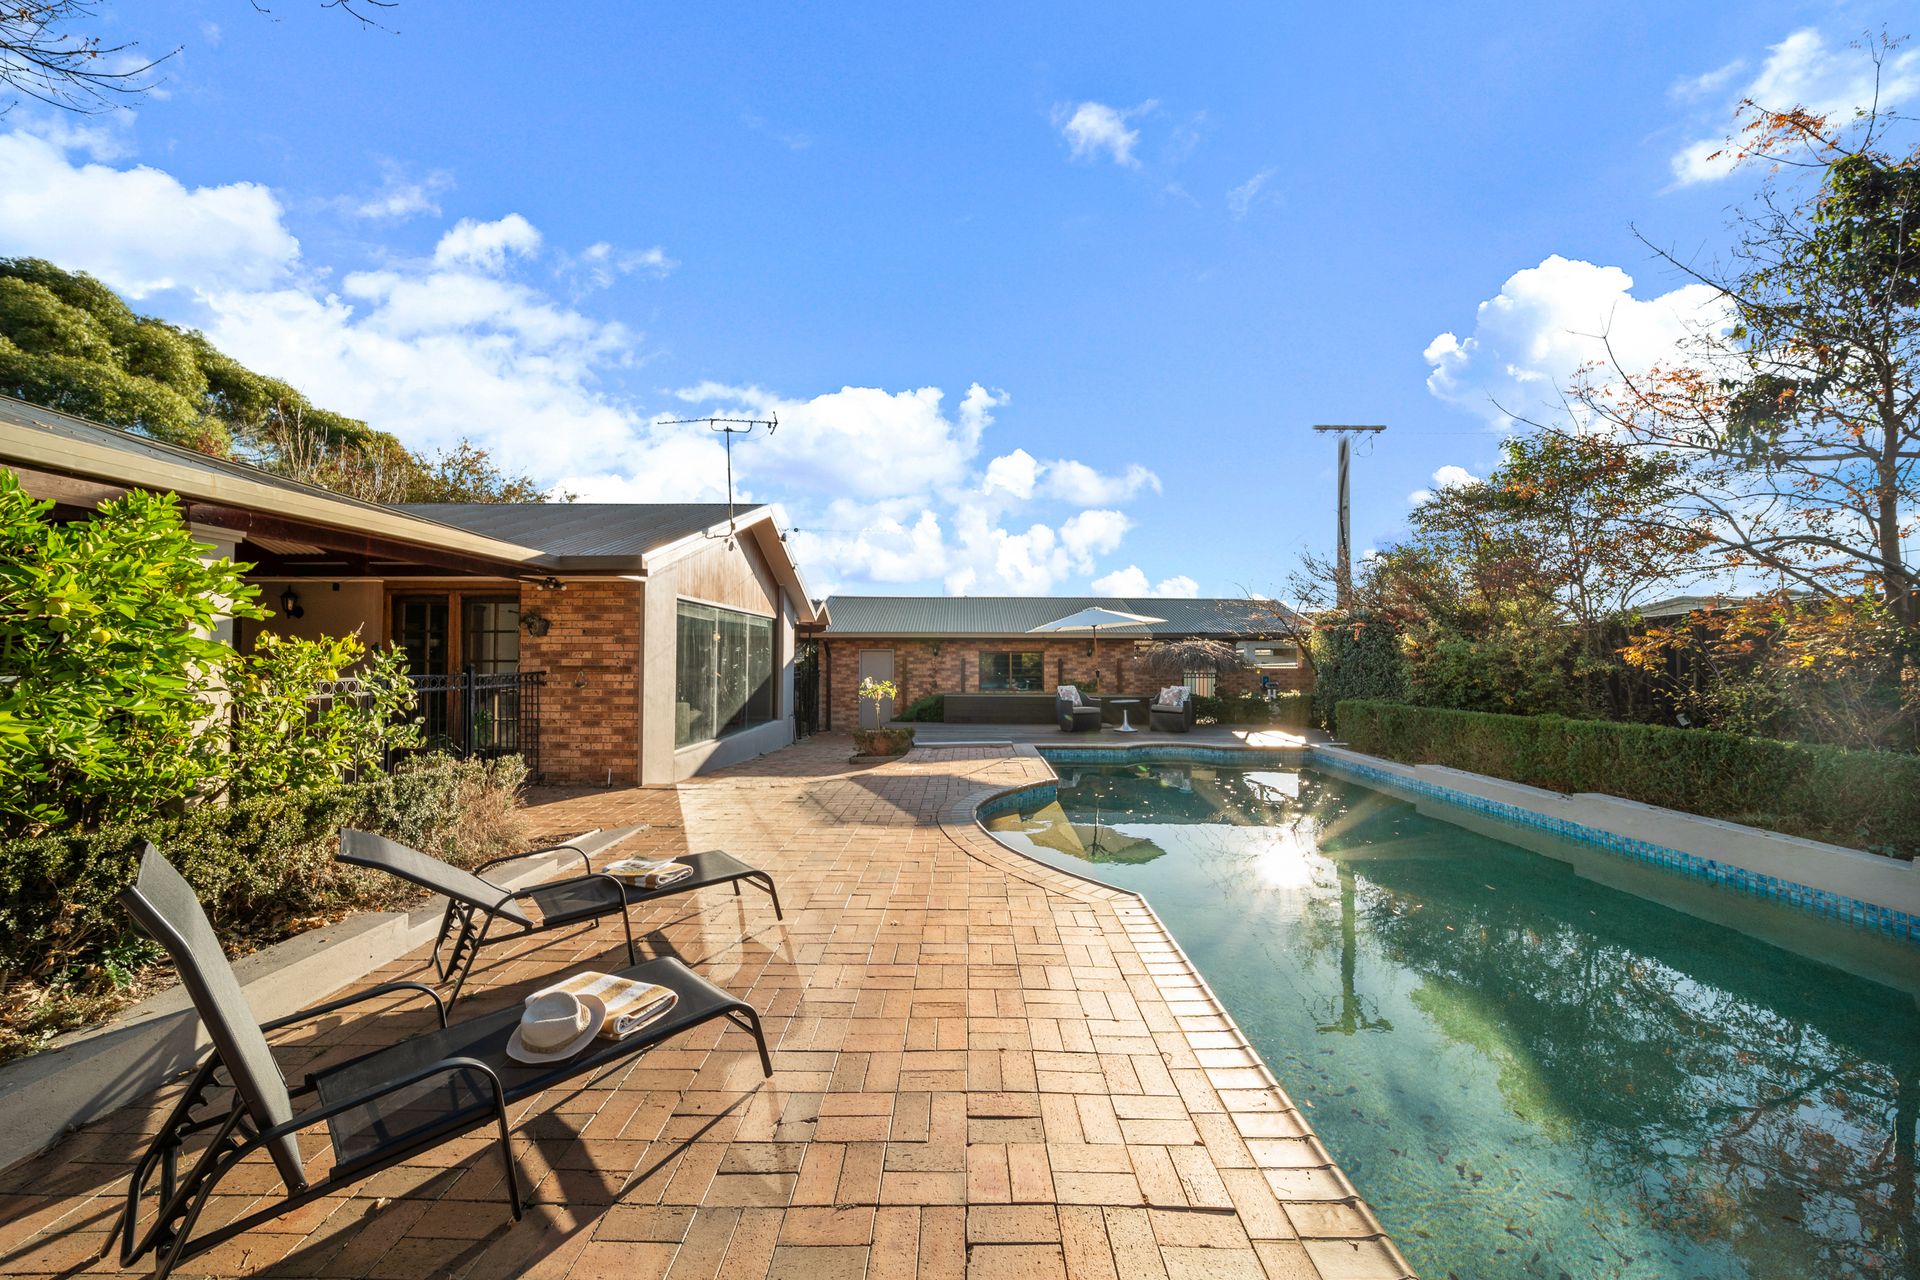
Escape to your own world of recreation and relaxation in this substantial lifestyle offering. Occupying a sprawling block of 1,256m2 adjacent to parkland, what is immediately apparent is the supreme sense of privacy on offer.
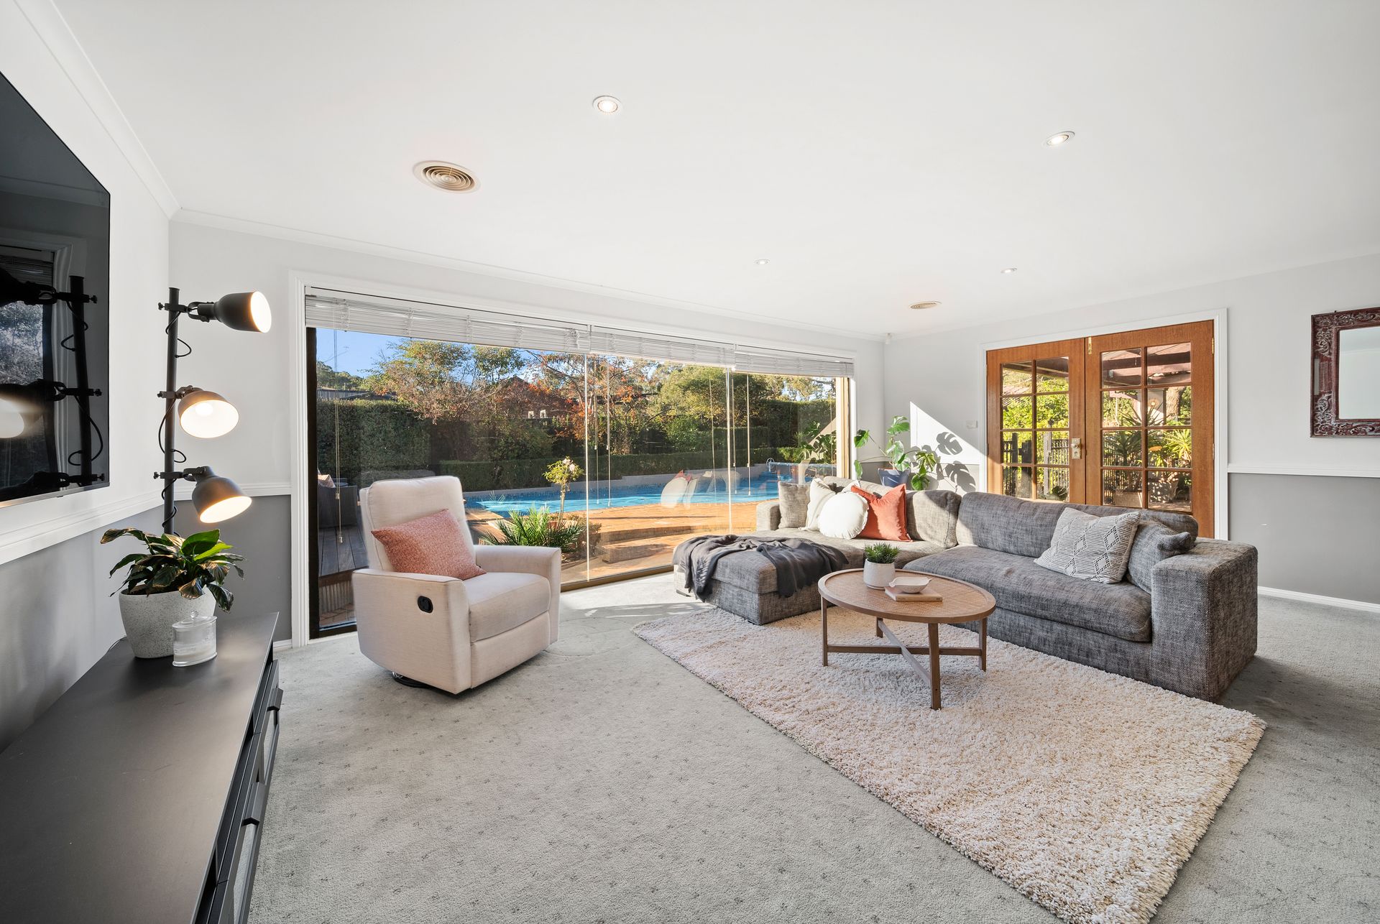
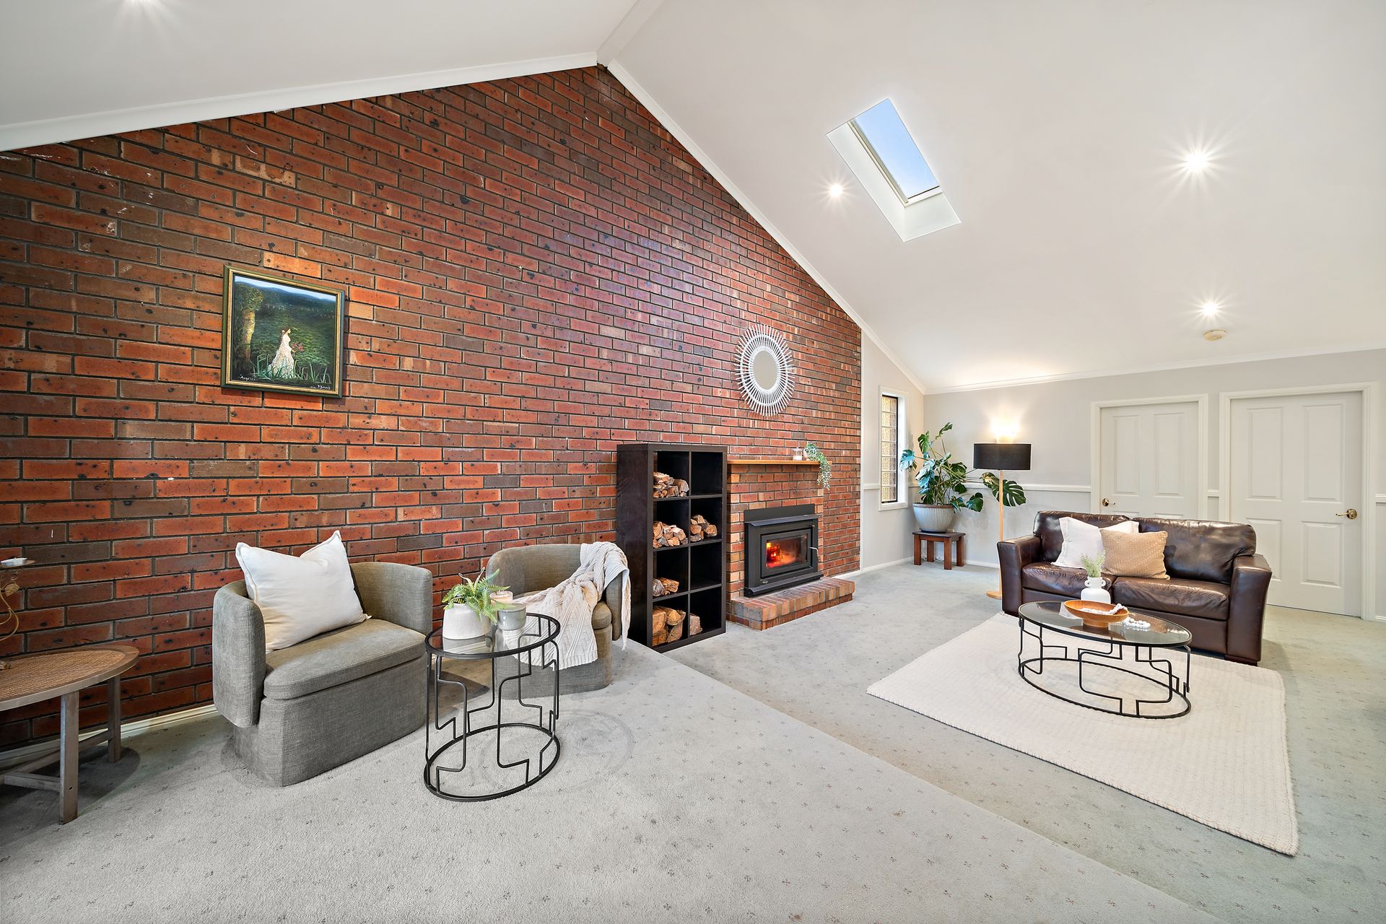
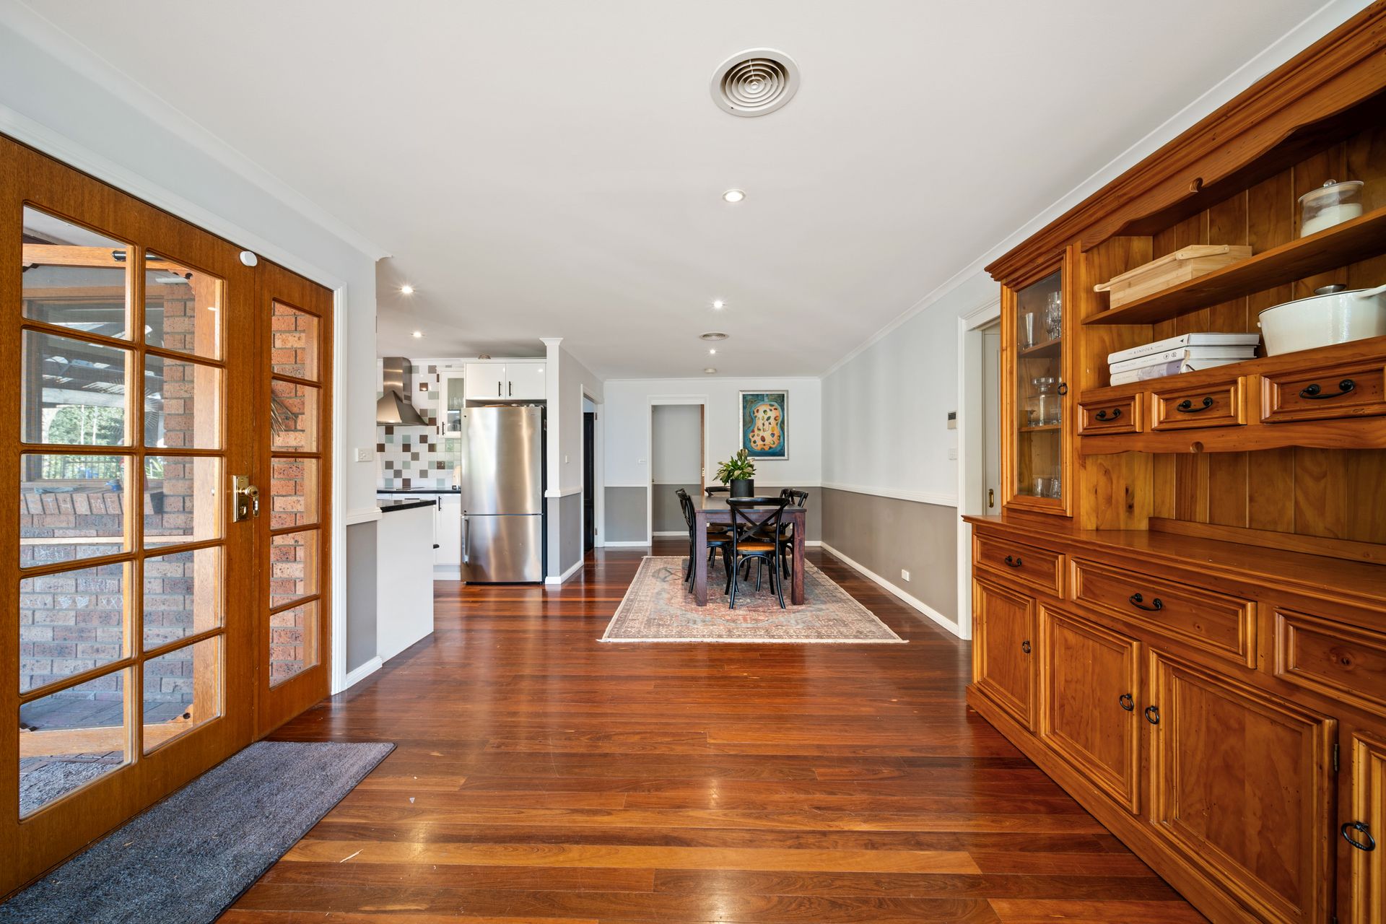
Set on a single level, the substantial floorplan boasts 211m2 of living, and has been extended and updated over the years to accommodate the growing family. A contemporary kitchen in the centre of the home with stone benches and high end appliances acts as the divider between multiple living spaces. The formal lounge captures an incredible outlook over the stunning inground pool, while a vast rumpus room with slow combustion fire features soaring raked ceilings. Four generous bedrooms are all complimented with built in wardrobes, the primary suite complete with walk in and ensuite.
Outside a tranquil setting is created by the mature landscaped gardens, but the pool and huge covered alfresco will be the backdrop (and envy) of family and friends alike. Including double automatic garaging with internal access, an additional double carport plus copious off street parking provisions this remarkable family residence is a must to inspect
Property Features Include:
- Substantially extended and updated family home adjacent to parkland
- Huge 1256m2 block framed by landscaped gardens
- Private single level floorplan offering 211m2 of living
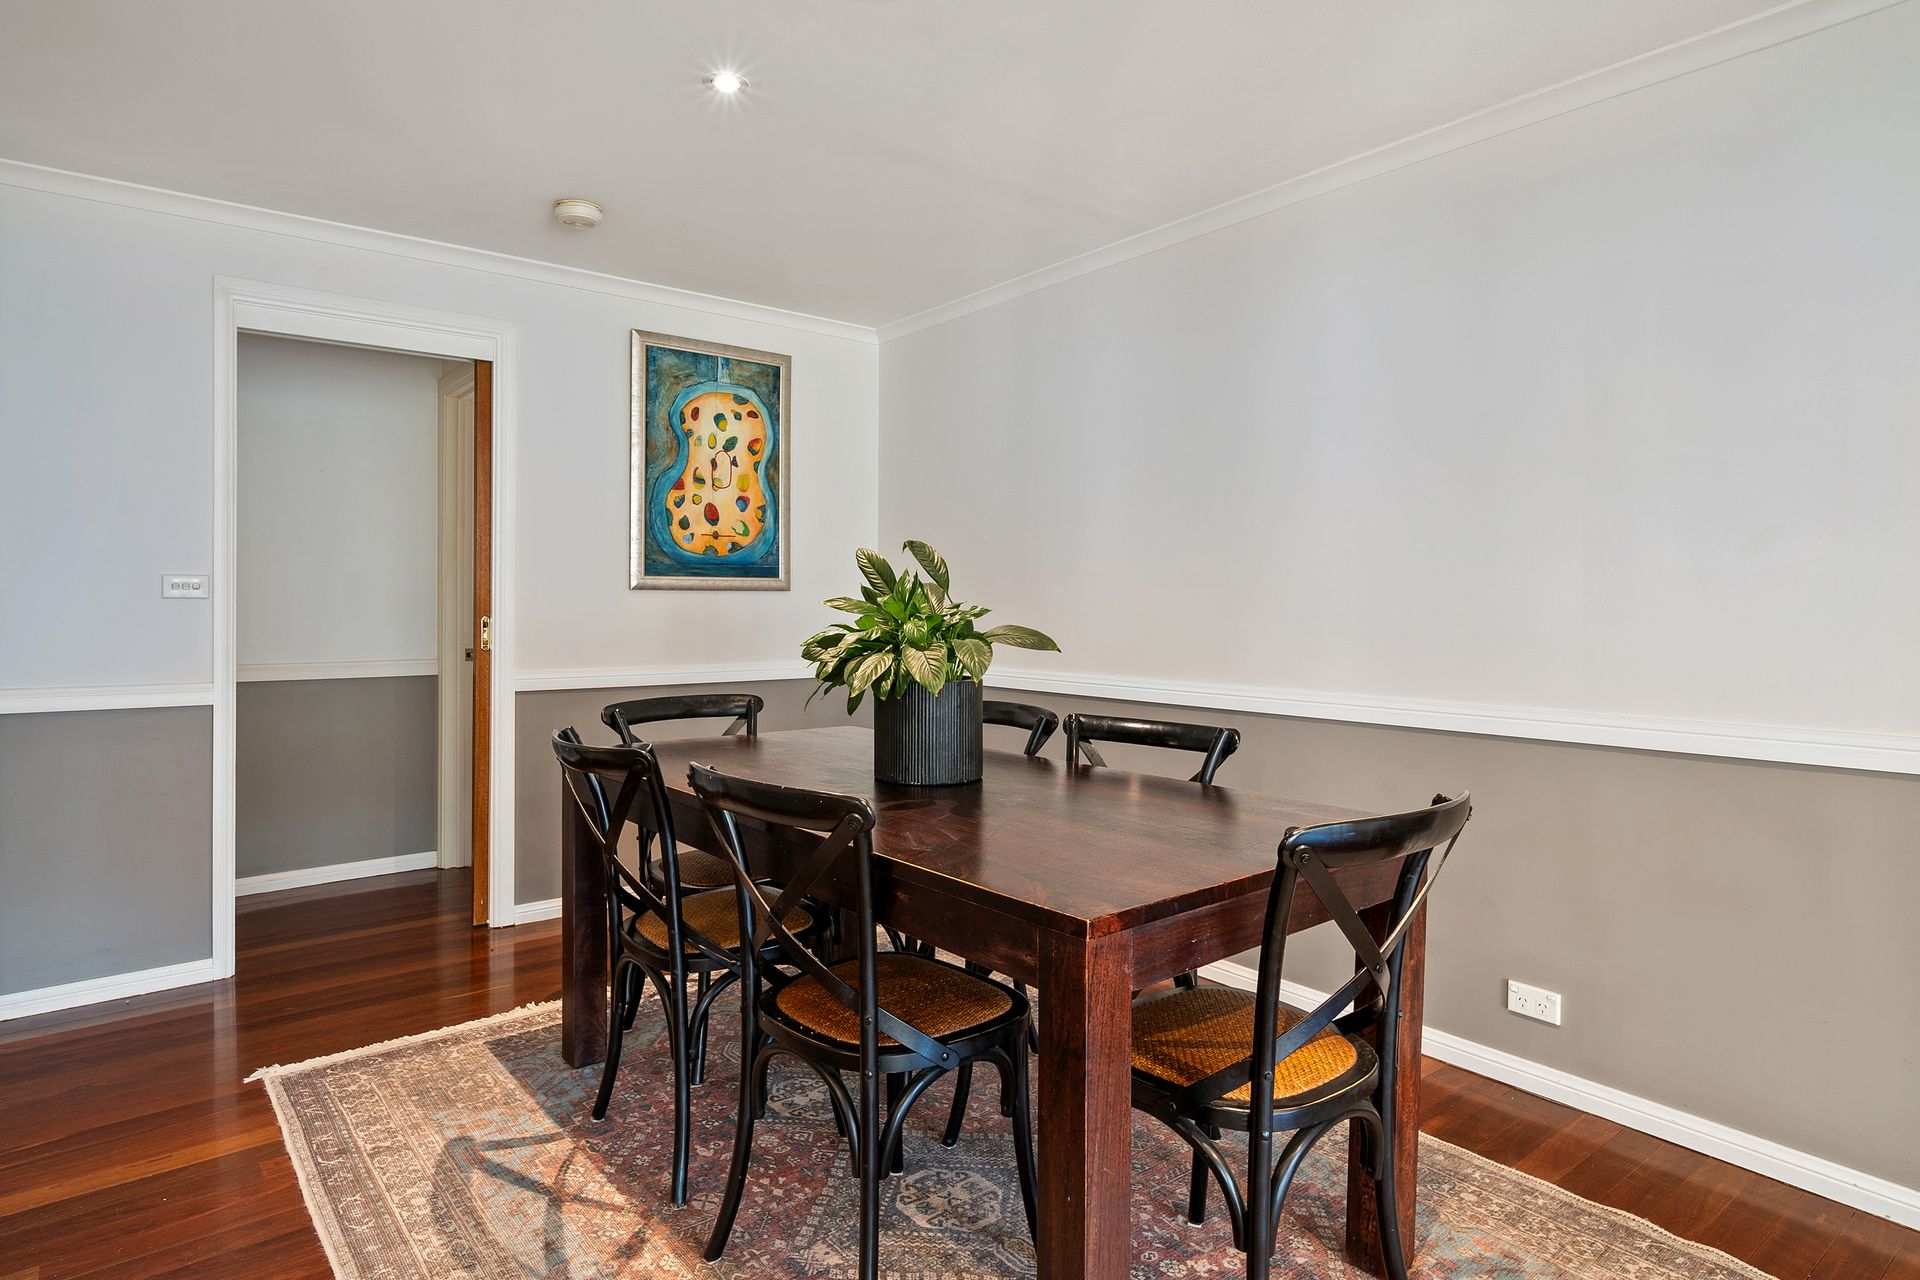
- Formal lounge, dining, meals and rumpus rooms
- Contemporary kitchen with stone benches, excellent storage and modern appliances
- Generous primary bedroom with walk in wardrobe and ensuite
- Three additional bedrooms all well proportioned and fitted with built in wardrobes
- Ducted gas heating plus the fire place has an electric fan to heat as well
- The house has reverse cycle gas heating and cooling that can be zoned (bedrooms, main living and rumpus)
- Expansive covered outdoor entertaining area which can be utilised all year round with outdoor electric heaters
- Stunning inground salt water pool, solar heated and has an inbuilt chlorinator and self cleaning
- Double automatic garage with internal accesss
- Double carport plus ample off street parking provisions
• Living: 211.26sqm
• Garage: 49.2sqm
• Block: 1,256sqm
• Built: 1988
• UV: $452,000 (2023)
• Rates: $2,668pa
• Land Tax: $4,249pa
• EER: 4.0
Close proximity to:
- Caroline Chisholm Playground
- Simpsons Hill Reserve
- Chisholm Village Shopping Centre
- Caroline Chisholm School
- Fadden Pines Playground
- Erindale Centre
- Monaro Highway
Disclaimer: All information regarding this property is from sources we believe to be accurate, however, we cannot guarantee its accuracy. Interested persons should make and rely on their own enquiries in relation to inclusions, figures, measurements, dimensions, layout, furniture and descriptions.