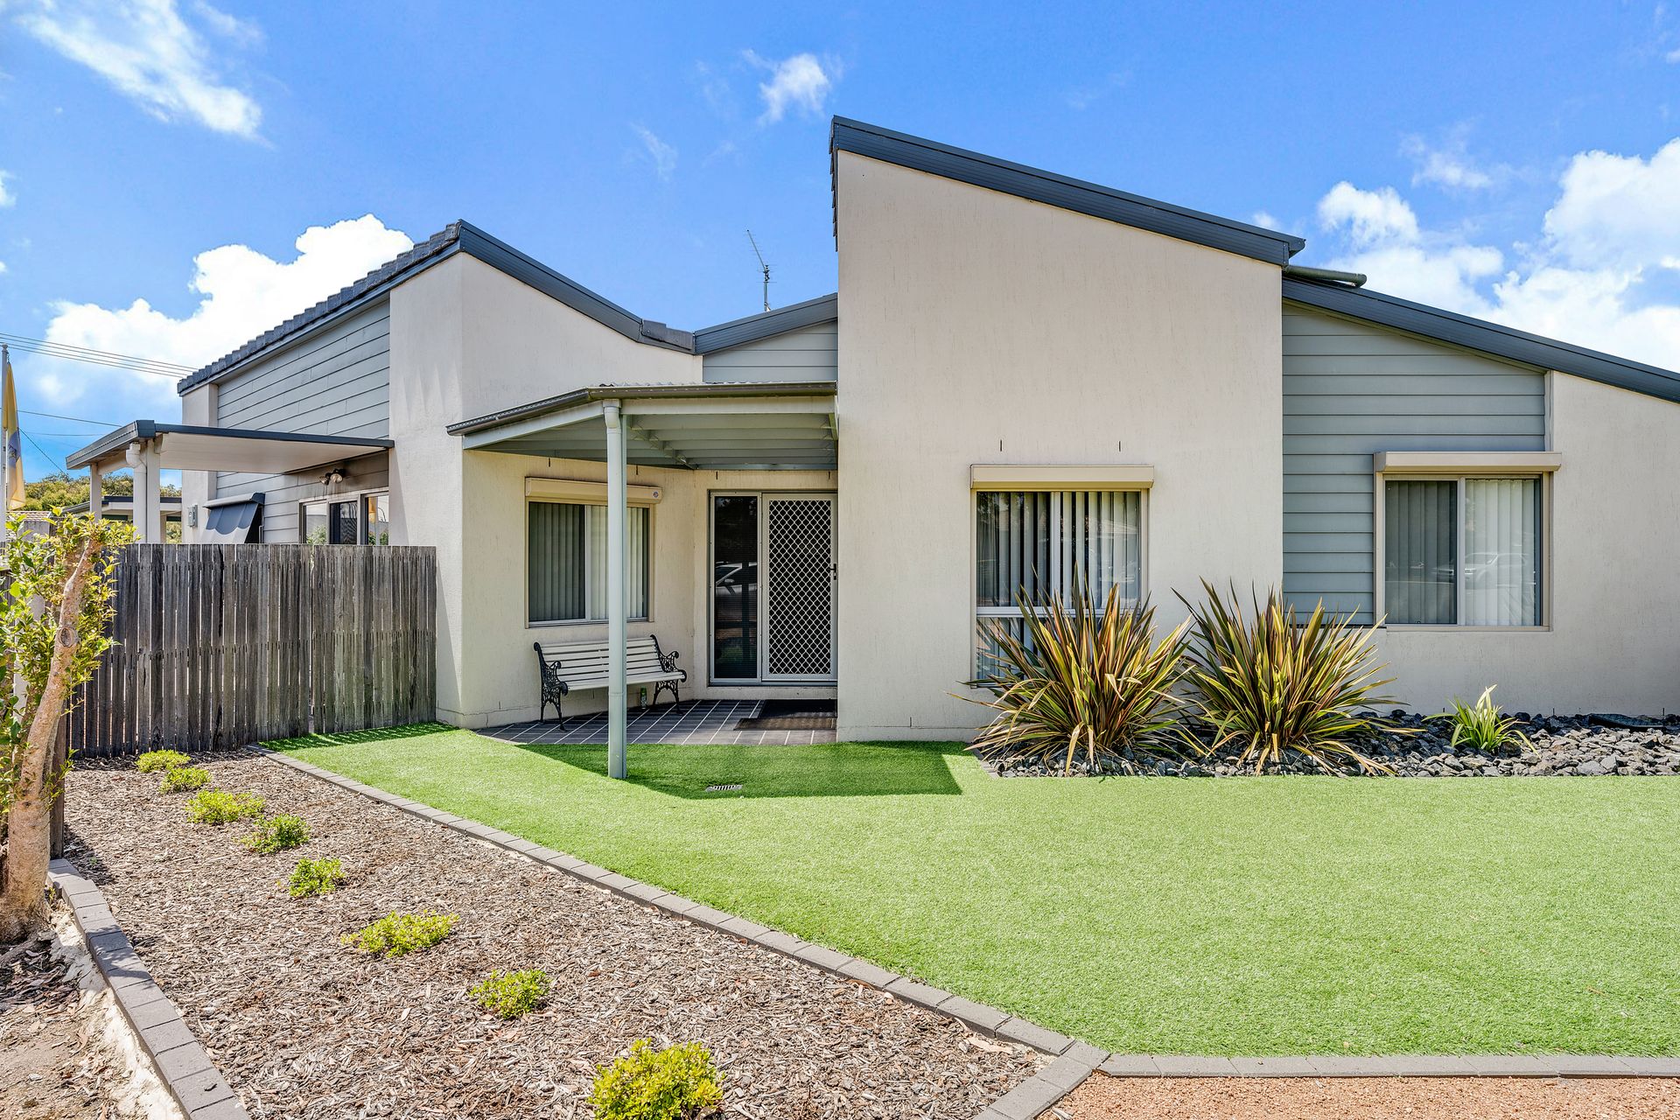
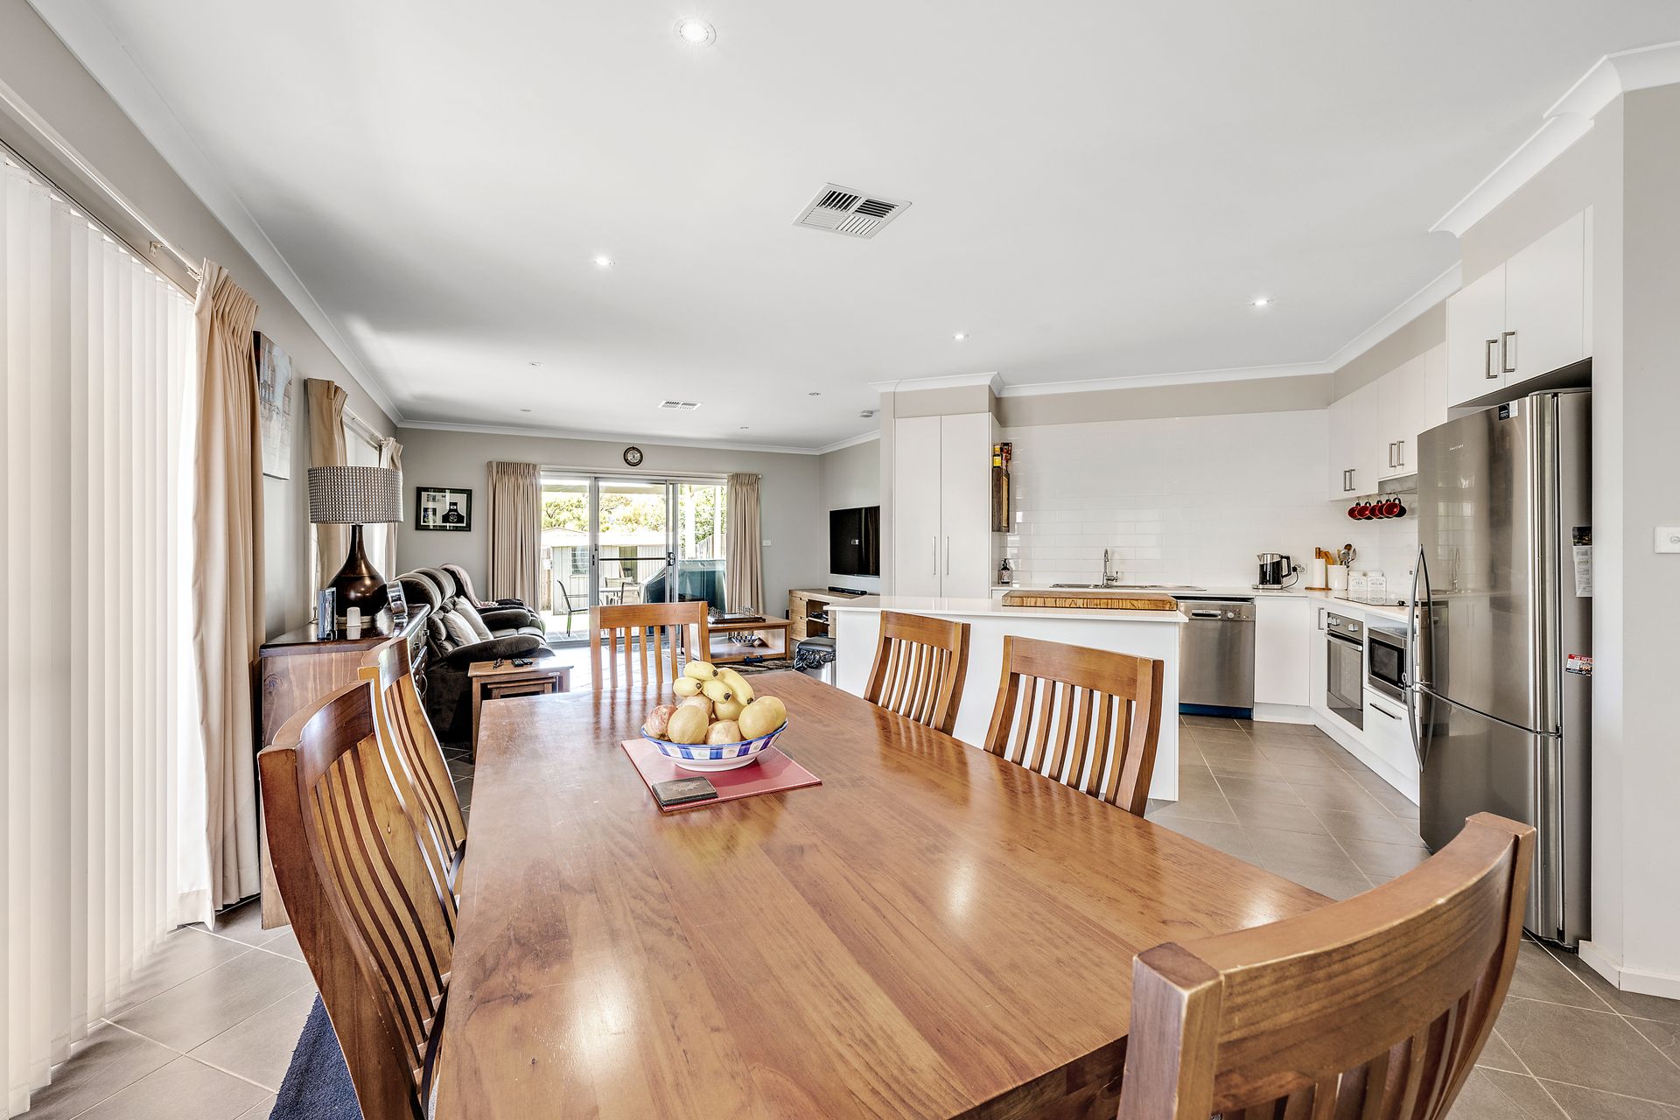
Nestled at the end of a quiet cul-de-sac, this exemplary, single level home of 127sqm offers an outstanding investment and immediate move-in now benefit.
This stunning three bedroom ensuite home is certain to impress the downsizer, young and growing family or investor. The enchantment starts at the entry to the home, where it becomes clear that it is much loved as the common areas are beautifully maintained.
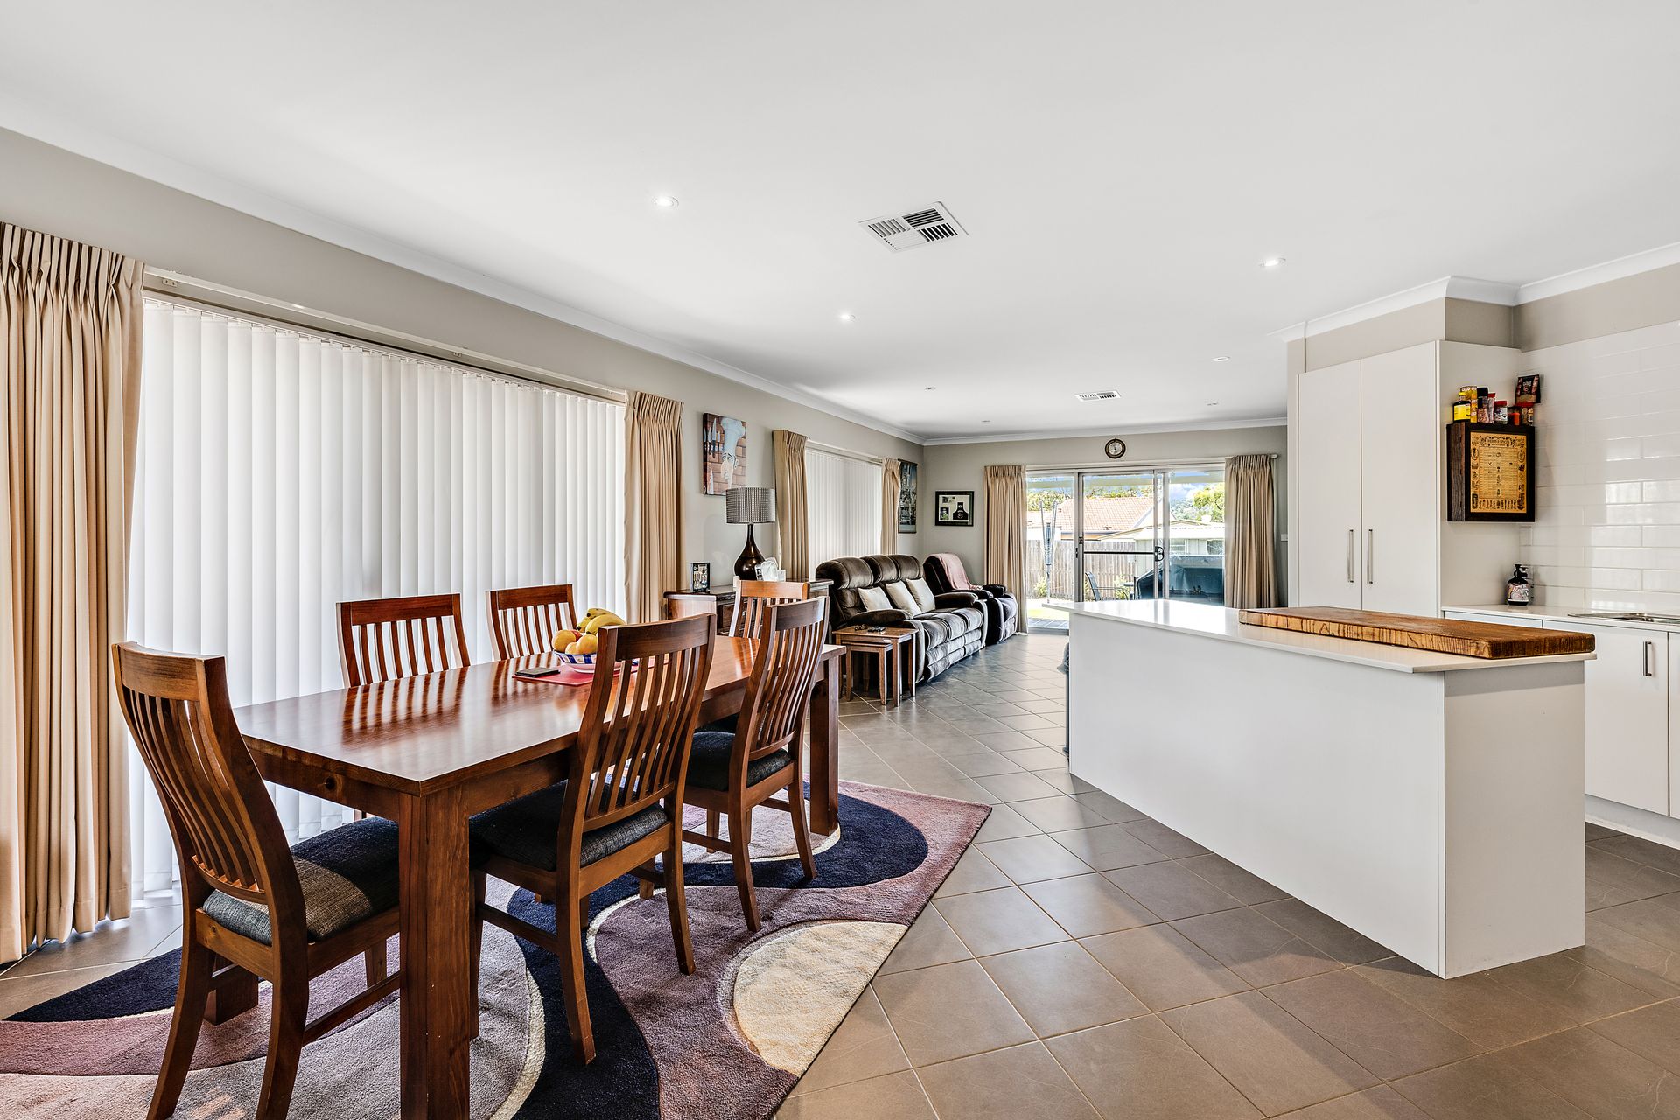
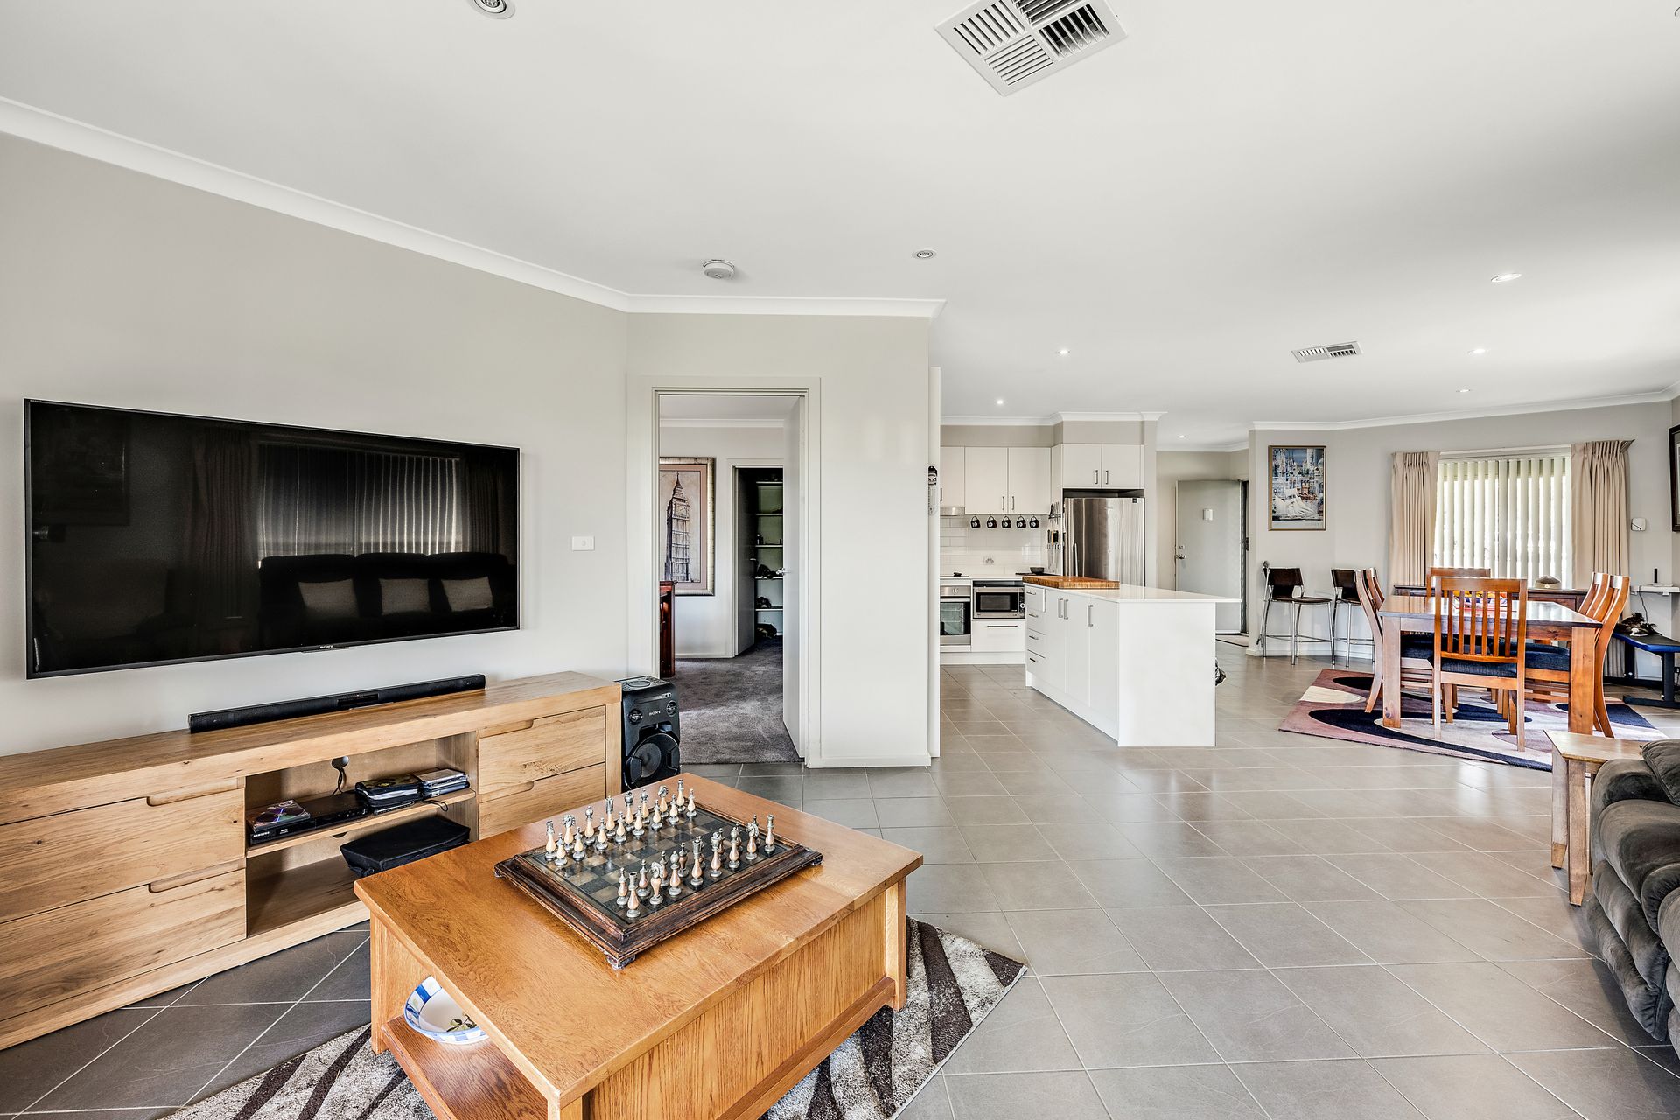
Upon entry to the home, you are delighted to be in the vast open living area that overlooks the tranquil courtyard. A luscious seasonal backdrop is manicured to perfection. Earthy colours coupled with quality window furnishings evoke the welcome feeling of being home at the end of each day.
A well-considered and generous floor plan flows seamlessly through the living room, kitchen and covered outdoor patio. The master bedroom is at the rear of the home and enjoys a large walk-in robe and ensuite. All bedrooms are generous in size and include built-in robes.
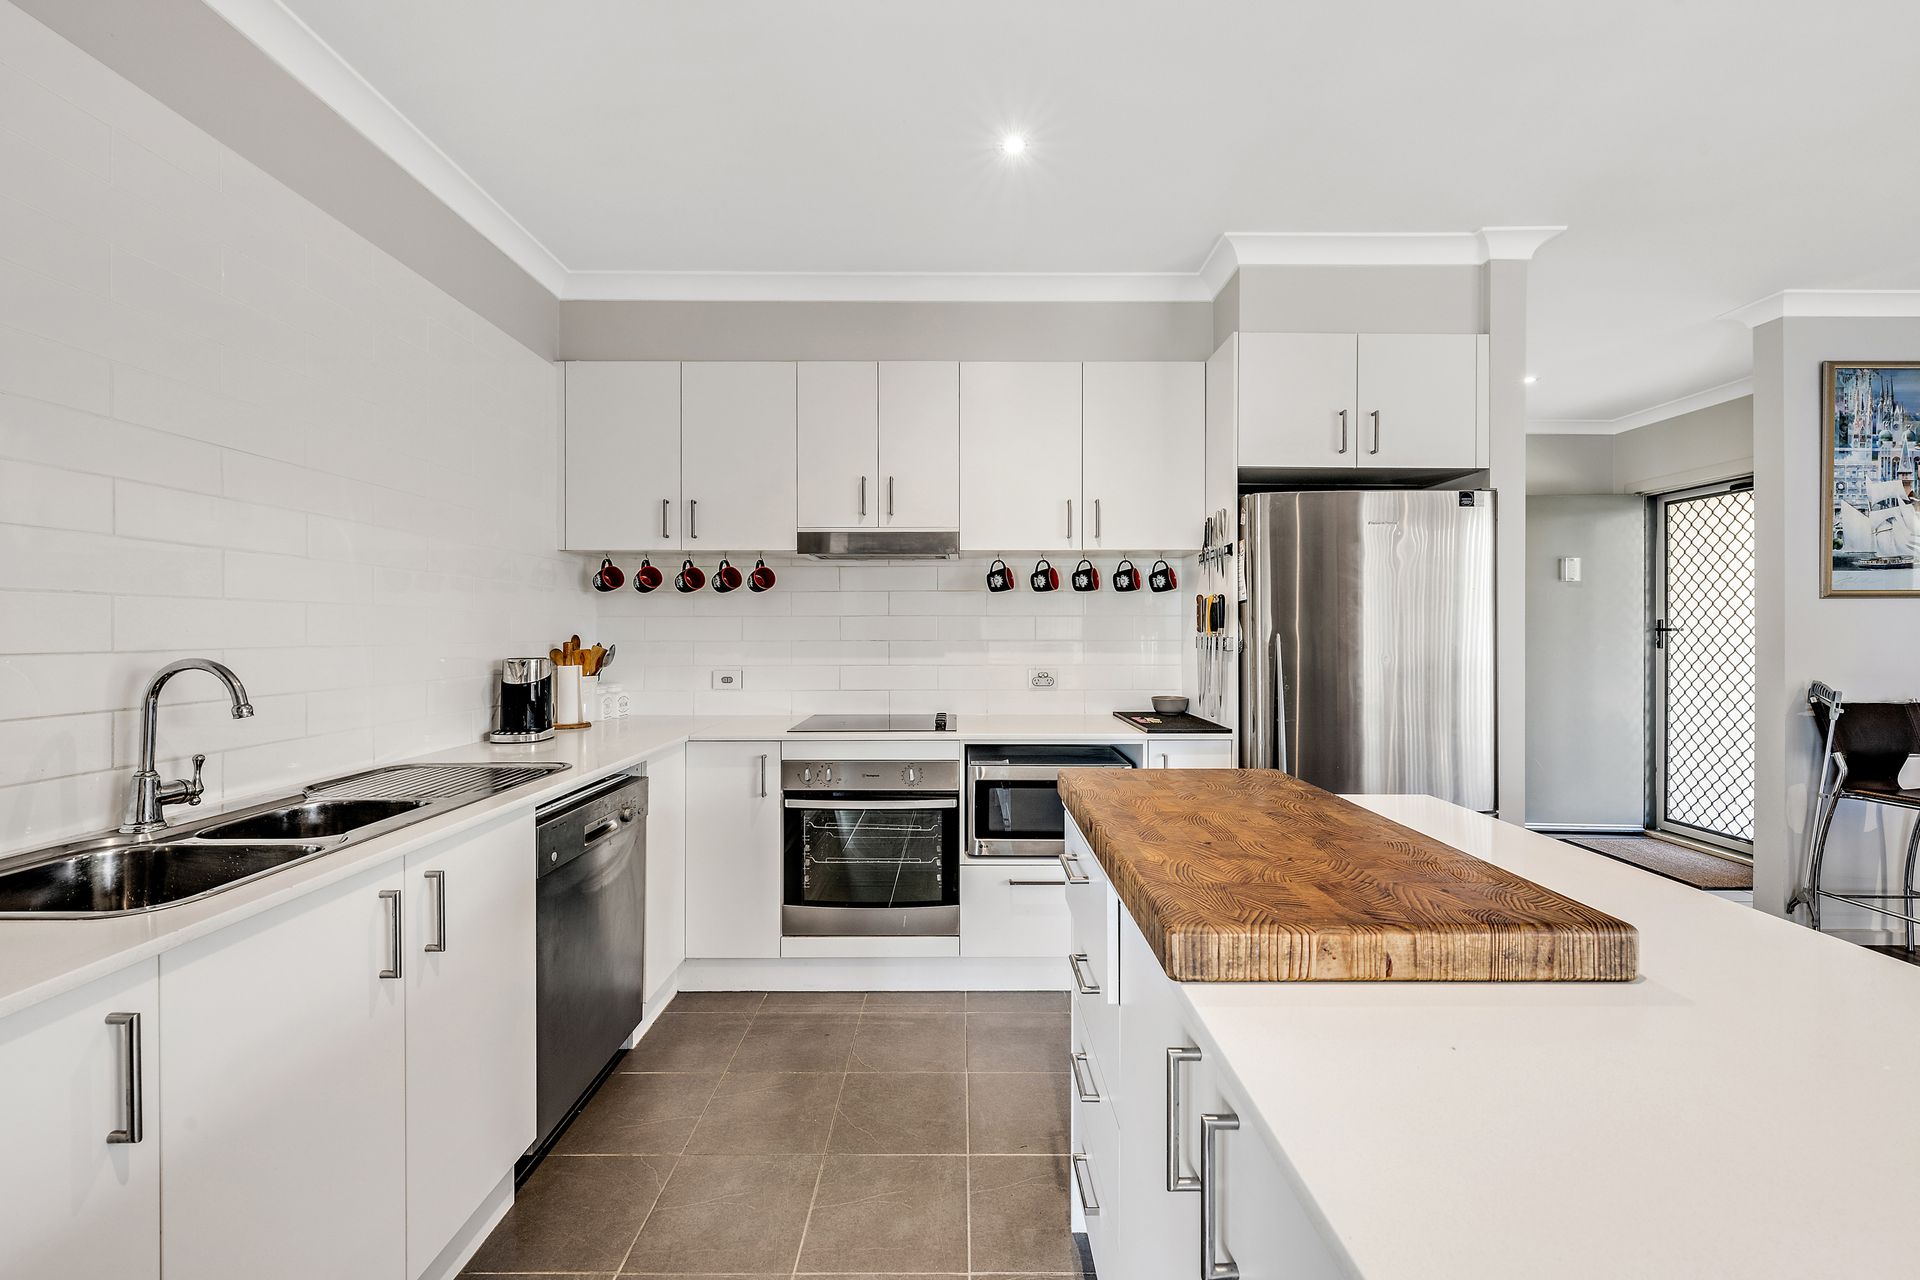
The kitchen is the central hub of the home and includes electric cooking appliances, a dishwasher, ample stone bench space, a full pantry and an abundance of cabinets.
A double garage with remote and internal access provides the added security you seek. The partial garage conversion provides for a secluded workshop or storage space.
A short stroll to the local store, public transport and easy access to main arterial roads make this beautiful and humble family home one to add to the top of your open home list.
So, whether you are looking to downsize without compromise or a house to call home in a welcoming community, consider booking your private inspection with Lisa Silberberg on 0416 227 666, anytime.
Additional features enjoyed by the home:
• Master bedroom with large walk-in robe and ensuite
• Freestanding dual occupancy
• Expansive covered outdoor entertaining
• Low maintenance courtyard
• Open plan design
• Electric cooking appliances and dishwasher
• Separate WC and main bathroom
• Quiet cul-de-sac location
• Ducted reverse cycle heating and cooling
• Internal remote access for the garage
• Side access to the garden
• Electric hot water
• Rainwater tanks
• Plenty of visitor parking
• Living 127sqm, garage 41sqm, total 169sqm
• and much much more
Disclaimer: All information regarding this property is from sources we believe to be accurate, however, we cannot guarantee its accuracy. Interested persons should make and rely on their own enquiries in relation to inclusions, figures, measurements, dimensions, layout, furniture and descriptions.