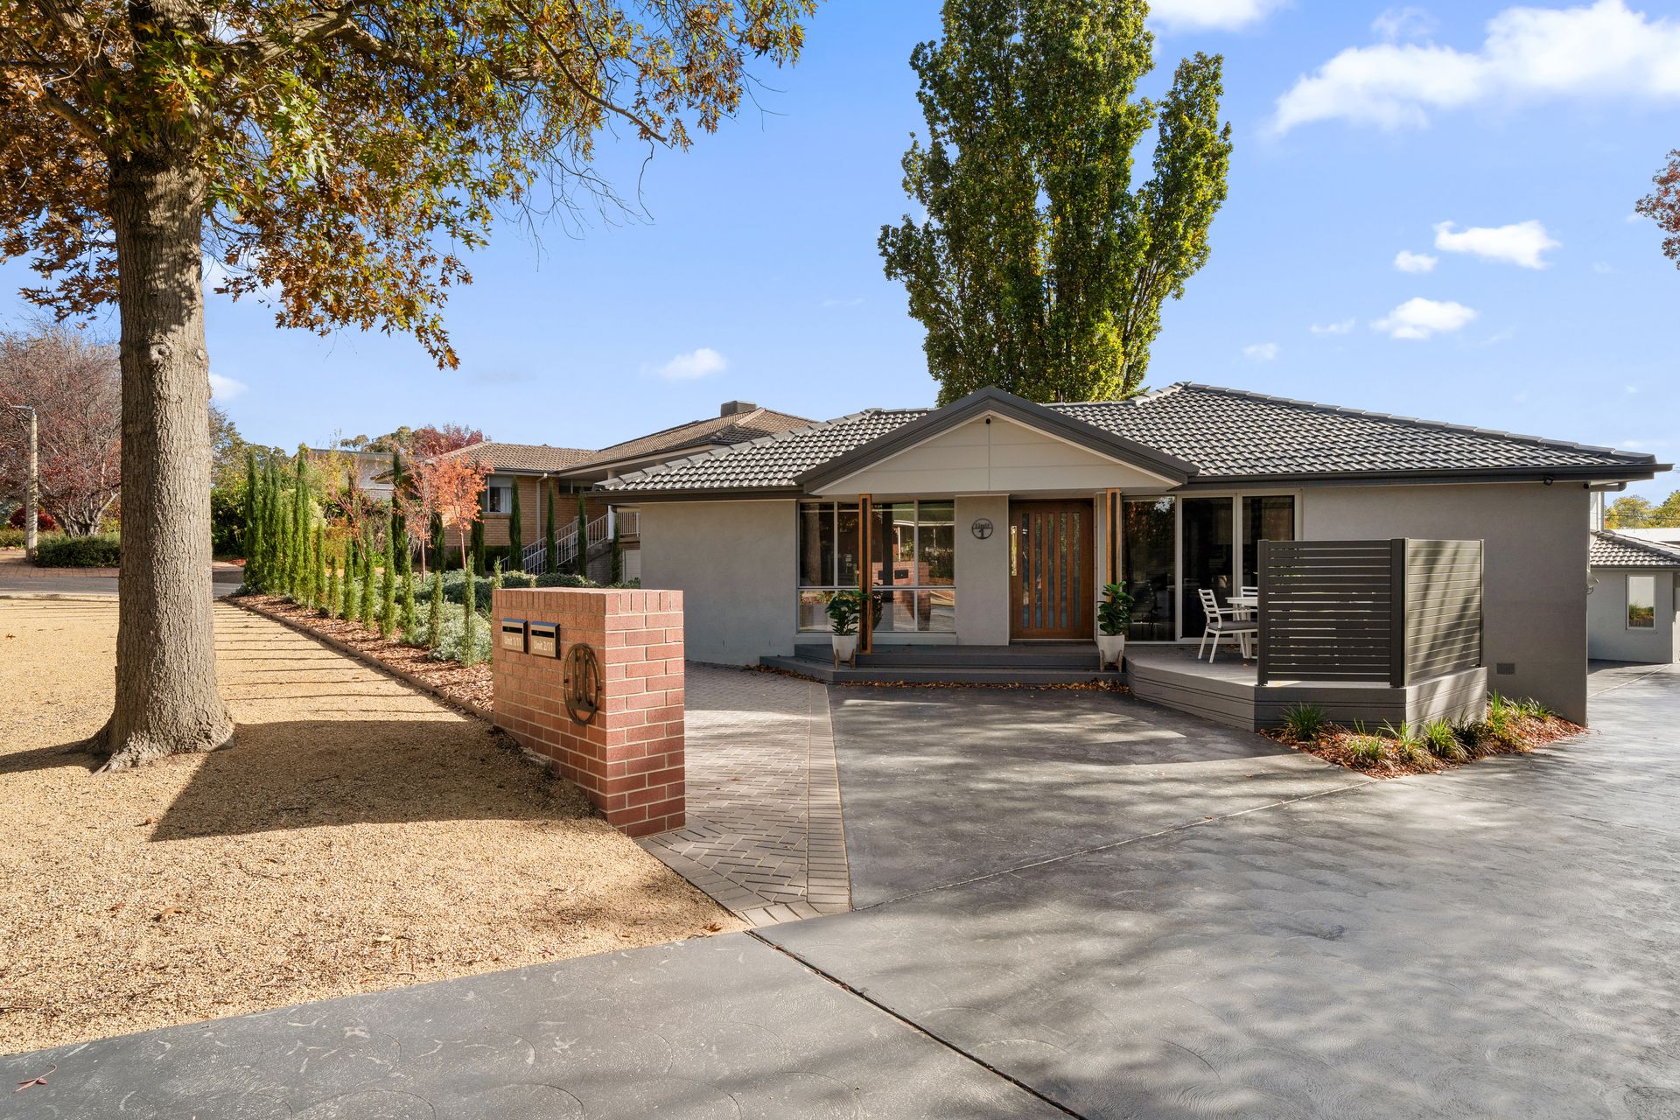
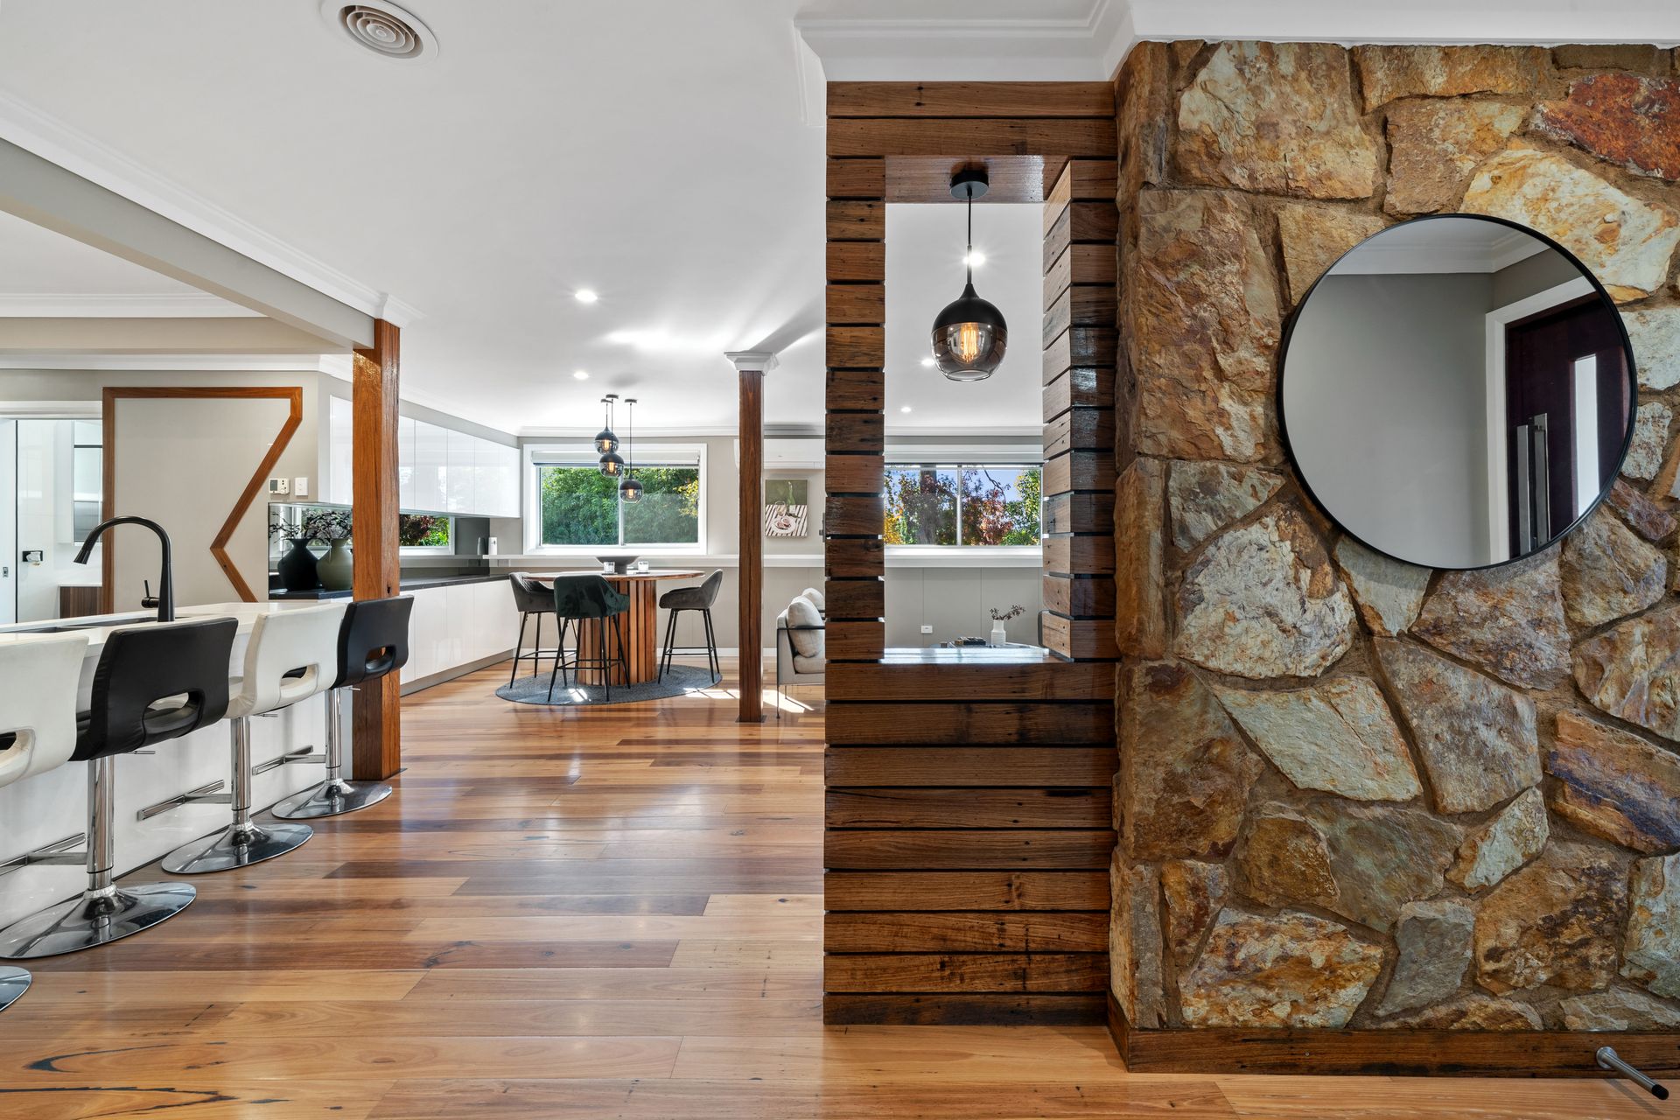
Forget the endless weekend "to-do" list. This beautifully renovated, dual-occupancy home in the heart of Chifley is a masterclass in modern, functional living. Designed for those who prioritize lifestyle over lawn-mowing, it pairs high-end finishes with a location that puts the very best of Canberra right at your doorstep.
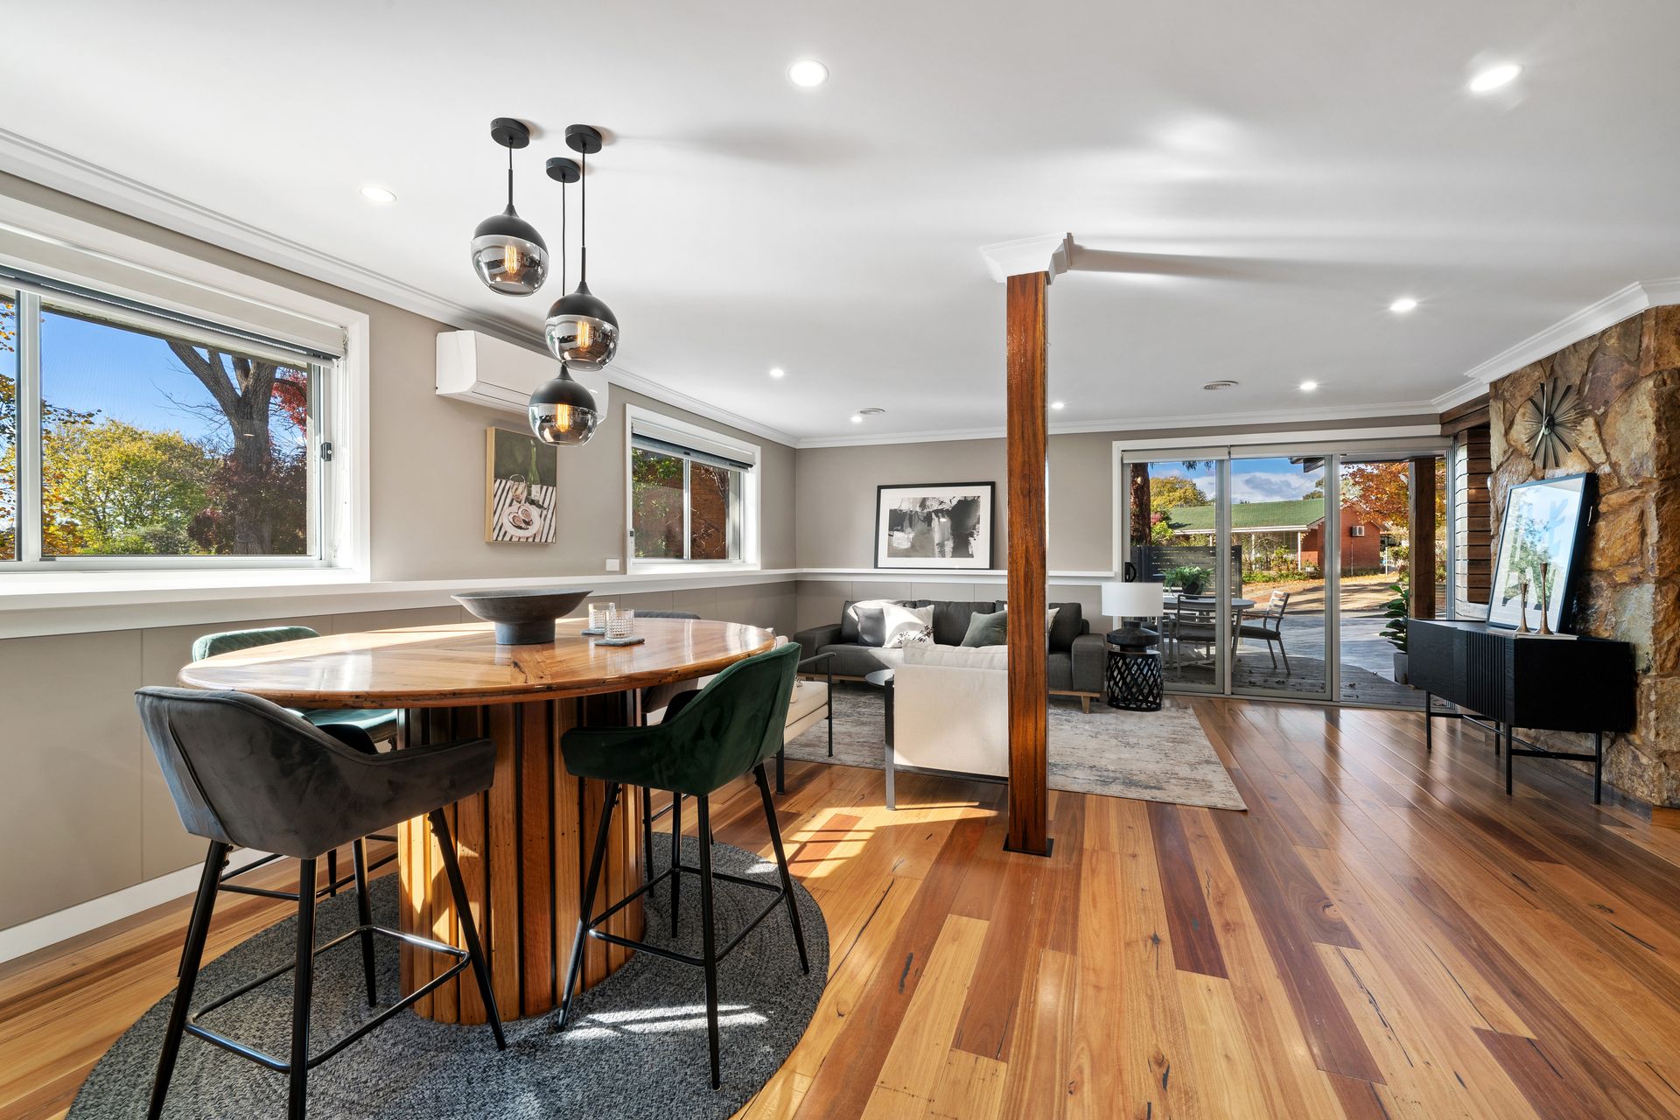
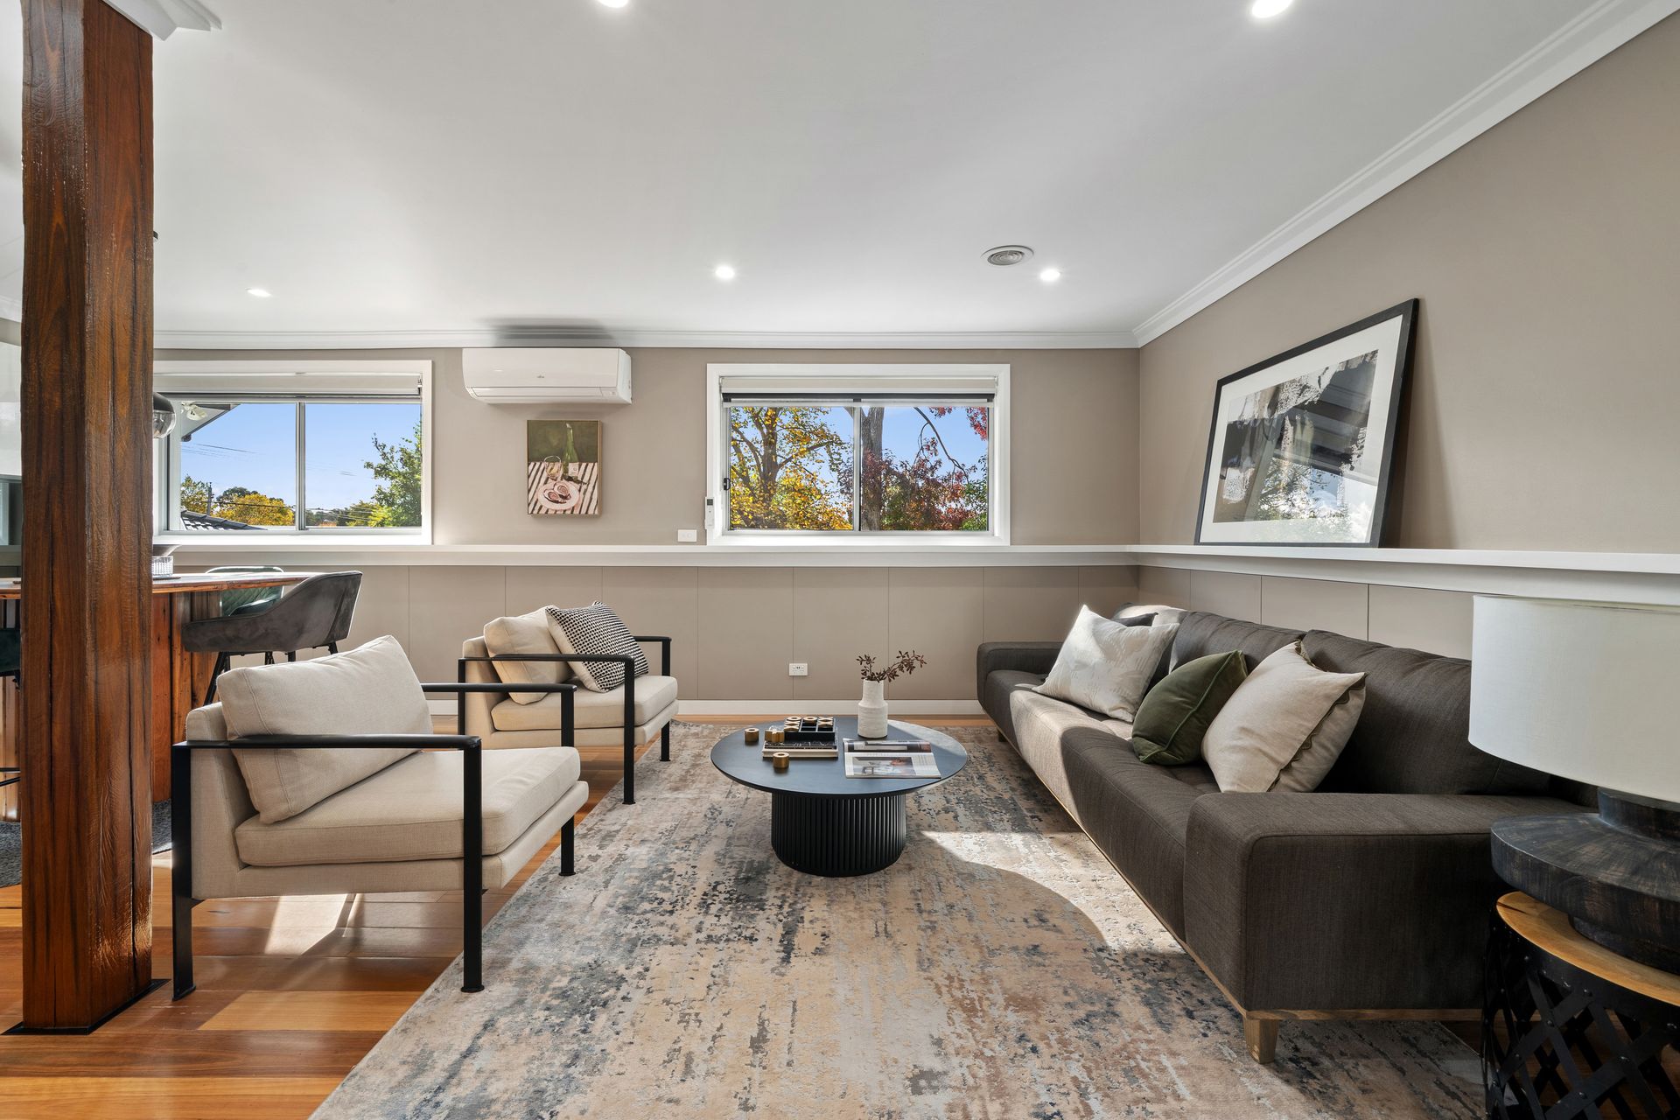
Inside, the home radiates a sense of calm and sophistication. The open-plan living area features stunning timber floors and a striking stone feature wall, creating a warm, contemporary centerpiece for your daily life.
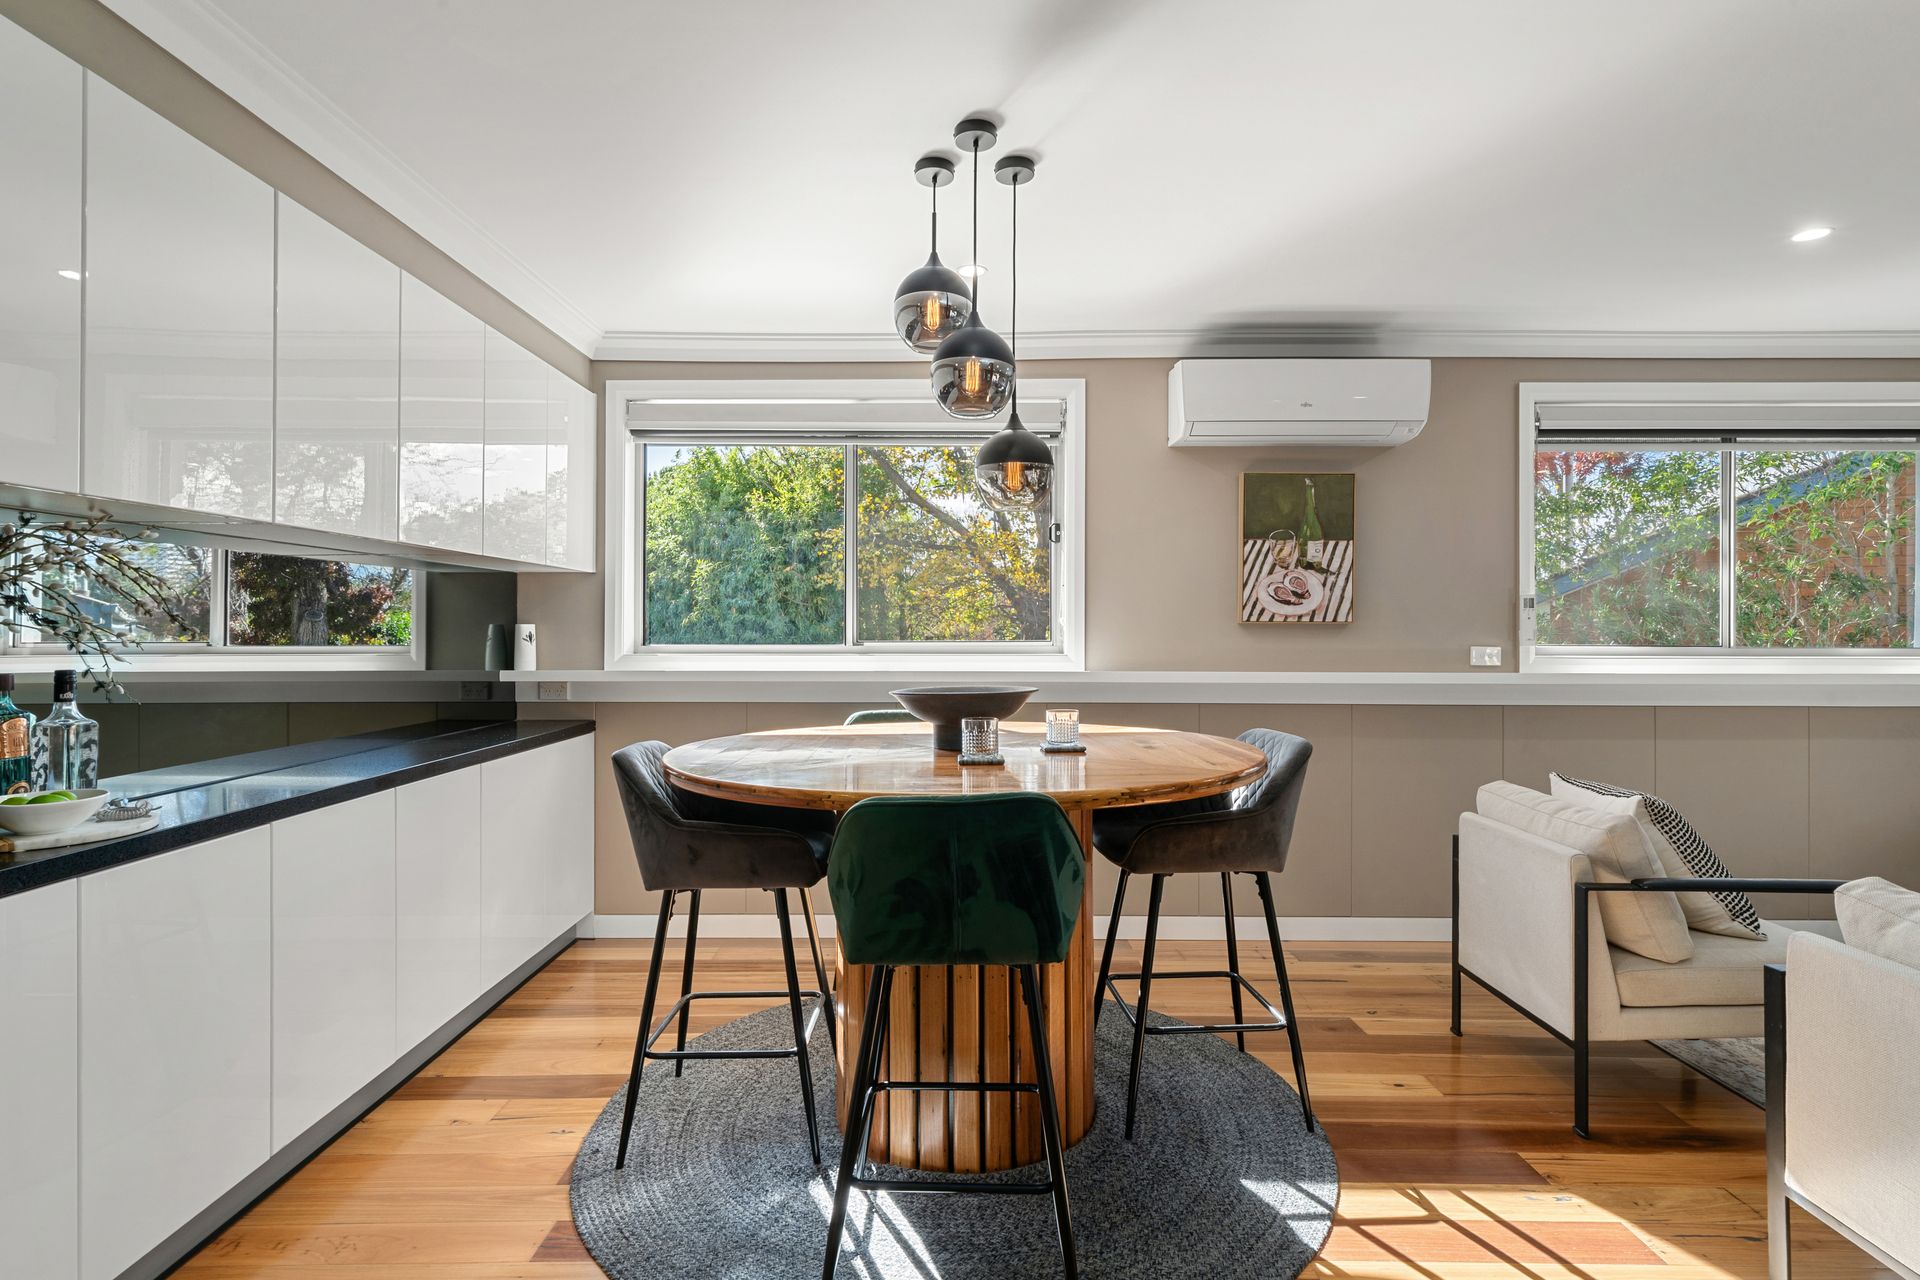
The kitchen is a chef's delight featuring premium Bosch induction cooktop, a 900mm Bosch oven, an integrated microwave, and a Miele dishwasher
The main bedroom includes a spacious walk-in robe and a private ensuite boasting the luxury of under-floor heating & heated towel rail
The main bathroom provides your own personal spa experience with double rain shower heads, a double vanity, under-floor heating & heated towel rail
Stay comfortable year-round with ducted gas heating, reverse-cycle air conditioning in the living area, and ceiling fans in bedrooms 1, 2, and 3
Sheer blinds paired with block-out blinds throughout provide privacy
The Outdoors: Designed for Relaxation
Step through the sliding doors to your front deck for a morning coffee, or retreat to the ultra-private rear courtyard with artificial lawn that offers a lush, green aesthetic 365 days a year without the effort. The rear decking includes a private spa-the perfect way to unwind after a long day. A single garage with remote access, plus an additional dedicated parking space at the front plus Tesla car charger.
Positioned in one of the Woden Valley's most sought-after pockets, you are perfectly placed for both work and play:
A stone's throw from Woden Town Centre with shopping, cinemas, and dining
Moments from the Canberra Hospital precinct and high quality local schools
Enjoy the proximity to Mount Taylor nature trails and local parklands
This is a rare opportunity to secure a "move-in ready" residence in established Chifley. It is sophisticated, incredibly central, and designed for those who want to spend their weekends enjoying life, not maintaining it.
Living: 128.5m2 approx
Garage: 18m2 approx
Year built: 1967
Rates: $1,734.22 per year approx
Land tax (if rented): $1,863.18 per year approx
EER: 1.5
Please Note: Whilst all care has been taken by Ray White Canberra to ensure accuracy in the preparation of the particulars herein, no warranty or representation, express or implied, as to the accuracy or completeness of the particulars provided is made or given by us and interested parties must therefore rely on their own enquiries. Liability for any error, omission, negligence or misrepresentation is hereby excluded.