PLEASE CLICK 'BOOK INSPECTION' TO REGISTER & GET NOTIFIED OF UPCOMING INSPECTIONS
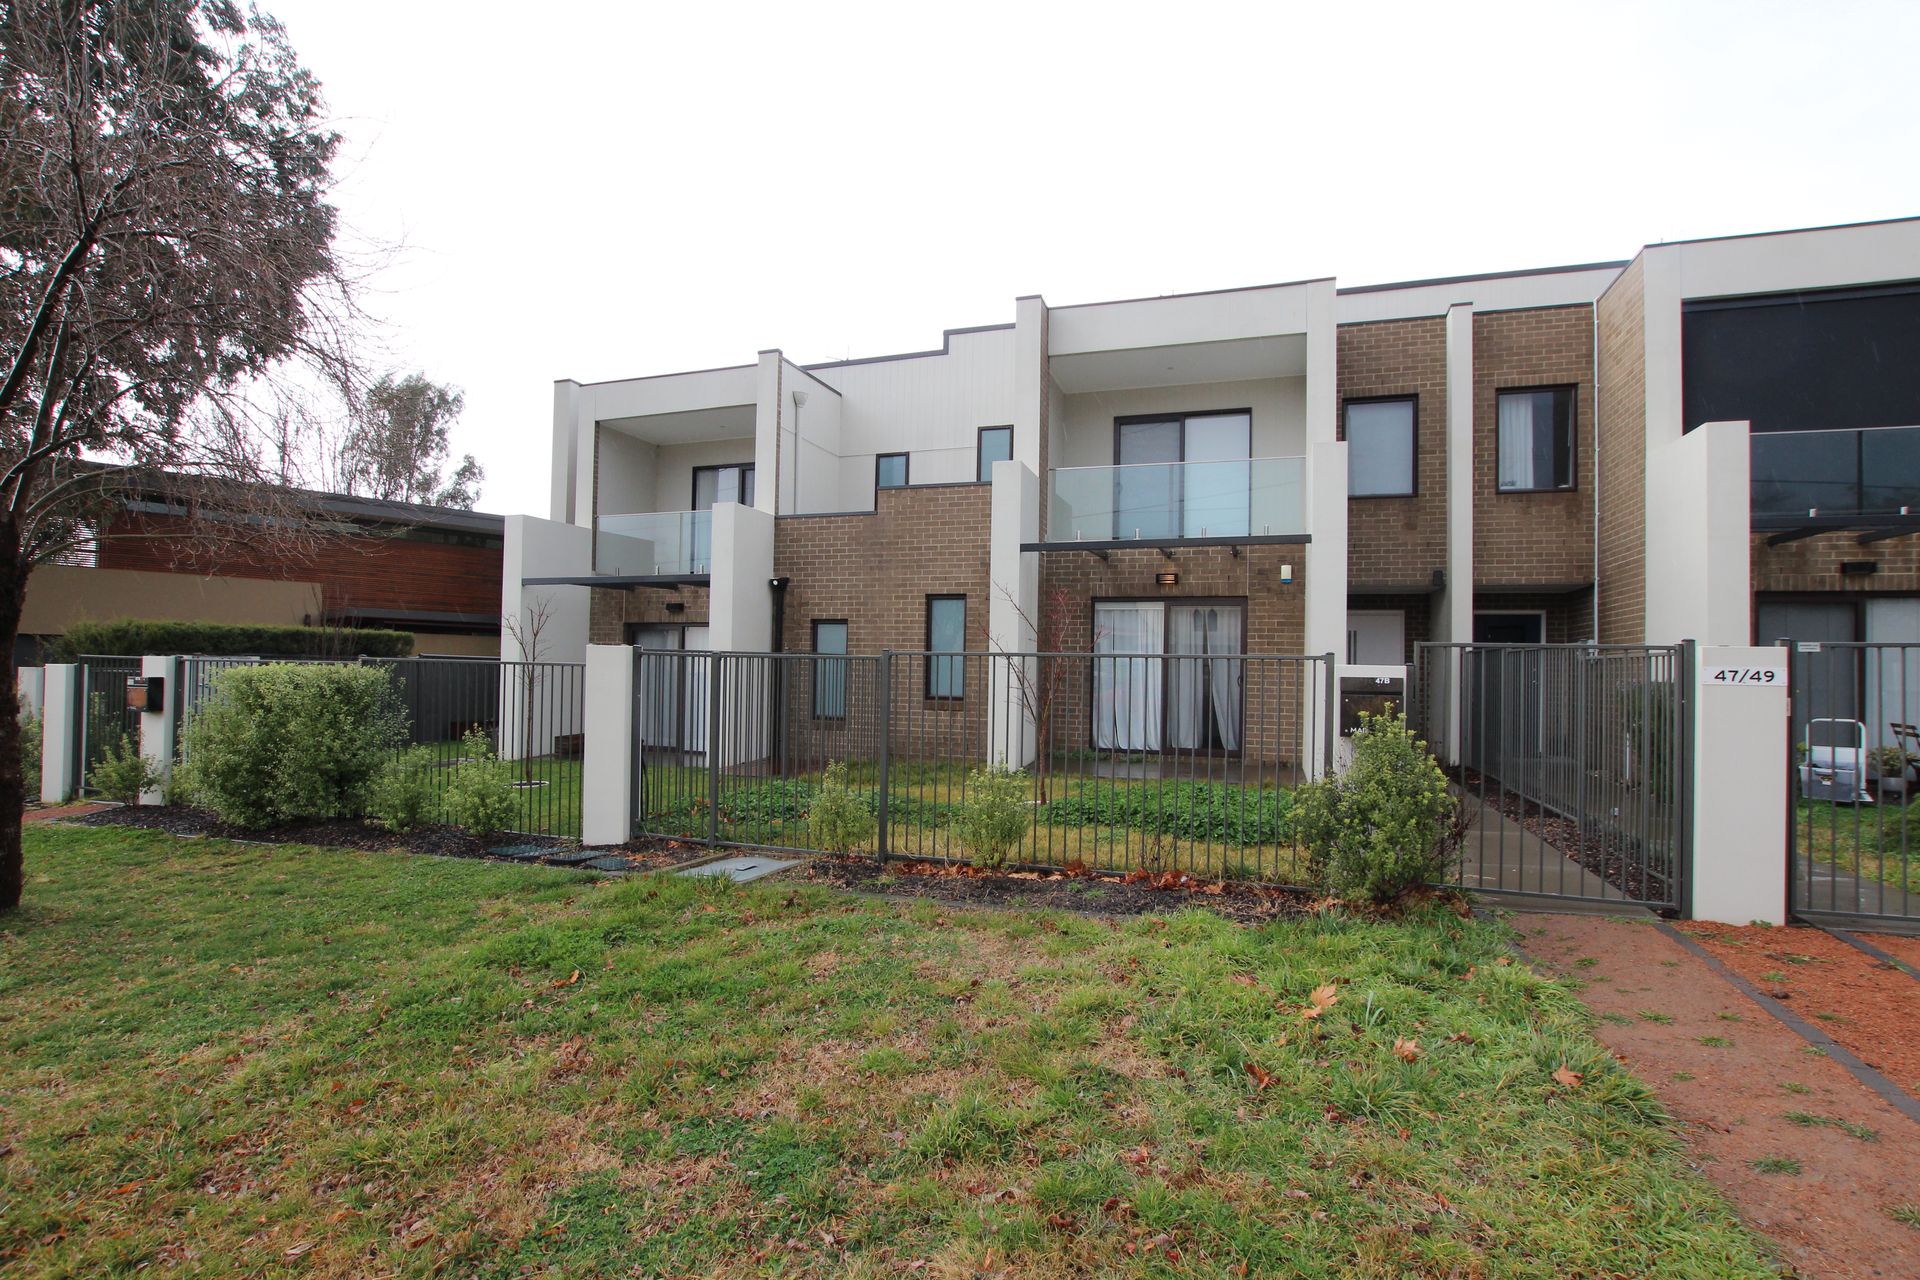
Enviably located in the established leafy surrounds of Chifley, this 4-bedroom, 2 ensuite executive style townhouse exemplifies clever modern design. Showcasing light-filled interiors, modern finishes & generous proportions and with two primary suites, this townhouse is a rare find for this central and sought-after location.
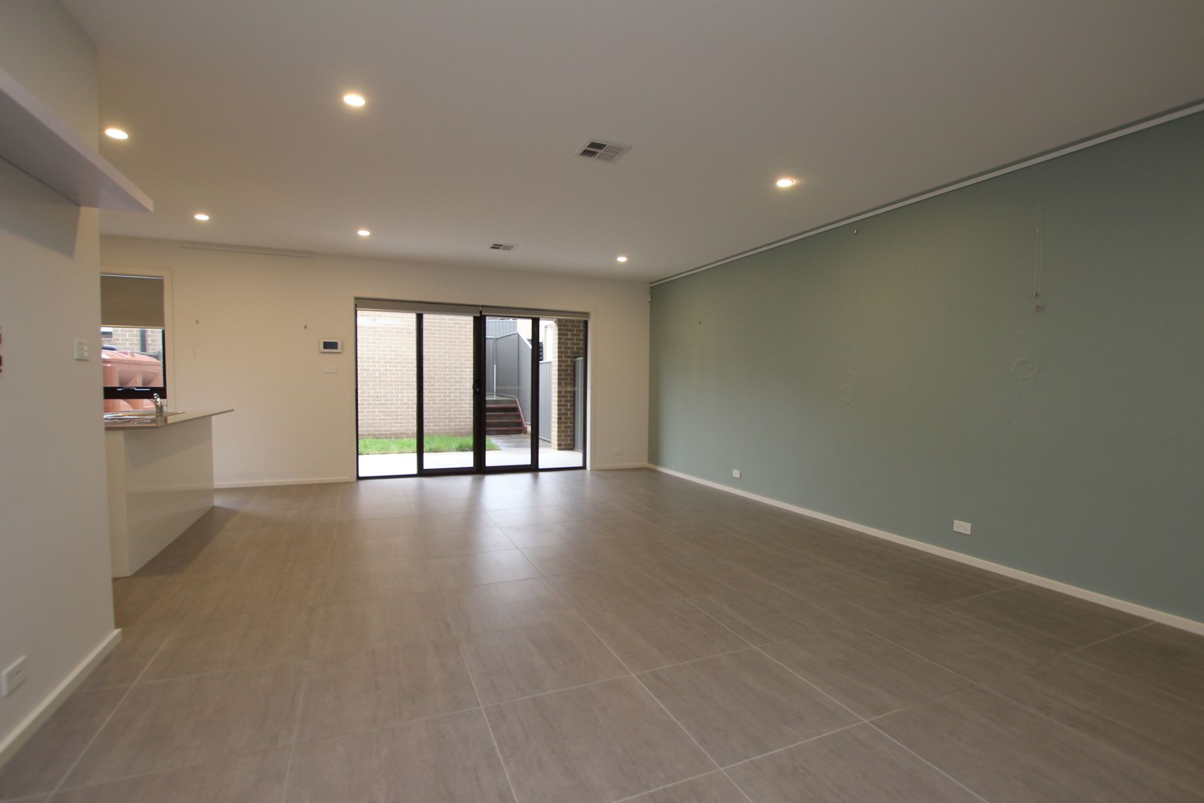
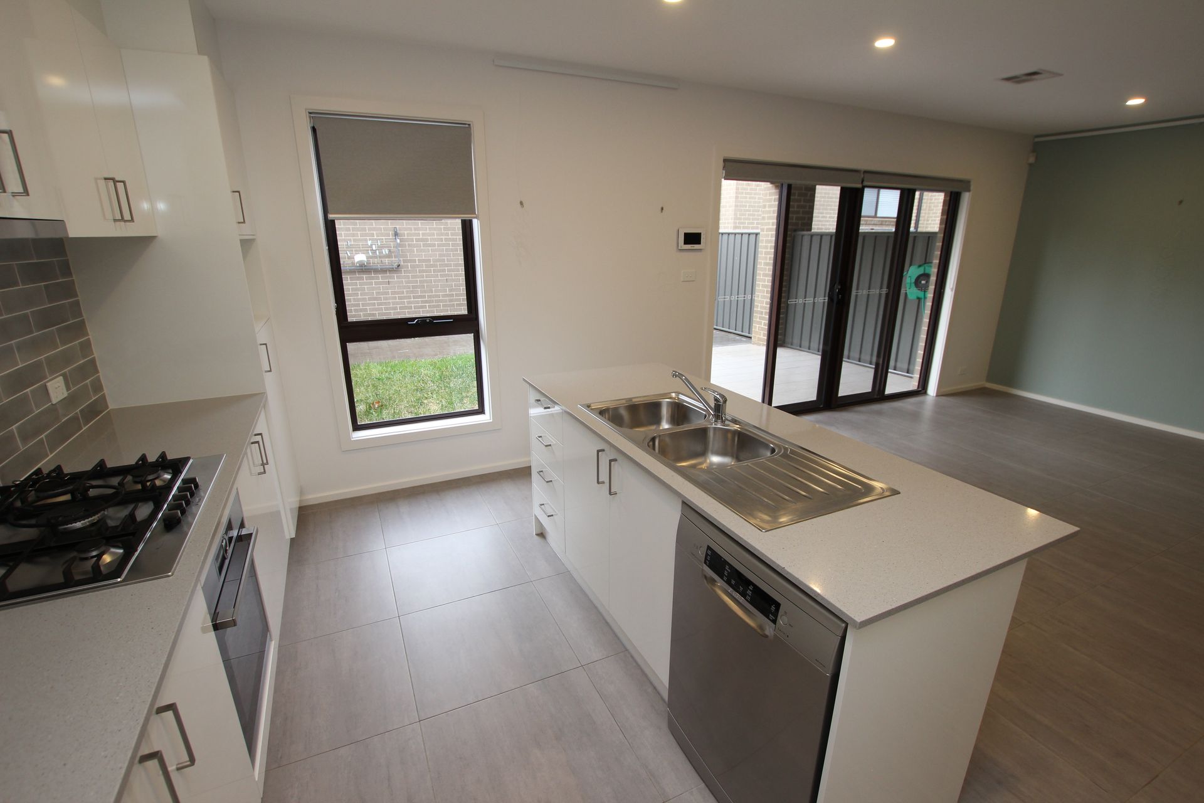
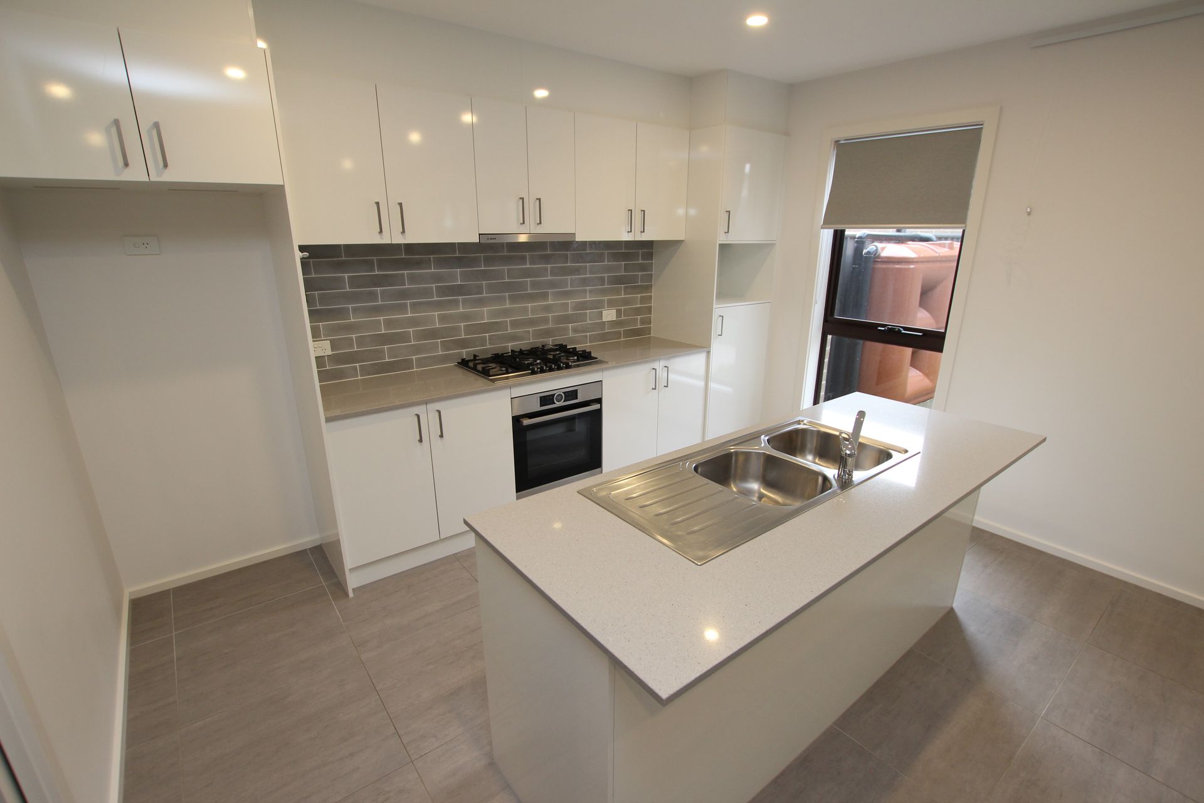
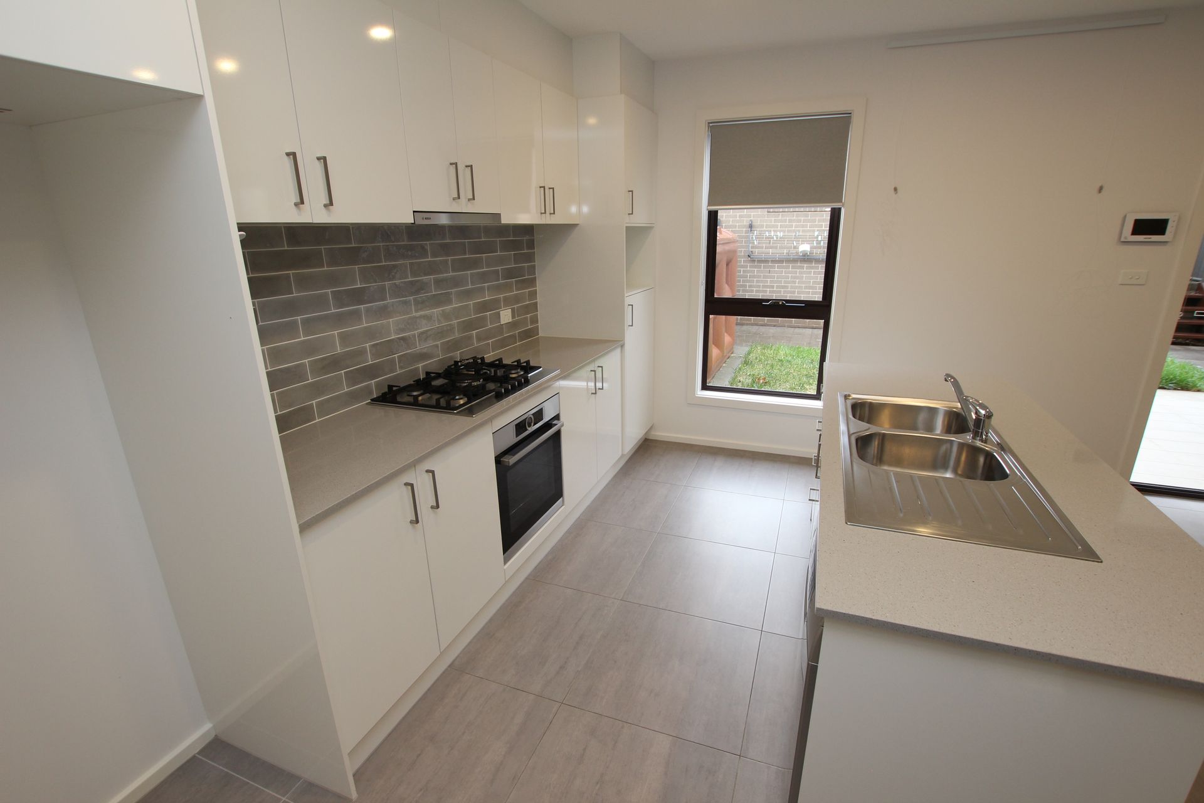
The home's lower level comprises a spacious open plan living space with sliding door access to a great covered alfresco area, creating seamless indoor/outdoor living & entertaining. The adjoining elegant & well-equipped kitchen offers a stone-topped island bench, gas cooktop, a dishwasher, & abundant storage. One of the home's two primary suites, each with its own luxurious ensuite & walk-in robe, is thoughtfully segregated at the front of the home. The laundry and an additional powder room complete the lower level.
Upstairs, the second spacious primary suite has its own balcony with a leafy outlook, with bedrooms 3 & 4 both having the convenience of built-in robes. The main bathroom is spacious with a separate bath & shower. Ducted reverse cycle air conditioning throughout ensures year-round comfort. The neat rear easy care courtyard space leads up to the double garage with remote, with driveway access at the rear of the property.
The home is close to the local Chifley shops, which have a cafe and supermarket, the Woden Plaza shopping complex, Government Departments, &the Canberra Hospital. A variety of schools and colleges, both private & public, are close by and open green corridors, ovals, nature reserves, cycle paths & sporting facilities offer an active lifestyle. This refined executive-style townhouse in a fabulous location is one not to be missed.
Features of the property include:
Contemporary 4-bedroom 2-storey townhouse
Elegant kitchen with stone benchtops, Bosch appliances including gas cooktop & dishwasher
2 primary suites, each with its own ensuite & walk-in robe
Main bathroom with bath & separate shower
Additional powder room downstairs
Ducted reverse cycle air conditioning
Two courtyards
Balcony
Covered alfresco
Easy care outdoor spaces
Double garage with remote
Available: 31st October 2025
PETS:
The tenant/s must seek landlord consent to keep pets at this property.
ENERGY EFFICIENCY RATING:
The EER Rating of this property is 6.8
MINIMUM STANDARDS:
The property meets the minimum housing standards for insulation.
VITAL INFORMATION:
The property is unfurnished
Please note you may be required to remove your shoes prior to inspecting the property
Please note that a posting clause applies to this tenancy
WISH TO INSPECT:
1. Click on "BOOK INSPECTION" if this listing does not have the "BOOK INSPECTION" button please go to raywhitecanberra.com.au website and register
2. Register to join an existing inspection, if no time is offered or if the time does not suit, please register and we will contact you once access is arranged
3. If you do not register, we cannot notify you of any time changes, cancellations or further inspection times
RENT INFORMATION:
1. Rent is collected fortnightly unless otherwise nominated for a longer period
2. Bond required is equal to 4 weeks rent
DISCLAIMER:
All information regarding this property is from sources we believe to be accurate, however we cannot guarantee its accuracy. Interested persons should make and rely on their own enquiries in relation to inclusions, figures, measurements, dimensions, layout, furniture and descriptions.