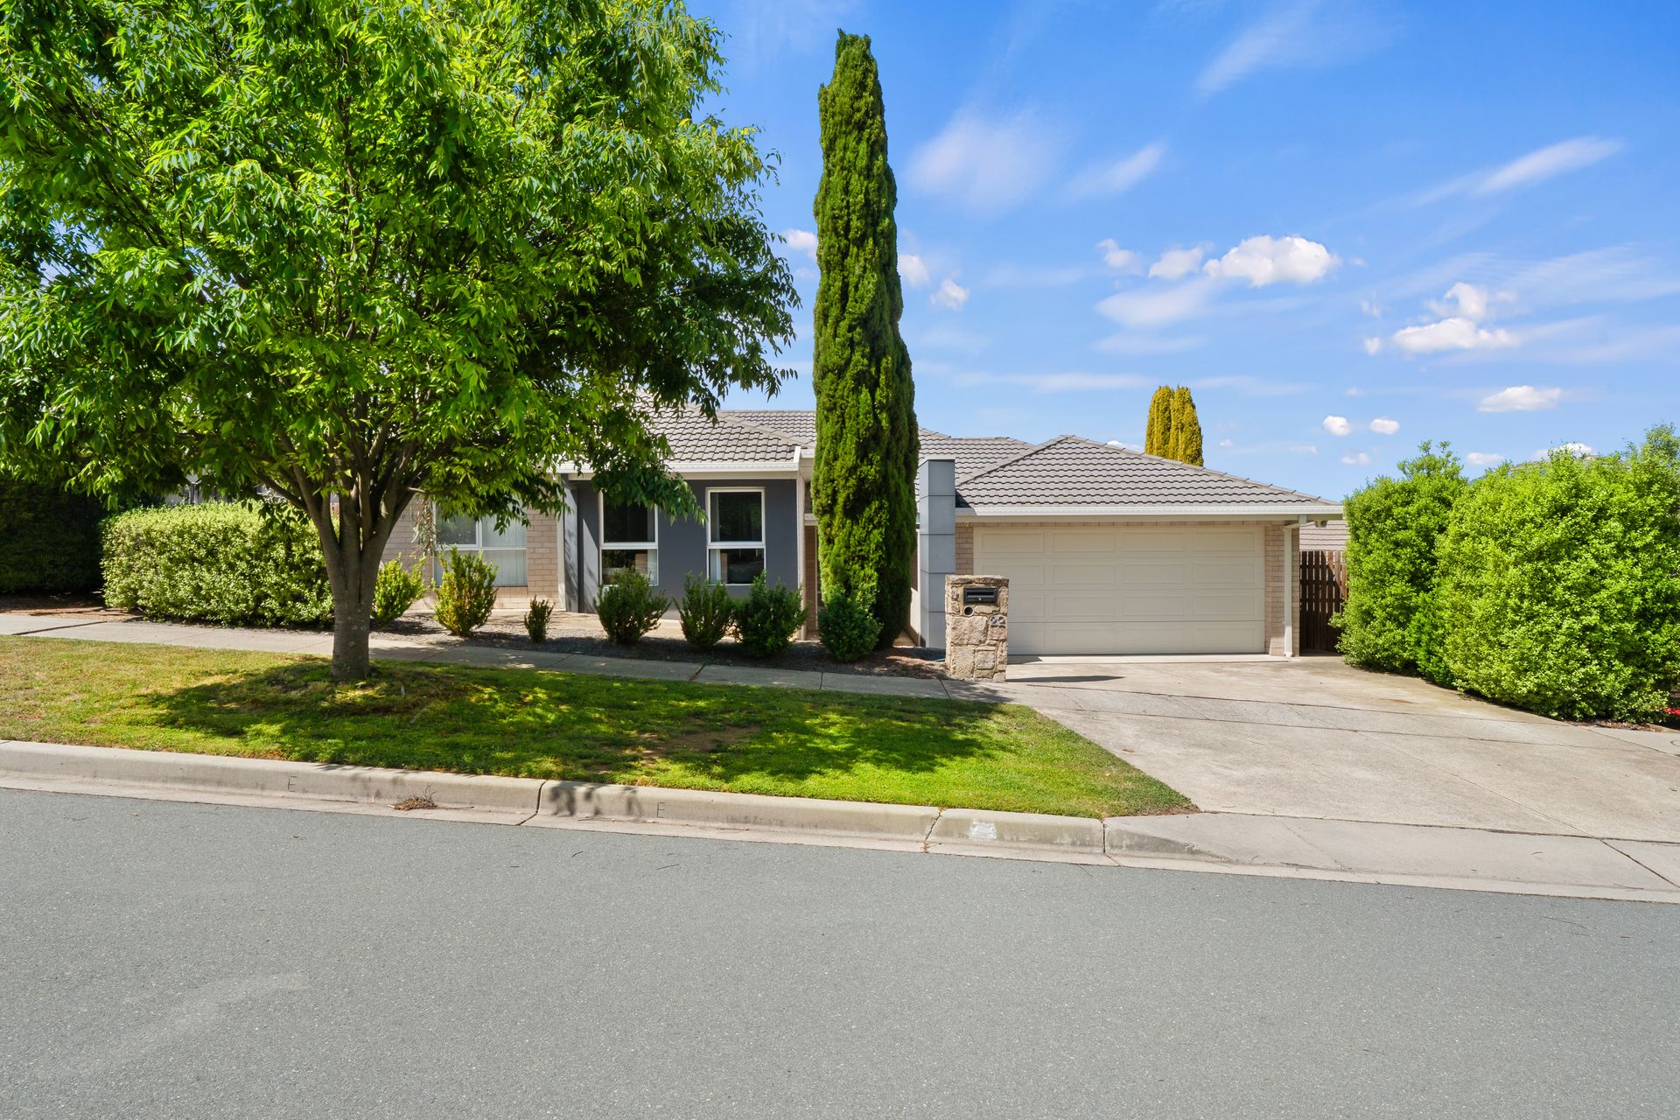
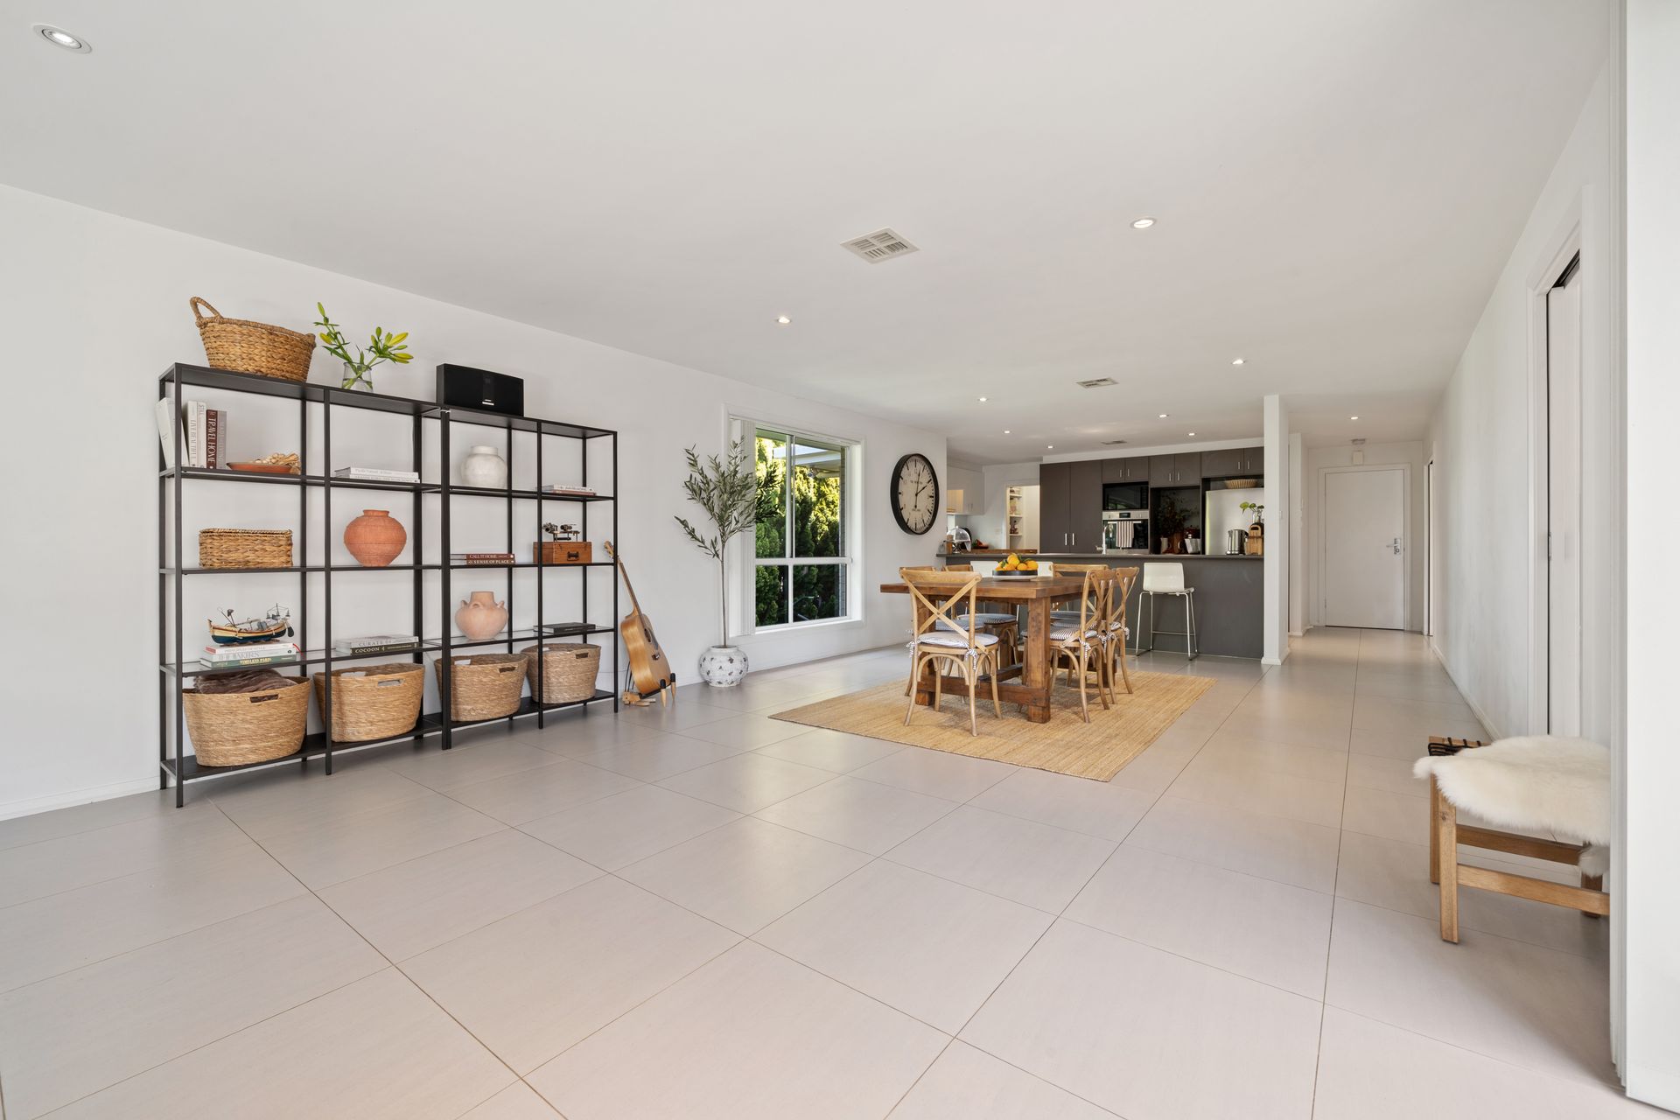
Set high in the private Springbank Rise estate in Casey, this immaculately presented home perfectly balances sleek modern design with effortless family functionality. Deceptive in scale from the street, this charming property provides an ideal combination of privacy, space, and contemporary touches so you can simply move in and relax.
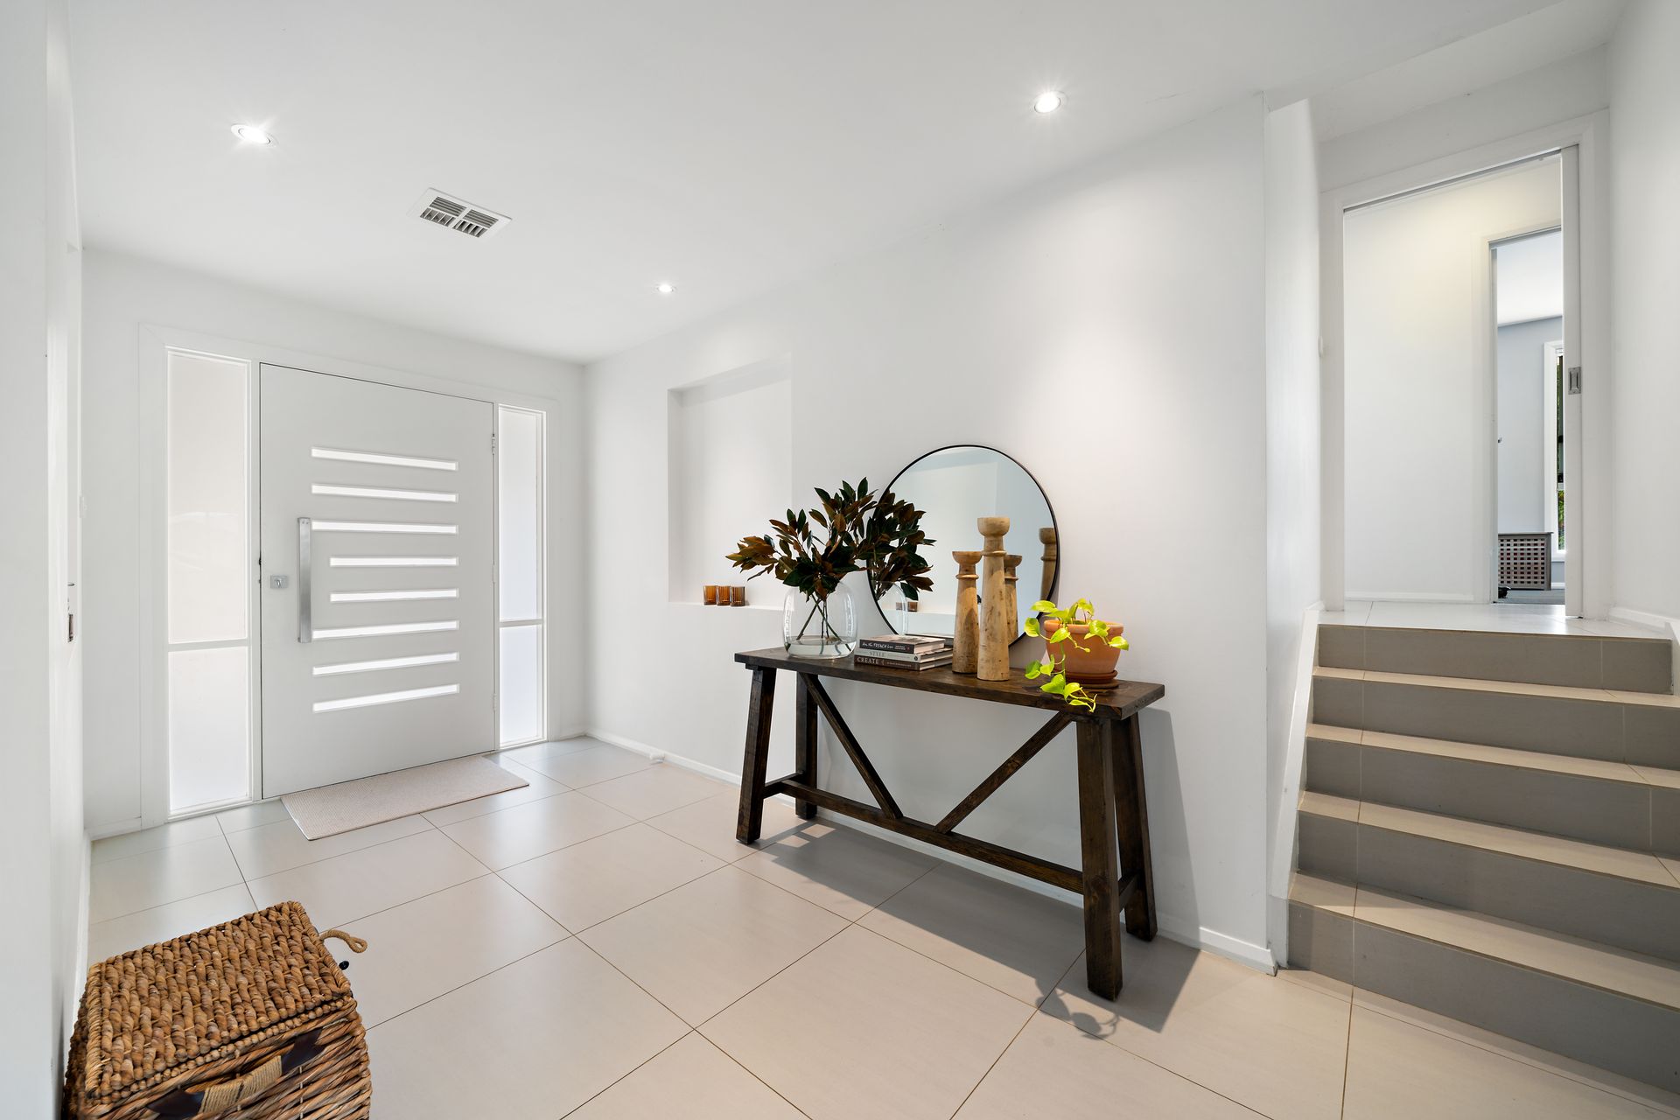
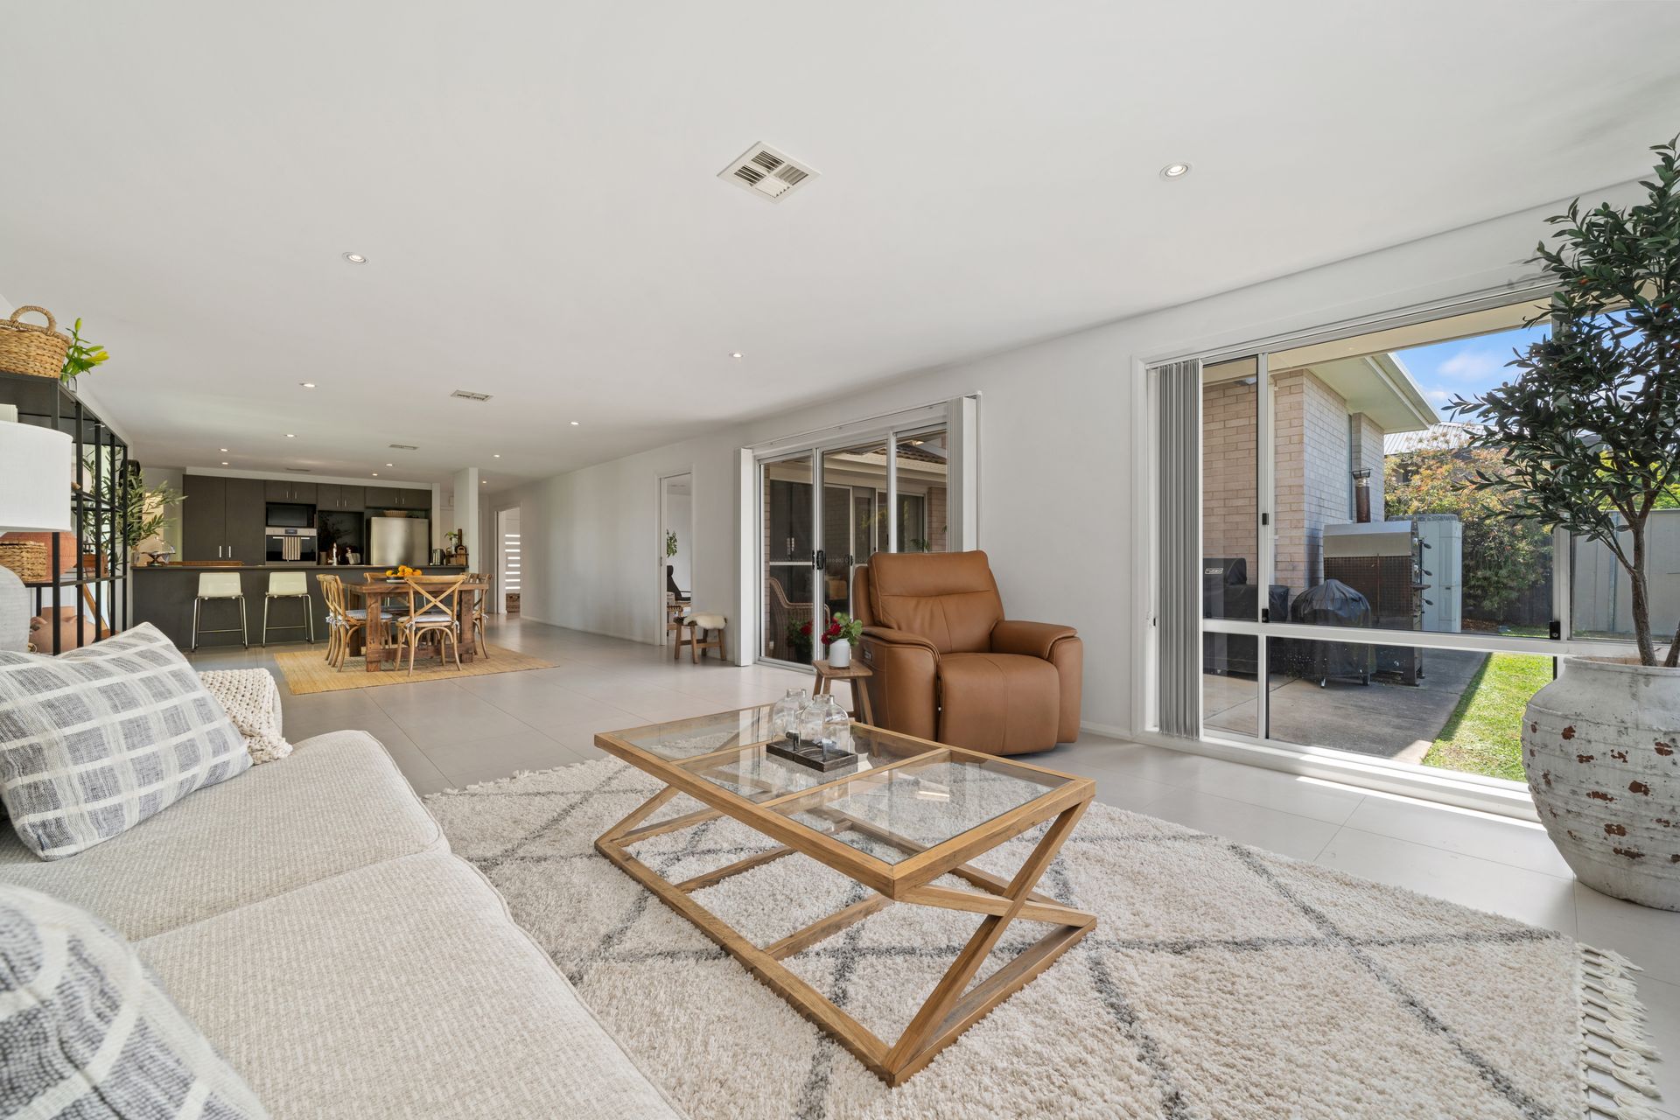
Step through the formal entrance to discover light-filled, open-plan living areas designed for maximum comfort. At the heart of the home sits a modern chef's kitchen featuring electric appliances and an expansive walk-in pantry for streamlined organisation. The adjoining dining and family spaces flow seamlessly out to a covered Alfresco area-perfect for hosting year-round gatherings or relaxing on lazy Sunday afternoons. Surrounding the outdoor area is a low-maintenance, secure yard where children and pets can play safely.
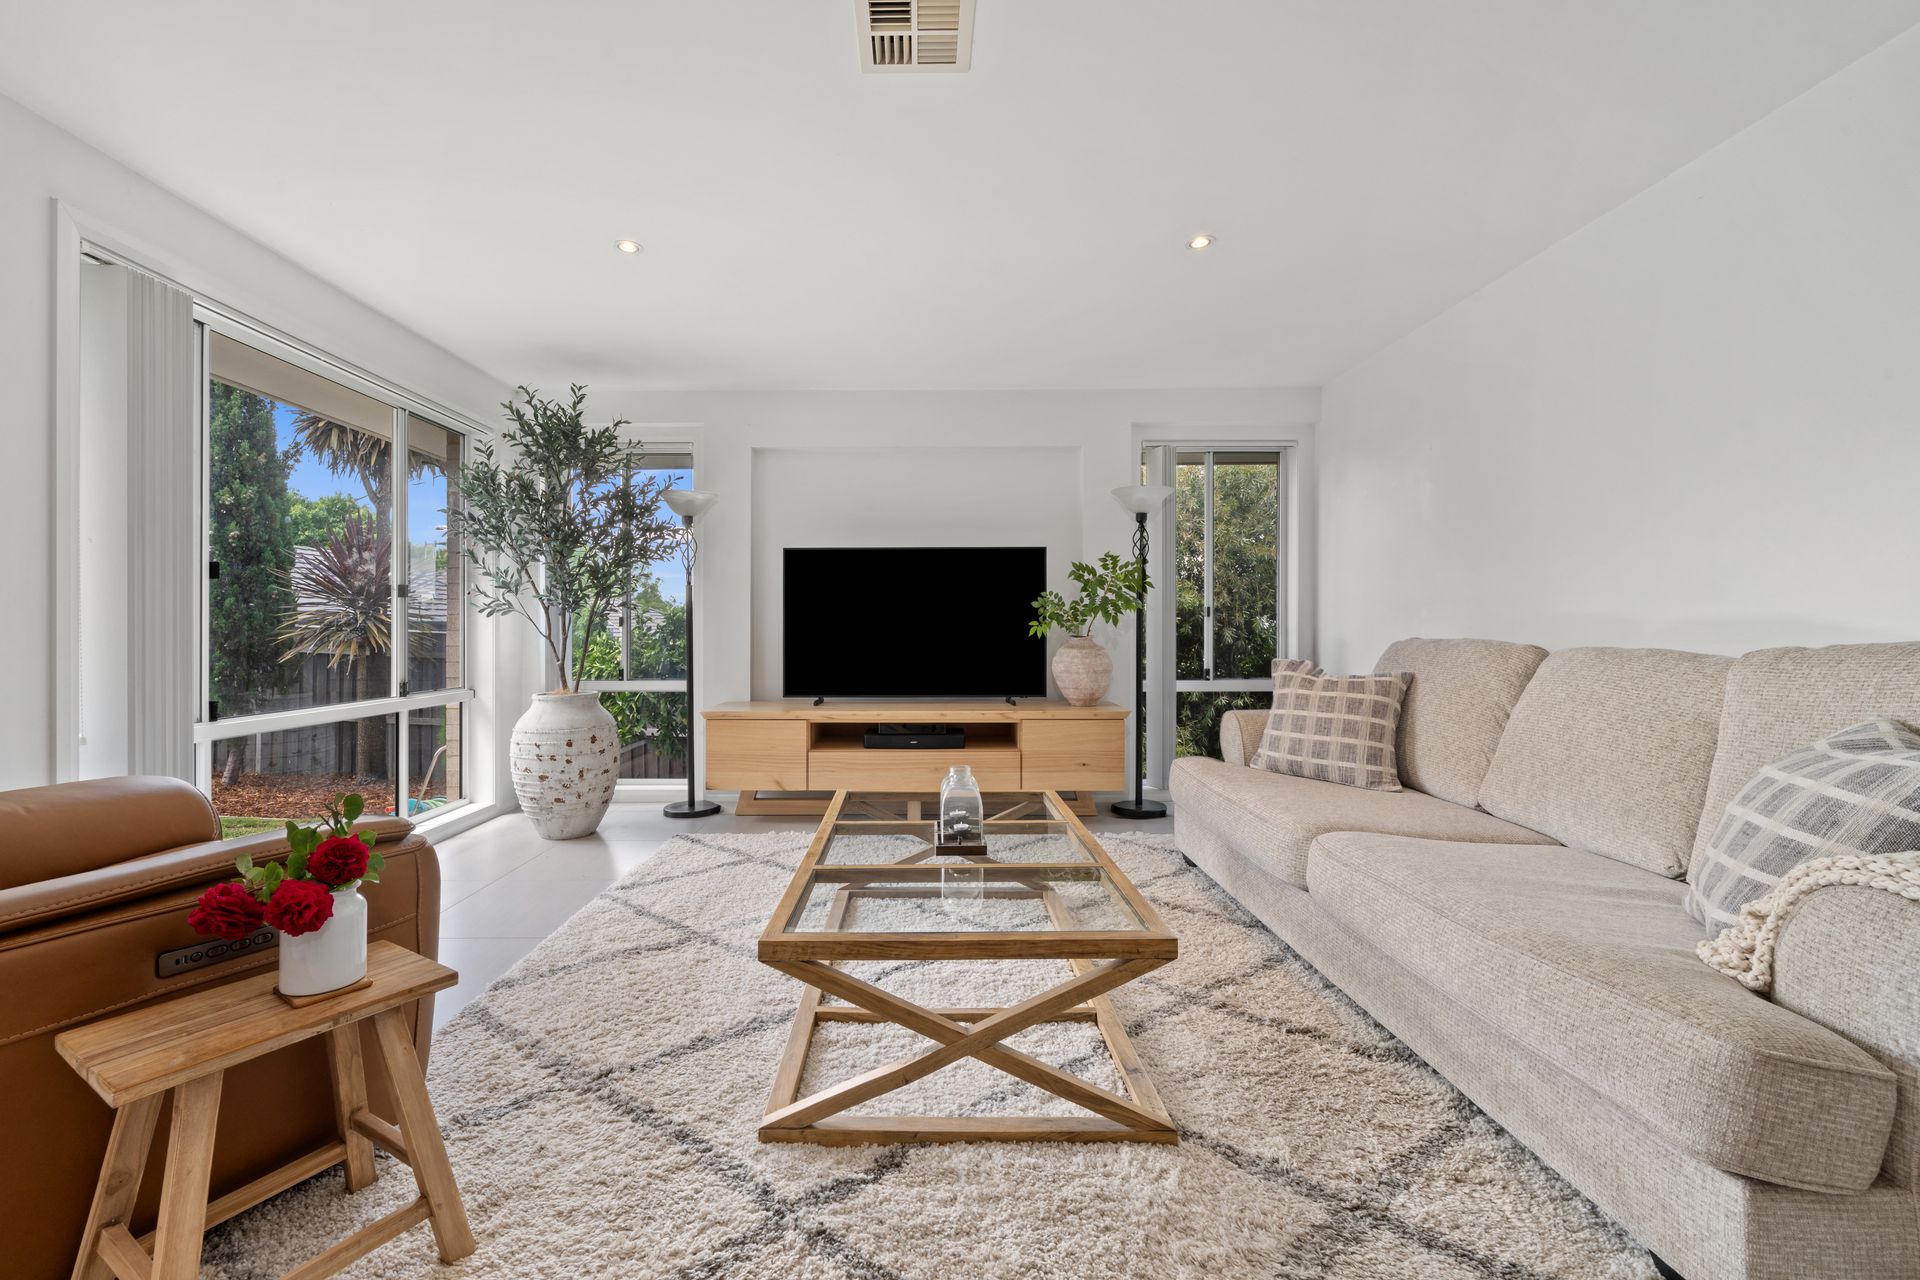
In addition to the central family zone, a separate lounge/theatre room offers a cosy retreat, ensuring every family member has a dedicated space to unwind.
Located on the upper split level, the segregated master suite serves as an exclusive parent's sanctuary complete with a walk-in robe and a sleek ensuite with a large shower, double vanity, and premium tiling. Three additional spacious bedrooms, each fitted with built-in robes, are serviced by a full-sized main bathroom complete with a bathtub and shower.
Set in a tranquil street just moments from everyday conveniences, this residence offers a relaxed, stylish lifestyle designed for modern family living. Don't miss your chance to secure this stunning property.
Call Mark Johnstone today or come along to our next open exhibition.
** PLEASE NOTE THIS PROPERTY WILL GO TO AUCTION ON-SITE ON SATURDAY, 5TH DECEMBER 2026 AT 10AM**
Features include:
• Luxurious modern family home
• 236.34m2 living area + garage 41.41m2
• High position amongst quality homes
• Easy flowing floorplan perfect for the modern family
• Split level design
• Formal entry
• Modern kitchen, electric appliances and large walk in pantry
• Open plan dining and family room
• Separate lounge/theatre room
• Master bedroom with generous walk-in robe
• Stunning ensuite, large shower, double vanity, quality tiling
• Other 3 bedrooms with built in robes
• Study nook adjacent to bedrooms 2 & 3
• Modern main bathroom with bath, shower & separate toilet
• Spacious internal laundry with ample cupboards & bench space
• Double garage (41.41m2) with storage, auto door and internal access
• Squareset ceiling
• Quality floor tiles in living rooms, carpet to bedrooms
• Quality window treatments throughout
• Ducted reverse cycle air conditioning
• Outdoor covered alfresco
• Landscaped easy care private gardens
• Side yard access for trailer
• Rainwater tank
• Secure yard for children & pets
• Gas hotwater
• Rates $2,652pa
• Land Tax $5,664 (only if rented)
• UCV $600,000
• Built 2012
• Current periodic tenancy (month to month)
Around the area:
• Close to walking trails & parkland
• Springbank Rise private development
• Dog park & Children's playground
• Short drive to Casey Market Town
• Close to daycare & medical centres
• Close to schools & transport
• 10 minutes to Gungahlin Marketplace
Disclaimer: All information regarding this property is from sources we believe to be accurate, however we cannot guarantee its accuracy. Interested persons should make and rely on their own enquiries in relation to inclusions, figures, measurements, dimensions, layout, furniture and descriptions.