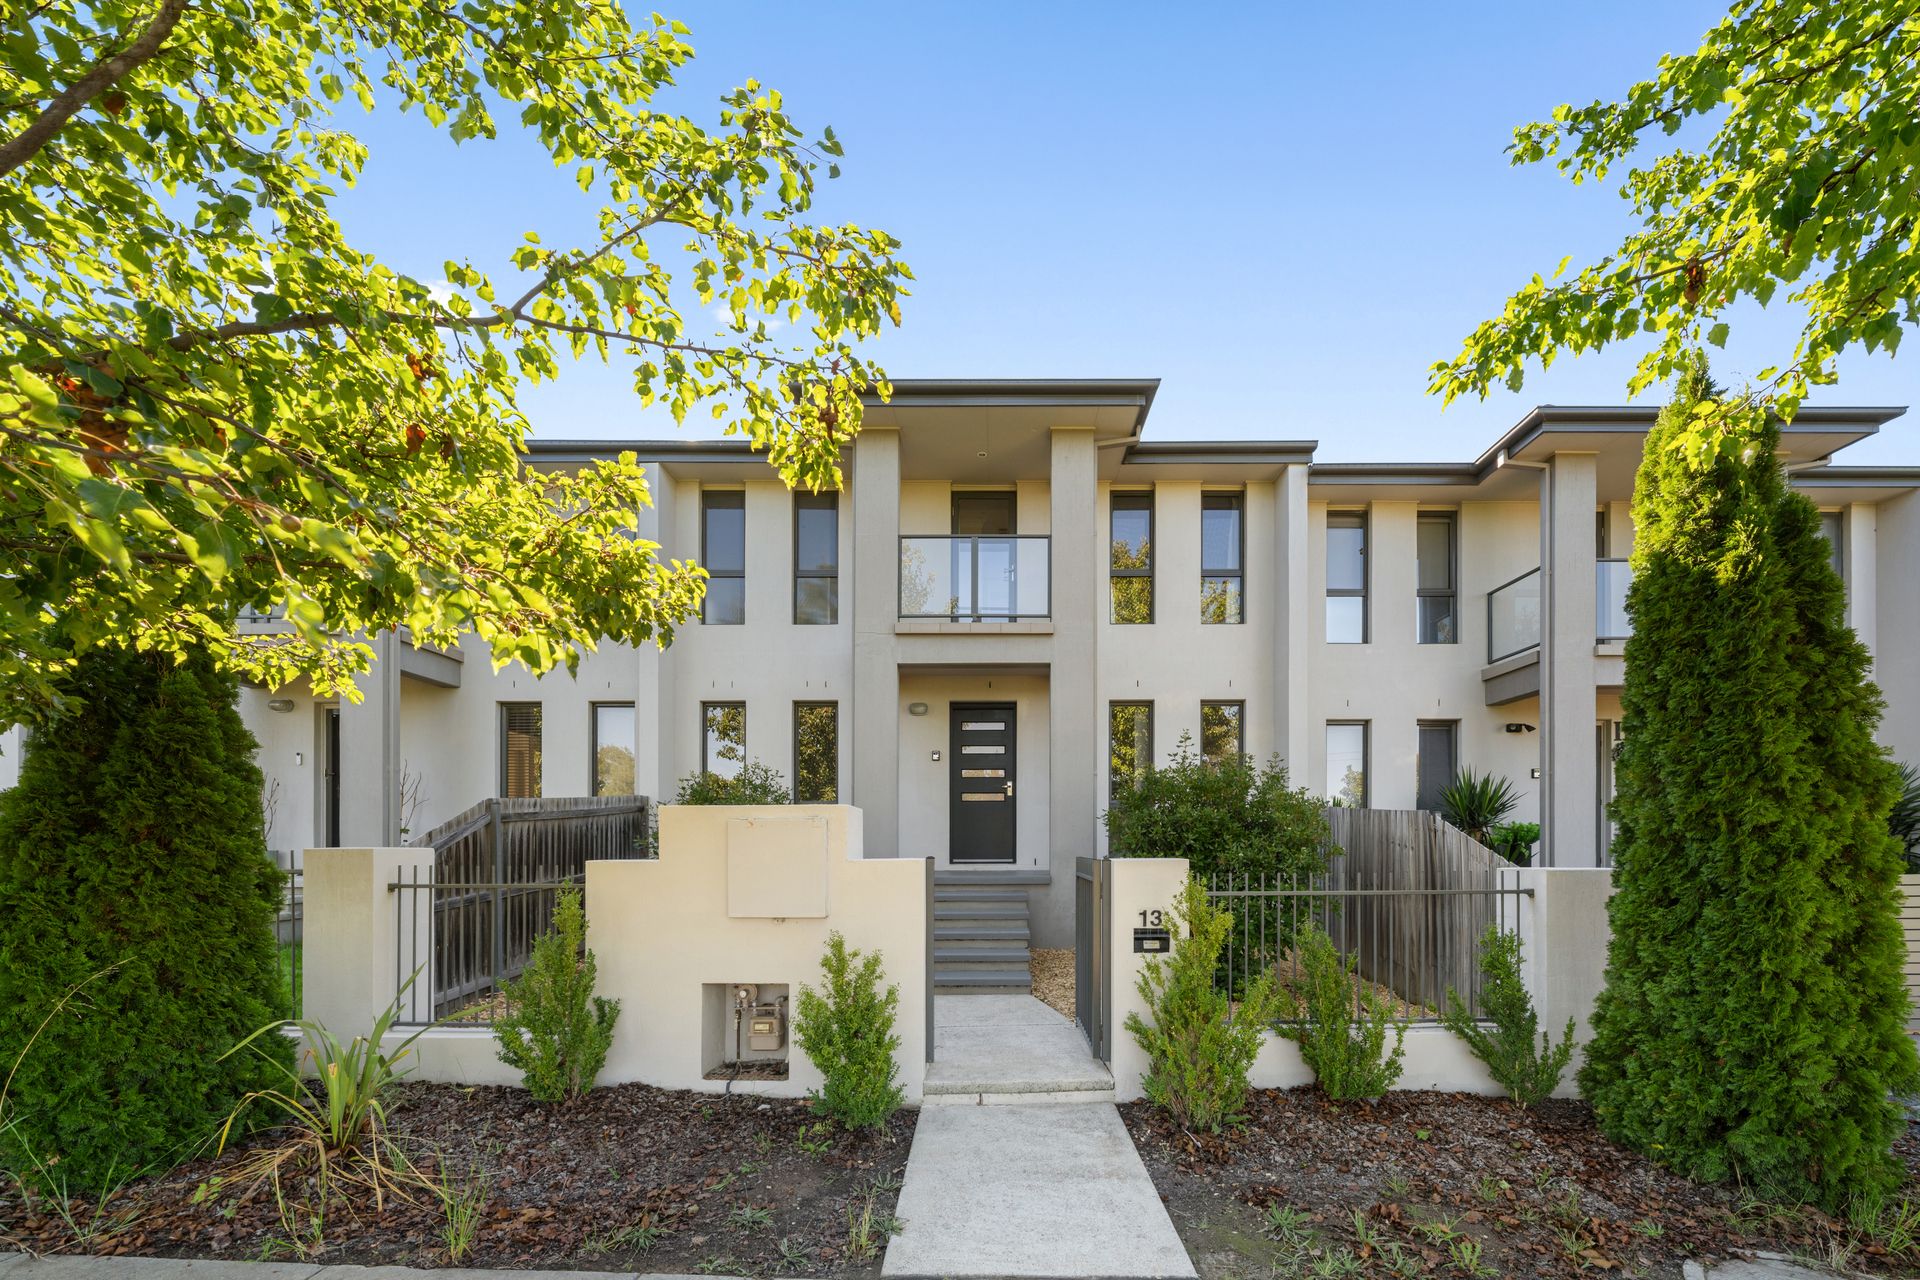
Perfectly positioned in one of Casey's most convenient and family-friendly pockets, 13 Lansdown Crescent offers a refined blend of space, flexibility, and lifestyle-all on a separate title with no body corporate.
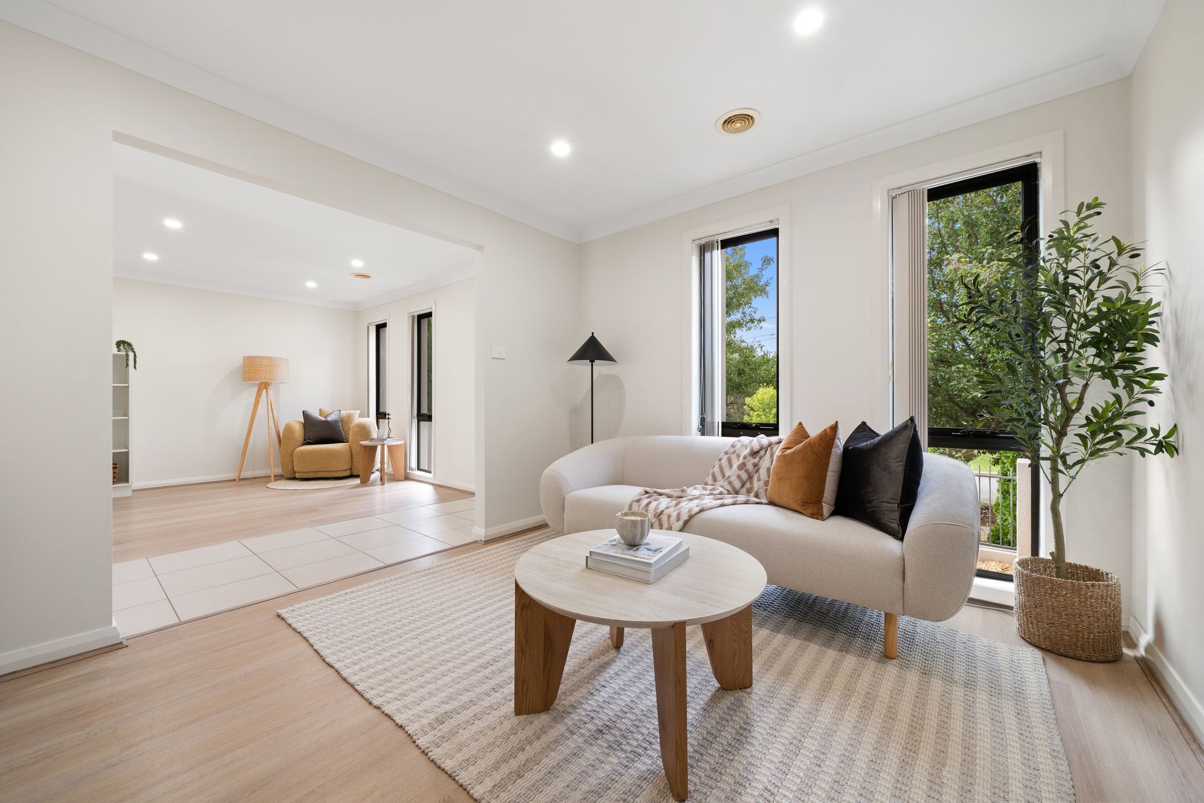
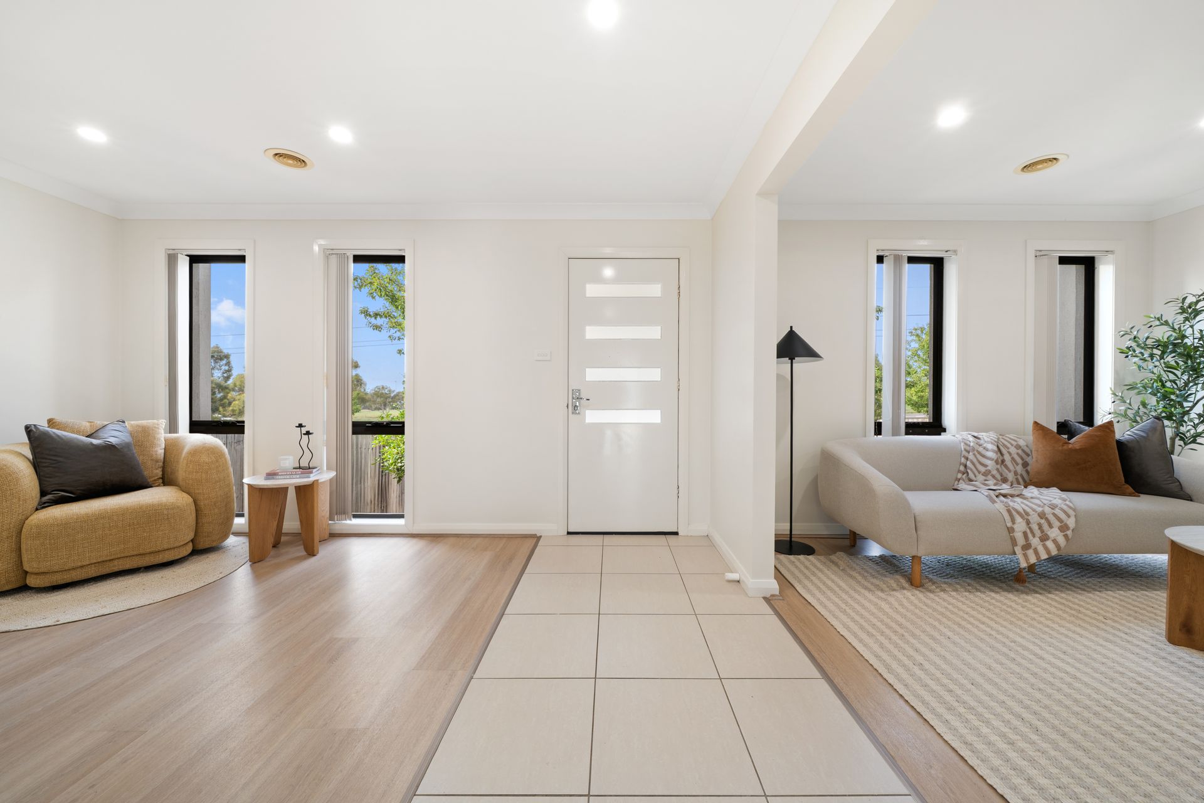
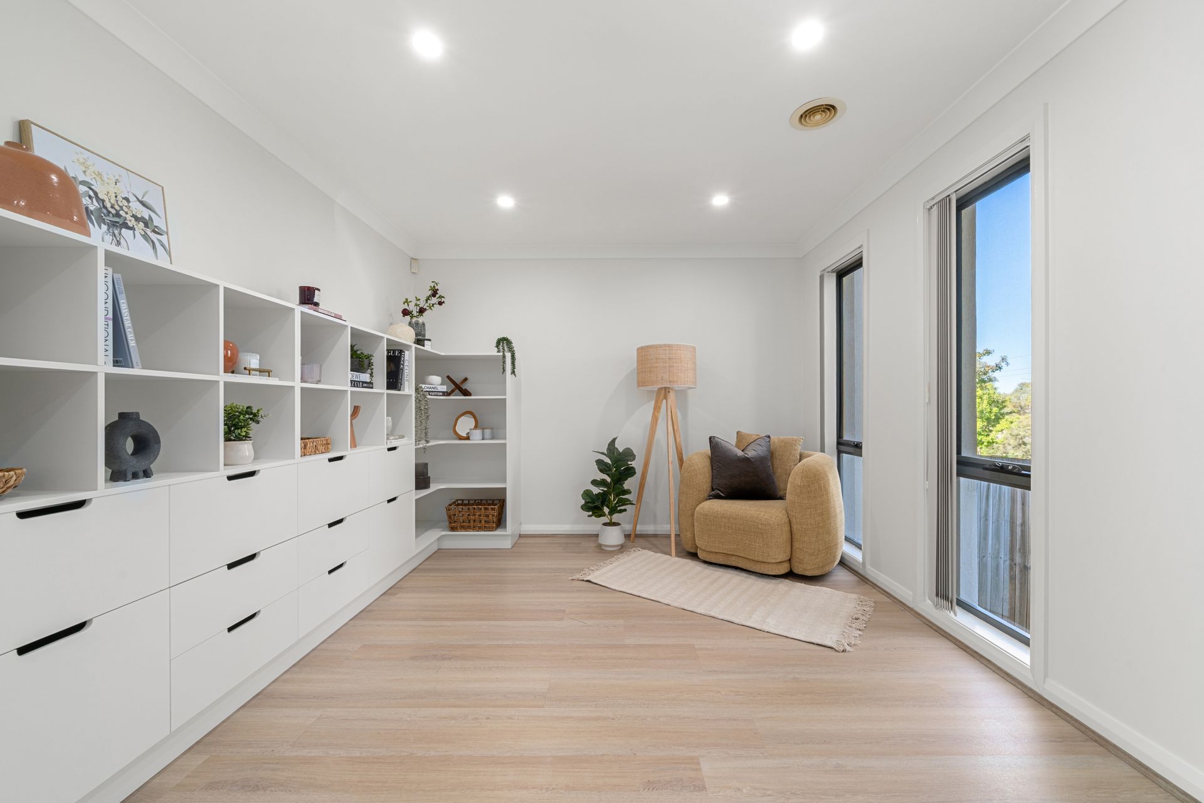
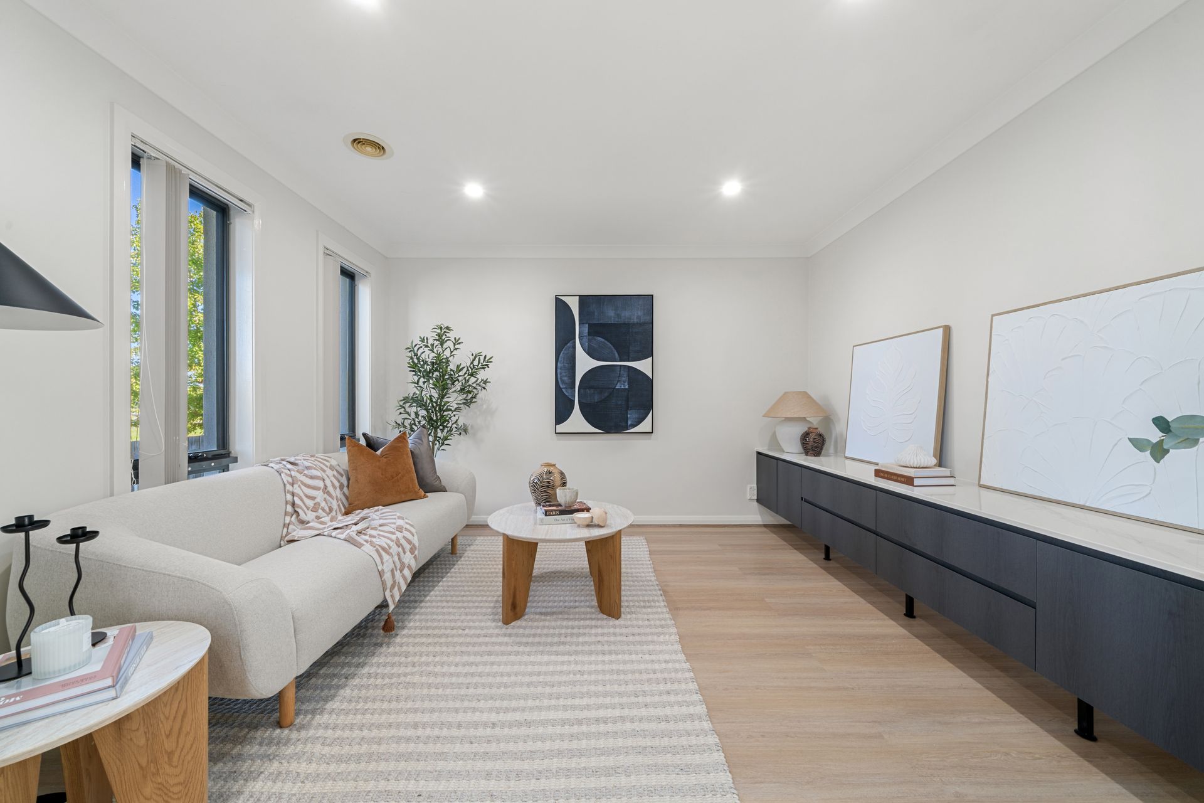
Set across two thoughtfully designed levels, the home boasts a functional layout centred around three distinct living zones. At the front, two generously proportioned living areas create an immediate sense of openness and versatility. Bathed in natural light and enhanced by bespoke built-in storage, these spaces can effortlessly accommodate a formal lounge, media room, or additional family living, adapting seamlessly to evolving lifestyle needs.
At the heart of the home, the open-plan kitchen, family, and meals area is both stylish and practical. Featuring quality integrated cabinetry, ample bench space, and premium appliances, it maximises storage while maintaining a clean, open aesthetic. This space flows naturally to the central courtyard, encouraging effortless indoor-outdoor living and enhancing the sense of space-ideal for both everyday living and entertaining.
Upstairs, accommodation is privately zoned for peace and comfort. The master suite provides a tranquil retreat with a walk-in robe, ensuite, and its own private balcony. Two additional bedrooms, each with built-in robes, are serviced by a well-appointed main bathroom with a separate toilet, delivering practical family functionality.
Comfort is guaranteed year-round with ducted heating and cooling throughout, complemented by an additional split system for extra temperature control where needed.
Outdoors, the home continues to impress. A welcoming front courtyard enhances street appeal, while the expansive central courtyard offers a private, low-maintenance setting for entertaining or quiet relaxation. A double garage with internal access completes the home, ensuring convenience and security.
Conveniently close to Casey Market Town, quality schools, parks, and transport links, this residence offers an exceptional lifestyle opportunity in a highly sought-after location.
Key Features:
-Separate title - no body corporate
-Three distinct living zones with premium built-in storage
-Open-plan kitchen, family, and meals area with integrated cabinetry
-Well-appointed kitchen with quality appliances, ample storage, and bench space
-Master suite with walk-in robe, ensuite, and private balcony
-Two additional bedrooms with built-in robes
-Main bathroom with separate toilet
-Ground floor powder room
-Spacious laundry with built-in linen storage
-Expansive central courtyard plus additional front courtyard
-Double garage with remote access
-Ducted heating and cooling plus additional split system
-Low-maintenance, easy-care block
-Short stroll to Casey Market Town and local shops
Block size : 239 m²
Total floor area : 179.74 m² (Upper Level 68.18 m² + Lower Level 72.00 m² + Garage 39.56 m²)
Year built : 2010
A thoughtfully designed home offering abundant natural light, seamless storage solutions, and versatile living-perfect for families or astute investors alike.