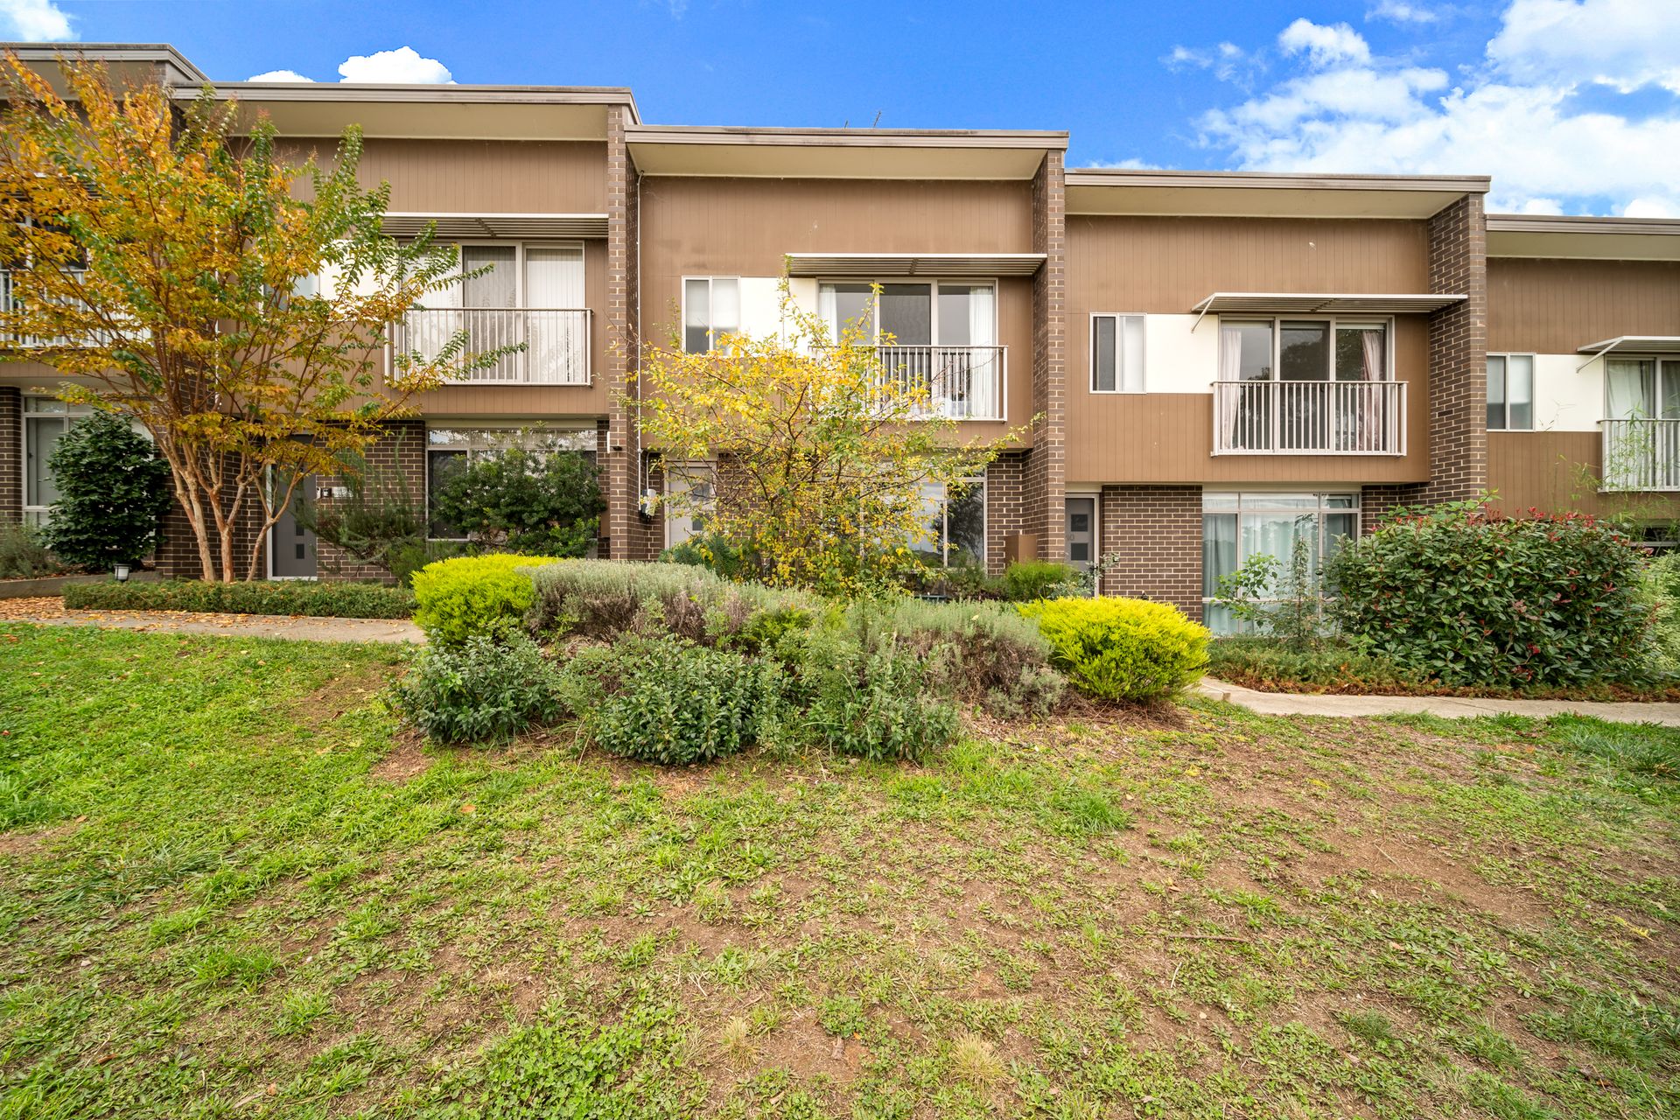
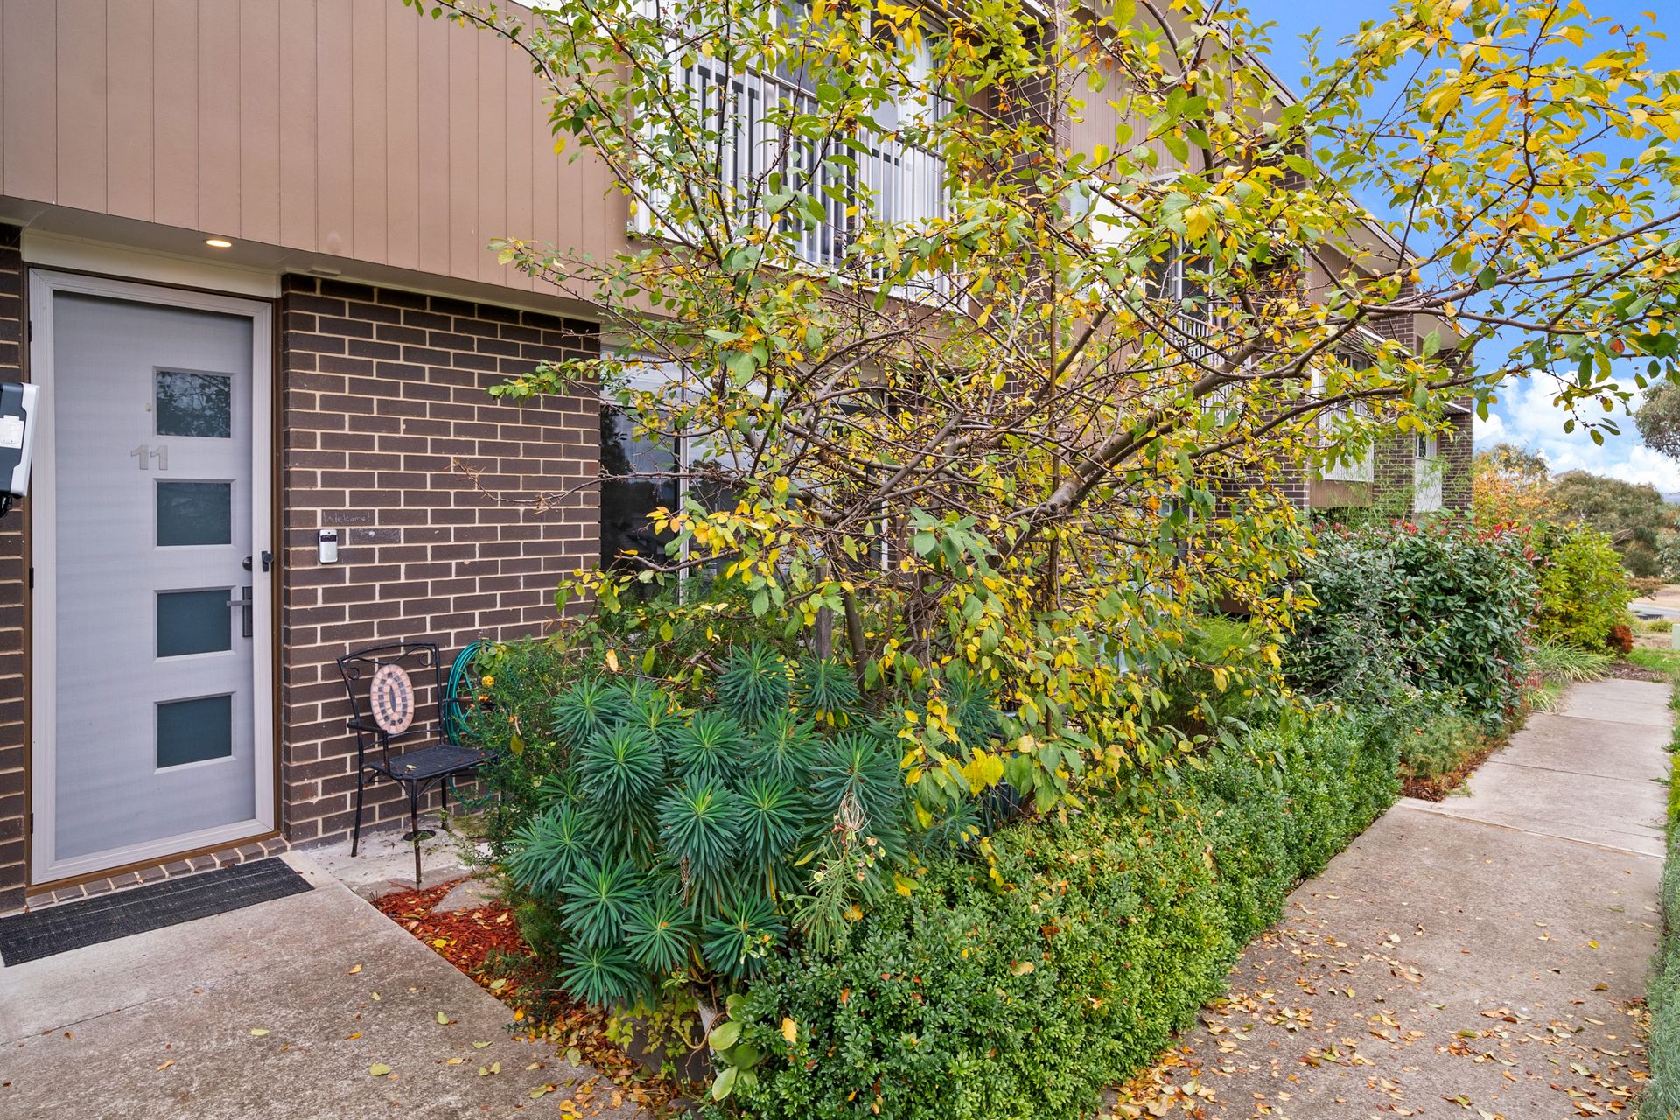
Discover tranquility in the heights of Casey, nestled on the edge of a serene nature reserve, providing a peaceful sanctuary away from the hustle and bustle of city life.
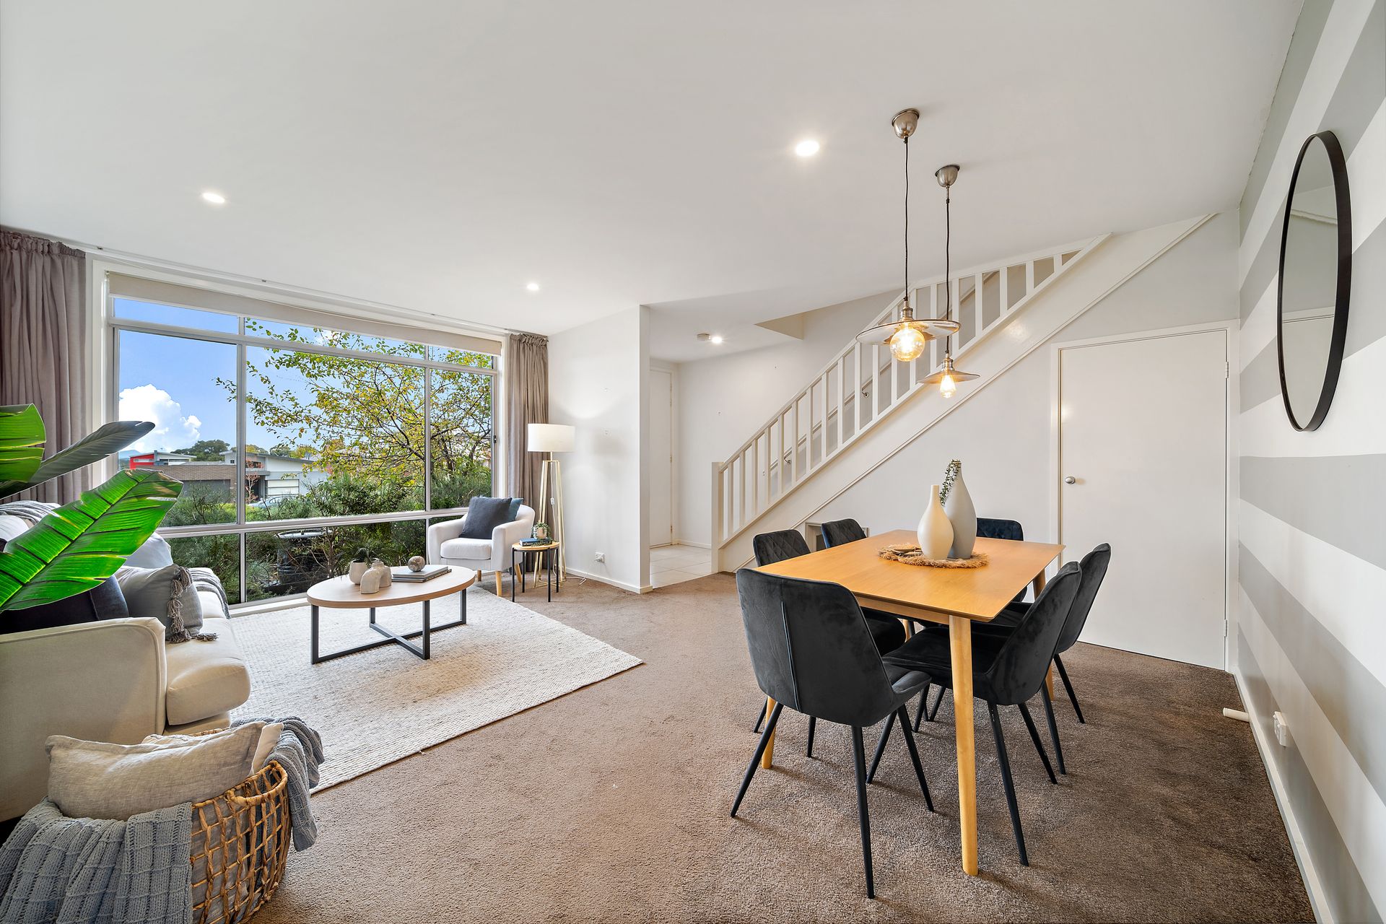
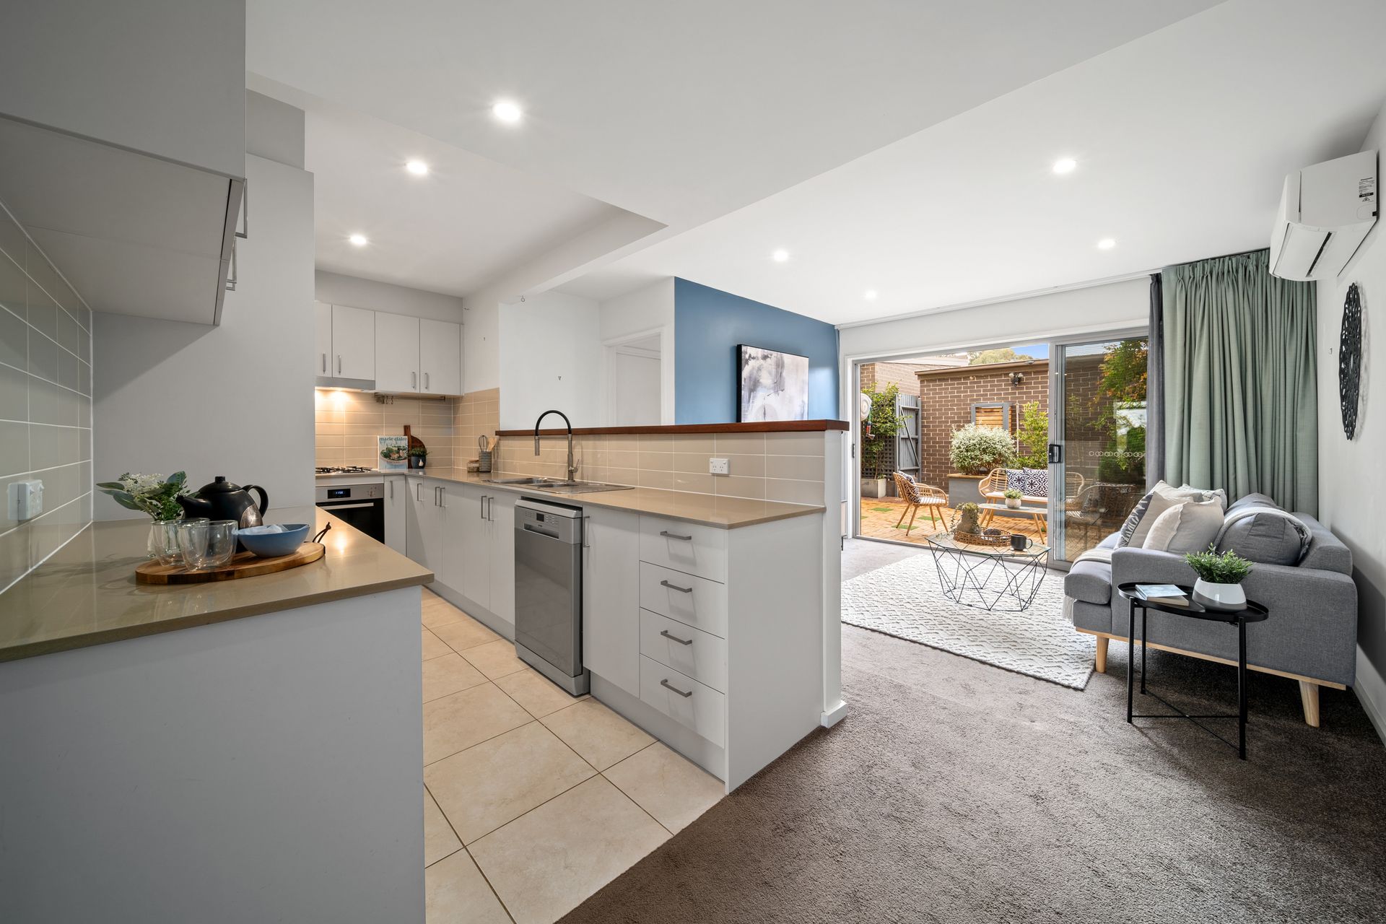
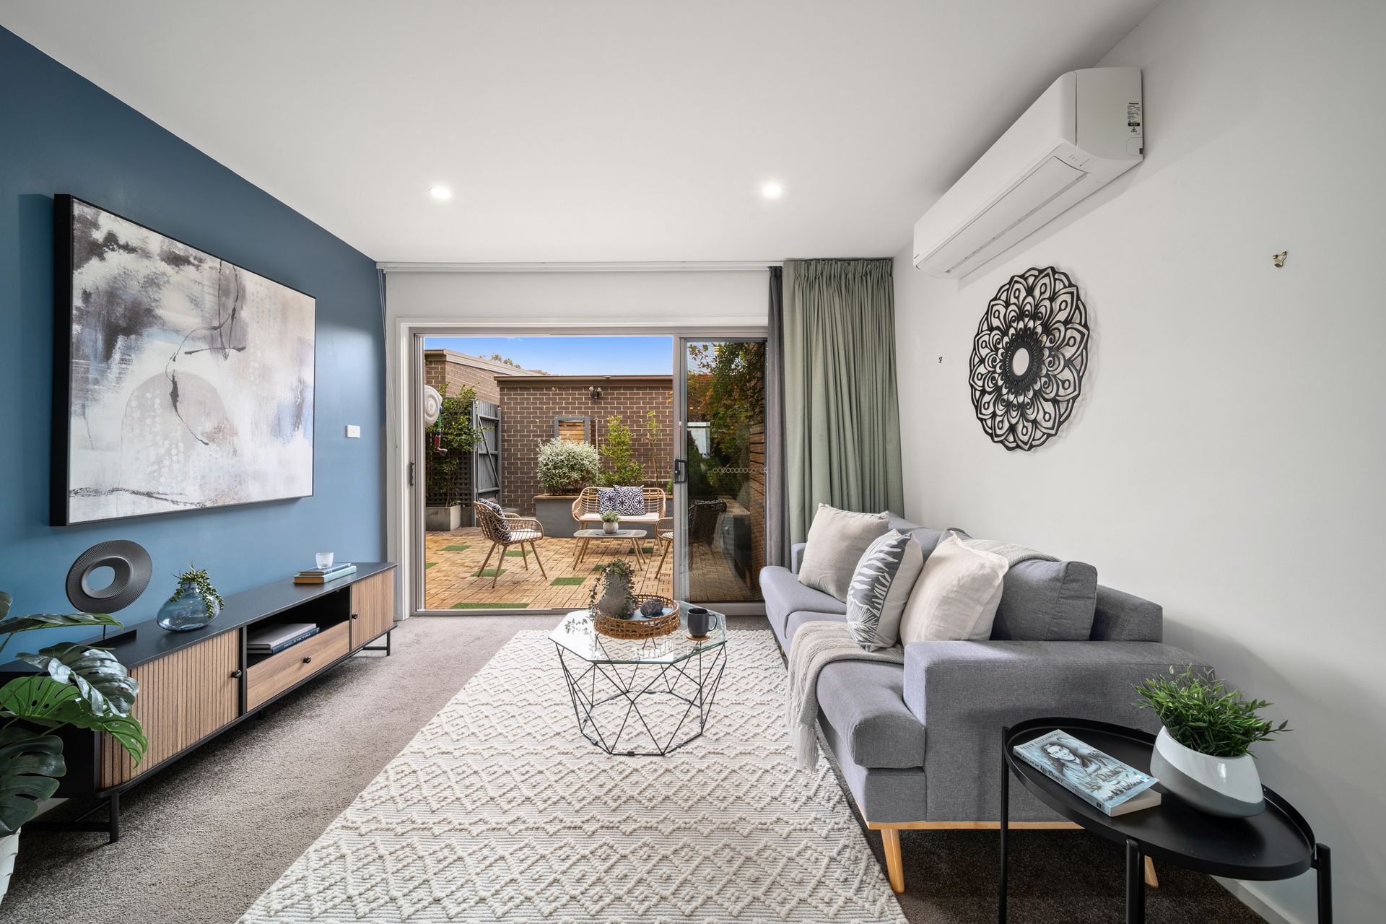
Step into an inviting open-plan layout on the ground floor, seamlessly integrating the living, dining, and kitchen areas. The kitchen boasts functionality and space, equipped with modern amenities including a gas cooktop, electric oven, and Omega dishwasher, ensuring convenience and ease in culinary endeavours.
Ascend to the first floor to discover a haven of comfort in all bedrooms, each adorned with built-in robes for ample storage. The lavish master suite, complete with a private ensuite and a charming Juliet balcony with a great view of Telstra Tower, is perfect for unwinding amidst tranquil surroundings and gazing out to views beyond. The main bathroom caters to all family needs with a full-sized bath, shower, and separate toilet.
Convenience meets practicality with a full-sized laundry and powder room on the ground level, providing easy access to the courtyard. Bask in the natural light and airy ambiance of the courtyard, ideal for hosting gatherings and enjoying outdoor leisure. Secure double garage access through the courtyard ensures safety and peace of mind.
Just moments from Casey Market Town this idyllic private setting is a must to see.
Property Features Include:
• Open plan living, dining and kitchen on ground floor
• Functional and spacious kitchen fitted with a gas cooktop, electric oven and omega dishwasher
• All bedrooms are on the first floor all fitted with built in robes
• Retreat to the master suite and enjoy the comfort of a private ensuite and Juliet balcony
• Main bathroom covers all family needs including a full sized bath, shower and separate toilet
• Full sized laundry and powder room on ground level for easy access
• Light and bright courtyard for your entertaining needs
• Secure double garage access through the courtyard
• Ducted heating and split system installed
• Solar: 6.7kw
• Built: 2013
• EER: 6.0
• Block: 144sqm
• Living: 134sqm
• Garage: 35.91sqm
• Rates: $1,783.20pa
• Land Tax: $2,430.41 (Investors only)
• Strata: $3,094.72pa
• UV: $163,346 (2023)
Close Proximity To:
• Backing Nature Reserves
• Casey Market Town
• Local Cafe's & Restaurants
• Springbank Rise Playground & Pond
• Ngunnawal Primary School
• St John Paul II College
• Gold Creek School
• Holy Spirit Catholic Primary School
• Arterial Roads, Public Transport
Disclaimer: All information regarding this property is from sources we believe to be accurate, however we cannot guarantee its accuracy. Interested persons should make and rely on their own enquiries in relation to inclusions, figures, measurements, dimensions, layout, furniture and descriptions.