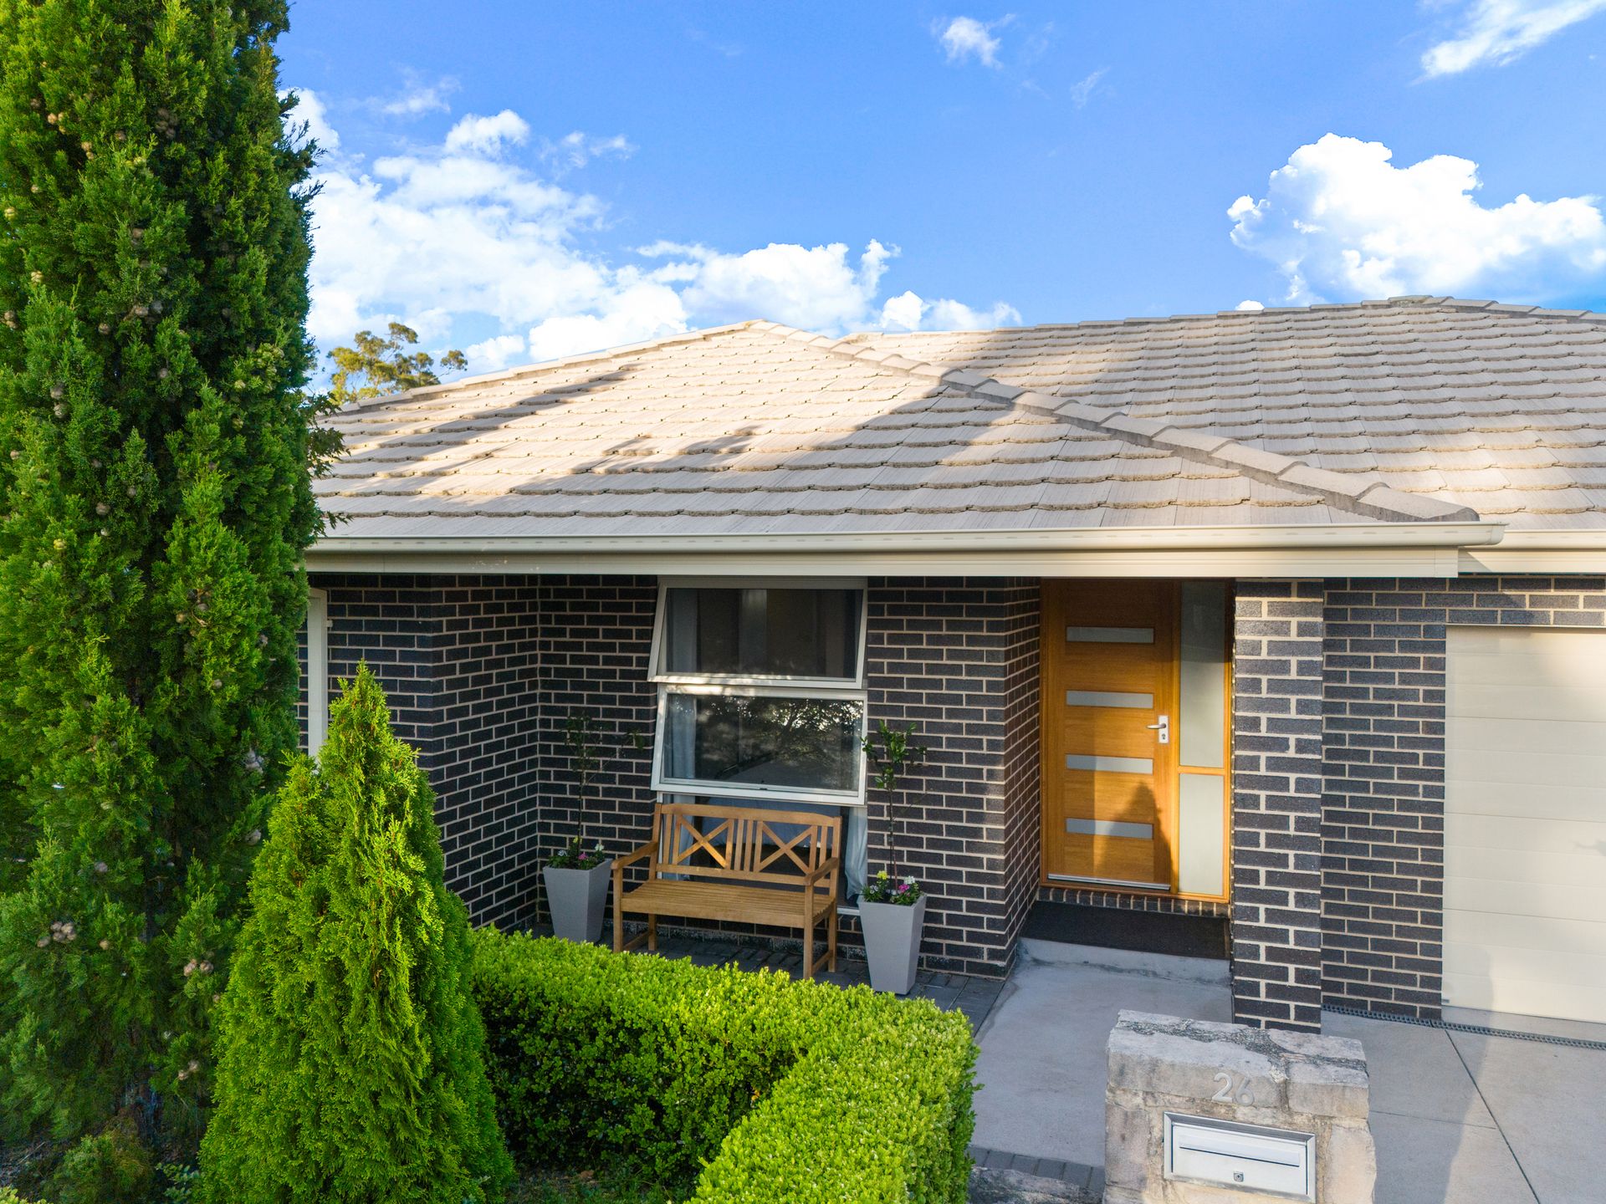
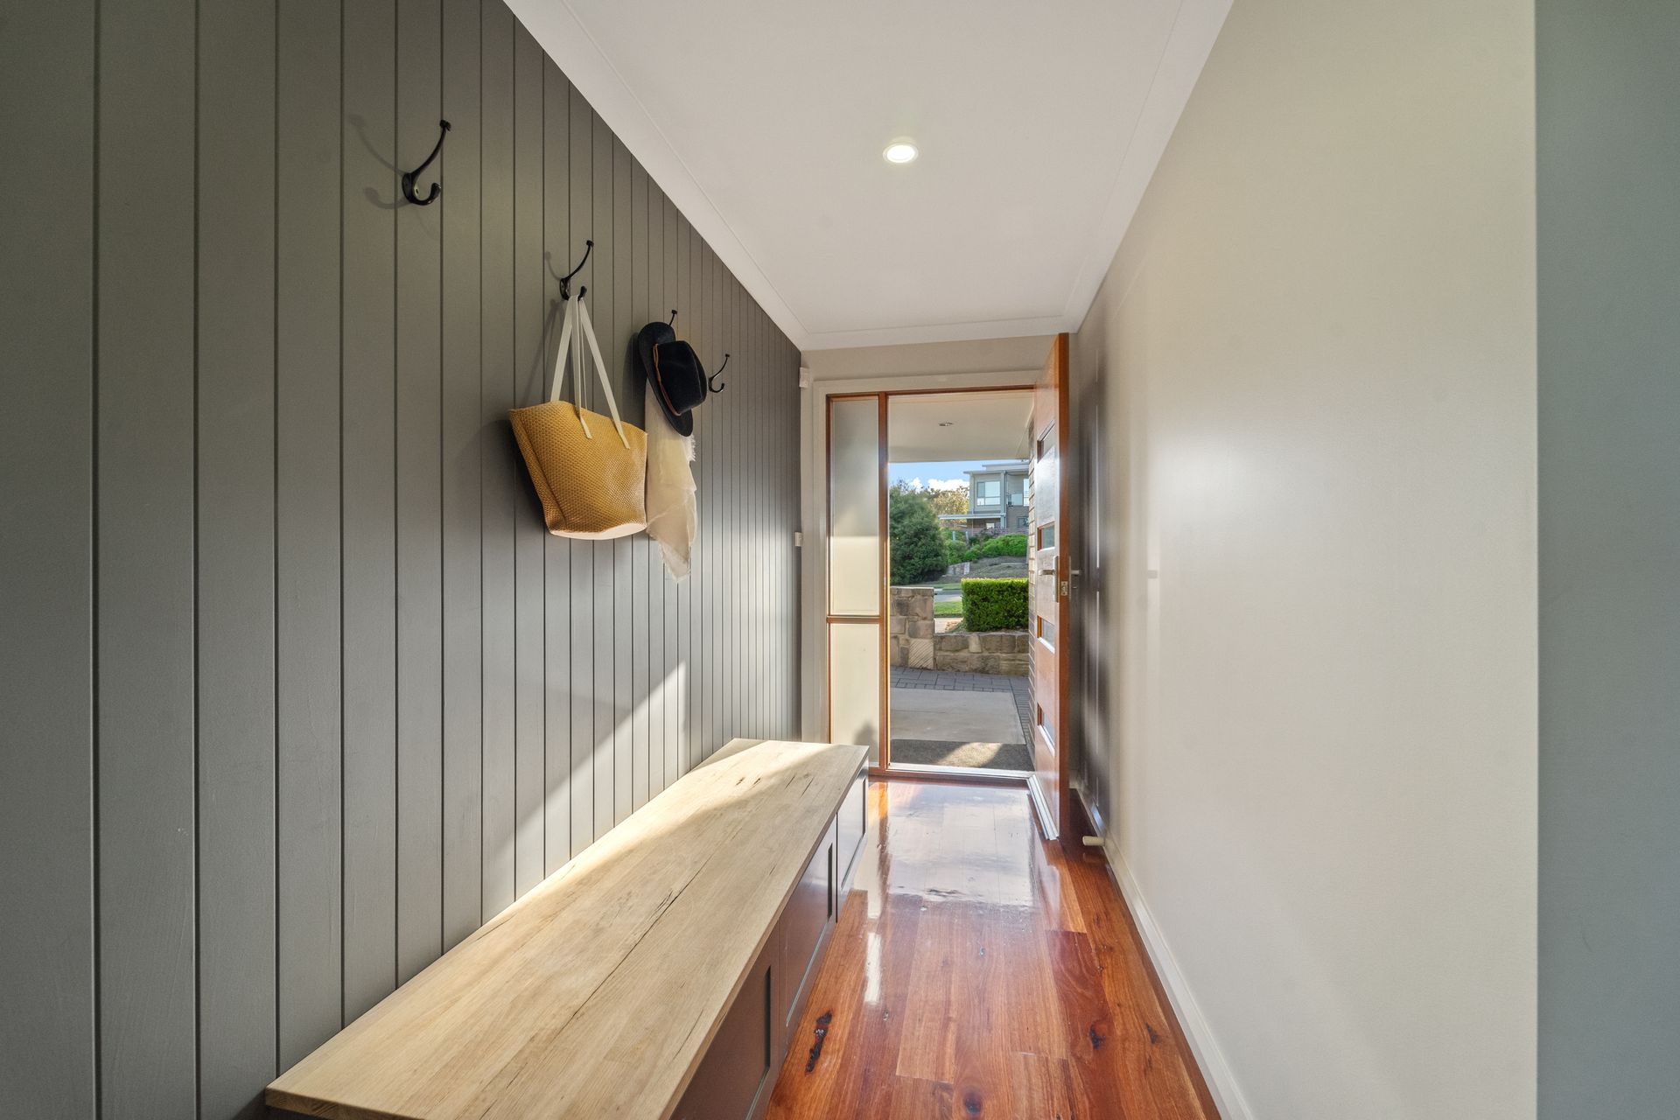
Welcome to 26 Bott Crescent, Casey ACT, where sophistication and charm greet you at the door. Step onto gleaming hardwood floors and feel the essence of modern family living in this immaculate split-level home nestled in the heart of Casey.
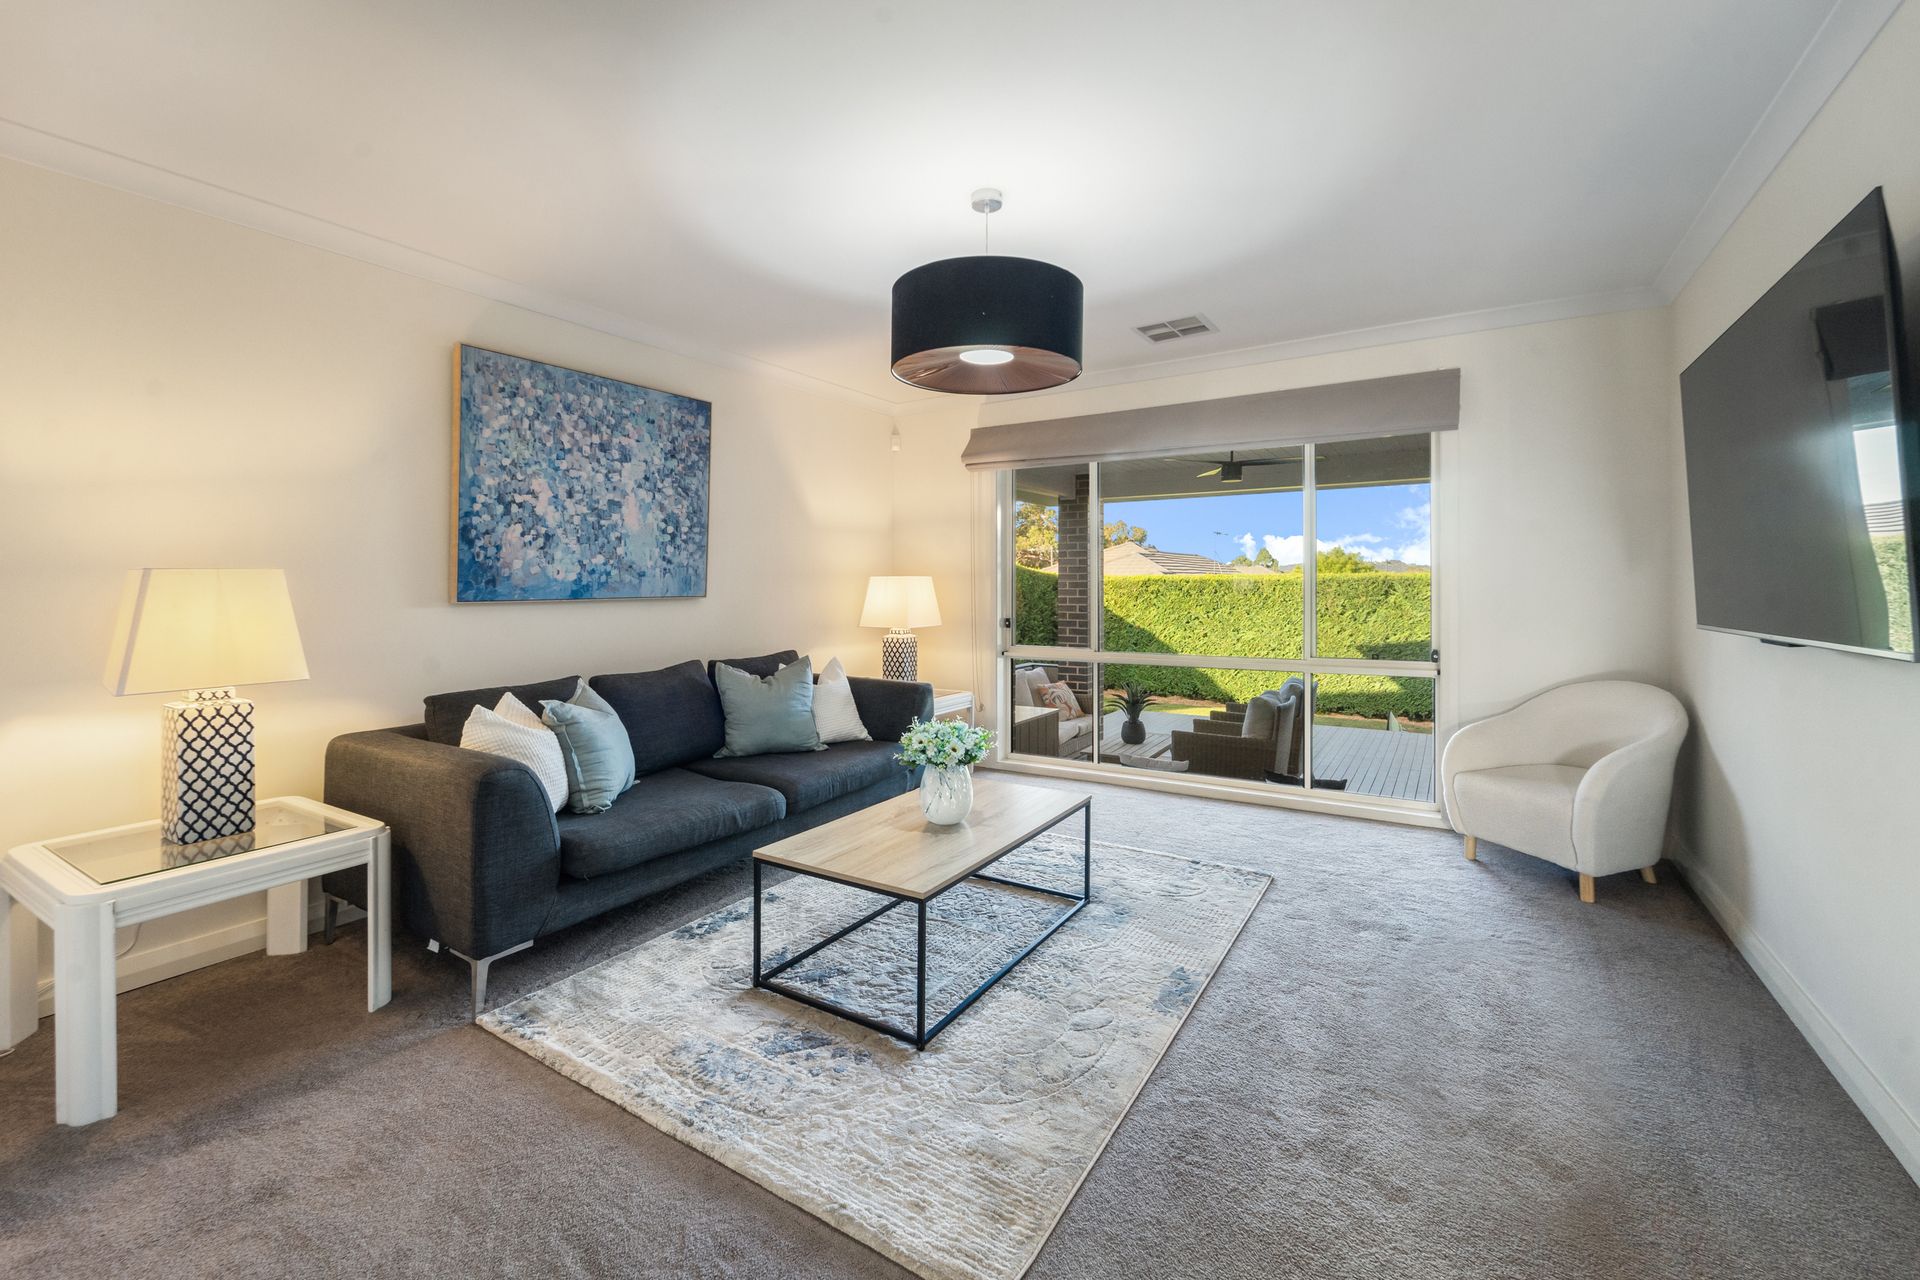
Upon entering, the home unfolds into two distinct spaces. To the left, the formal lounge offers versatility as a home cinema or a cozy kids' lounge, overlooking the covered alfresco. Continuing past the formal lounge, you'll find three generous bedrooms flooded with natural light, offering ample space for both rest and study. The main bathroom, complete with a standalone bath, separate shower with semi-frameless glass, and a stainless hand-held shower head, ensures convenience for the whole family.
Secluded at the rear of the home, the master suite boasts floor-to-ceiling glass, allowing natural light to illuminate the space during the day while thick roman blinds offer privacy when needed. With its spacious layout accommodating a king-size bed and more, the master suite also features a large walk-in cupboard and an ensuite adorned with a wall-hung vanity and a luxurious double shower.
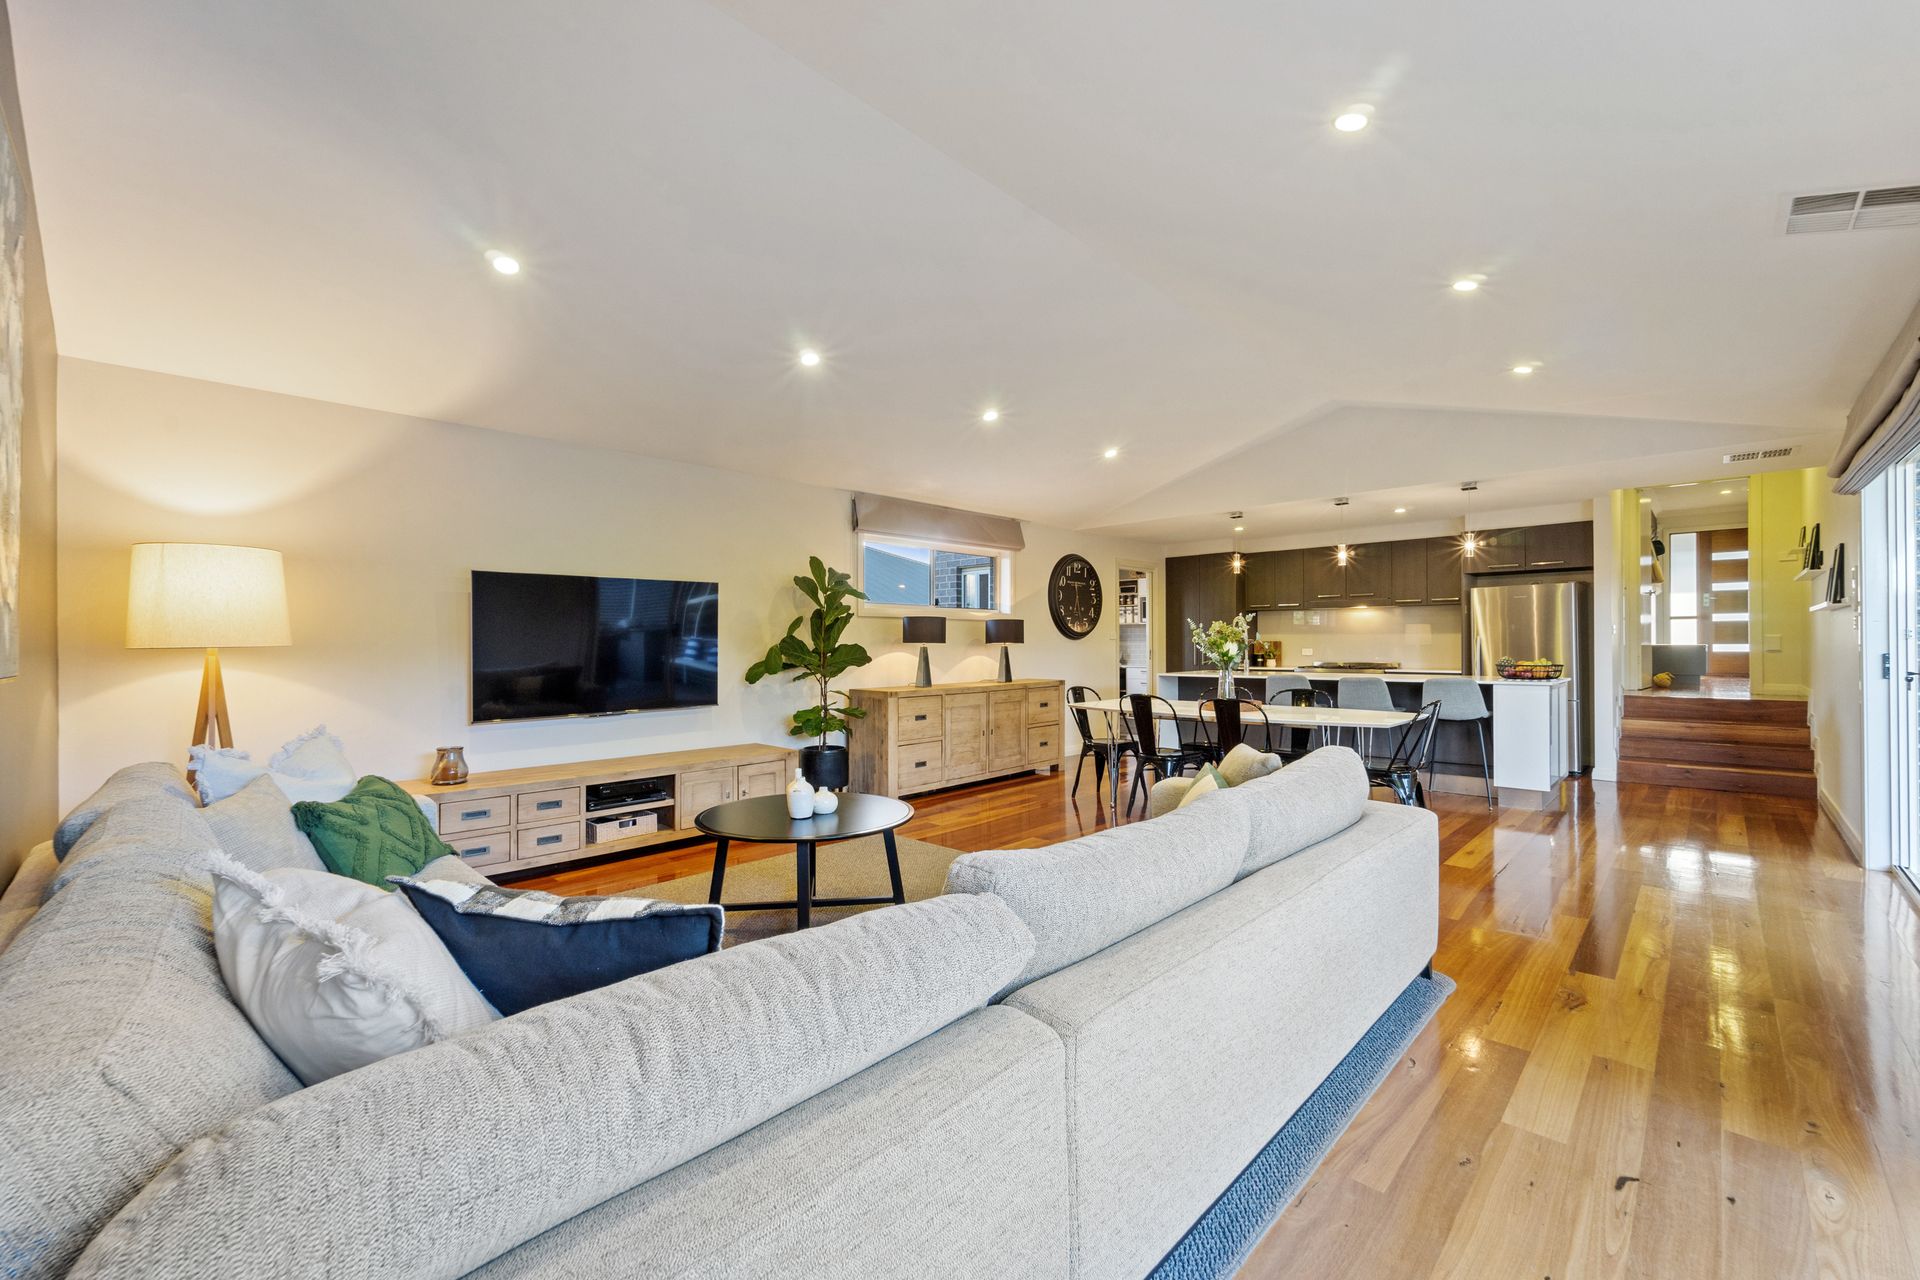
Heading to the right of the entrance hall, down a couple of stairs, the home expands into an expansive open-plan family meals and kitchen area. Cathedral ceilings add to the sense of space, while the gleaming kitchen, equipped with stone benchtops, a standalone 900 gas oven and cooktop, soft-close drawers, and a dishwasher, becomes the heart of family gatherings. Adjacent to the kitchen, a combined butler's pantry and laundry streamline entertaining.
Step outside to the covered alfresco area and indulge in the tranquility of private manicured gardens, complete with lush grass for the kids to play. The elegant alfresco, featuring a built-in BBQ and an expansive deck, beckons for outdoor dining or hosting gatherings.
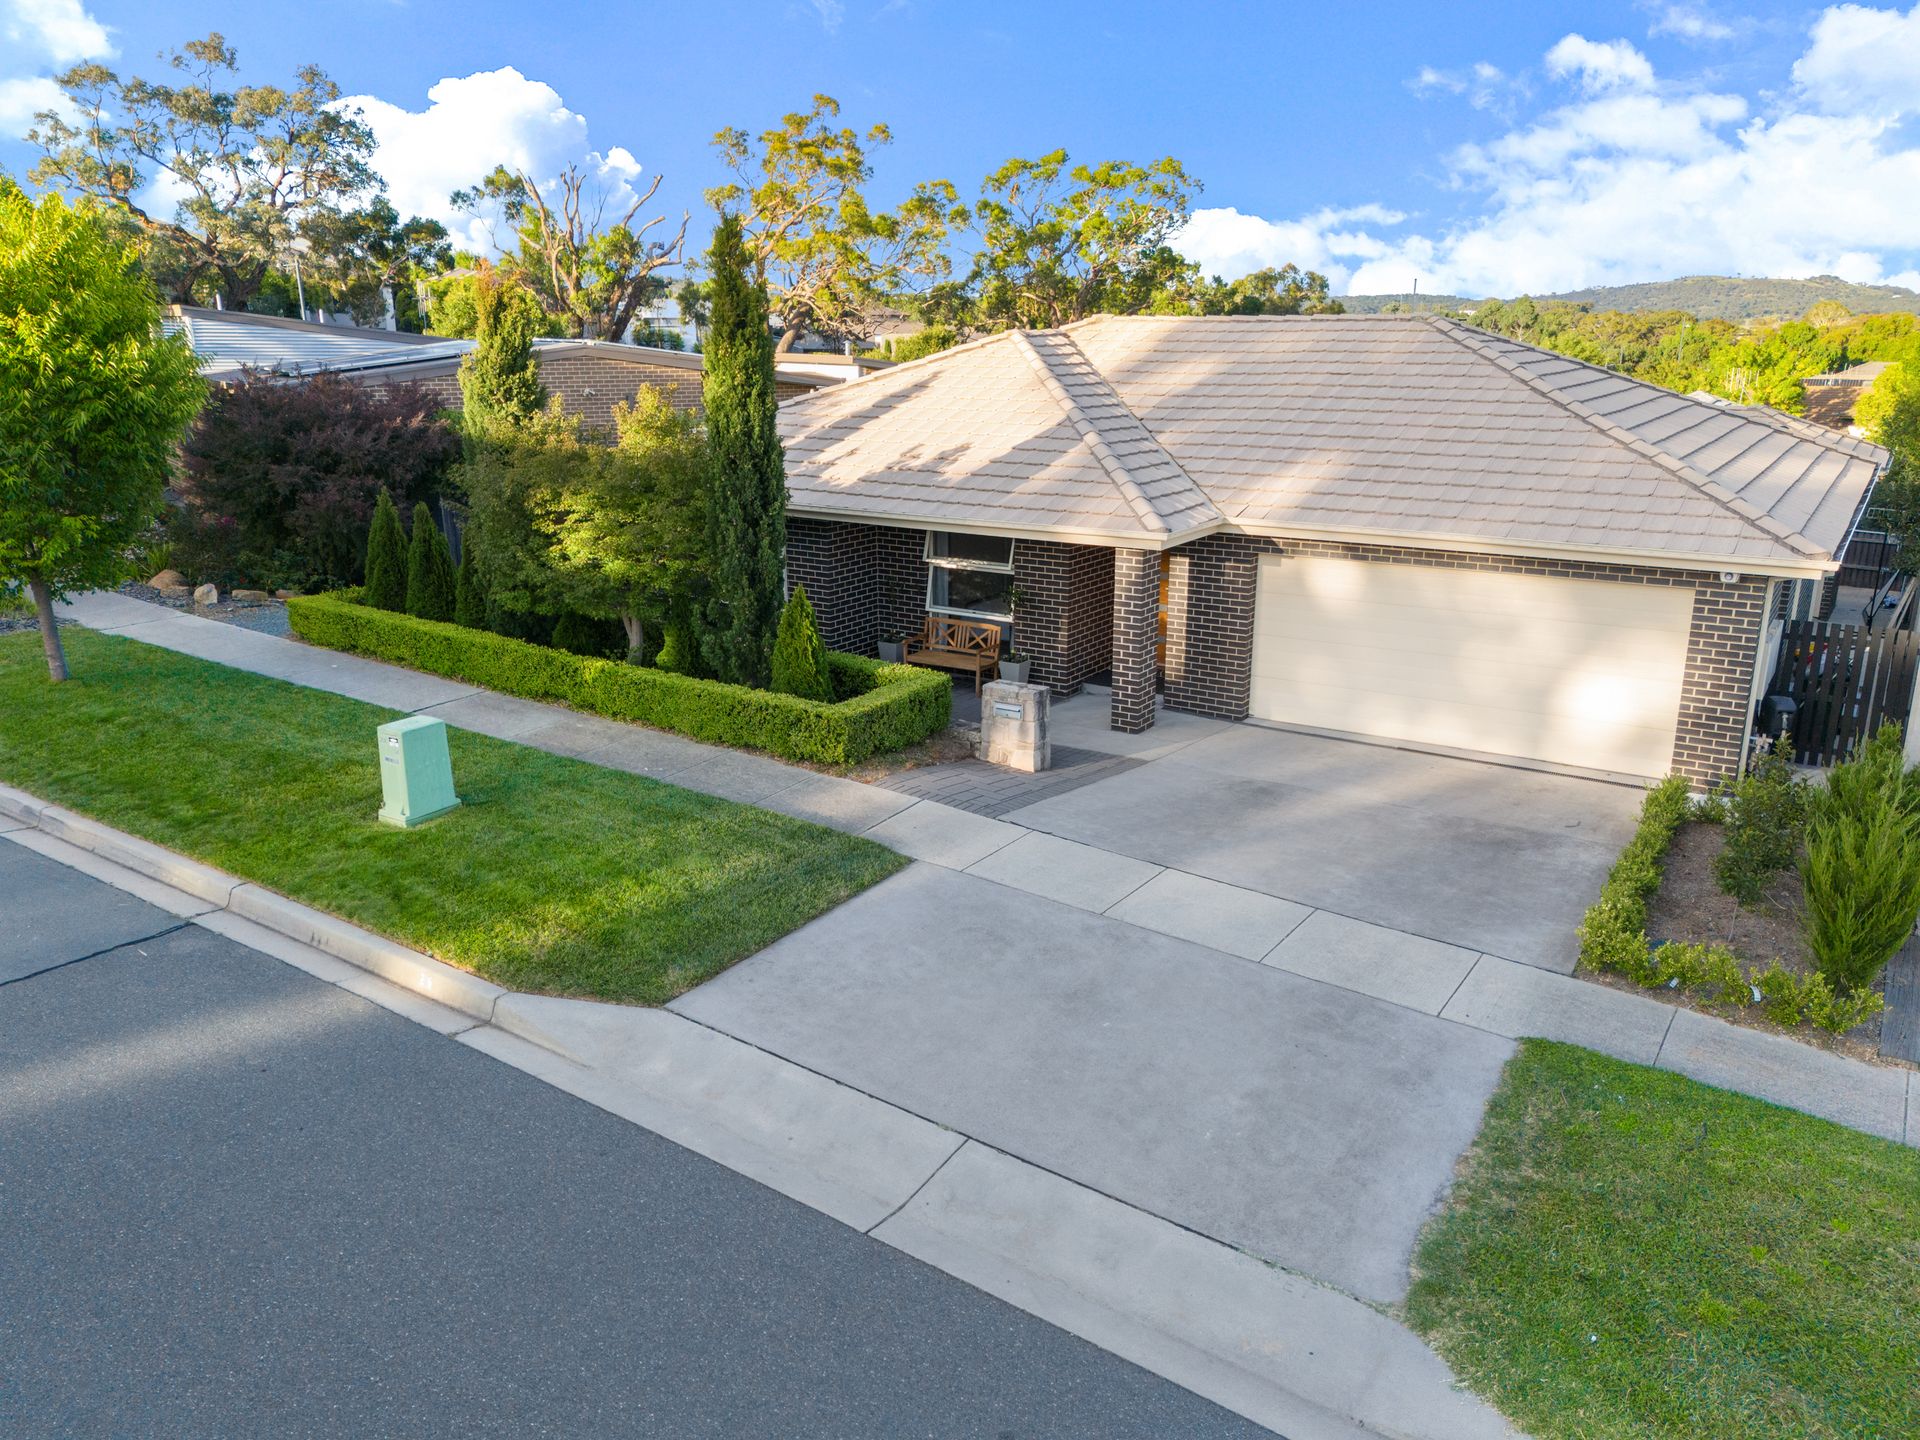
From front to back, the gardens have been meticulously maintained, creating green open spaces that soften the suburban surrounds. With over 230m² of floor space, including a generous garage and an 18m² covered alfresco, this residence seamlessly combines comfort, style, and functionality.
Interior Features:
4 Bedrooms
Master suite with walk in robe and ensuite
main bathroom with separate bath and shower
Gleaming hardwood floors
Split-level design offers distinct spaces for relaxation and entertainment.
Formal lounge
open-plan family meals and kitchen area with cathedral ceilings,
stone benchtops,
standalone 900 gas oven and cooktop,
soft-close drawers,
dishwasher.
Combined butler's pantry and laundry
reverse cycle heating and cooling
ducted vacuum system
custom joinery in entry
Exterior Features:
Covered alfresco
Private manicured gardens,
Lush grass in the garden provides a perfect play area for children.
Built-in BBQ
Expansive deck
irrigation system to garden
Double gate and paved parking behind fence for trailer
Overall Property Details:
Over 230m² of floor space including a generous garage
18m² covered alfresco.
6.88m2 porch
Generous 620m2 block
Built 25/5/2012
Disclaimer: All information regarding this property is from sources we believe to be accurate, however we cannot guarantee its accuracy.
Interested persons should make and rely on their own enquiries in relation to inclusions, figures, measurements, dimensions, layout, furniture and descriptions.