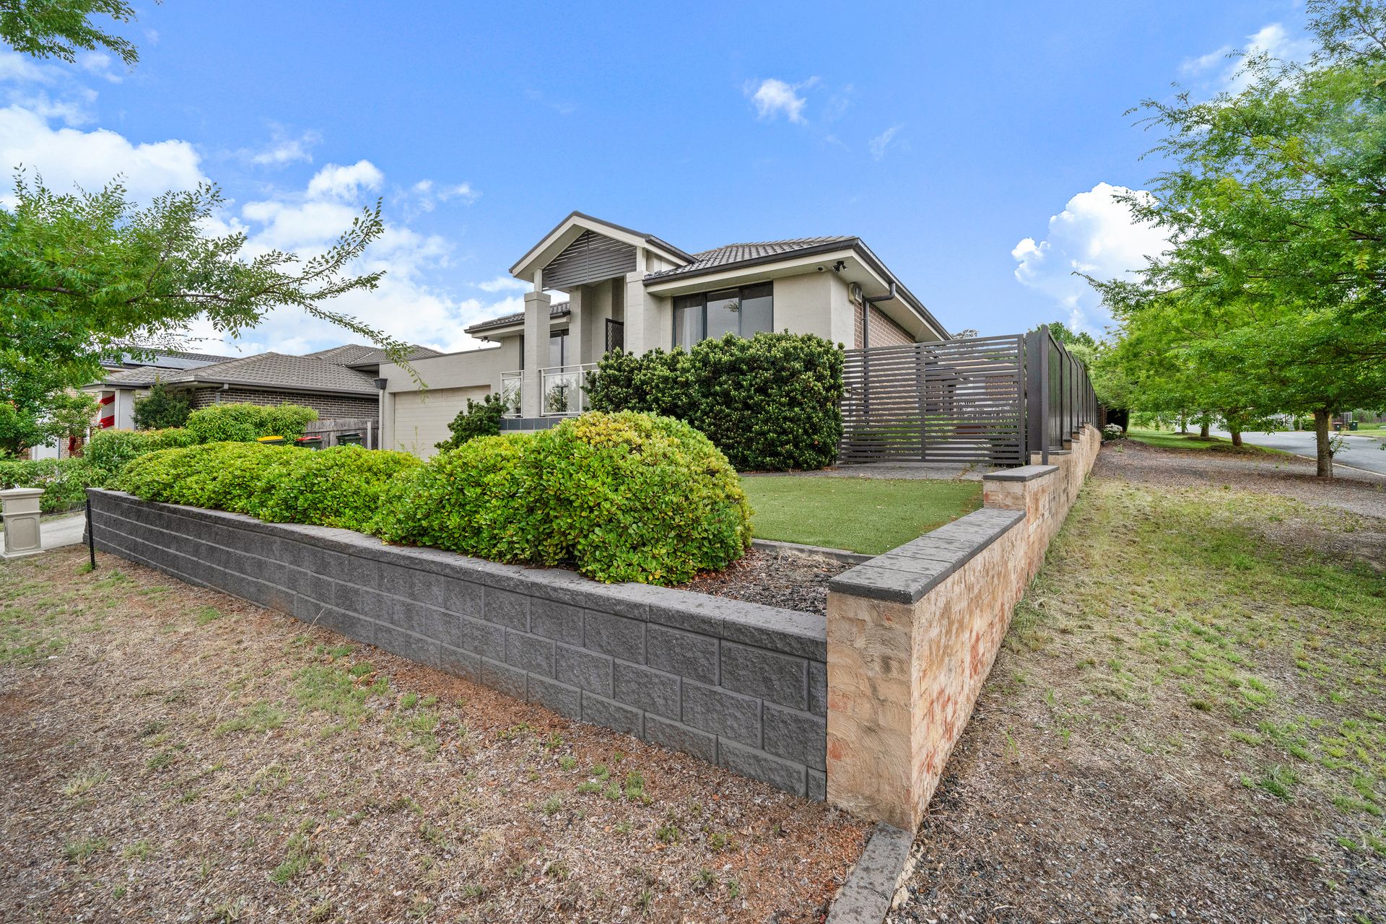
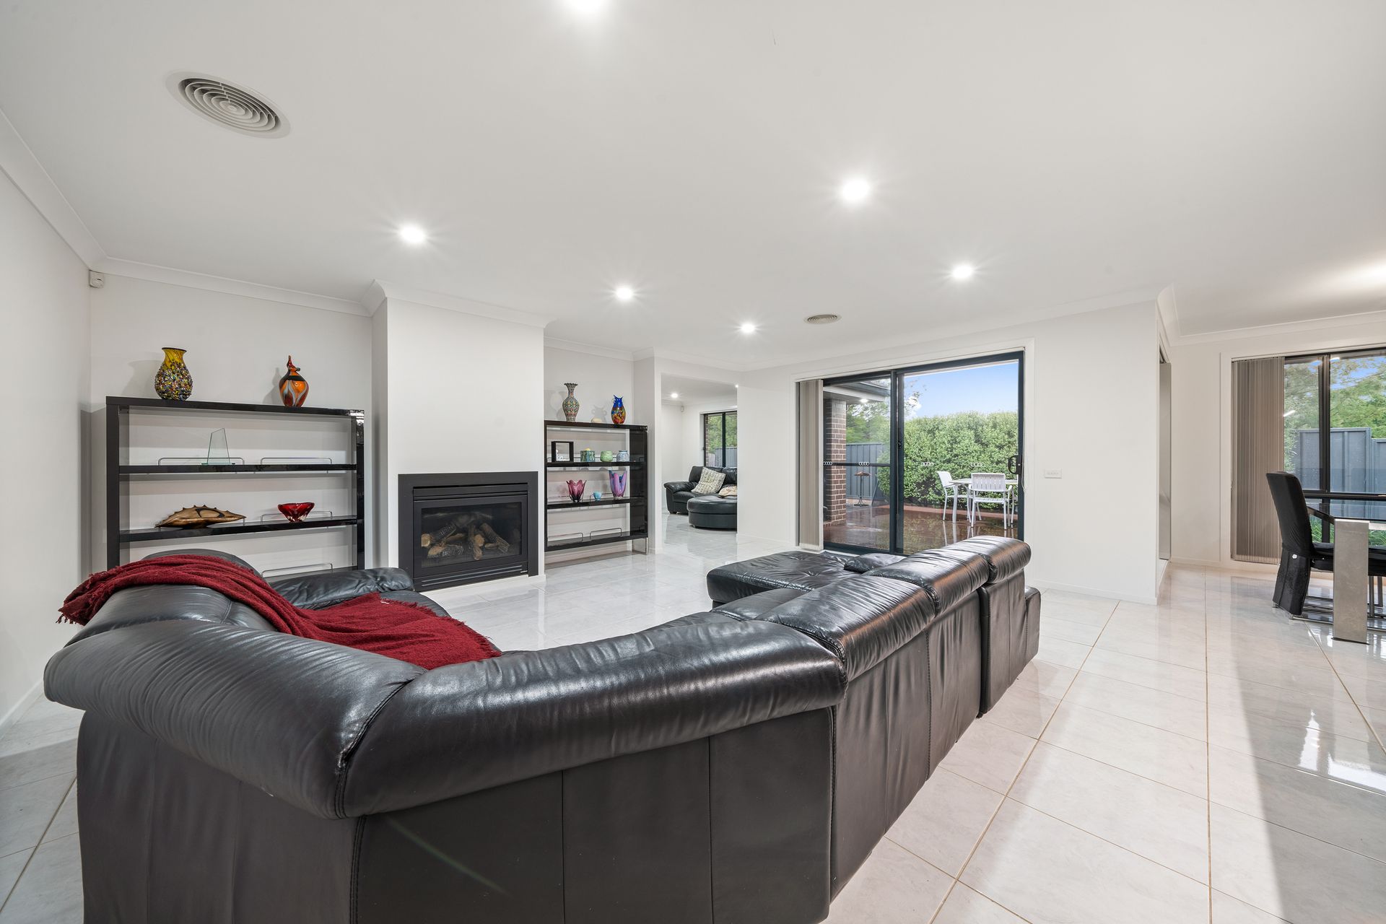
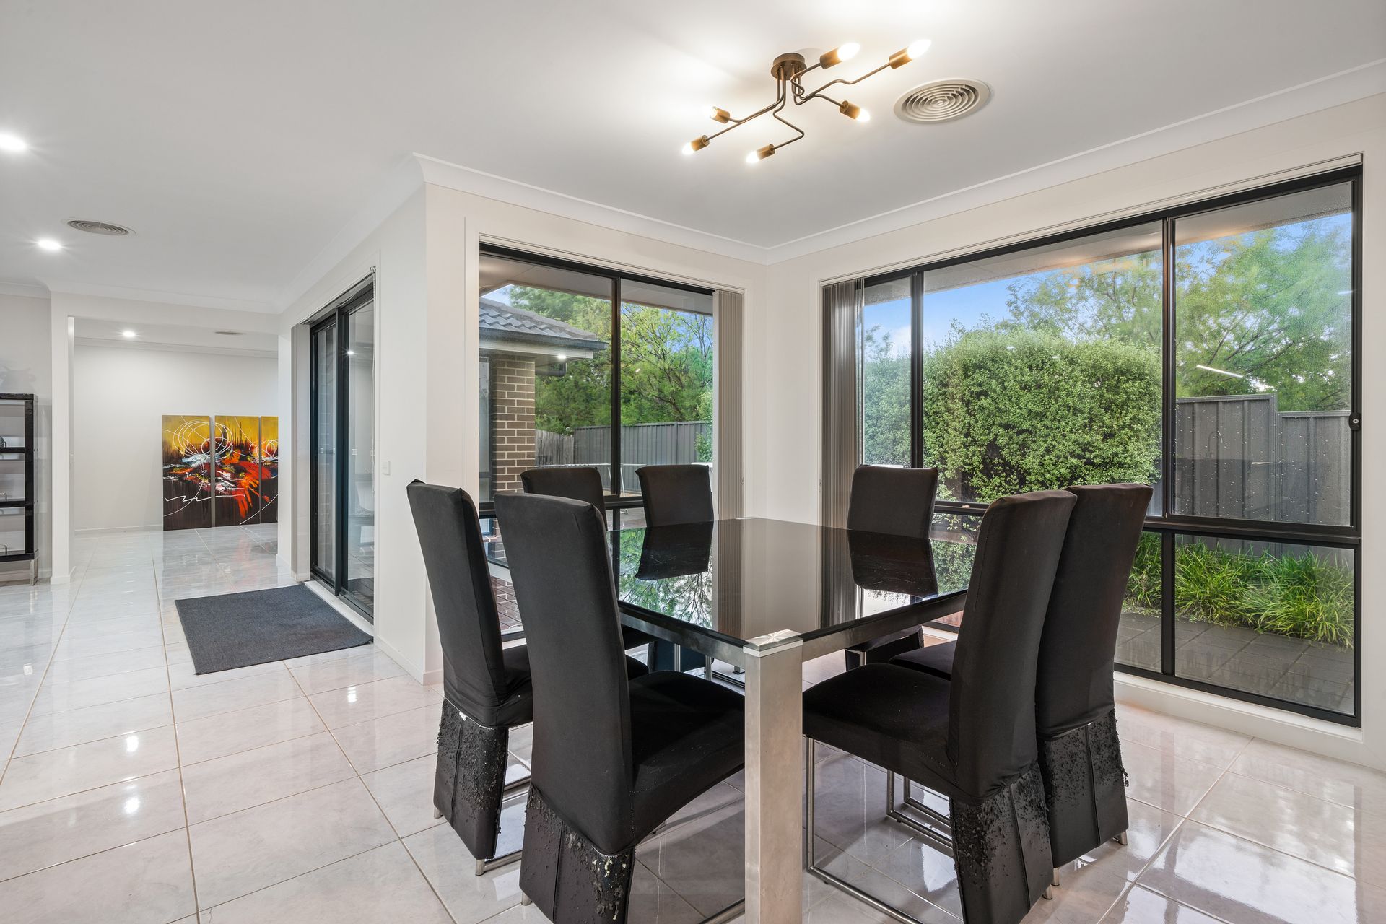
This 4 bedroom, 2 bathroom home offers the perfect blend of style, space, and comfort while eloquently providing extensive room for the whole family to enjoy. This elegant home has an excellent practical focus while oozing style and comfort, perfect for the modern family living on daily basis.
Modern aesthetics that's combined with a clever layout to maximize privacy and convenience. The segregated main bedroom is spacious featuring his and her walk-in robes and a generous ensuite.
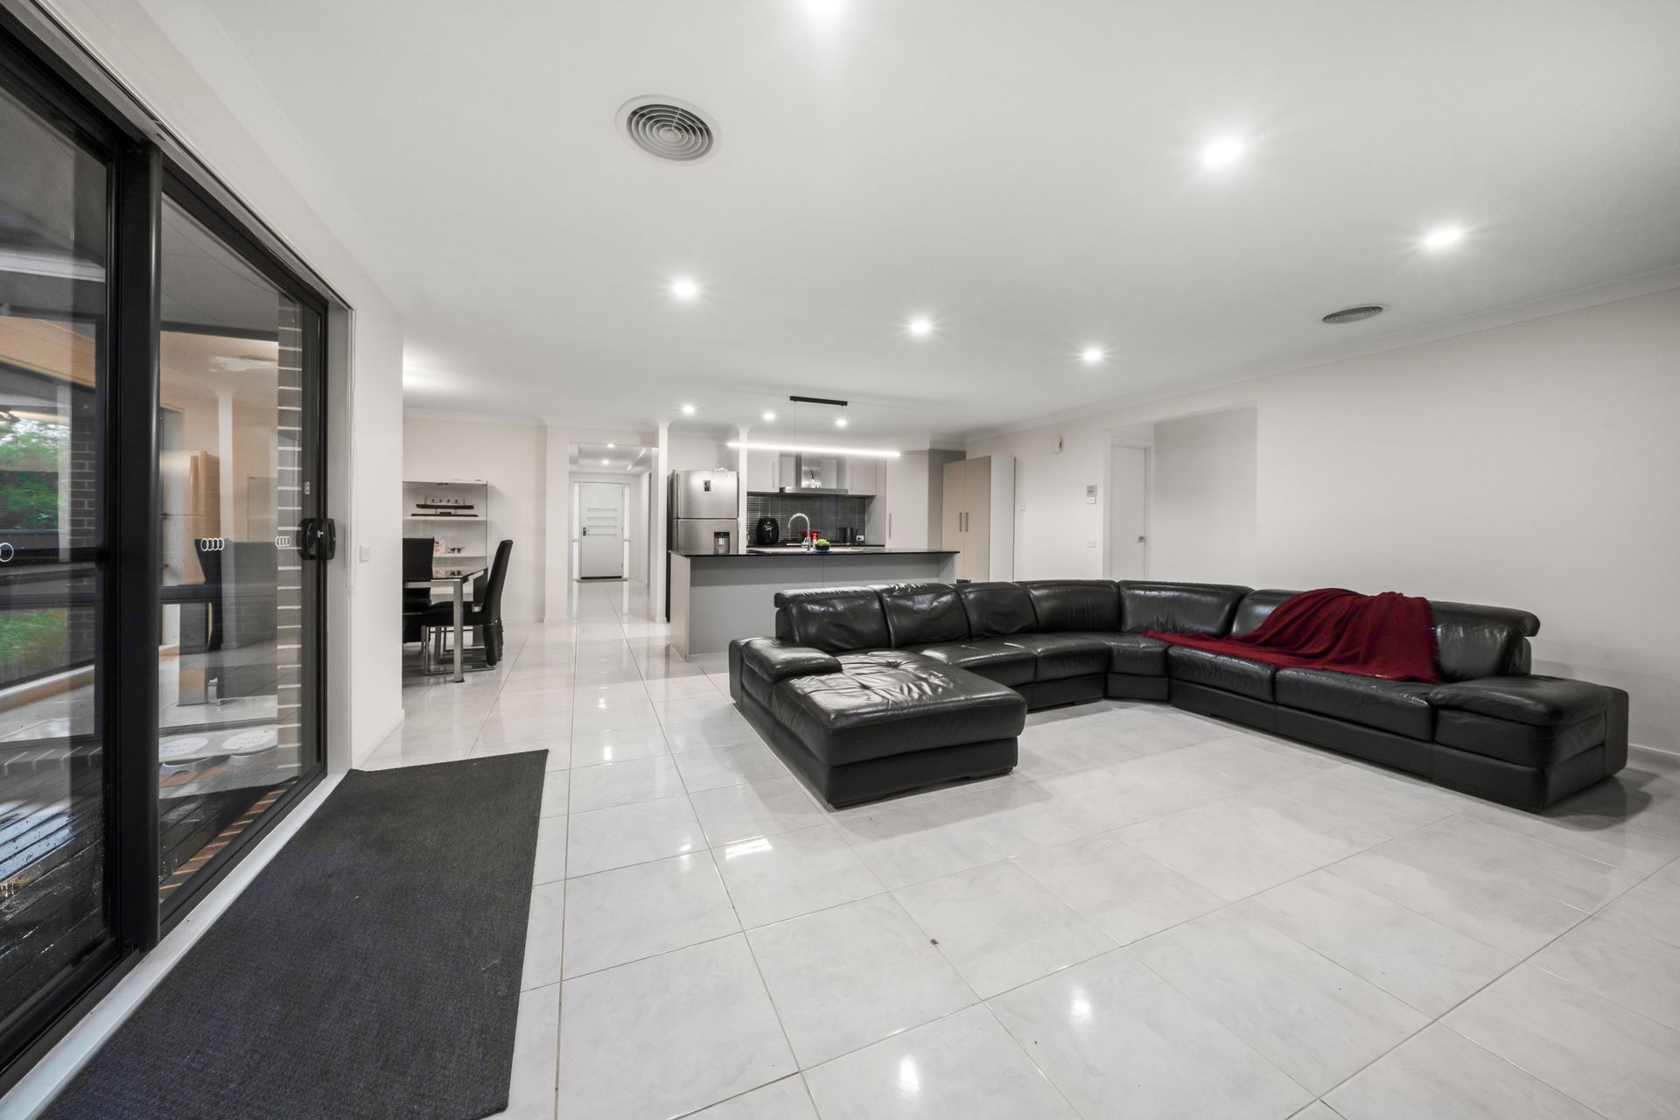
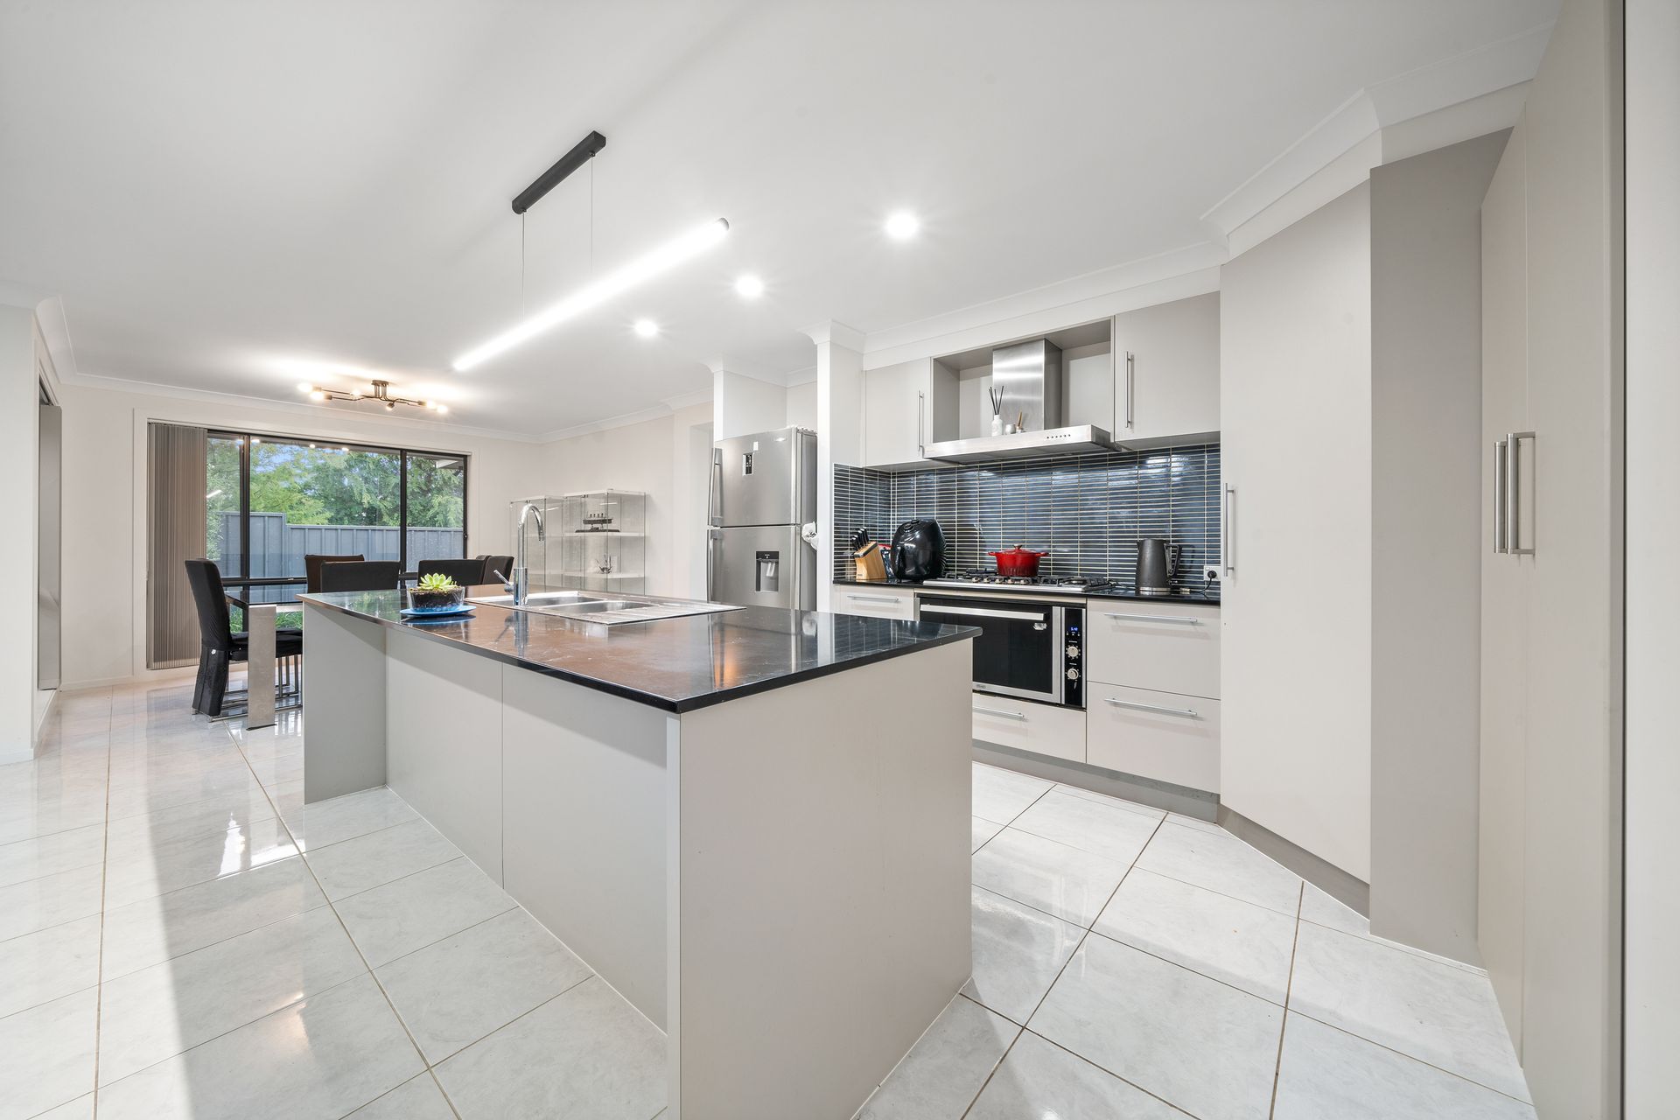
As you walk through the hallway you will find the open plan dining, kitchen and living space which flow seamlessly onto the entertainment area and the backyard. The open plan kitchen has quality inclusions, stone bench tops, modern appliances with ample storage cupboards.
The open plan family area overlooked by the modern kitchen is a central entertaining hub, emphasized by striking new pendant and LED lights. The children's wing, tucked away on the left side of the family area, offers three spacious bedrooms, a separate family bathroom, with a bathtub and separate toilet. The home is complete with ducted heating and cooling systems, allowing the multiple areas to be enjoyed all year round.
With a double garage, there is plenty of room to securely park your vehicles and store any additional belongings. The low-maintenance yard provides the perfect space for outdoor activities or simply enjoying the fresh air. Enjoy the outdoors in the summer time with the covered alfresco area.
Located in the highly sought-after suburb of Casey, this property is conveniently situated near schools, parks, shops, and public transport options. Enjoy peace and tranquility of suburban living while still being within easy reach of all amenities.
Key stats:
• Living area - 200m2
• Garage - 36m2
• Total build - 236m2
• Block size - 541m2
• Year built - 2011
• EER -3
• Rates - $880.25 p/q
• Land tax - 1,536.50 p/q
• UV - $543,000
Additional features:
• Open plan kitchen/dining
• Stainless steel gas cooktop
• 3 living areas
• Built in robes to 3 bedrooms
• Master suite with dual walk-in robes
• Ensuite with ample storage and double vanities
• Large outdoor entertaining area
• Situated on a corner block
• Low maintenance rear yard
• Large double garage
• Laundry with external access