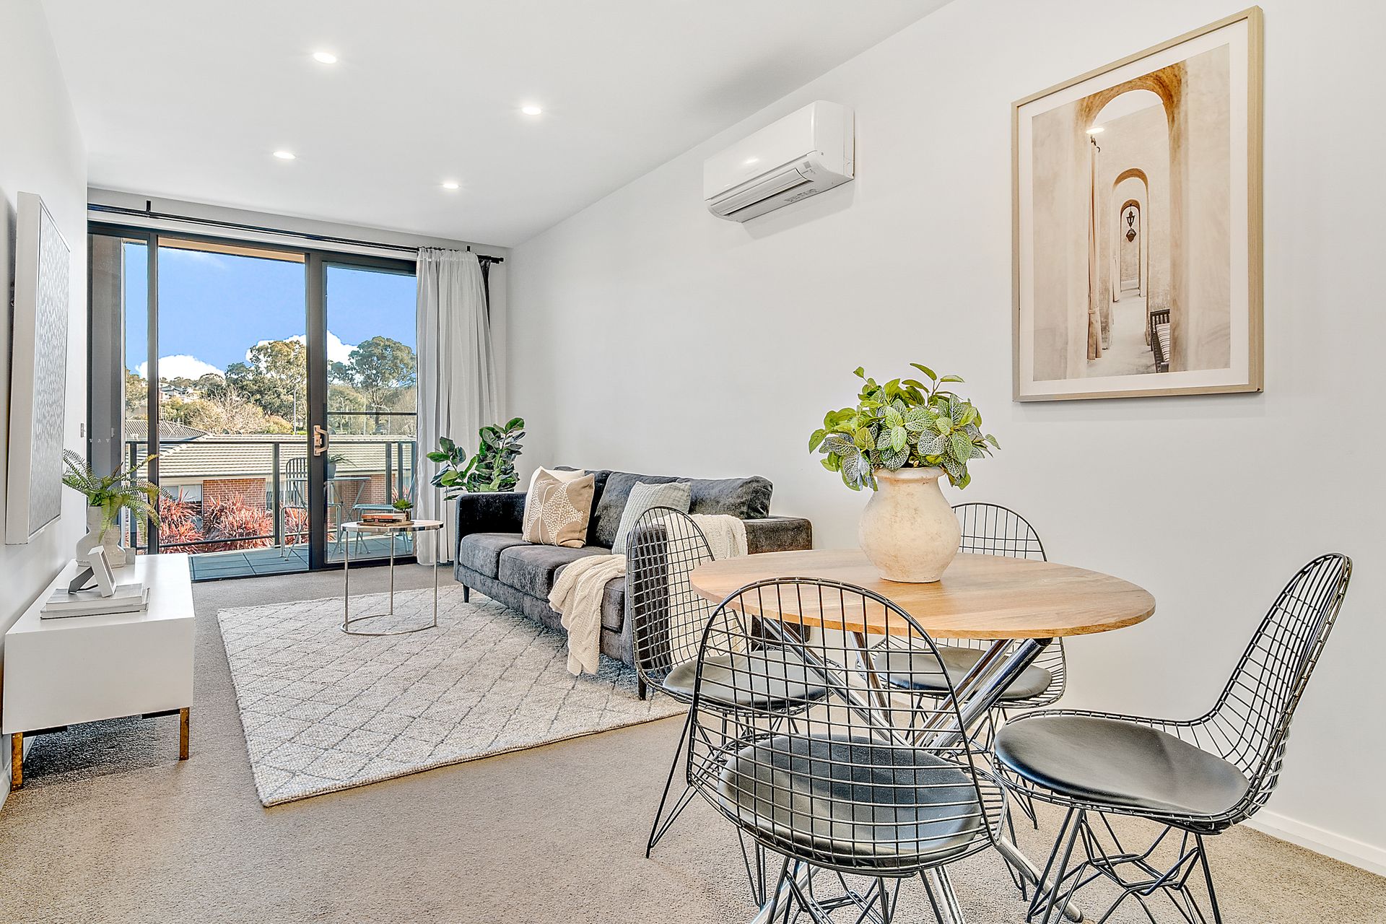
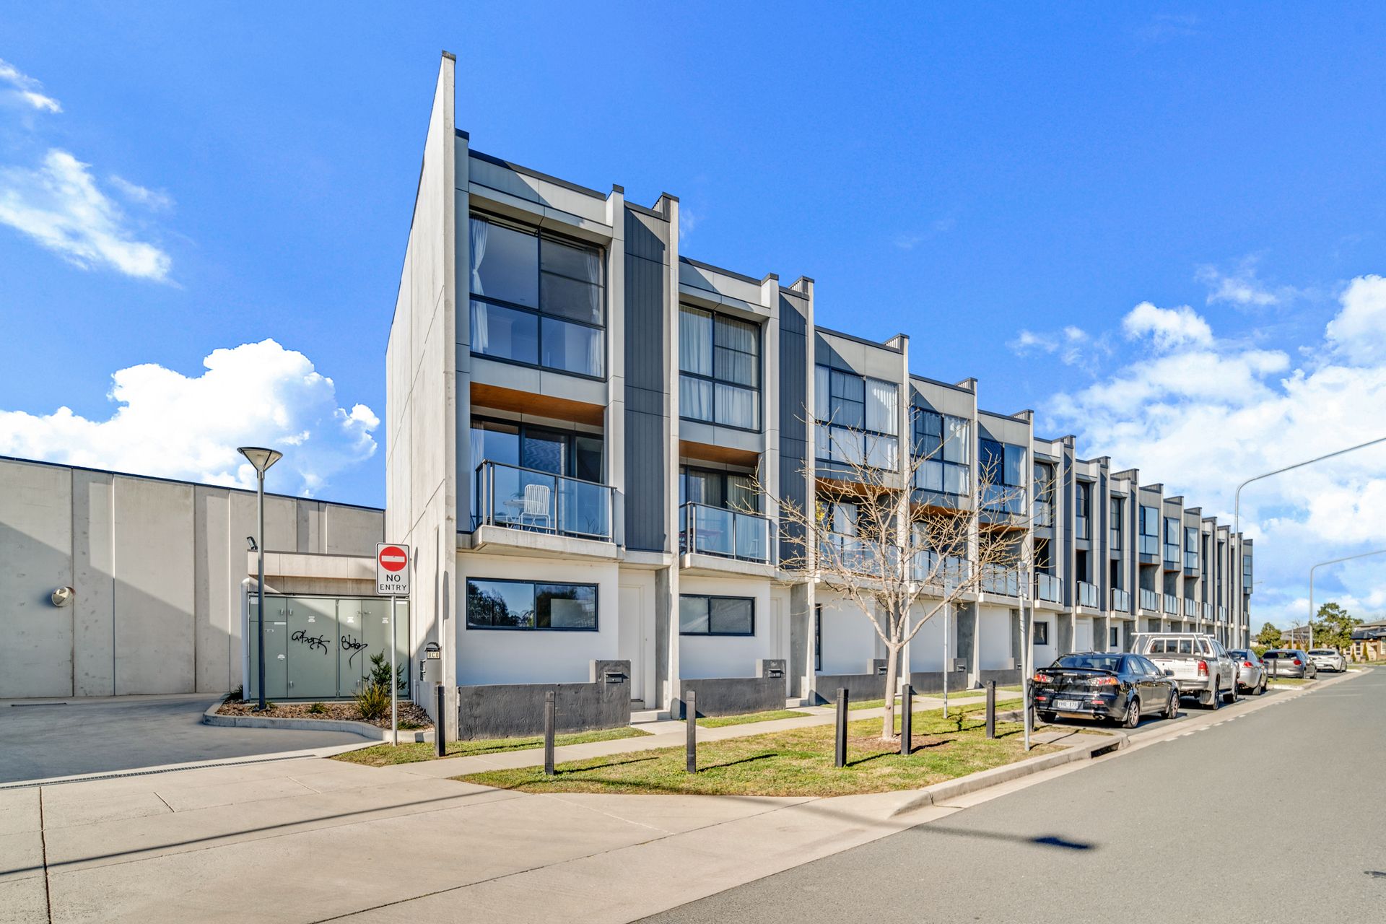
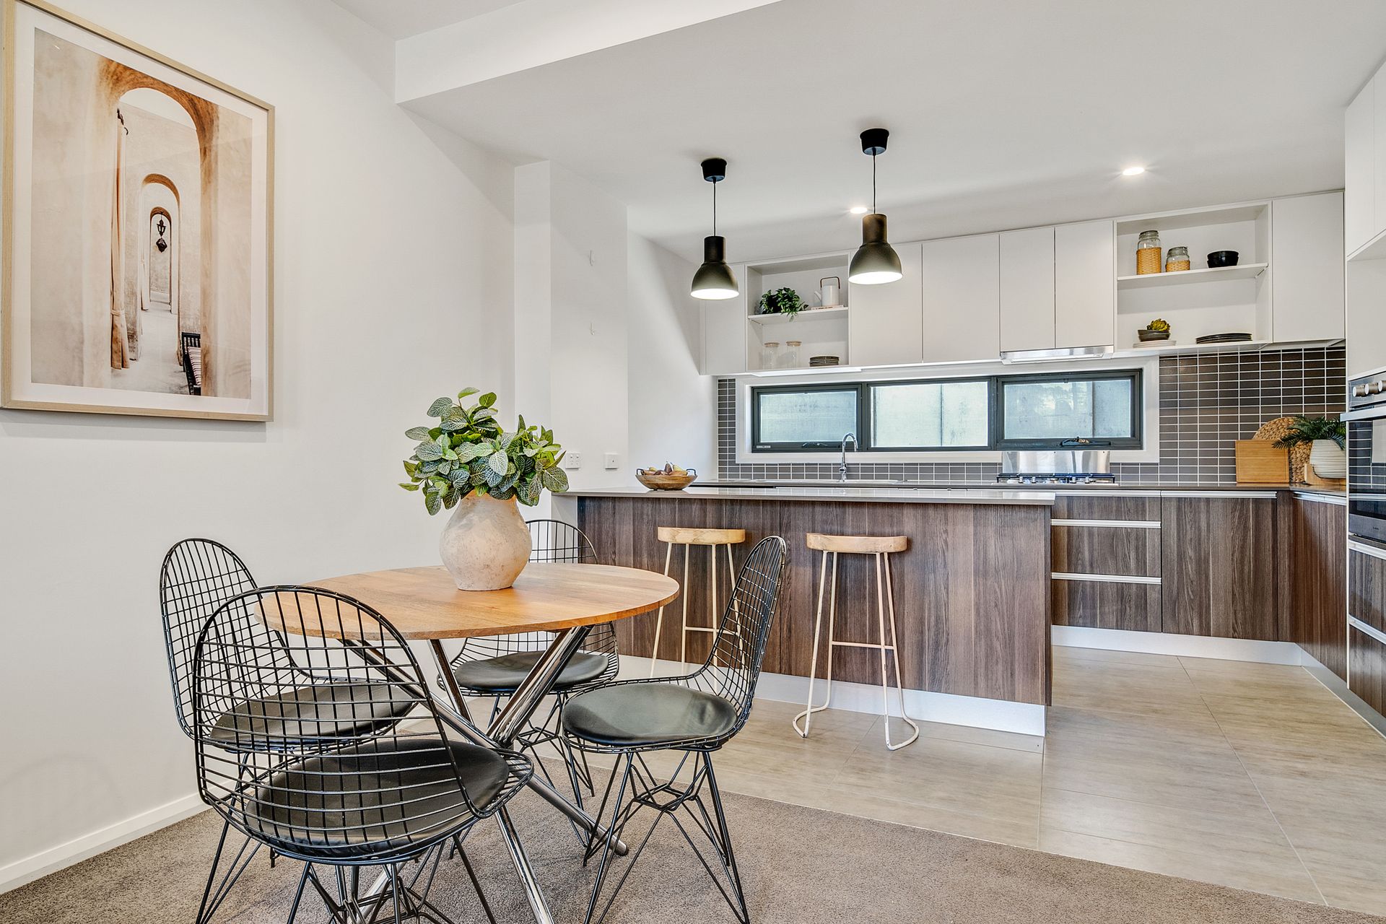
This exceptional 3 bedroom (or 2 bedroom plus study) property offers comfortable living, a range of desirable features and a unique tri-level floor plan. Perfect for buyers seeking a convenient lifestyle, whether you are a couple, a small family, professional looking for a home office, or investor looking to expand your property portfolio.
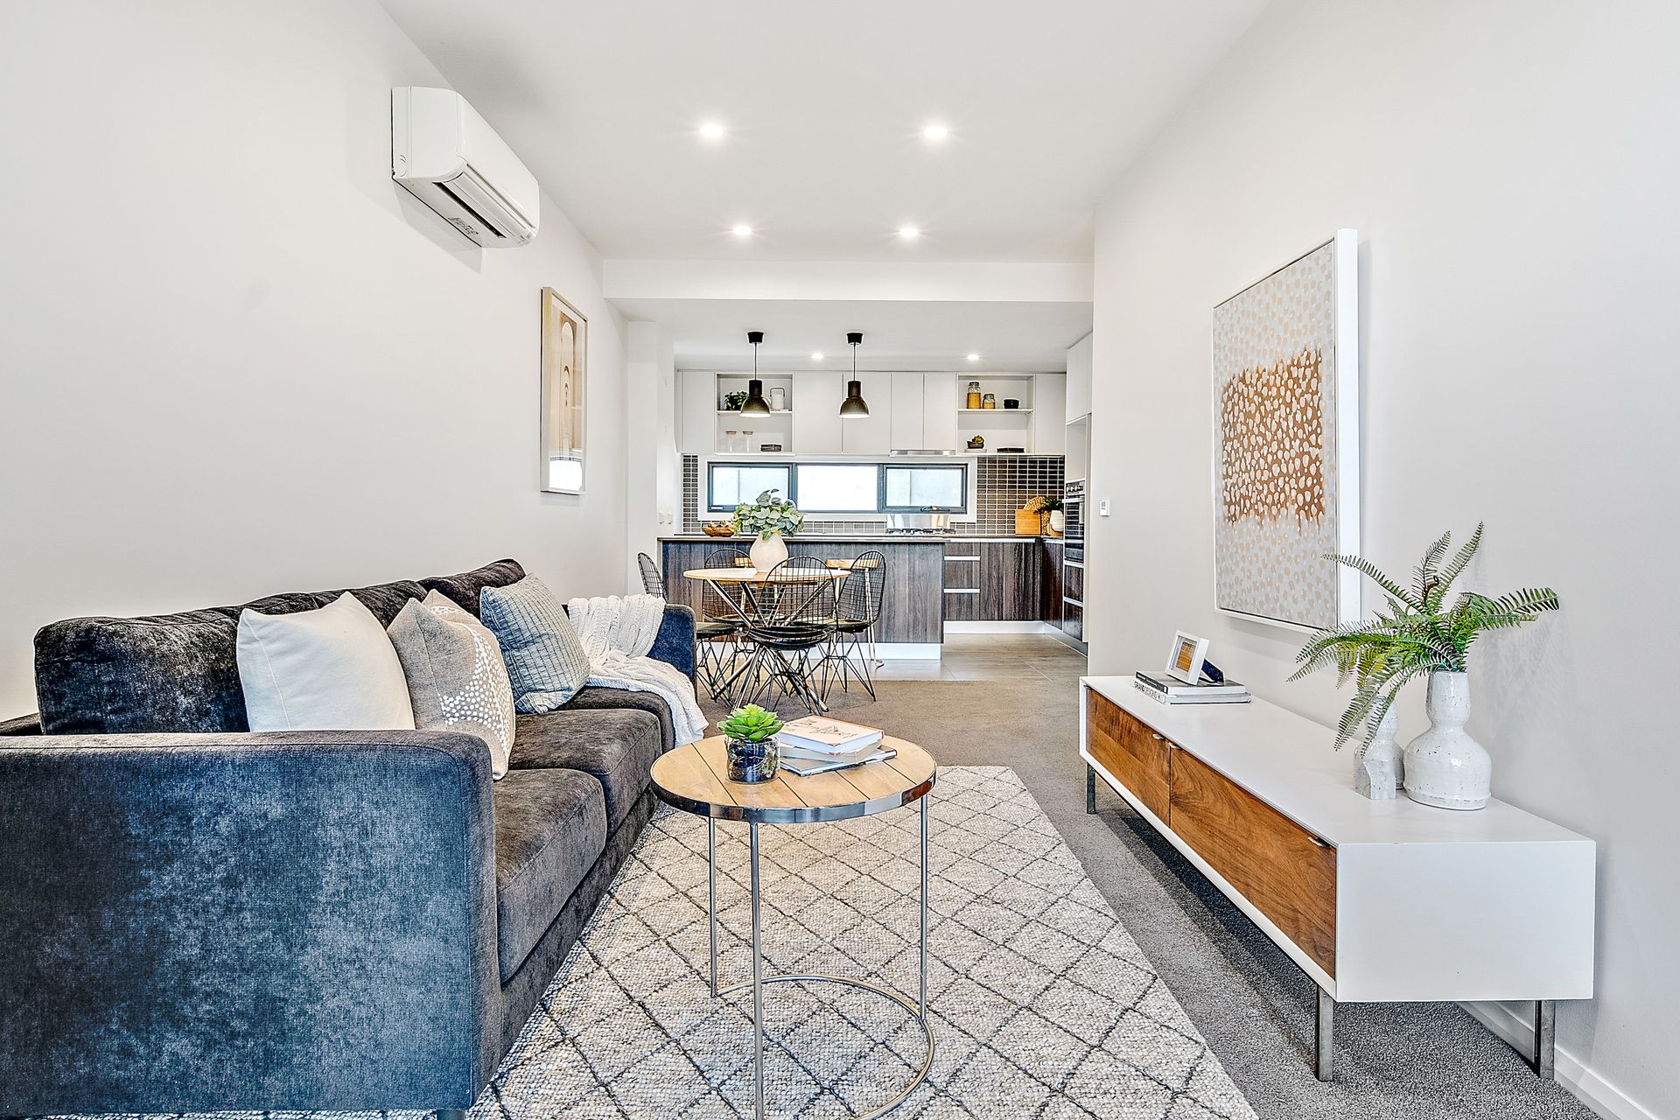
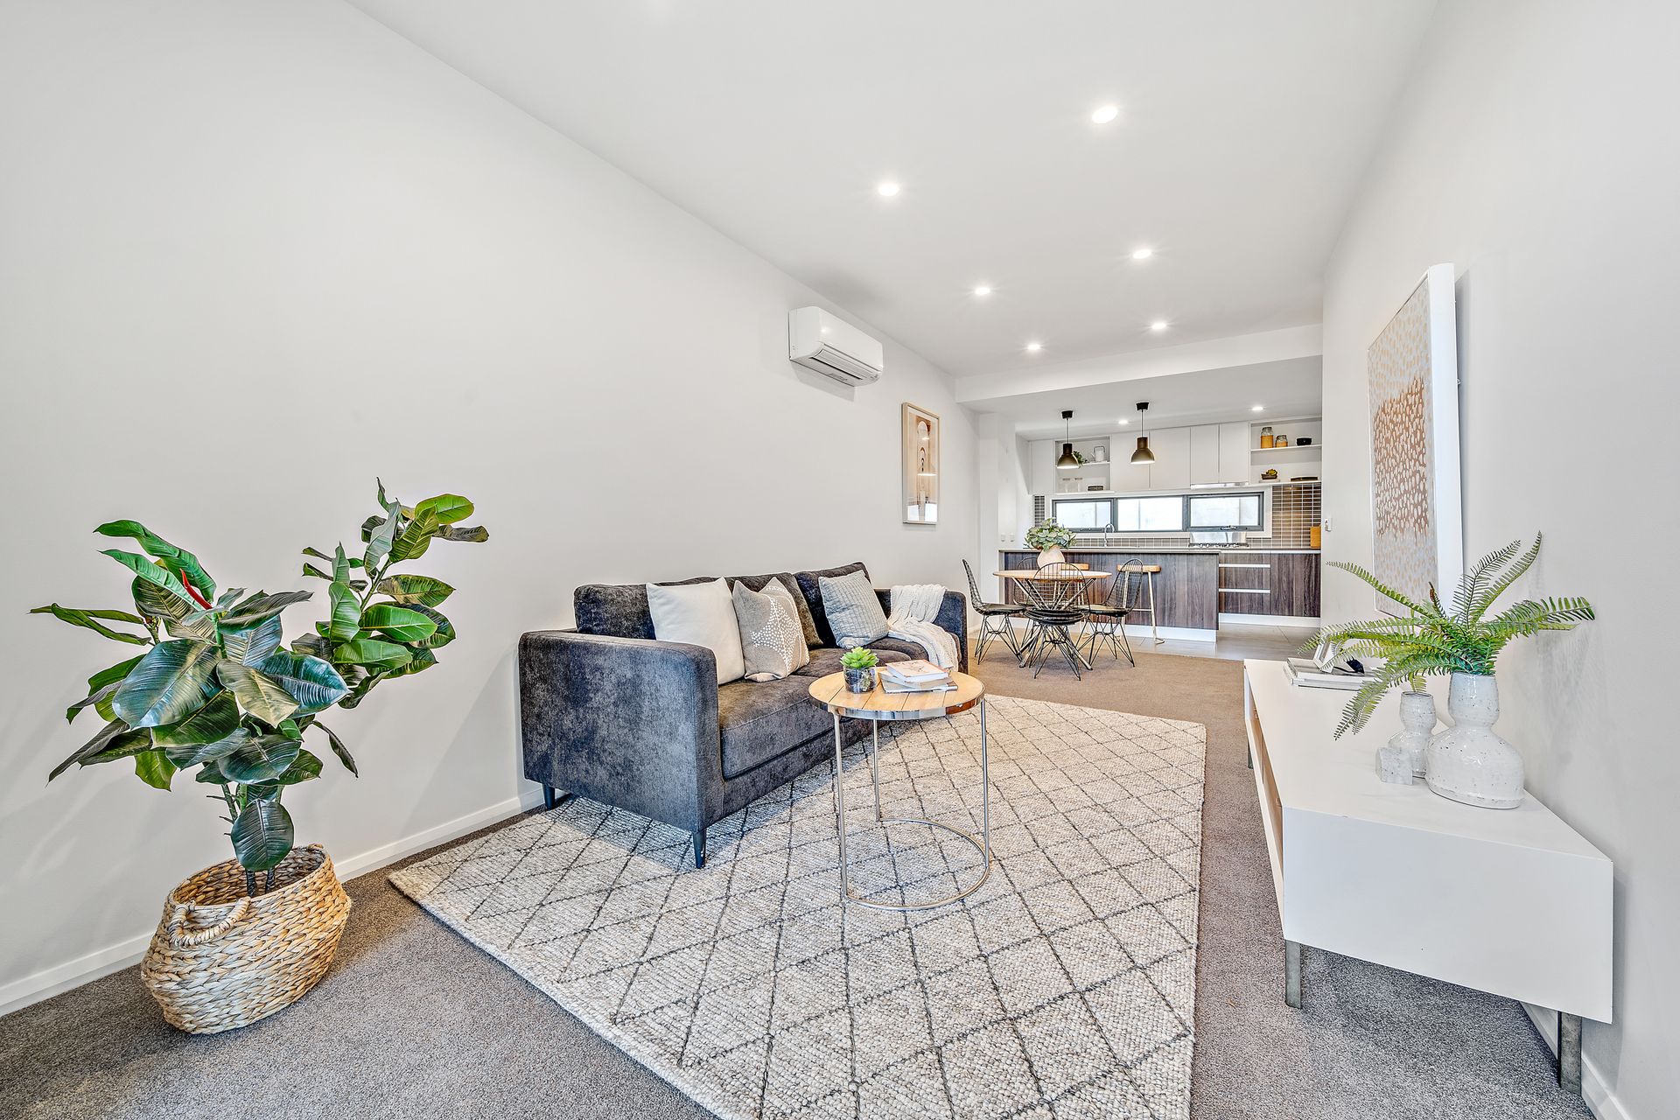
The sleek kitchen is a standout feature, boasting stainless steel appliances, dishwasher and plenty of bench and cupboard space, catering to all your culinary needs. To ensure year-round comfort, the living area and the main bedroom are equipped with reverse cycle air conditioning.
Both spacious bedrooms are located to the top level of the home, with the central bathroom segregating them giving an extra sense of privacy. The modern bathroom is designed with style and functionality in mind, featuring a separate bath and shower. The property also includes a tandem garage with internal access.
A balcony extends off the living area, providing a delightful outdoor space where you can unwind and enjoy fresh air. Whether you want to relax with a book or entertain guests, this balcony offers a seamless transition between indoor and outdoor living.
Located in a highly sought-after pocket of Casey ideally positioned close to local schools including Gold Creek School, Holy Spirit and St John Paul College and only moments to the hugely popular Casey Market Town Centre which is home to Supabarn, Aldi, Priceline, cafes, restaurants and a gym. A short stroll takes you to Ochre Medical Centre in Springbank Rise, nearby parks and walking tracks. Plus, you have easy access to arterial roads such as Barton Highway and Horse Park Drive and only a few minutes' drive to Gungahlin town centre.
Features include:
Tri-level living
2 spacious bedrooms
3rd bedroom or study
Central bathroom complete with separate shower and bathtub
Large sleek kitchen with stainless steel appliances and dishwasher
Open plan living and dining area with direct balcony access
Additional powder room off garage
European laundry to garage
Single garage with internal access
Extra storage throughout
Convenient Casey location
Casey Market Town Centre at your doorstep
EER: 4.5
Built: 2017
General Rates: $1,800pa approximately
Land Tax: $2,252pa approximately
Strata Levies: $1,776pa approximately