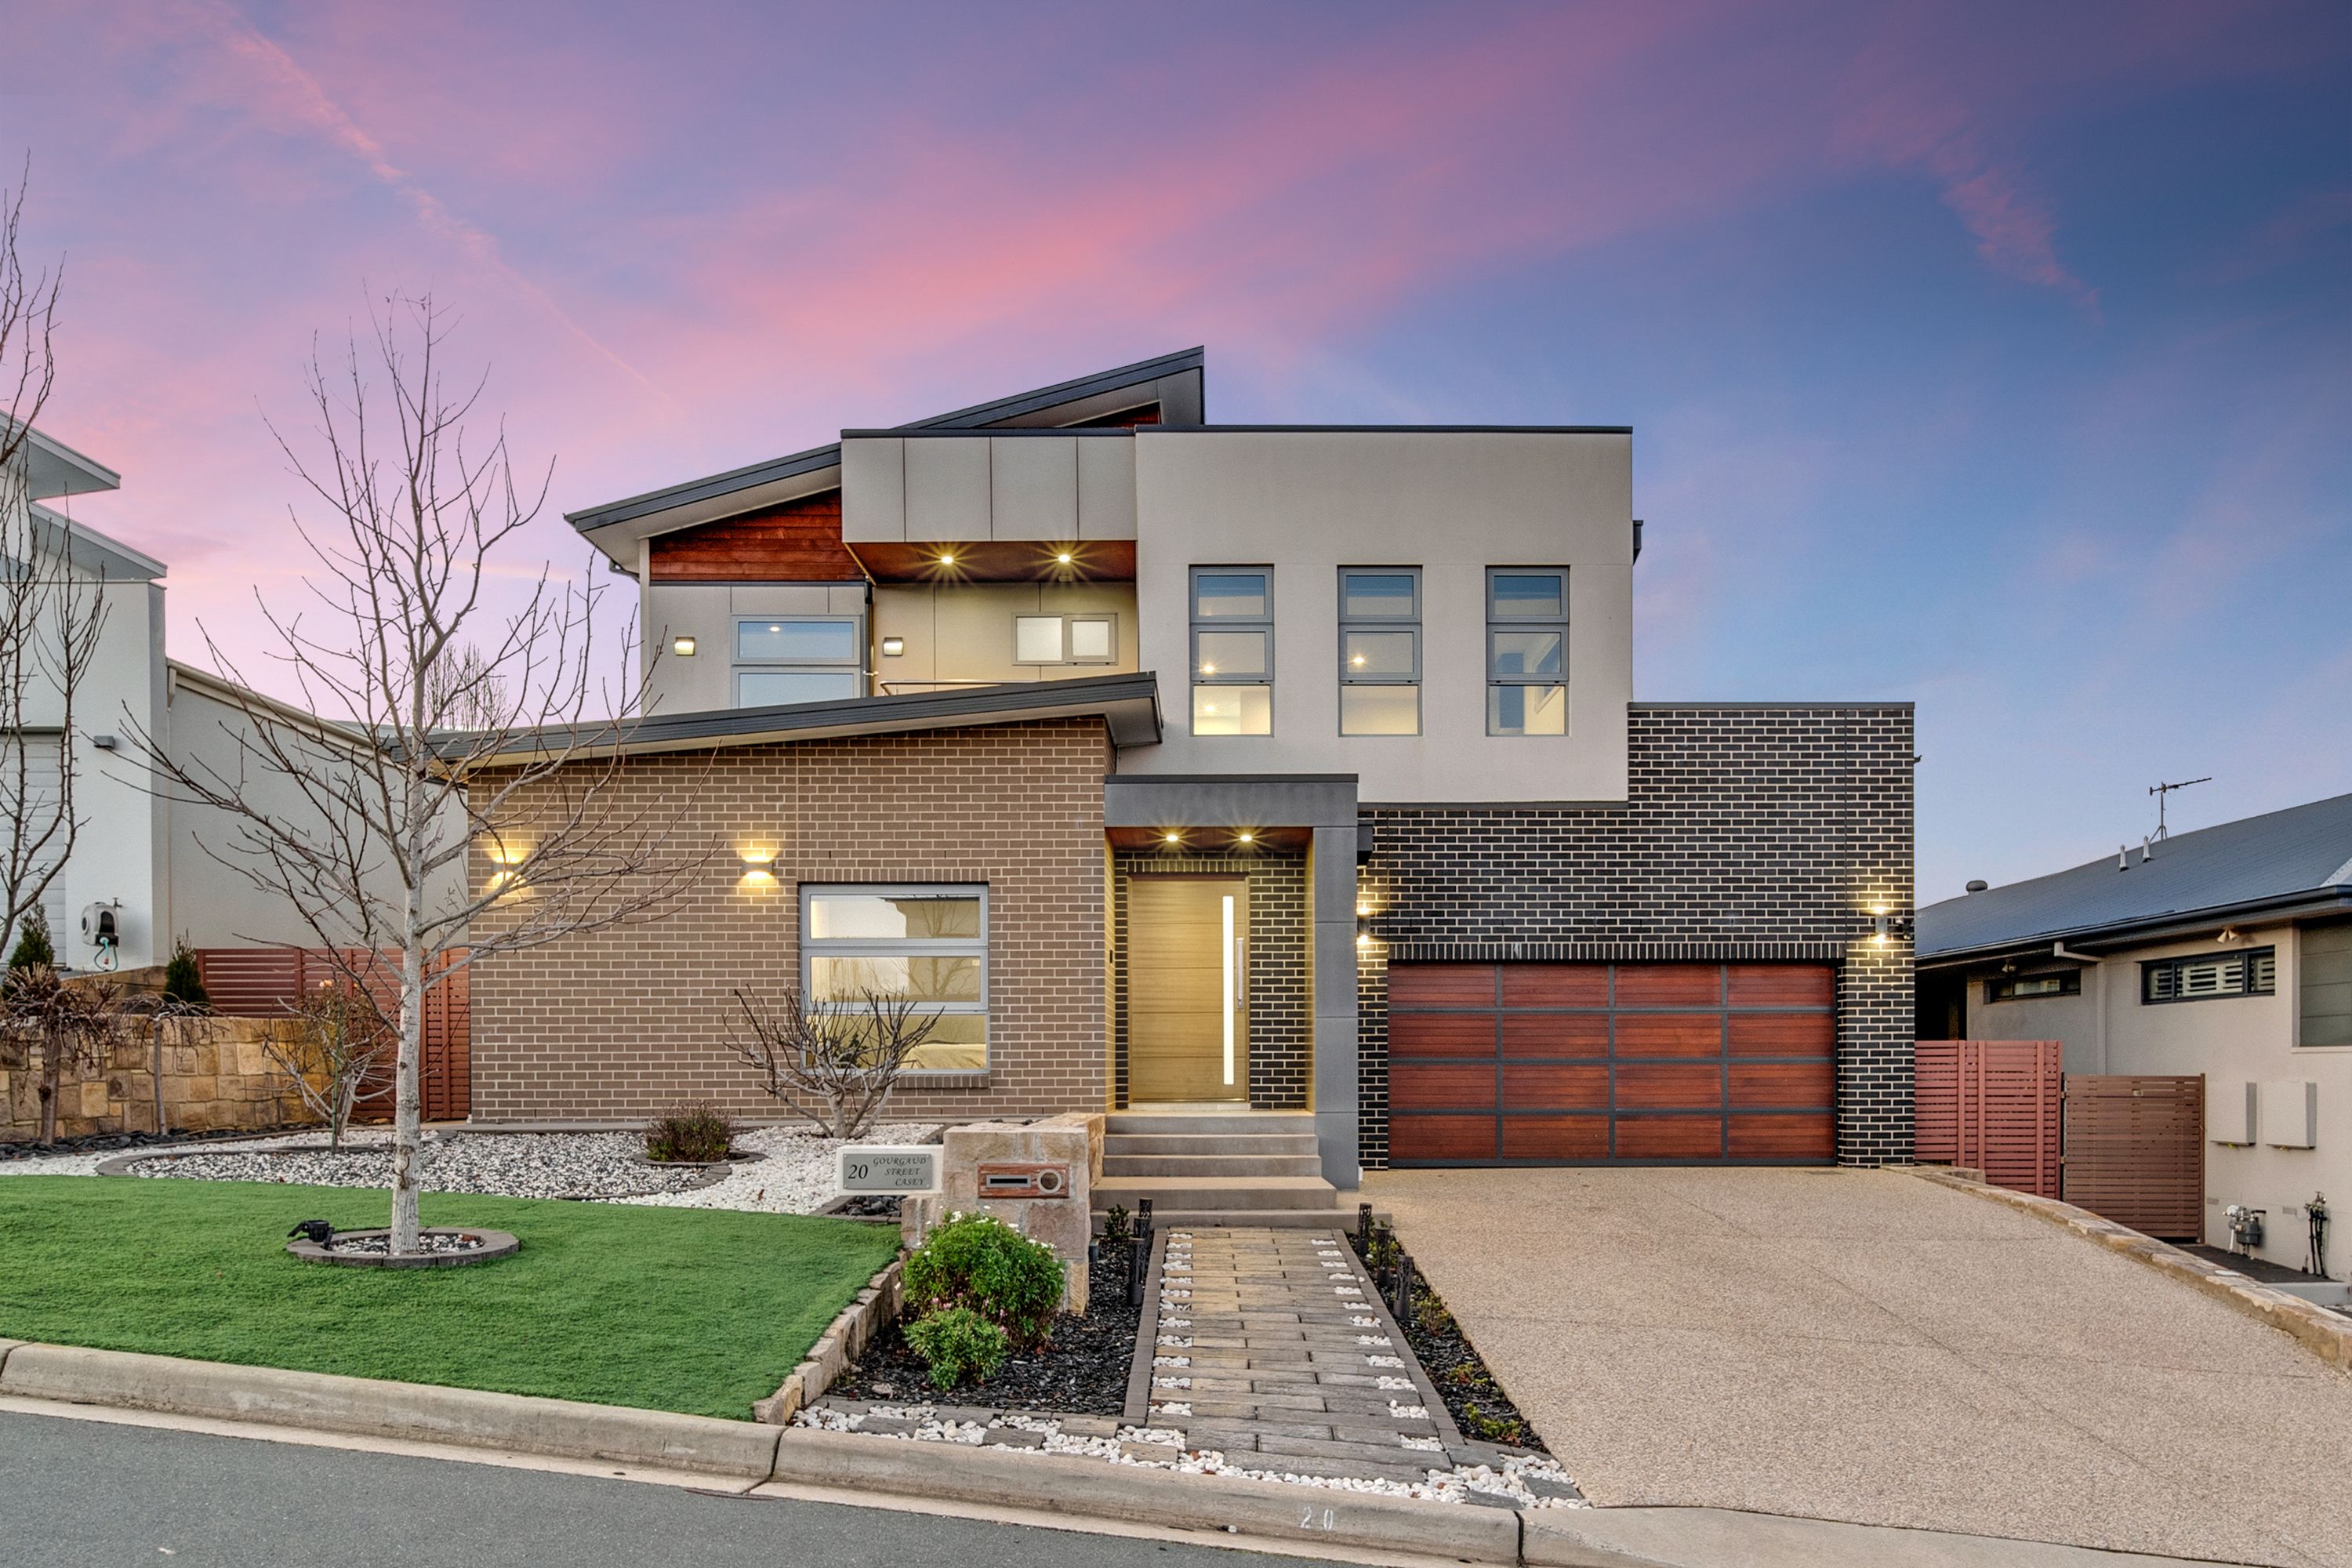
Occupying an elevated 605m2 block, in one of the most exclusive enclaves of the suburb, Springbank Rise, this 7-year-old/lovingly maintained home makes a memorable first impression, highlighted by its street appeal. Flaunting a two-level floorplan with an incredibly generous 340m2 under the roofline as well as an impressive list of quality inclusions, this residence redefines luxury family living and entertaining in style.
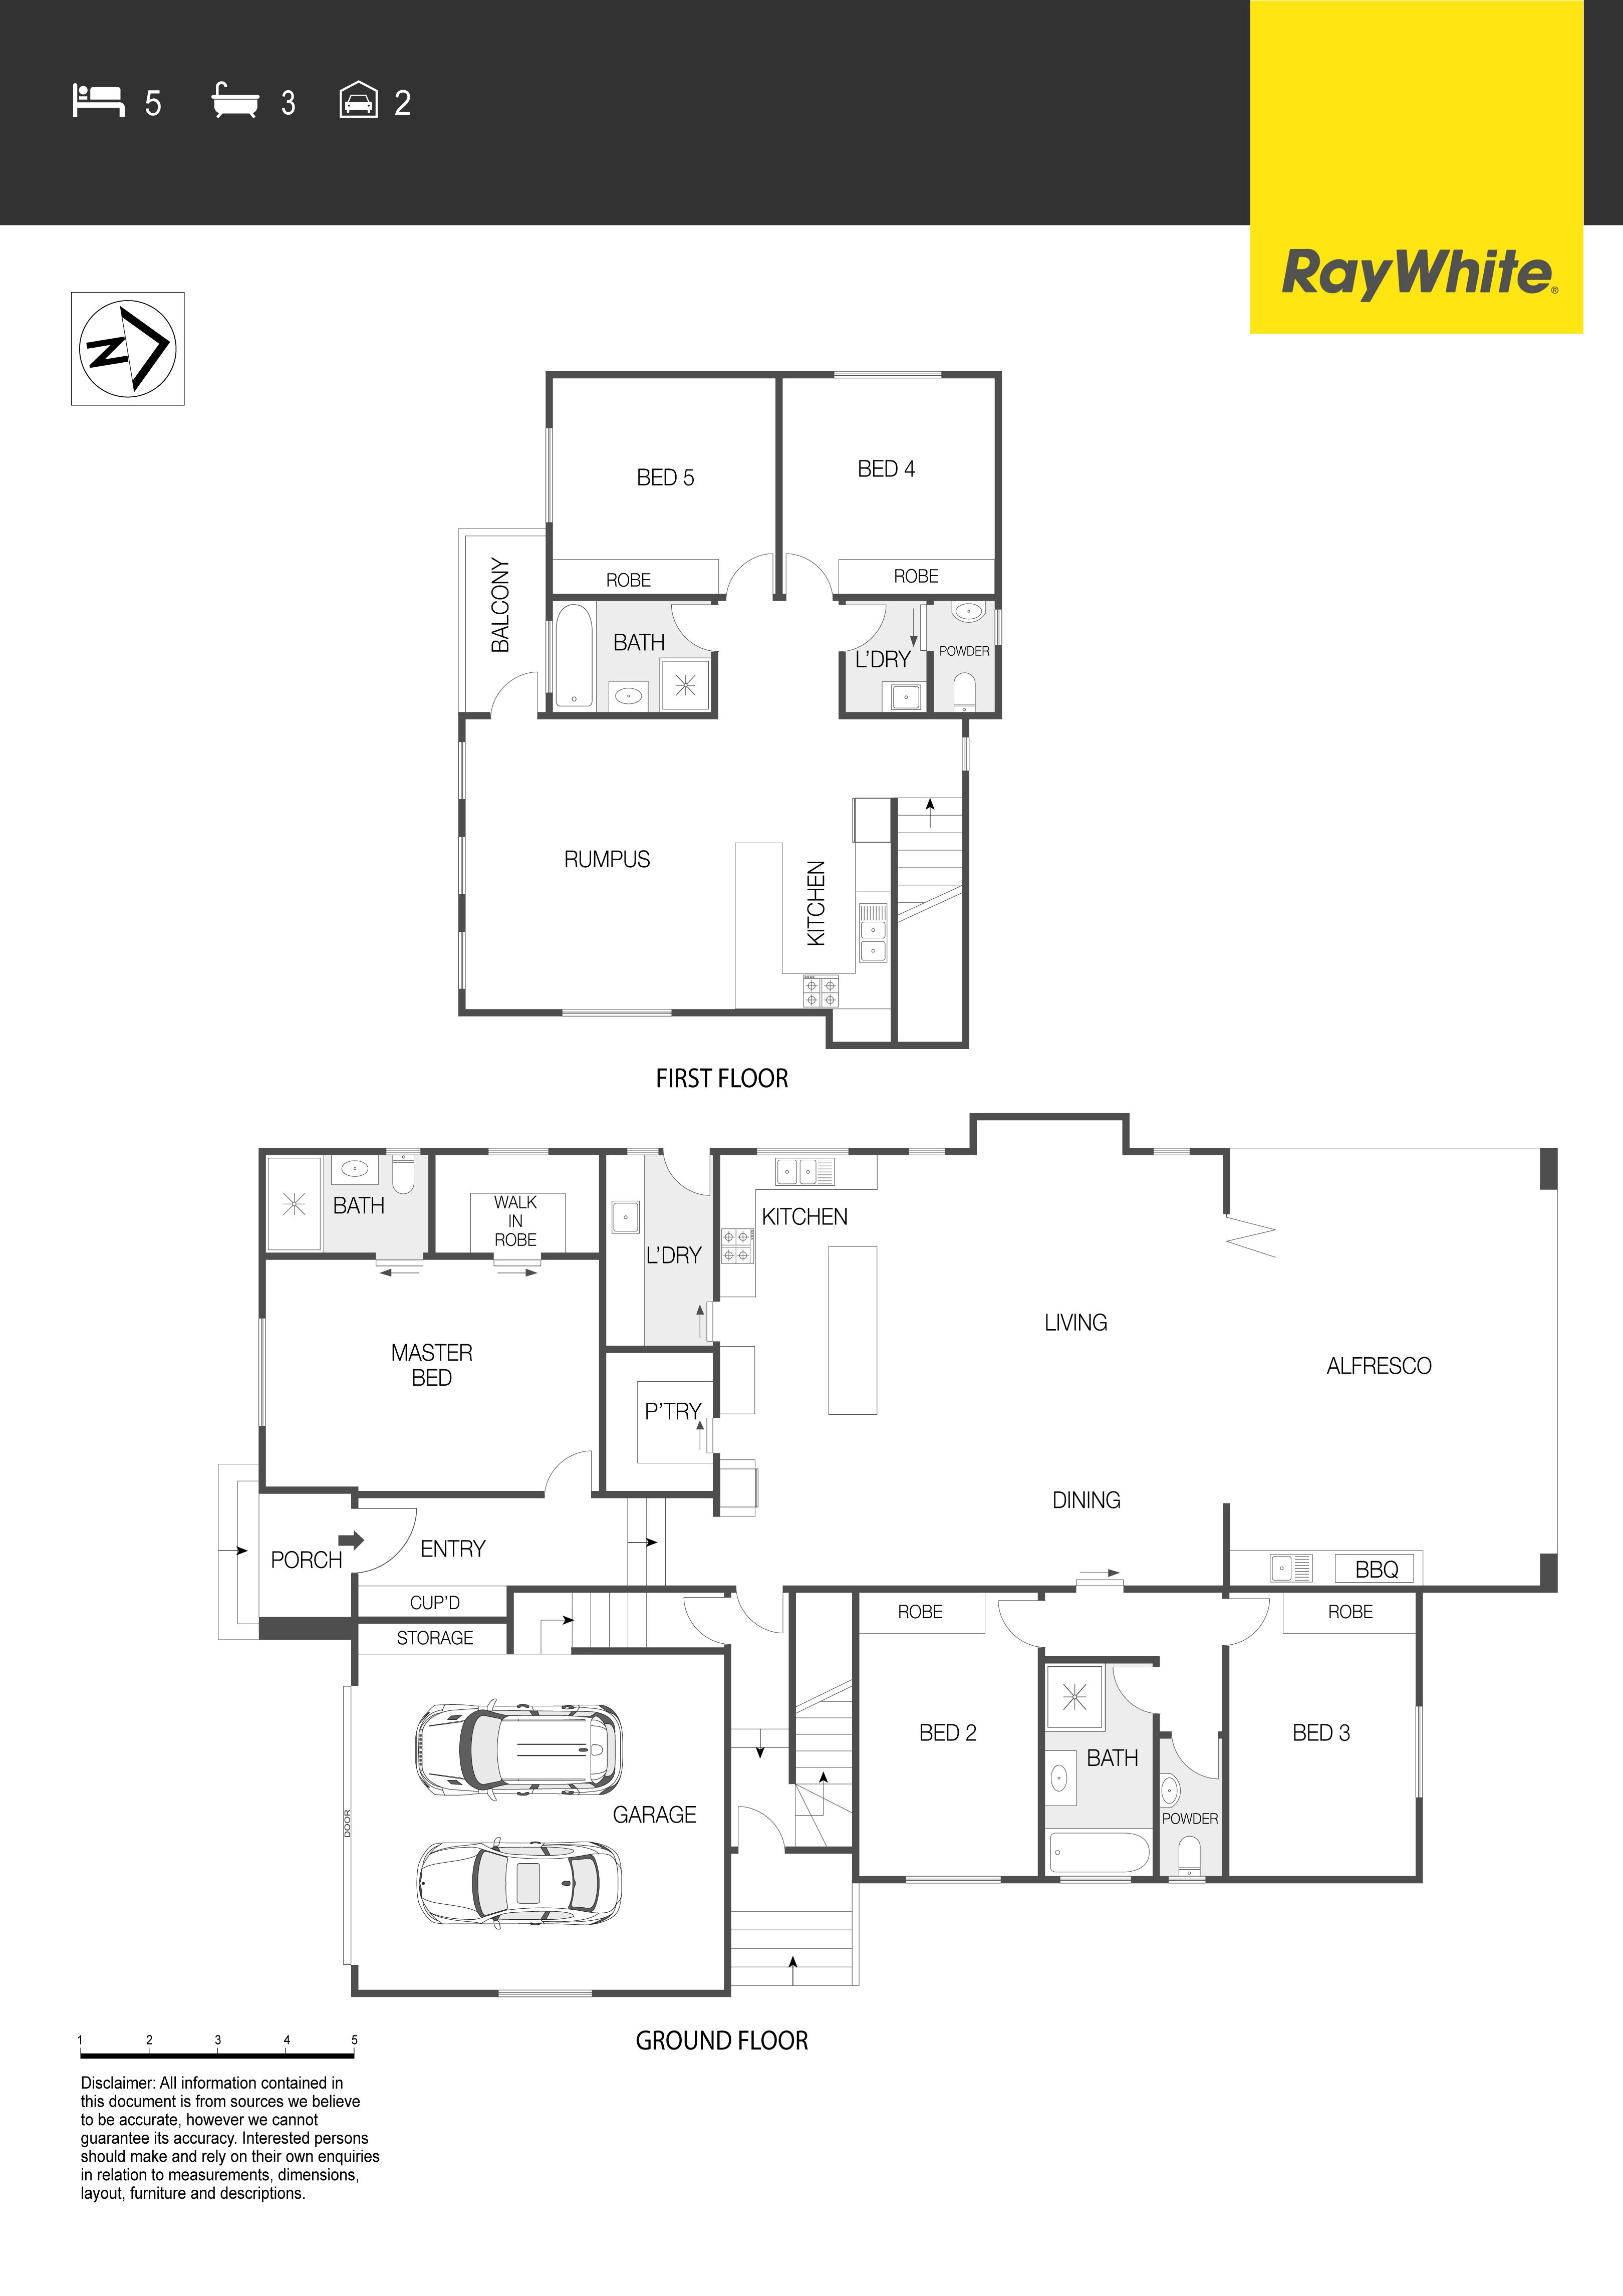
Enter into a brilliant open plan living, dining and kitchen area which also flows seamlessly through bi-fold doors to the enclosed alfresco that is fully equipped with an outdoor kitchen. This magazine-worthy kitchen comes complete with quality appliances including a gas cooktop, electric oven, dishwasher, island bench with breakfast bar and a large walk-in pantry, everything an aspiring chef could dream of. On this level, you will also find a master bedroom with a walk-in robe and generous ensuite, 2 additional bedrooms with built-in robes and a well-appointed bathroom with a separate toilet.
Upon venturing up to the second level, complete with a separate entrance and electricity meter, your imagination is sure to run wild with all the possibilities. Featuring an open plan living and kitchen, 2 bedrooms with built-in robes, a fully equipped bathroom and separate toilet, a laundry and a balcony that utilises the views on offer from its elevated position it is perfect for a blended or large family. For the astute investors among you, this level was recently achieving an income of $570 per week in rent and is currently vacant.
Complemented with a wealth of extras, the residence has a storage-lavished laundry, under-floor heating in the wet areas, instantaneous gas hot water, a ducted vacuum system, an alarm system, thermal double-glazed windows, double blinds throughout, a covered entertaining area, a fully landscaped and fully fenced yard, 10 kw solar system and a double garage with remote control panel lift door and internal access.
It is located within a short stroll to bus stops, reserve, playgrounds and other local amenities. An easy commute to Gungahlin town centre, Belconnen town centre and Canberra's CBD it really does have everything you could ever need.
Note: This property will be going to auction on Saturday, 10th September as apart of our Spring Selection Event. All auctions will be held in the Ray White Canberra Auction Room - 2/14 Wales Street, Belconnen. Exact auction times will be released closer to the event.
Downstairs Features: North facing living areas Raked ceilings Open plan kitchen and family Kitchen with gas cooktop, electric oven, dishwasher, island bench with breakfast bar and a large walk-in pantry Separate living and dining with bi-fold doors to the enclosed alfresco Master bedroom with walk-in robe and ensuite 2 additional bedrooms with built-in robes Well-appointed bathroom and separate toilet Generous laundry room with external access Ducted reverse cycle heating and cooling Wall-mounted gas heater Understair storage
Upstairs Features: Recently rented for $570 per week Separate entrance making it completely self-contained Separate electricity meter Open plan living and kitchen Kitchen with gas cooktop and electric oven 2 bedrooms with built-in robes Bathroom and separate toilet Laundry room Balcony with a great view
Additional Features: Floor heating in wet areas Instantaneous gas hot water Ducted vacuum system Alarm system Thermal double-glazed windows Double blinds throughout Covered entertaining area Enclosed alfresco with outdoor kitchen Fully landscaped and fully fenced yard 10 kw solar panels Double garage with remote control panel lift door and internal access Fruit trees including cherry, fig, lemon and orange
Stats: Build: 2015 Block: 605m2 Ground Level: 178.4m2 First Floor: 82m2 Garage: 41.4m2 Enclosed Alfresco: 39m2 Total Under Roofline: 340.8m2 EER: 5.5 UV: $410,000 Rates: $2,831 pa Land Tax: $4,051 pa
Disclaimer: All information regarding this property is from sources we believe to be accurate, however we cannot guarantee its accuracy. Interested persons should make and rely on their own enquiries in relation to inclusions, figures, measurements, dimensions, layout, furniture and descriptions.
Get in touch
We'd love to hear from you
If you're interested in looking at properties around the area, or want the latest information on the market in your neighbourhood, we'd love to hear from you.
20 Gourgaud Street
Casey 2913, Australian Capital Territory