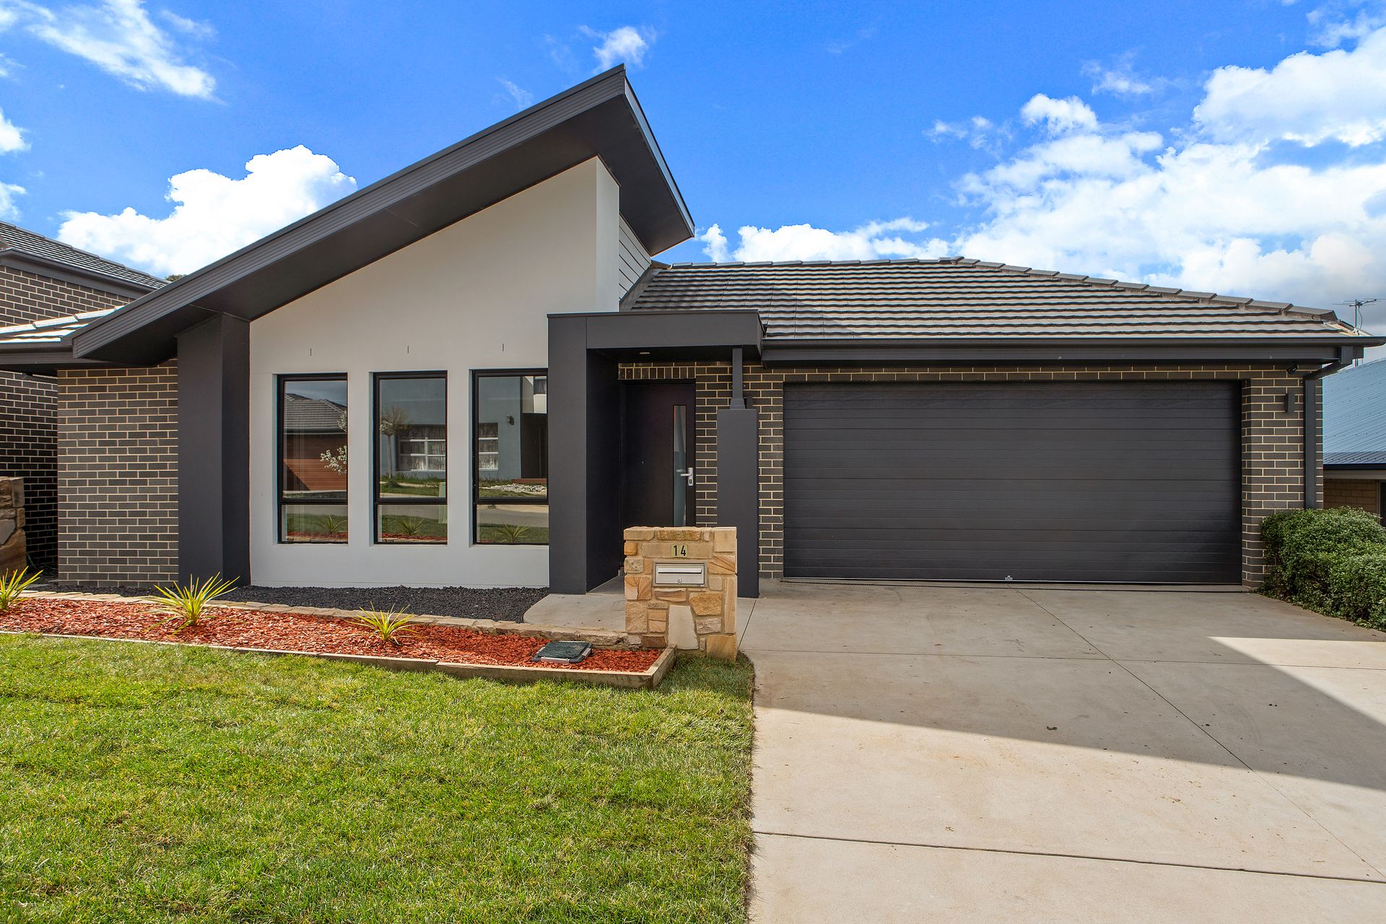
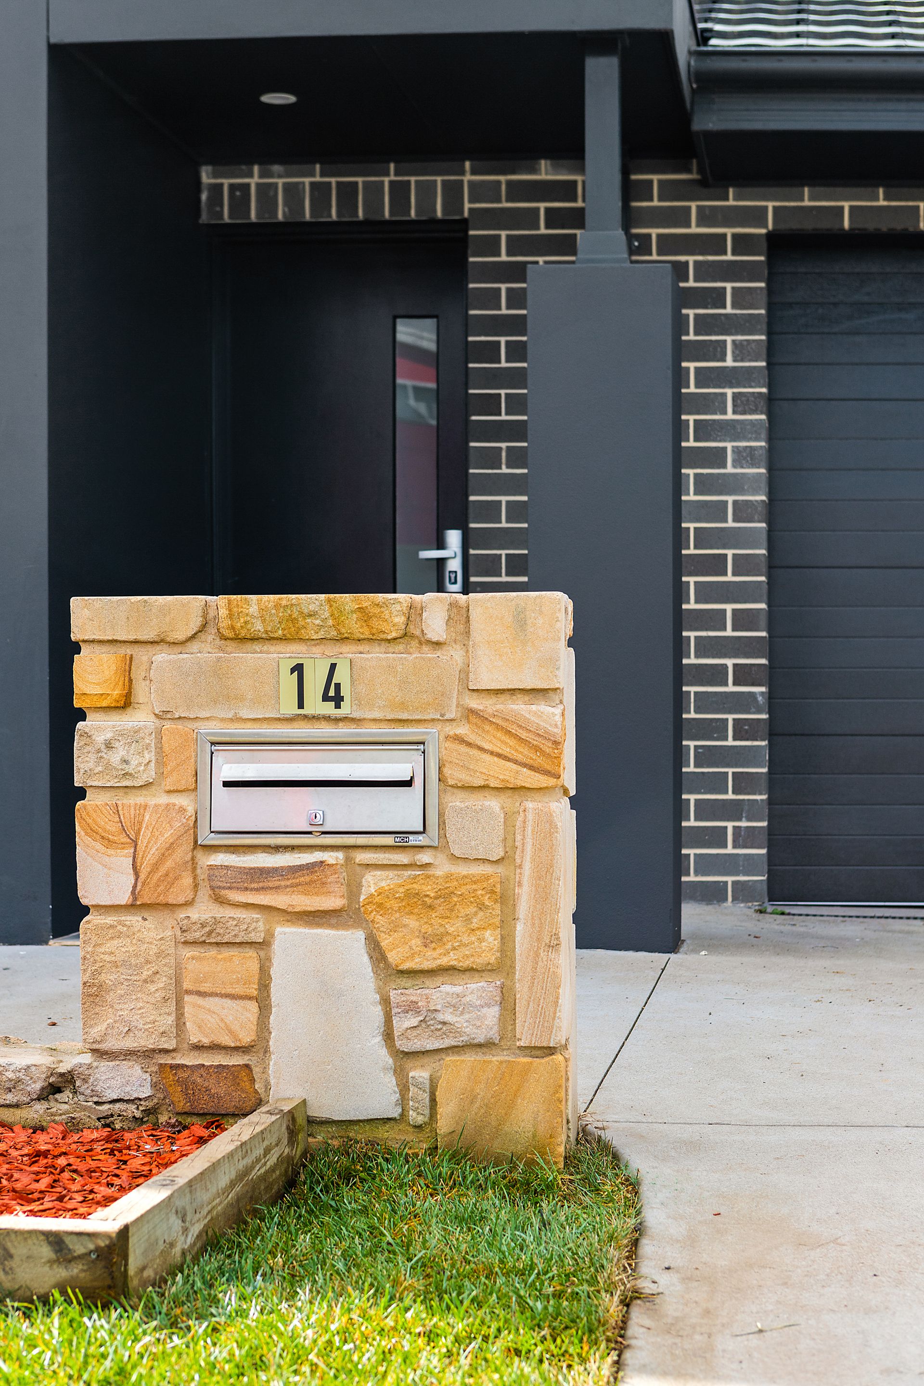
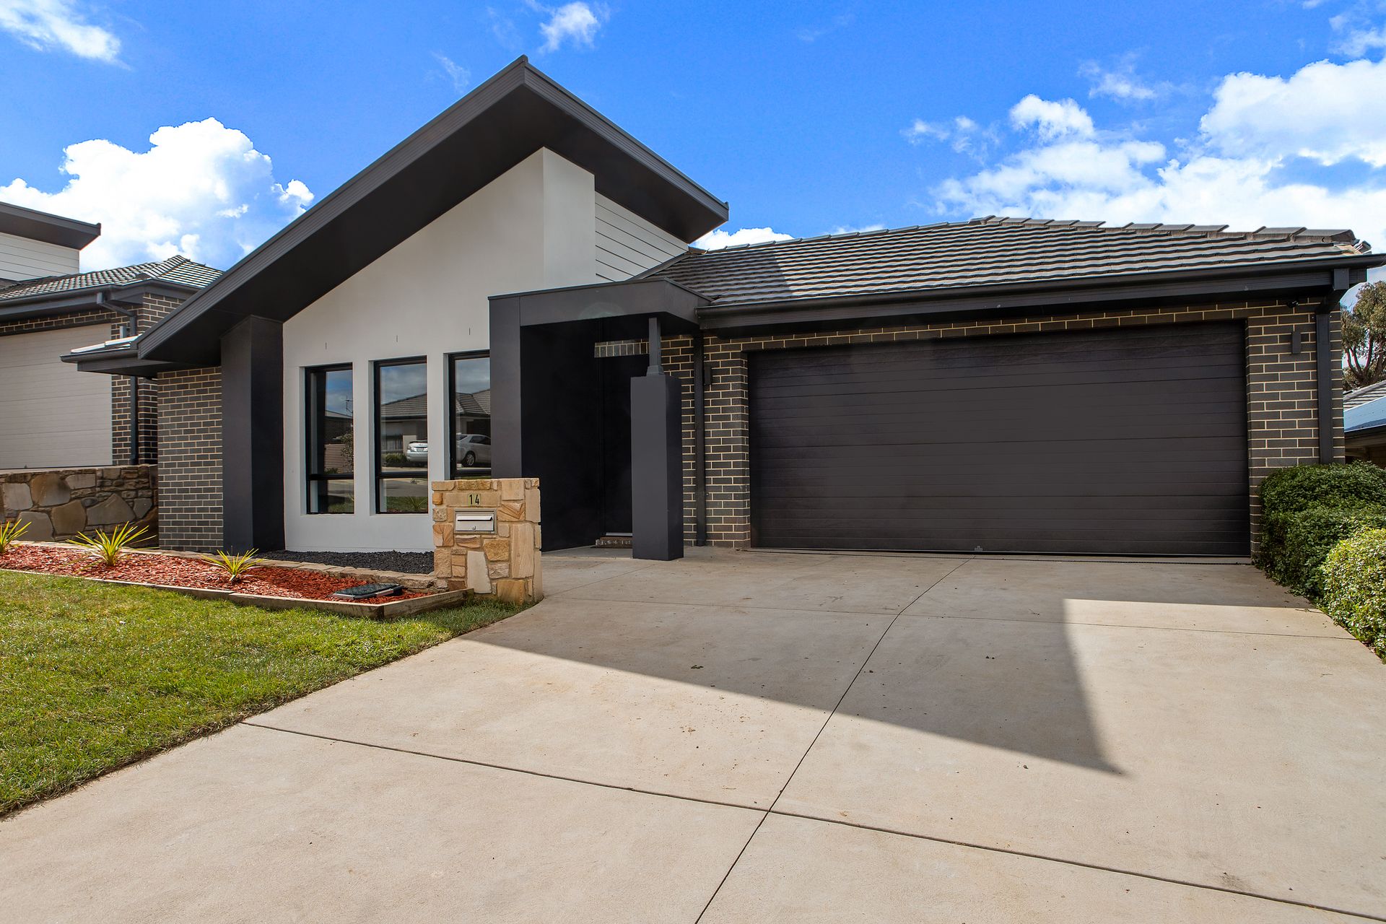
Perfectly positioned in popular Springbank Rise, with Springbank Rise Dog Park at one end of the street as well as a beautiful reserve at the other, is this lovingly maintained 4 bedroom family home.
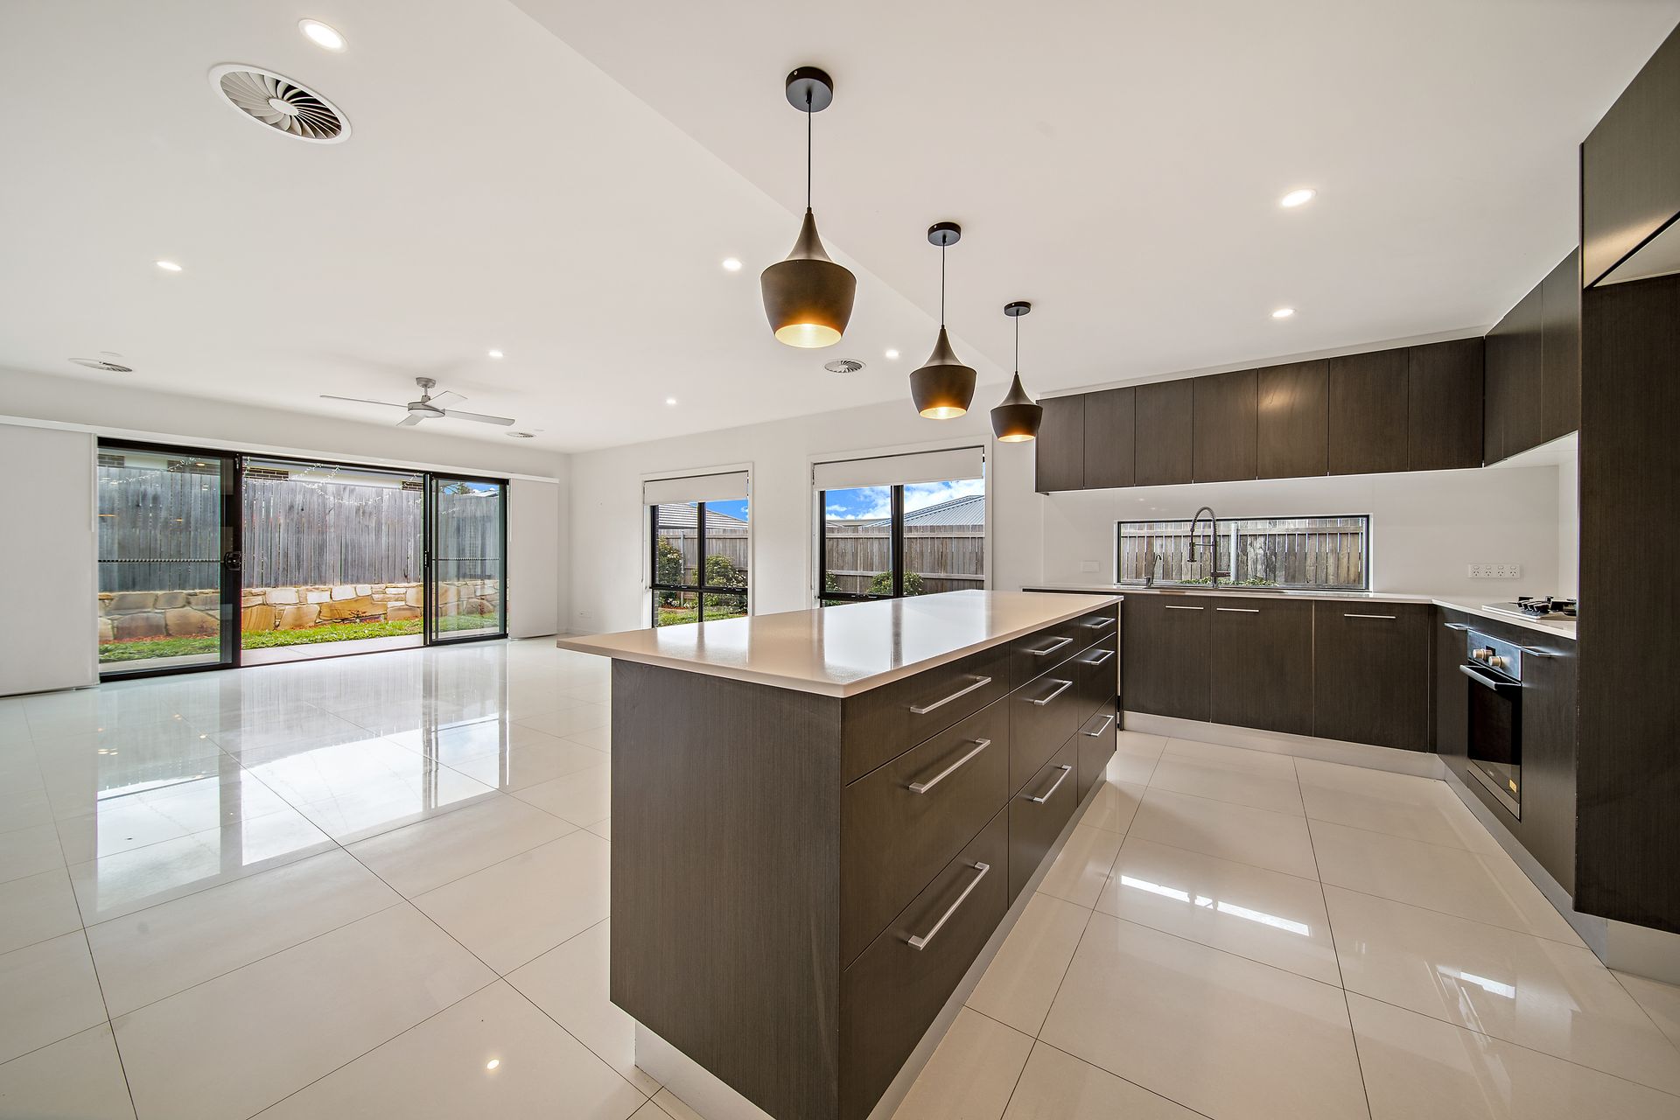
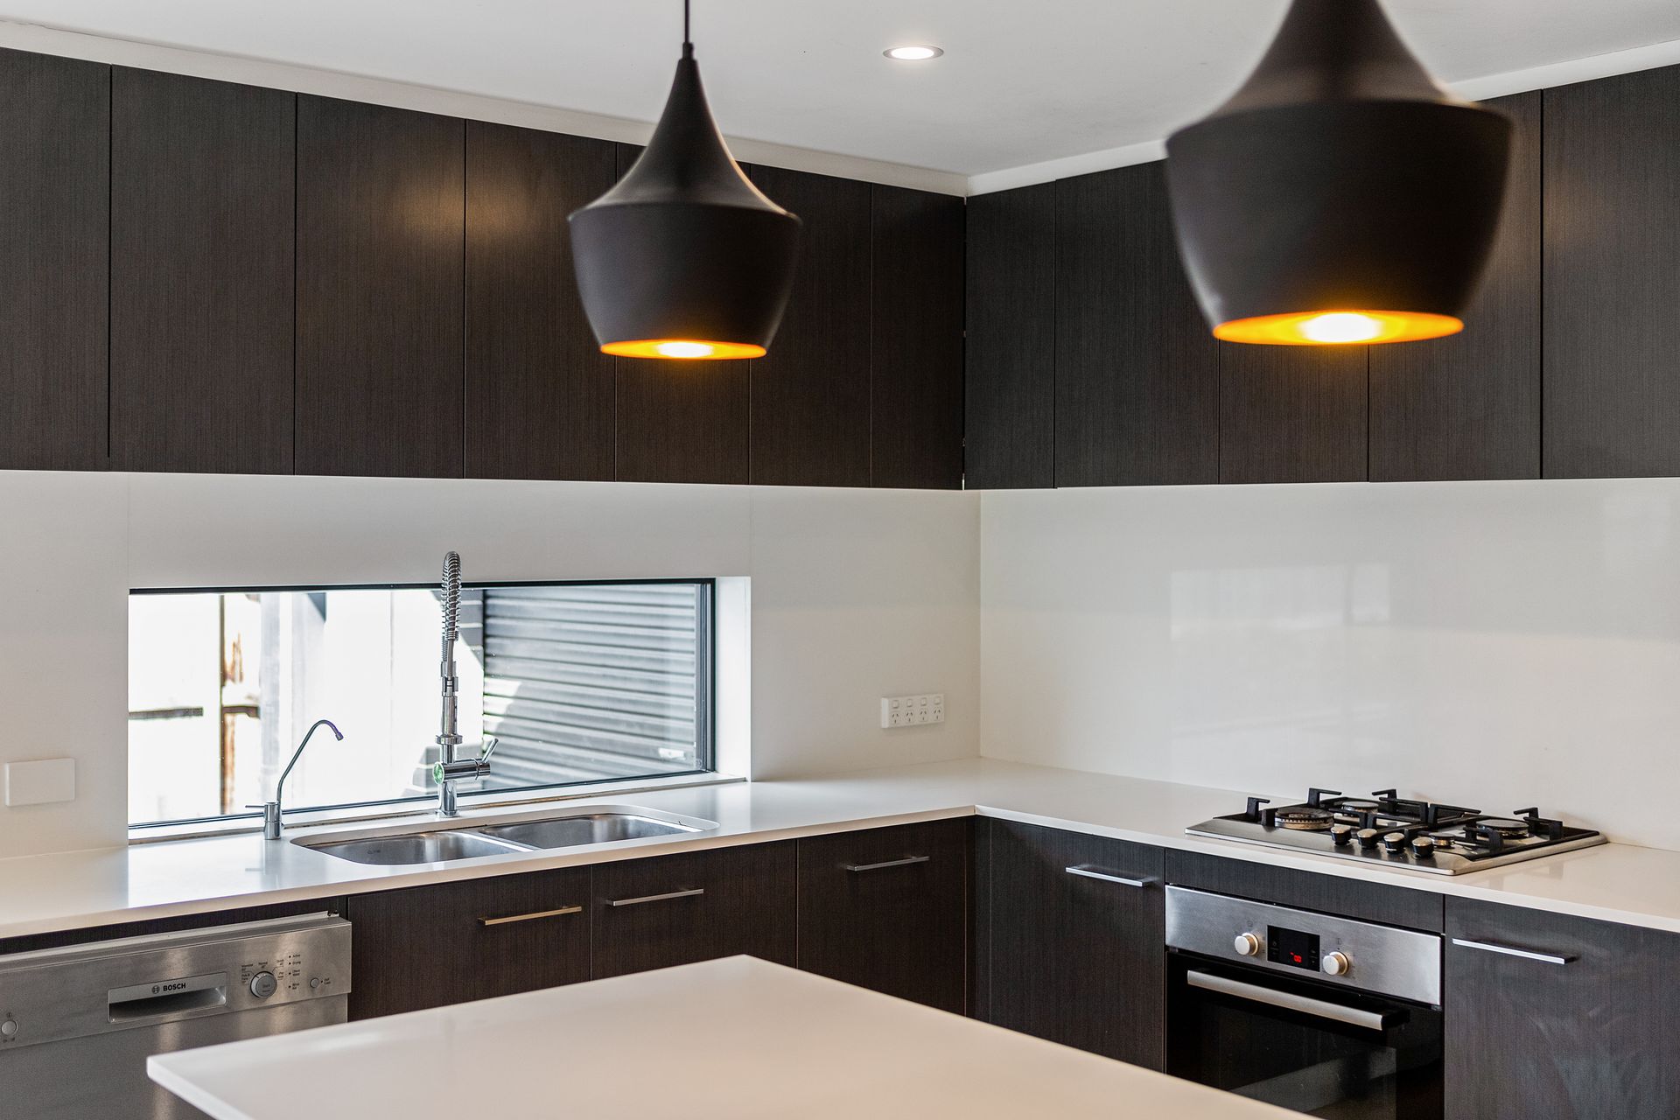
After being greeted by the formal entry, a short hallway leads you into the large light-filled open plan kitchen, dining and family area. The stylish galley kitchen is sure to tick all of your boxes. Complete with a gas cooktop, electric oven, dishwasher, walk-in pantry, stone benchtops, island bench with breakfast bar and feature lighting, it has everything you could ever need. The master bedroom boasts a walk-in robe and ensuite with dual sinks, substantial storage space and shower niche. The 3 additional bedrooms, 2 with built-in robes, are all spacious and serviced by the well-appointed main bathroom.
The living area creates the perfect connection to the spacious backyard through dual sliding doors in addition to 2 full height windows, you can keep an eye on the kids while they play in the fully fenced backyard.
Additional creature comforts include ducted reverse cycle heating and cooling, ceiling fans in the family room and 2 bedrooms, double glazed windows, instant gas hot water, a large laundry with external access and a double garage with internal access and drive through access.
Features:
Formal entry foyer
Open plan kitchen, dining and family
Galley kitchen with gas cooktop, electric oven, dishwasher, walk-in pantry, stone benchtops, island bench with breakfast bar and feature lighting
Master with walk-in robe and ensuite with dual sinks
2 additional bedrooms with built-in robes
Spacious 4th bedroom
Main bathroom separate shower and bath
Ducted reverse cycle heating and cooling
Ceiling fans throughout
Instant gas hot water
Double glazed windows
Large well-appointed laundry with external access
Spacious fully fenced backyard
Double garage with internal access and drive through access
Stats:
Year Built: 2015
Block: 390m2
Living: 147.062m2
Garage: 42.258m2
Rates: $2,447 pa
Land tax: $3,167 pa
UV: $308,000
EER: 6.0