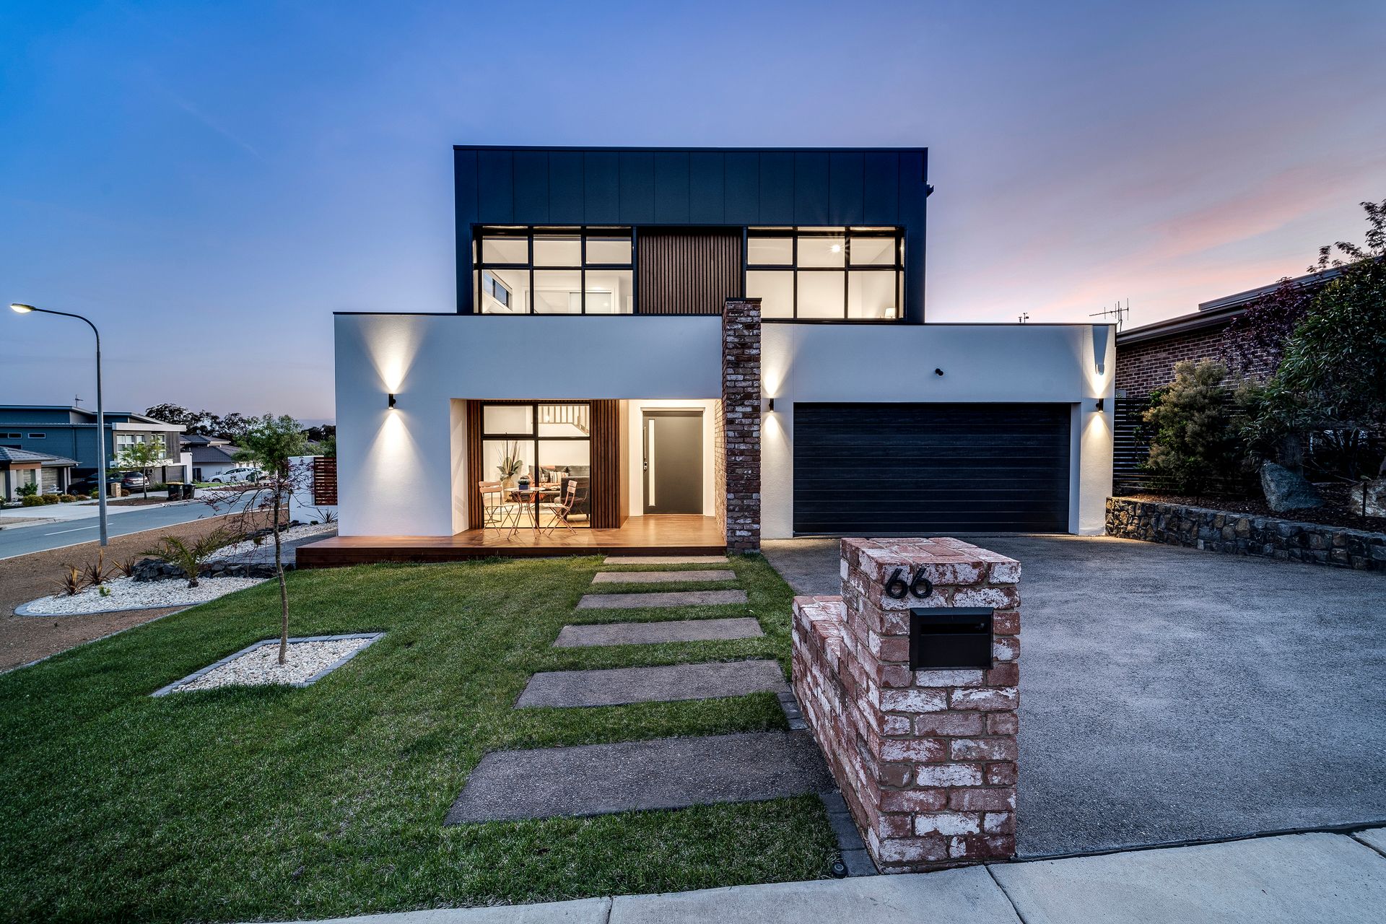
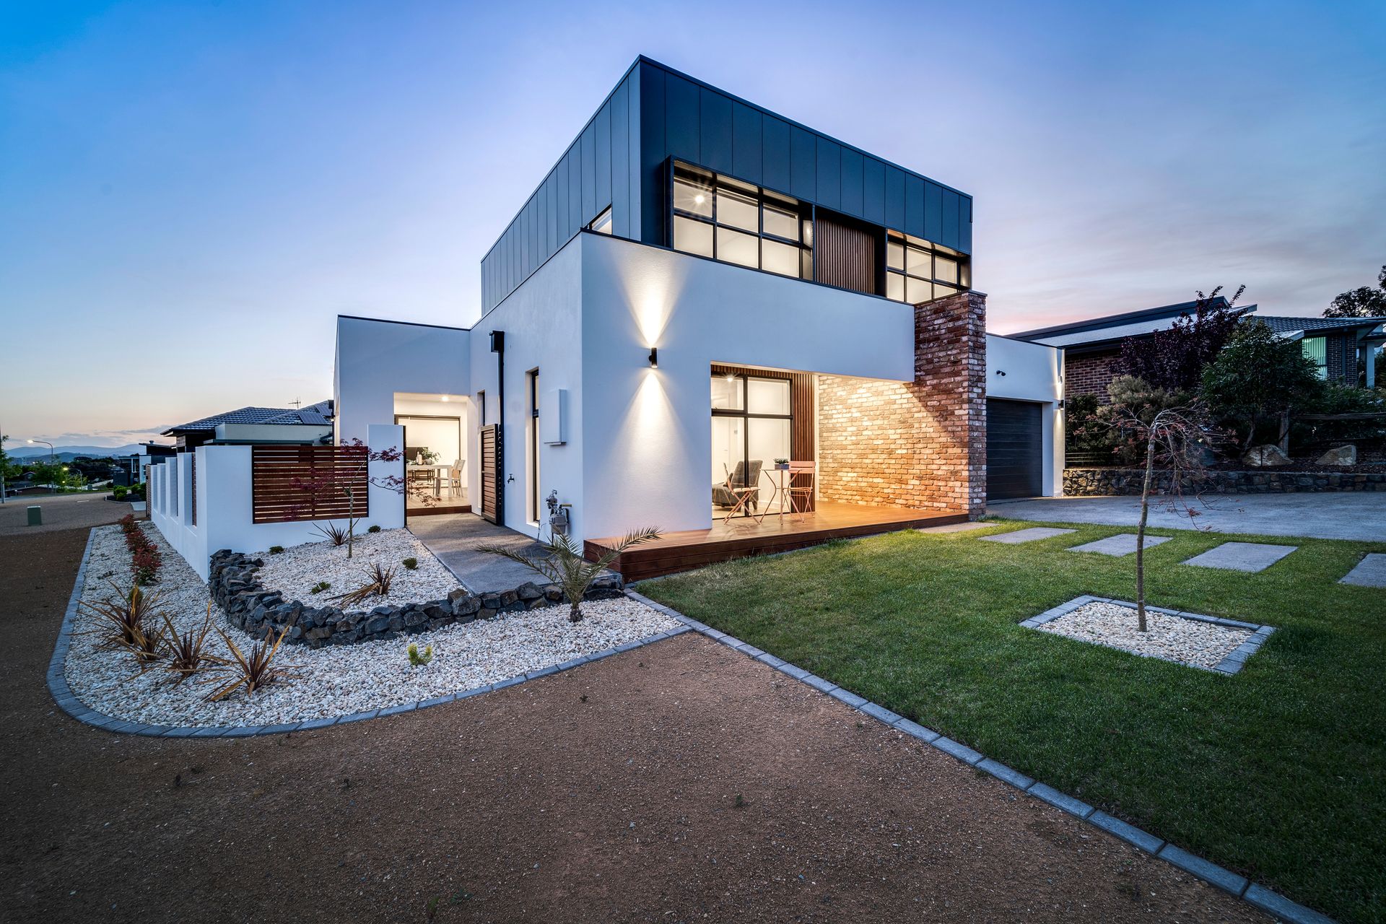
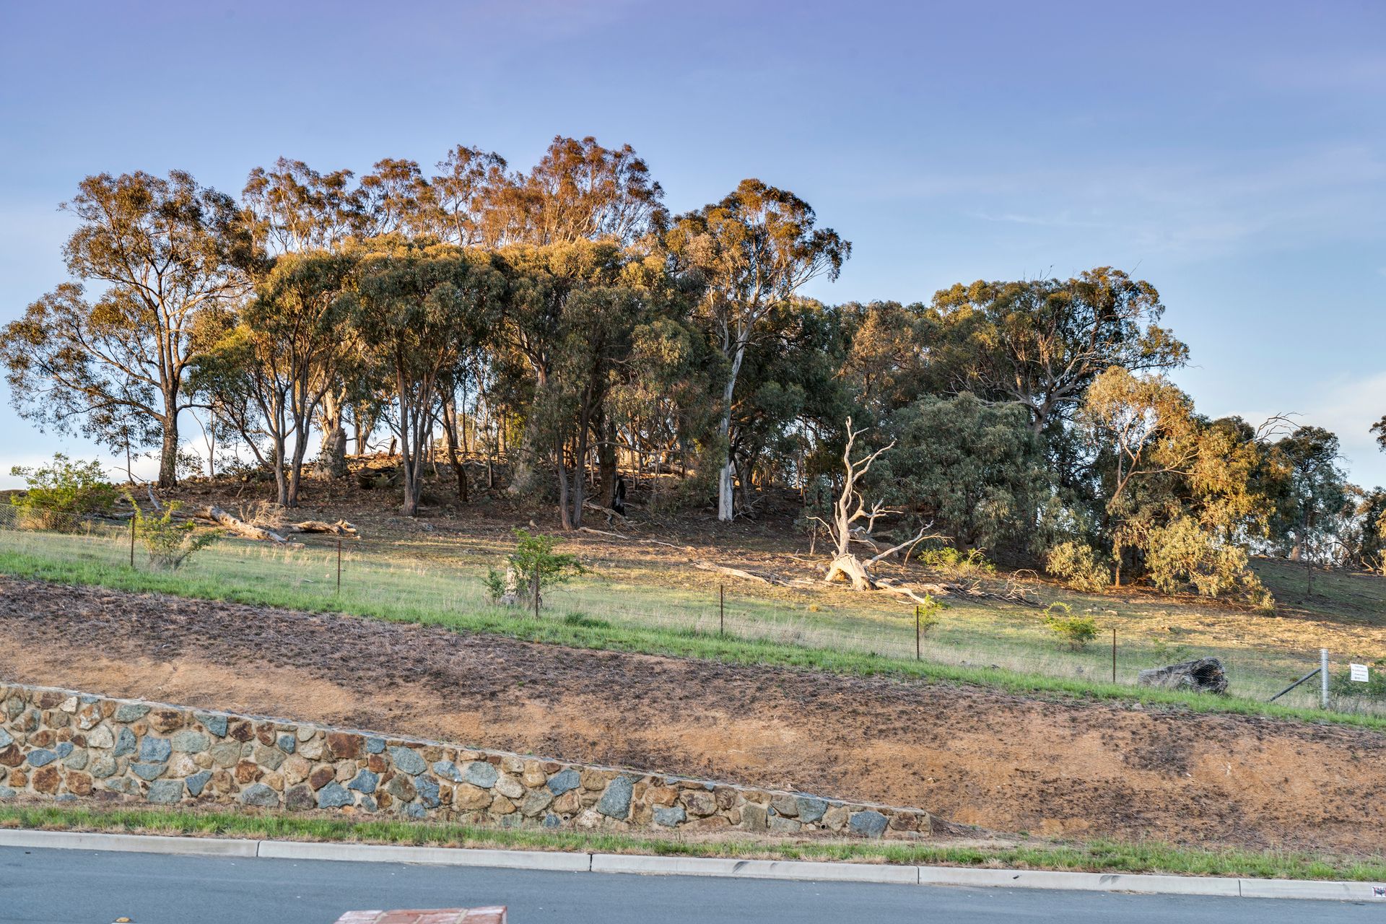
Brand New Modern Contemporary Masterpiece - Meticulous Decadence Elevated Location, Hilltop Nature Reserve and Spectacular Gungahlin Town Centre Views. 4 Bedrooms plus Office/Study, 2 Bathrooms, Merbau Entertainment Terrace.
This is a home that features foremost in our most divine dreams. It is one of those very special, very unique moments in your life when you are incredibly fortunate to be offered a brand new executive family residence of this distinction.
Every detail has been meticulously planned for, a beautiful intelligent construction, a masterful design over 2 levels, full of overwhelmingly beautiful surprises and views.
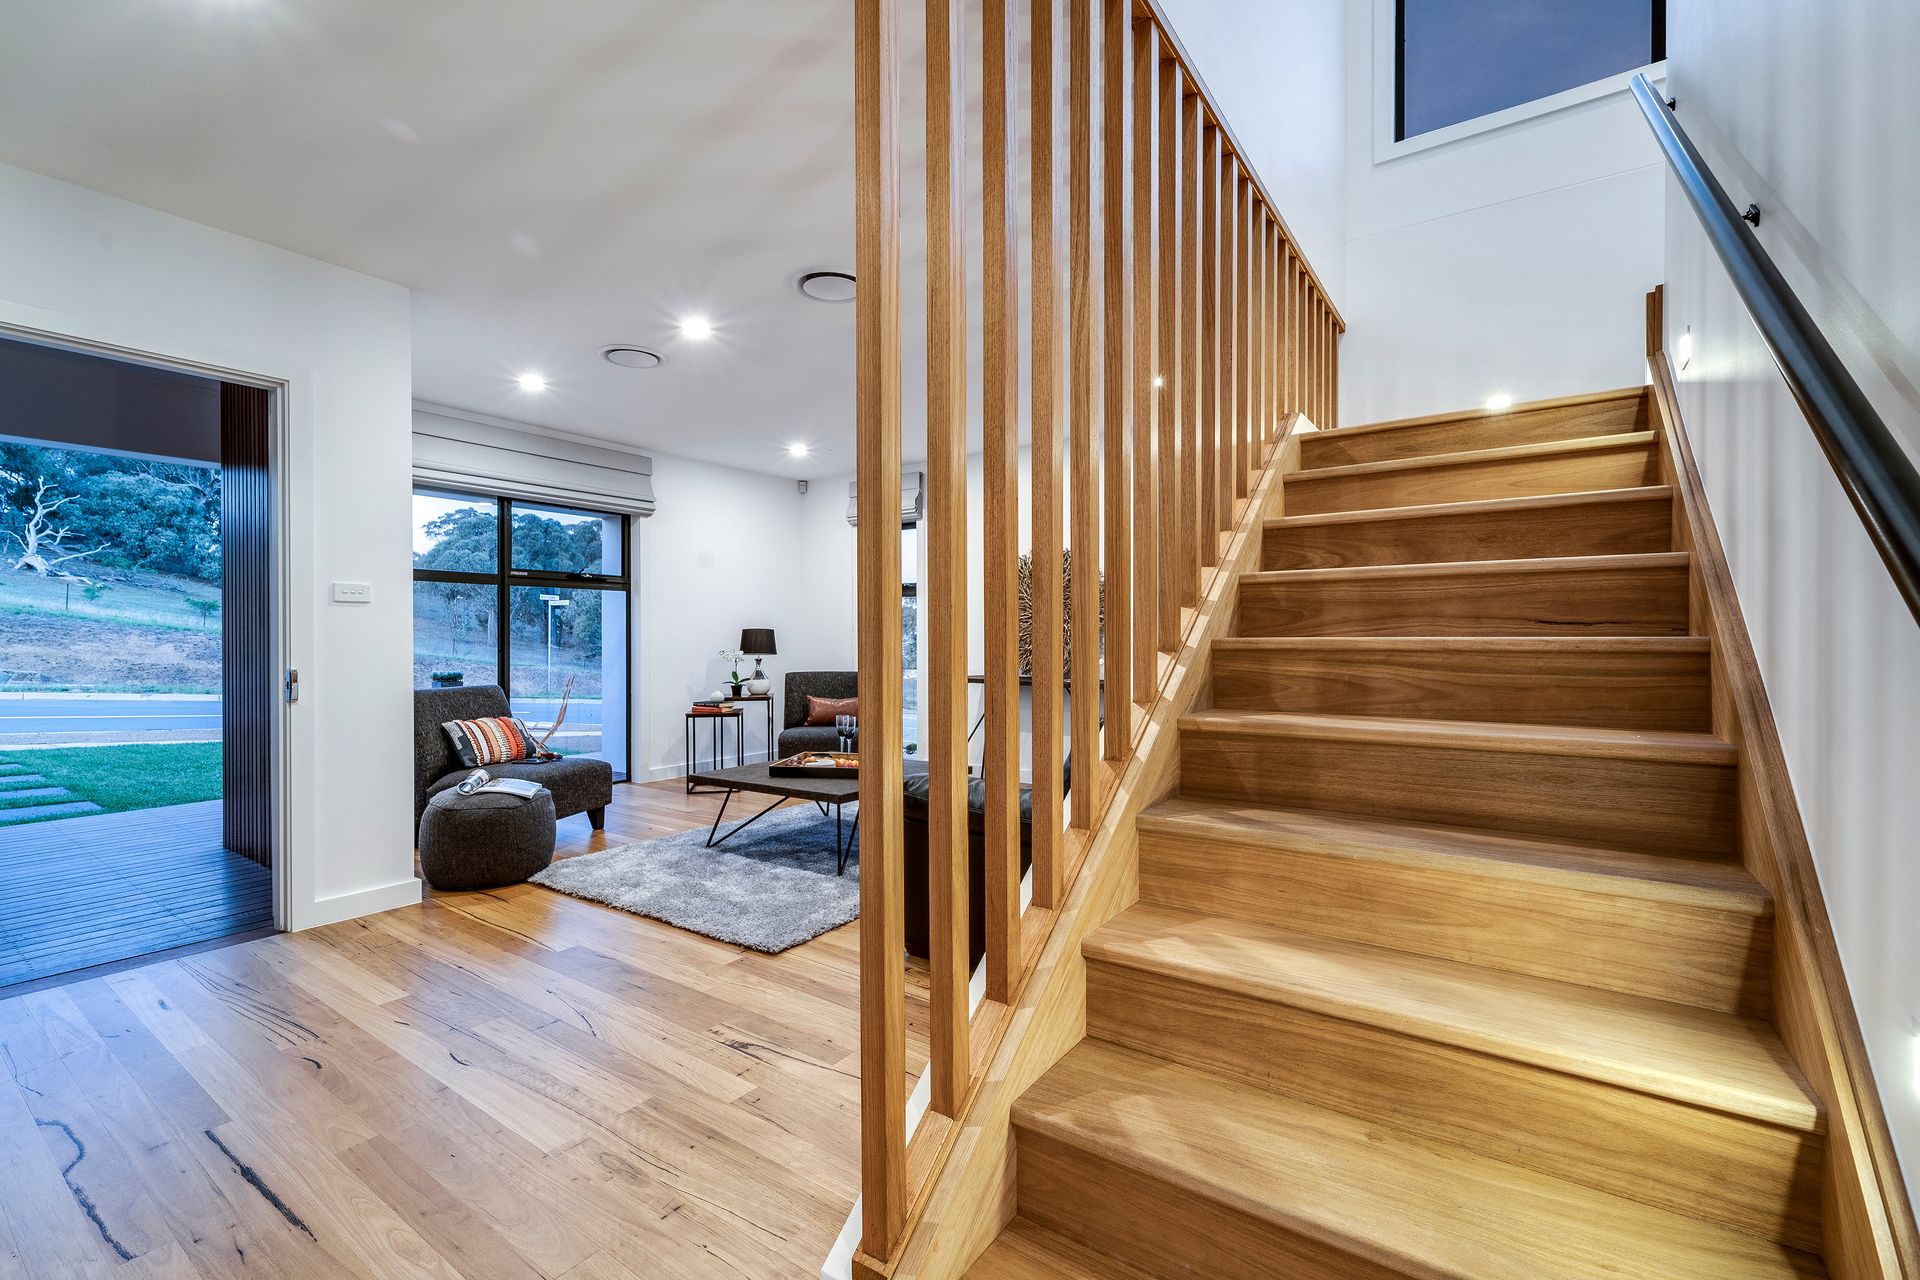
A modern gourmet kitchen, walk-in pantry, contemporary presentation portico, extravagant entrance gallery, four bedrooms, fully fitted robes and walk-in, separate study/office, two bathrooms, powder room, split living rooms, zoned and ducted reverse-cycle air conditioning, zoned security alarm, Blackbutt timber flooring and showcase Ash timber staircasing, side-street second driveway with rear access, plethora of custom built-in storage to the garage and under stairwell with lighting, master bedroom with private yard views, Merbau hardwood decking under roof-line and stunning views over the Gungahlin Town Centre and Gungahlin region.
Welcome to your new sumptuous, extravagant, showpiece family home. You are invited to experience this brand new decadence as it introduces each of the rooms to you and as you begin your family's exciting story. Let the network of magnificent layers contribute to your family's precious lifestyle and well-being for an eternity to come.
To truly appreciate this exquisite offering, you must simply experience it. You are invited to come and enjoy this modern-contemporary masterpiece first-hand and enjoy all of these very special location features offered with it.
Special Features Include:
- Build complete 2018
- Exquisite design - separate lounge room to the front, living room and dining room off the kitchen with terrace outside
- Sumptuous display of open plan living
- Blackbutt flooring and Ash timber feature staircase
- Gourmet kitchen - walk in pantry, an access door to additional cellar/storeroom options under the stairwell, smoked glass Splashback, stone Island benchtop, ceiling cabinetry, designer island pendant, Bosch under-bench 900mm electric oven, 5 burner Bosch gas cooktop and mounted extractor, soft-close doors and drawers, deep square stainless-steel mounted double sink with black basin mixer, and Smeg Dishwasher.
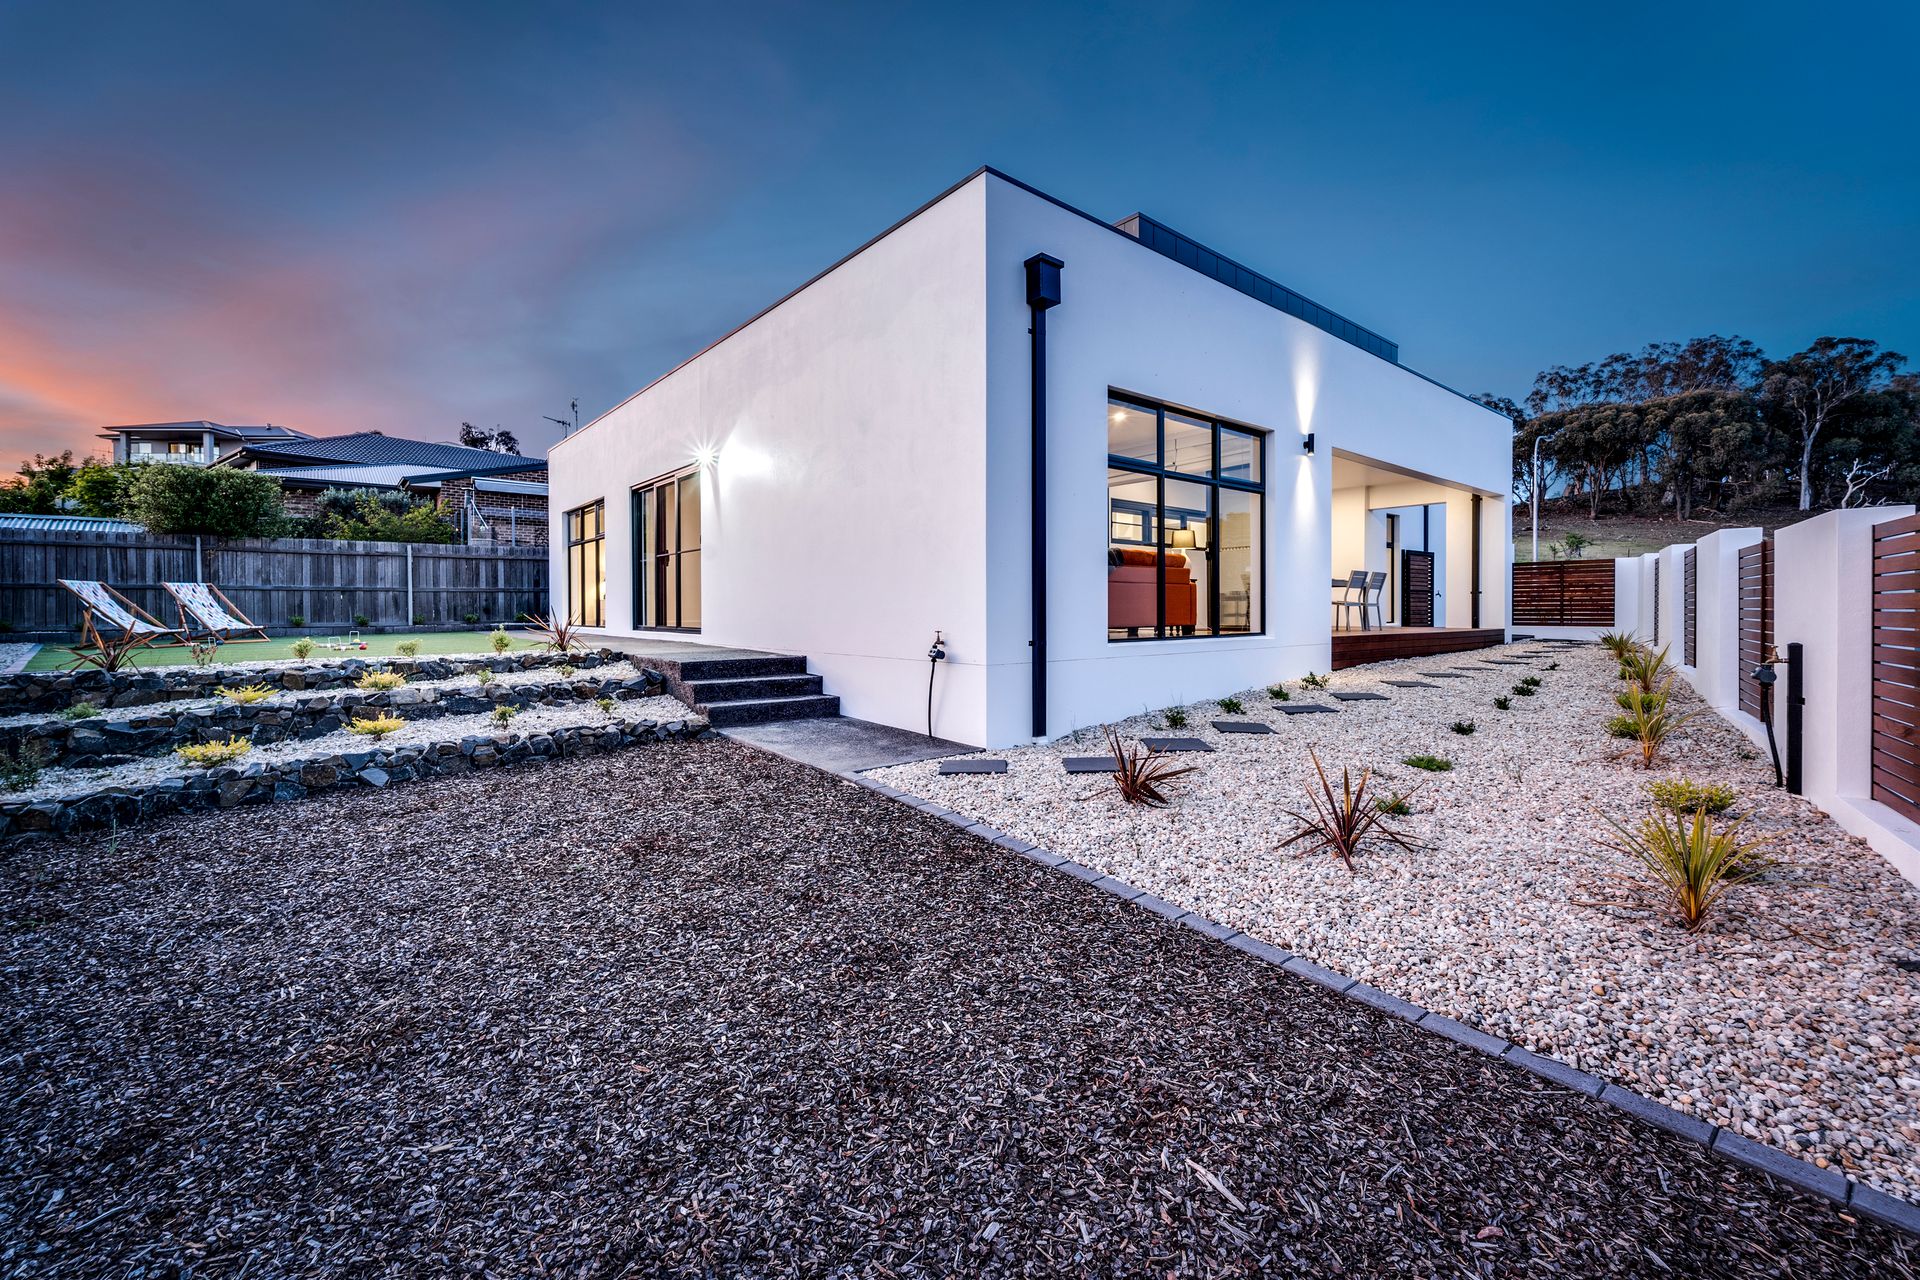
- Merbau hardwood timber decking under roof-line with gas bayonet, views out to the Gungahlin Town Centre and opening onto the private side and rear landscaped garden and yards, perfect location to host parties for children, large gatherings and enjoying good times
- Opulent master bedroom enjoys a divine retreat space on the ground floor, with indulging fitted walk-through robe and exquisitely designed ensuite bathroom
- Three additional bedrooms with built-in robes upstairs with views to Hilltop Reserve and across the Gungahlin region
- Insightful separate office/study room upstairs
- Stunning main bathroom finished with an elegant deep-set free-standing oval bath, frameless screened shower, double shower heads (ceiling mounted and hand-held), solid slab quartz benchtop, porcelain tiles to the ceiling, suspended vanity and custom-made, sheer-framed basin mirror, designer Phoenix tapware (Australian made)
- Master ensuite continues the elegant styling theme with double hand basins
- Separate powder room in the hall
- LED lighting throughout
- Family -sized laundry room presents under bench storage joinery and built-in family linen joinery with rear yard external access to the drying clothes-line
- Zoned and ducted reverse cycle air conditioning
- Zoned alarm system
- Keyless entry
- Stacker sliding doors inside/out
- Blockout roller and Roman blinds
- Data and tv cabling to most rooms
- Instant gas hot water
- Rain water tank
- Automated double garage with storage joinery to the rear - 35.59m2 approx.
- 2nd driveway with gated access to rear and side yard (side street)
- Brick pier fencing and Merbau timber slats
- Fully landscaped with lawn (exposed Ag Slab around the property)
- EER: 6.0 Star
- Land Size: 522m2
- UV: $311,000
- Land Rates: $2,249 pa (approx.)
- Land Tax: $2,935 pa (approx.) (if applicable)
- Ground Level Area: 187.71m2 (approx.)
- Upper Level Area: 72.15m2 (approx.) (Total living inside 223.91m2 (approx.)
- Decking Terrace Area: 20.16m2 (approx.)
- Garage Area: 35.59m2 (approx.) (Total area 279.66m2 (approx. including terrace)