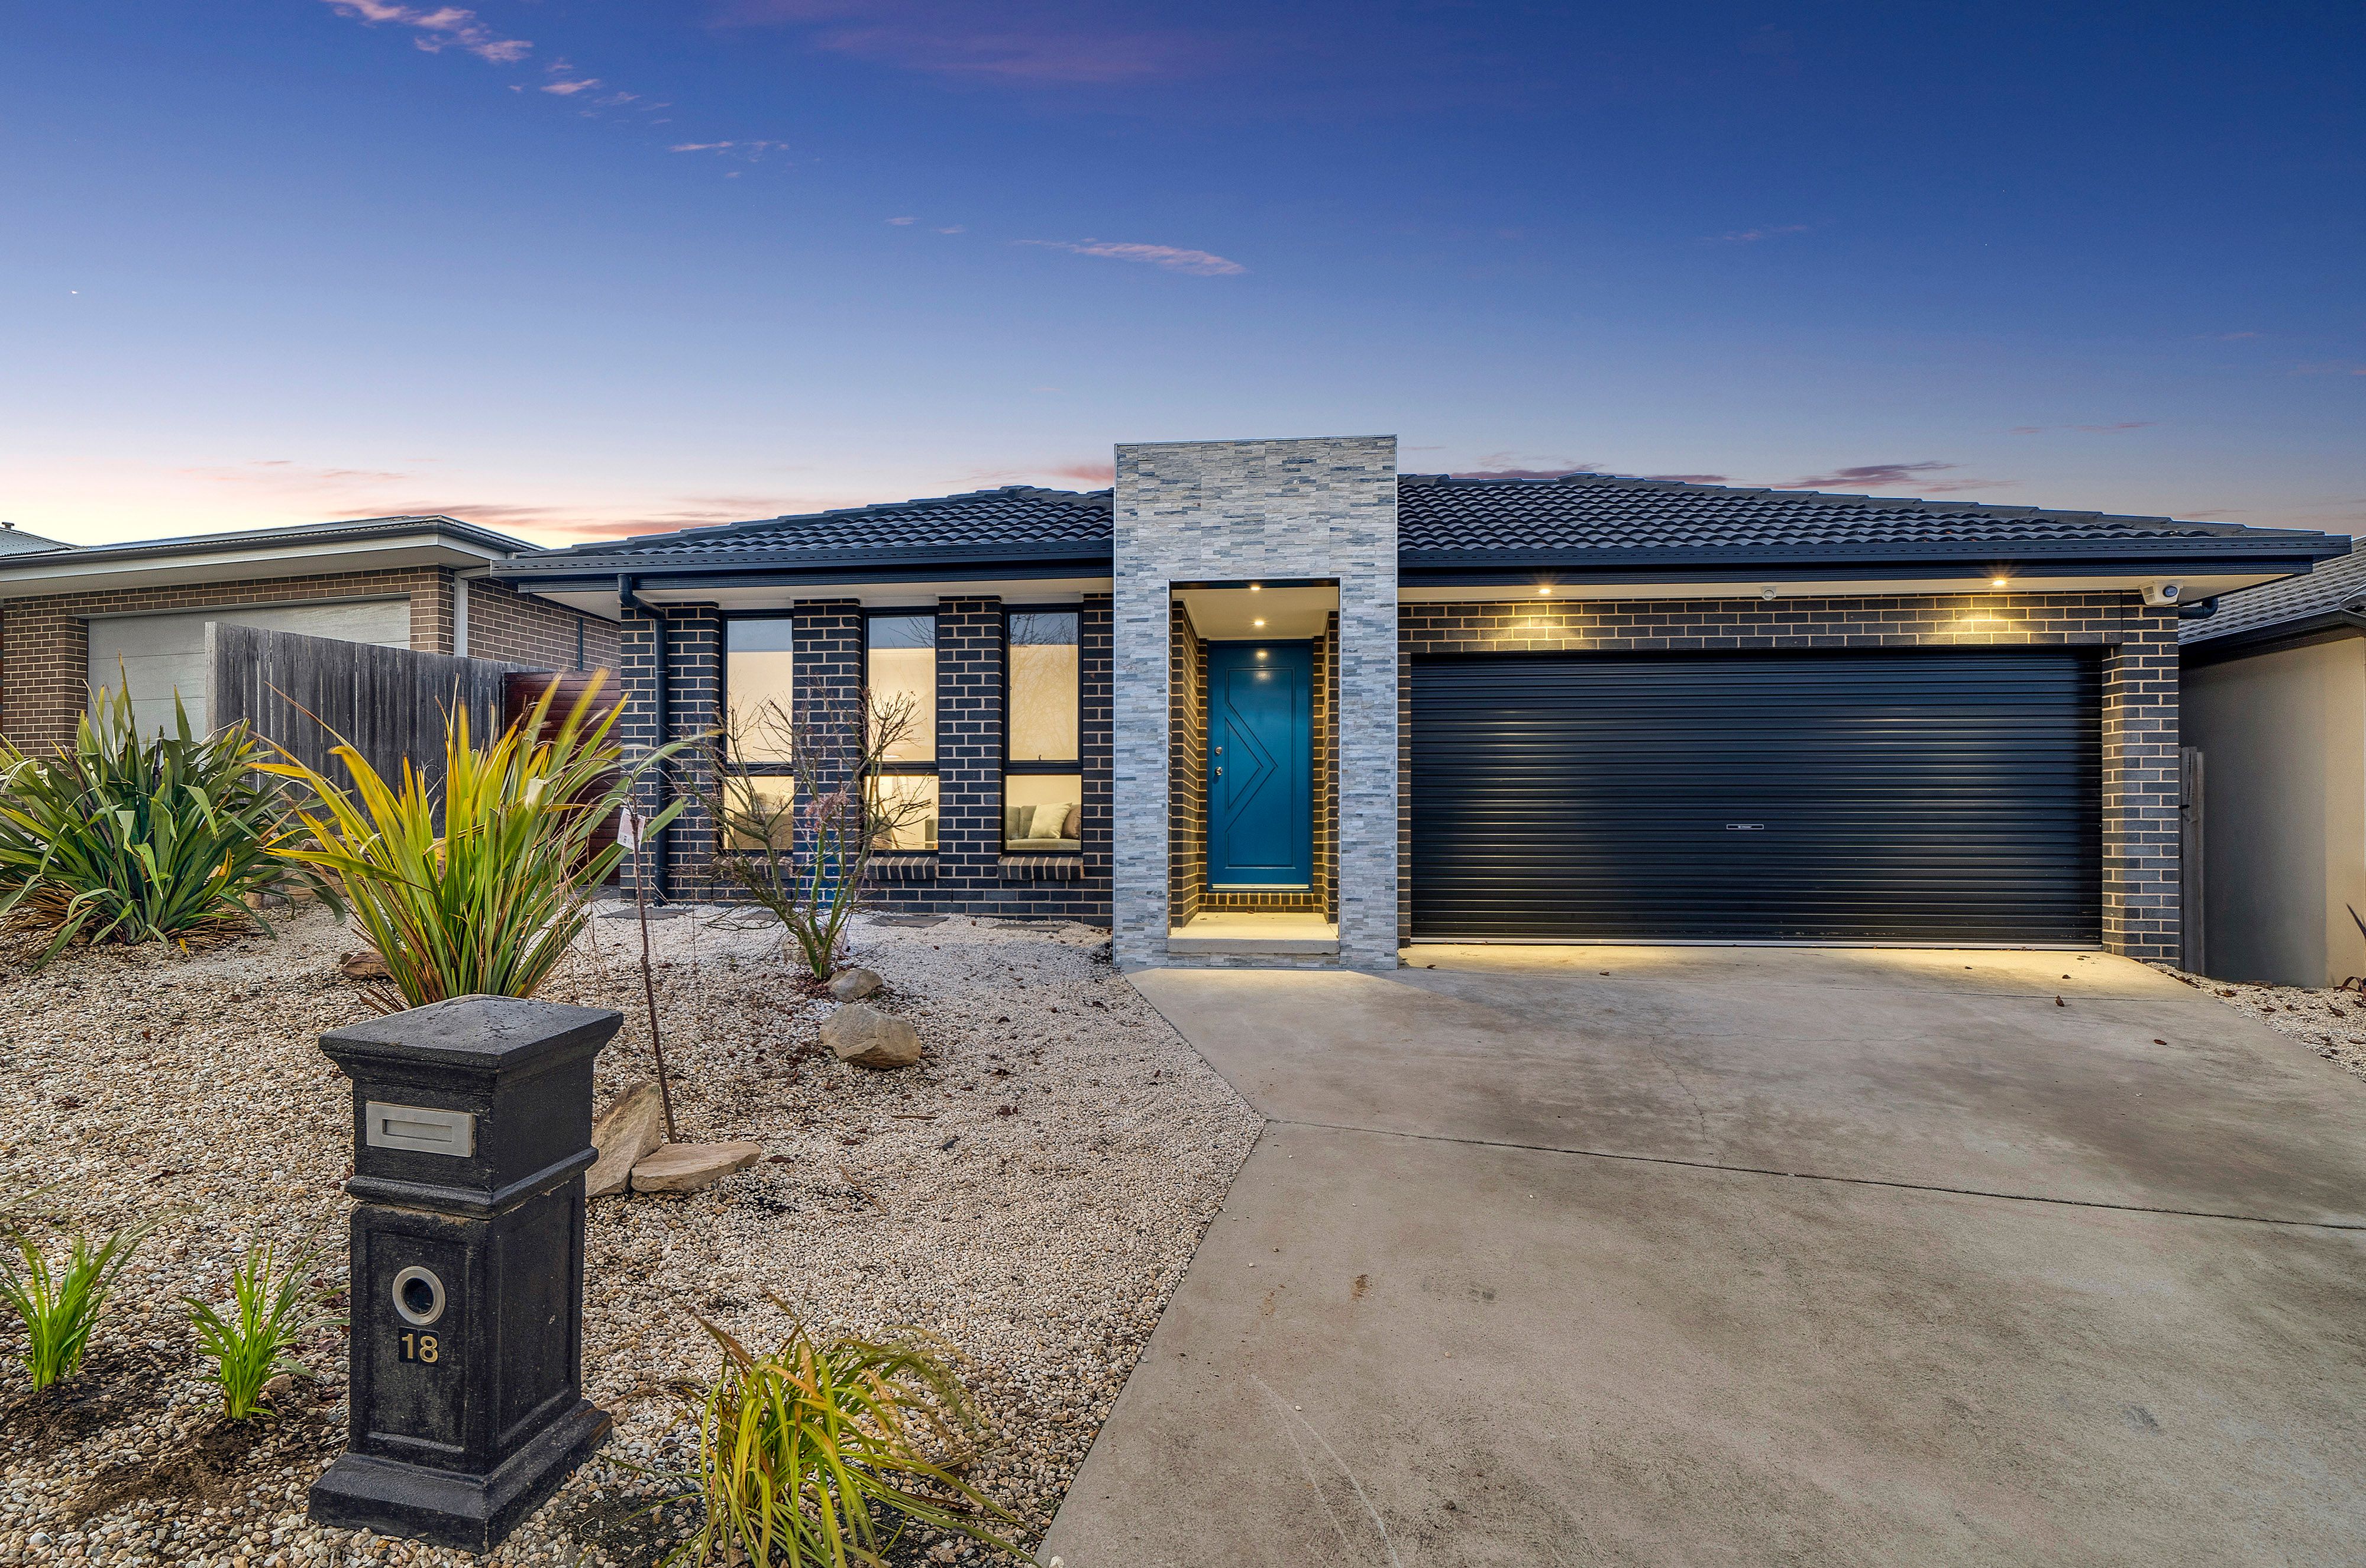
Ideally located in the heart of Casey is this immaculate 4 bedroom family residence boasting a functional floor plan with separate living spaces and light filled interiors, perfectly combined to deliver a comfortable and warm abode.
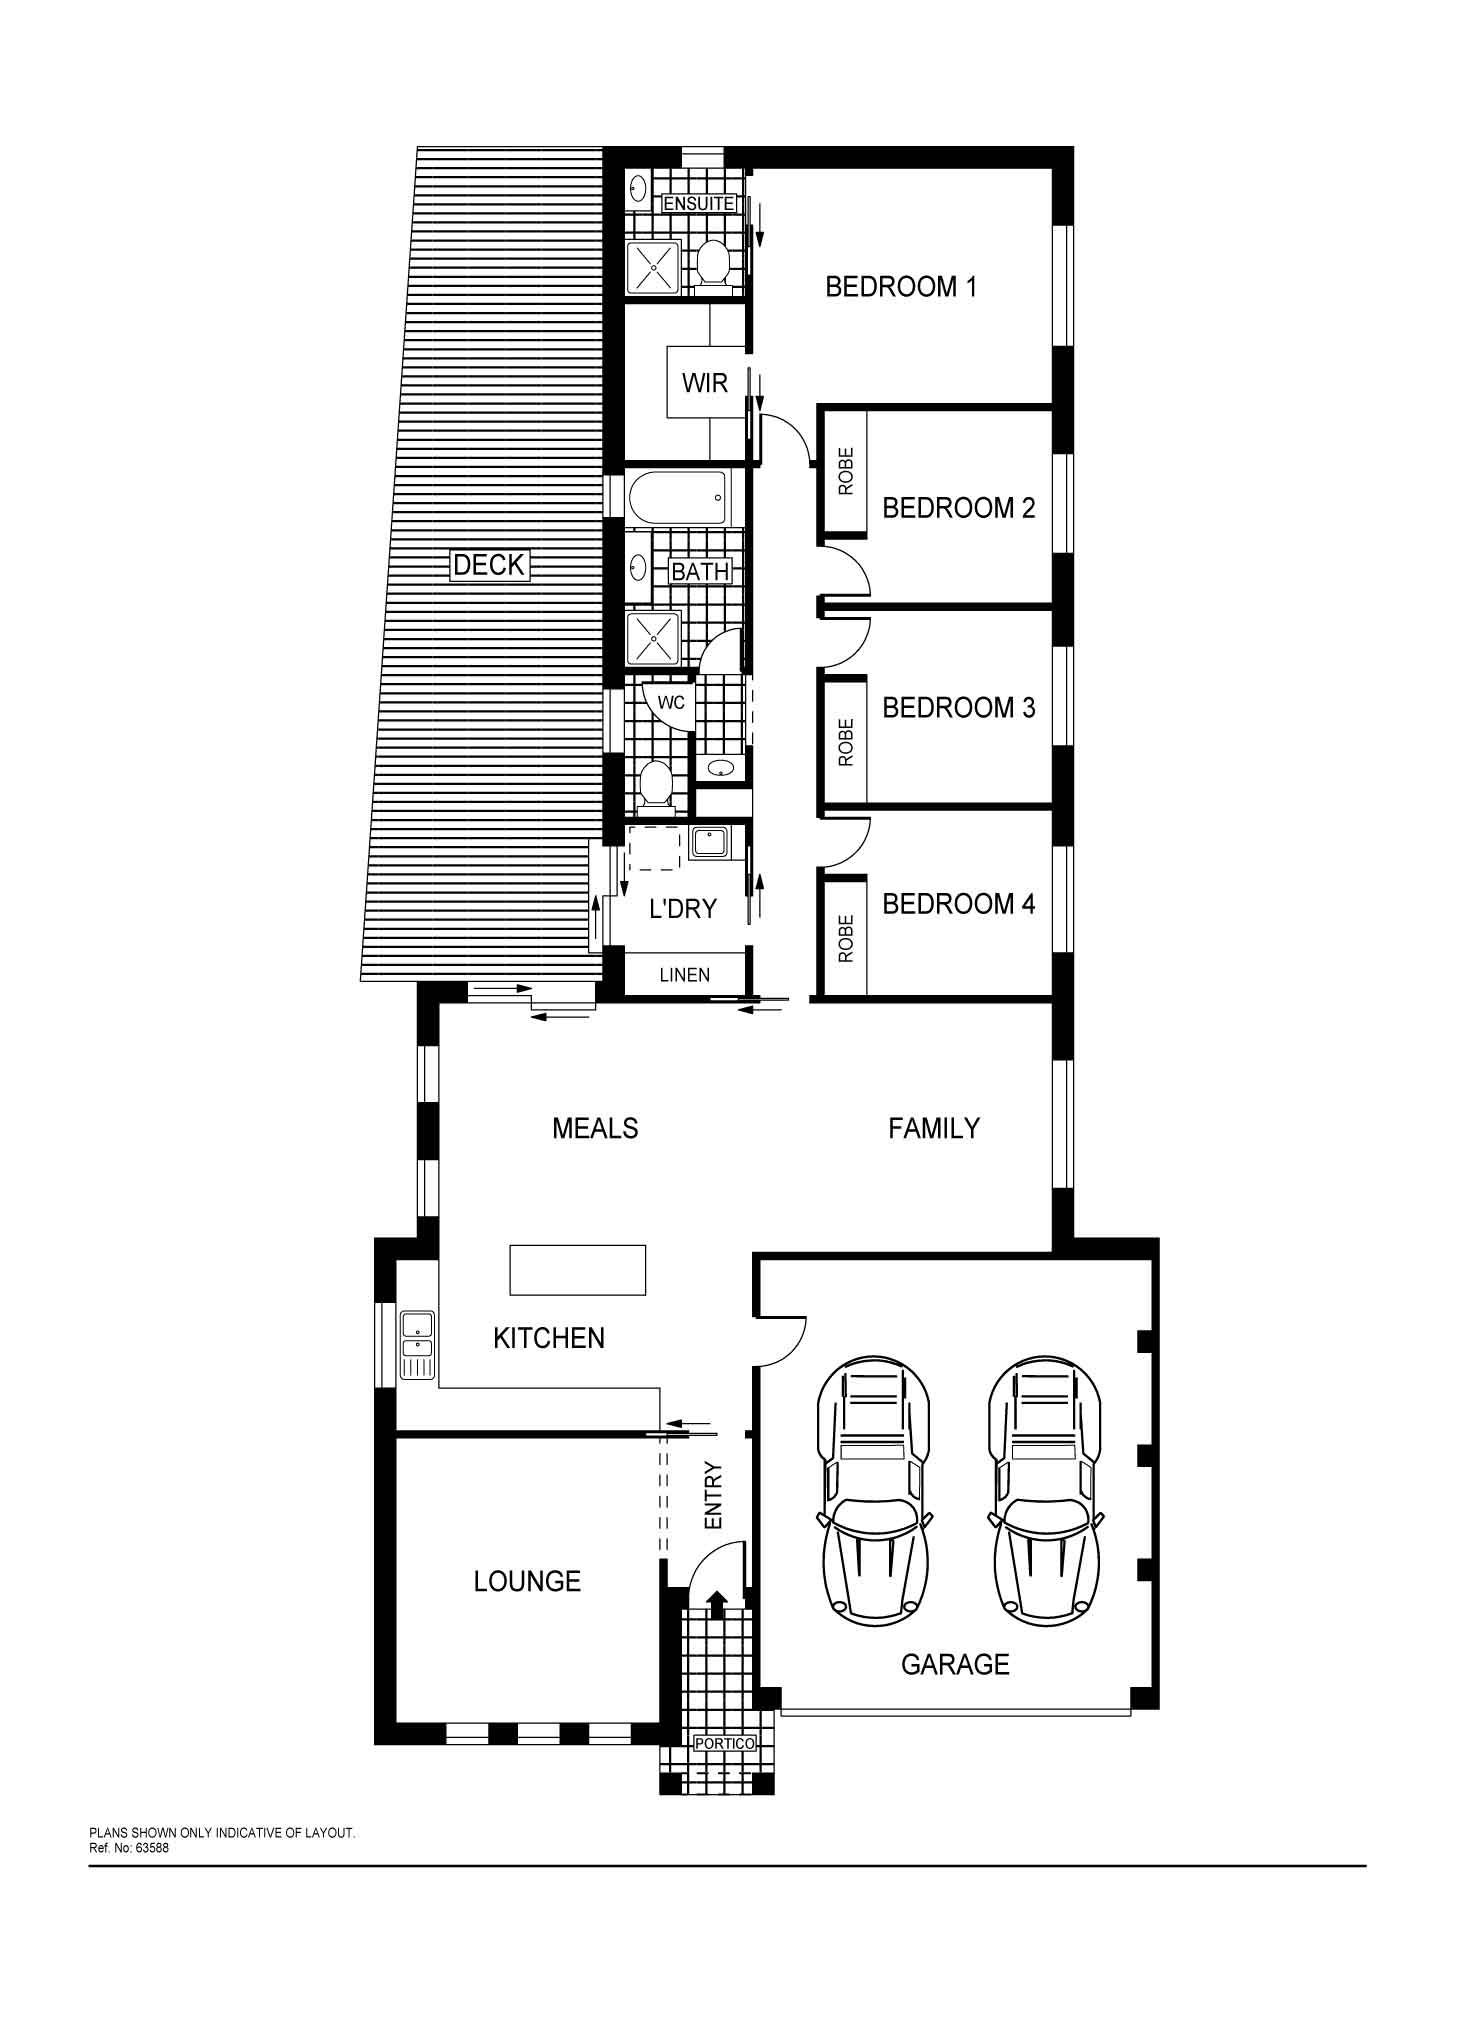
Positioned at the heart of the home, open plan in design, is the stylish and modern kitchen overlooking the living, dining and outdoor entertaining space, the perfect space for entertaining family and friends. The kitchen comes well appointed with quality stainless steel appliances, stone bench tops, feature lighting and ample storage.
The master bedroom is set to the rear of the home and comes complete with a walk in robe and ensuite while the remaining 3 bedrooms are generous in size with built in robes and service by the large main bathroom.
Outside the home has been freshly landscaped with new plants, all surrounded by a large open deck, perfect for soaking up the sun all year round. The backyard is easy to maintain and is a private and secure area for kids to play and pets to roam in a safe environment.
With creature comforts including ducted gas heating, ducted evaporative cooling and a double garage with internal access this home has it all. We encourage you to attend our next inspection before the opportunity to secure a home in a superb location is all but gone.
Features:
Open plan kitchen, family & meals Modern and stylish kitchen with stone bench tops, feature pendant lights and ample storage Kitchen appliances include; stainless steel appliances including gas cooktop, electric oven and Fisher and Paykel dishwasher Segregated formal lounge Master bedroom with walk in robe and ensuite Remaining 3 bedrooms all with built in robes Main bathroom with shower and separate bath Separate powder room Ducted gas heating and evaporative cooling Double garage with internal access and remote control roller door Instant gas hot water Freshly landscaped gardens and secure backyard Large open deck perfect for outdoor entertaining Easycare backyard with artificial lawn Feature stone retaining walls Stylish stone clad facade LED lighting Walking distance to Casey Market Town and bus stops Easy access to Barton Highway via Clarrie Hermes drive, perfect for the peak hour commute Close to local schools, local playing fields and walking trails A short commute to Gungahlin or Belconnen town centre and Civic
Stats:
Build: 2010 Block: 447m2 Living: 143.82m2 Garage: 35.04m2 Portico: 3.46m2 Total: 182.32m2 EER: 5.0 UV: $269,000 Rates: $1,928 pa Land Tax: $2,519 pa
Get in touch
We'd love to hear from you
If you're interested in looking at properties around the area, or want the latest information on the market in your neighbourhood, we'd love to hear from you.
18 Carmody Street
CASEY 2913, Australian Capital Territory