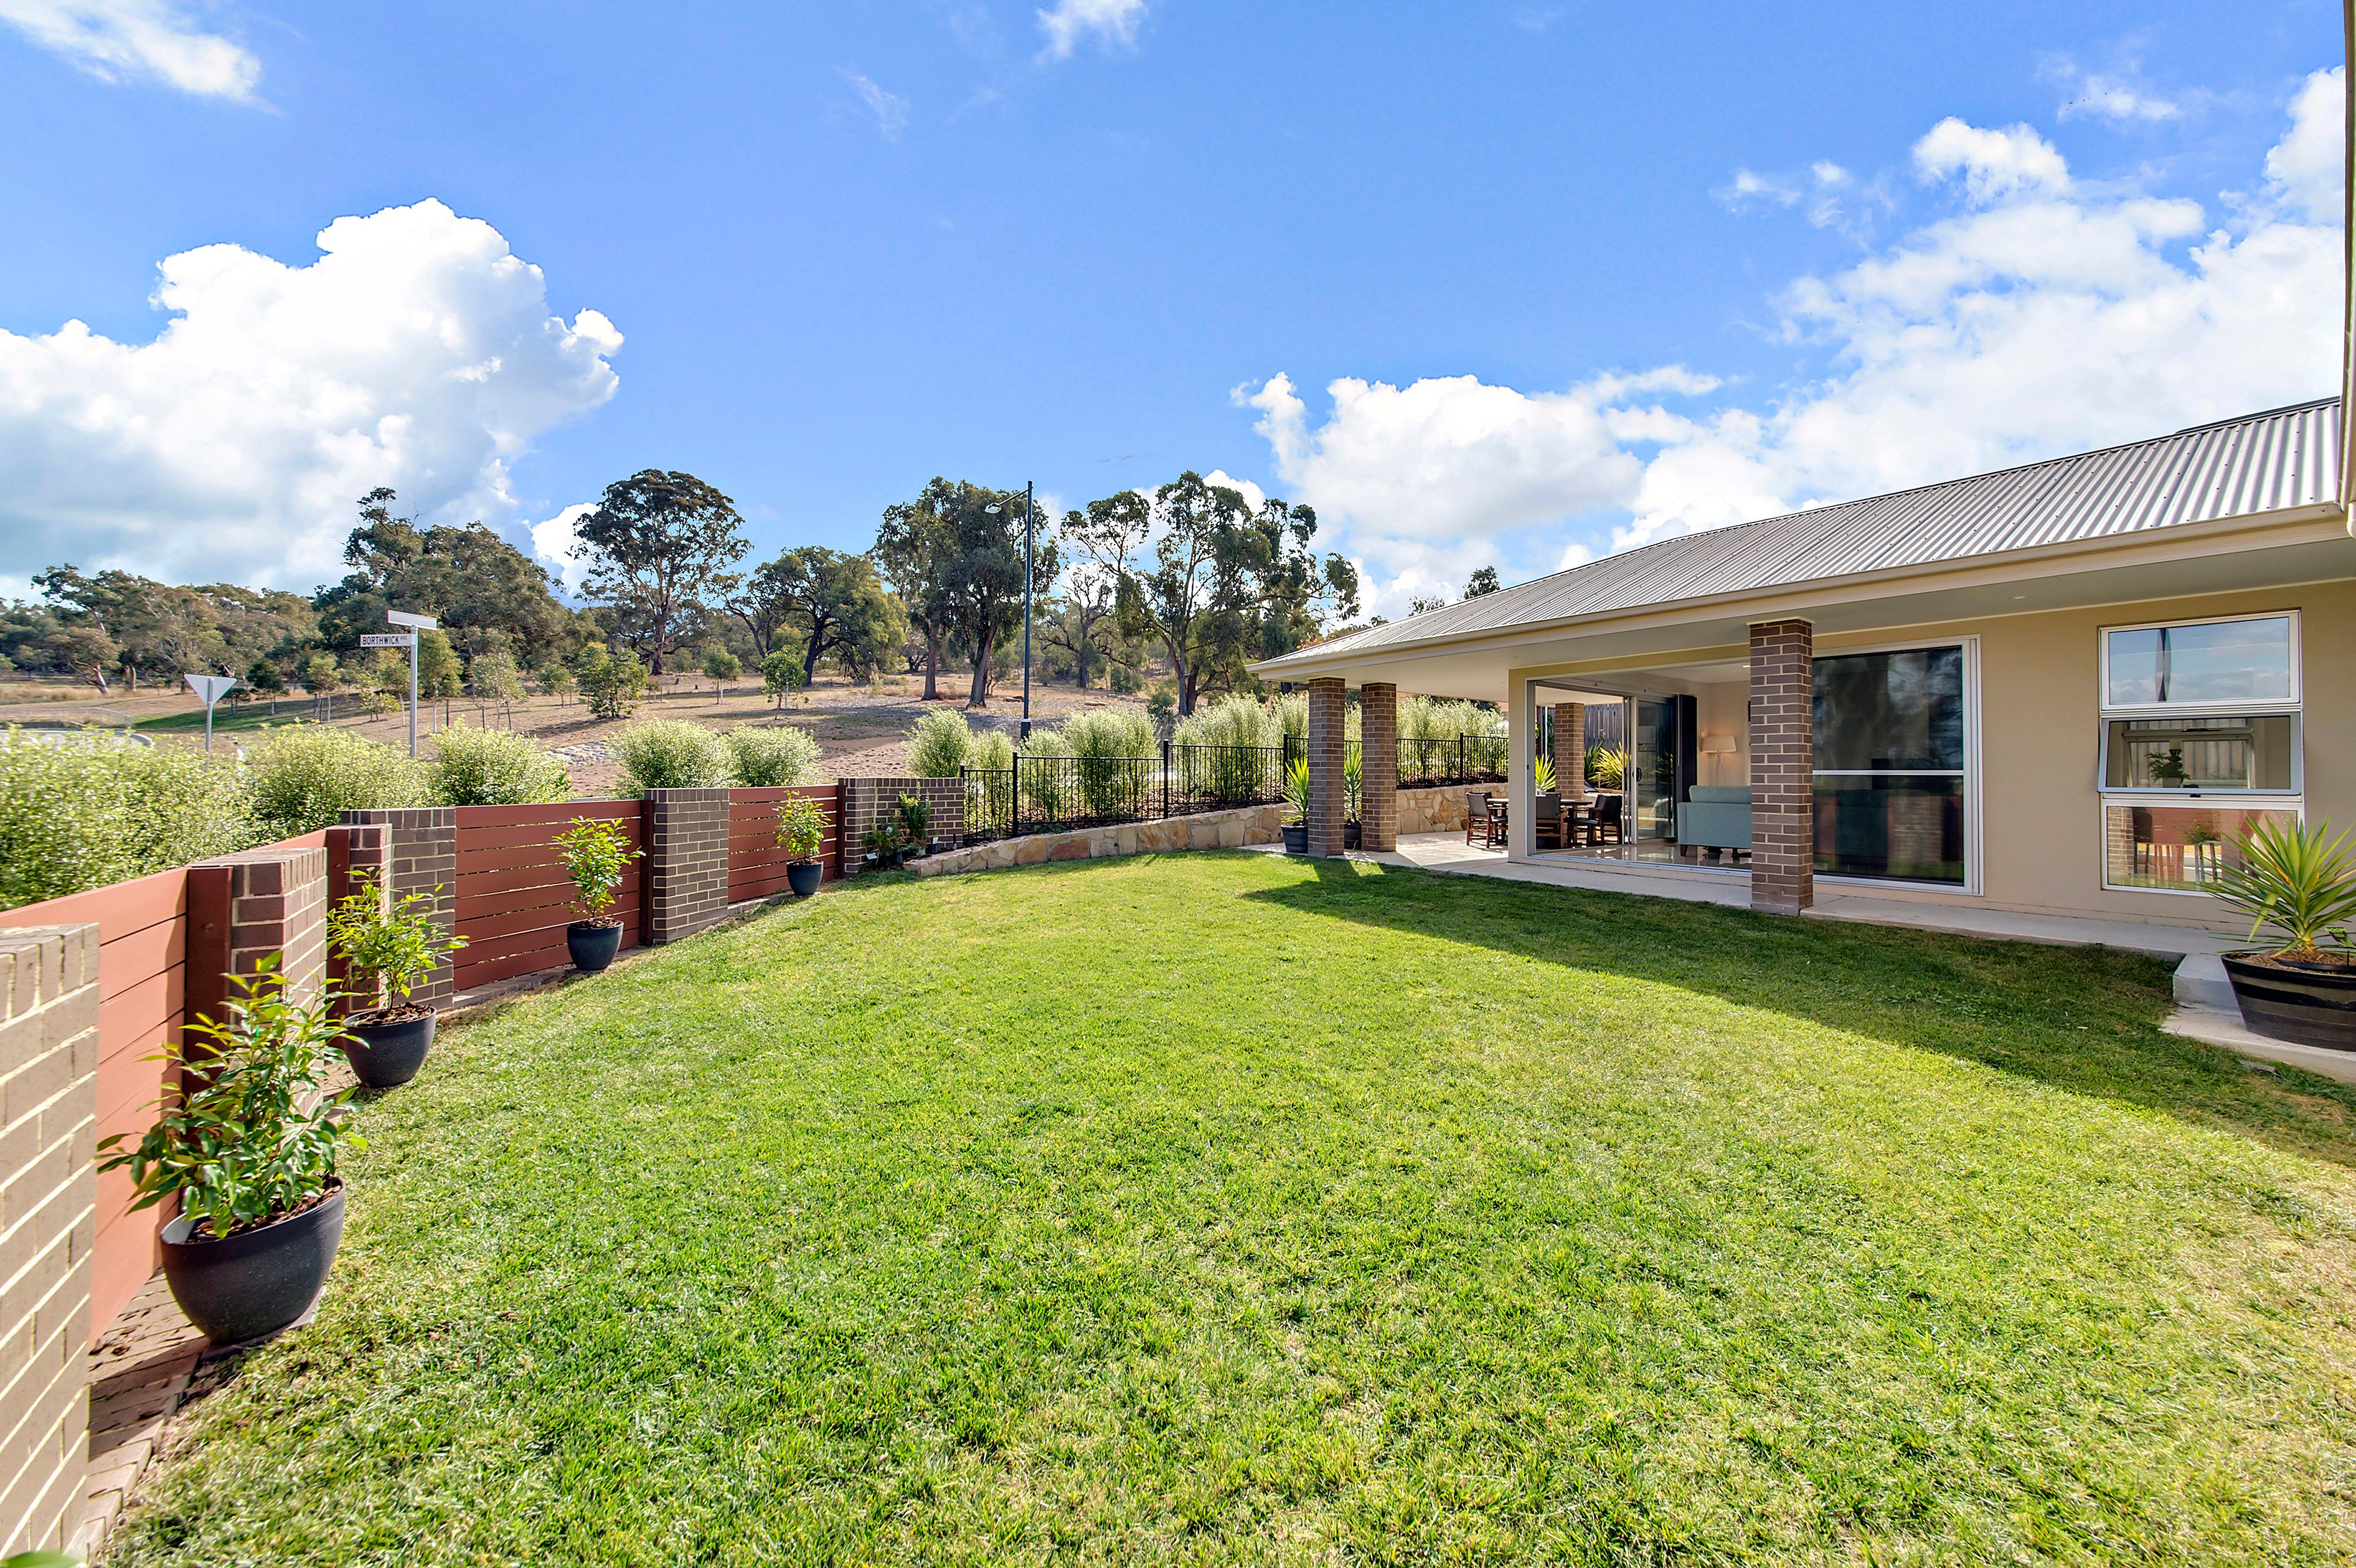
Perfectly positioned on a large 654m2 block in the sought after suburb is Casey is where you will find this spacious and contemporary family residence offering a picturesque bushland setting with views of the district and mountains beyond.
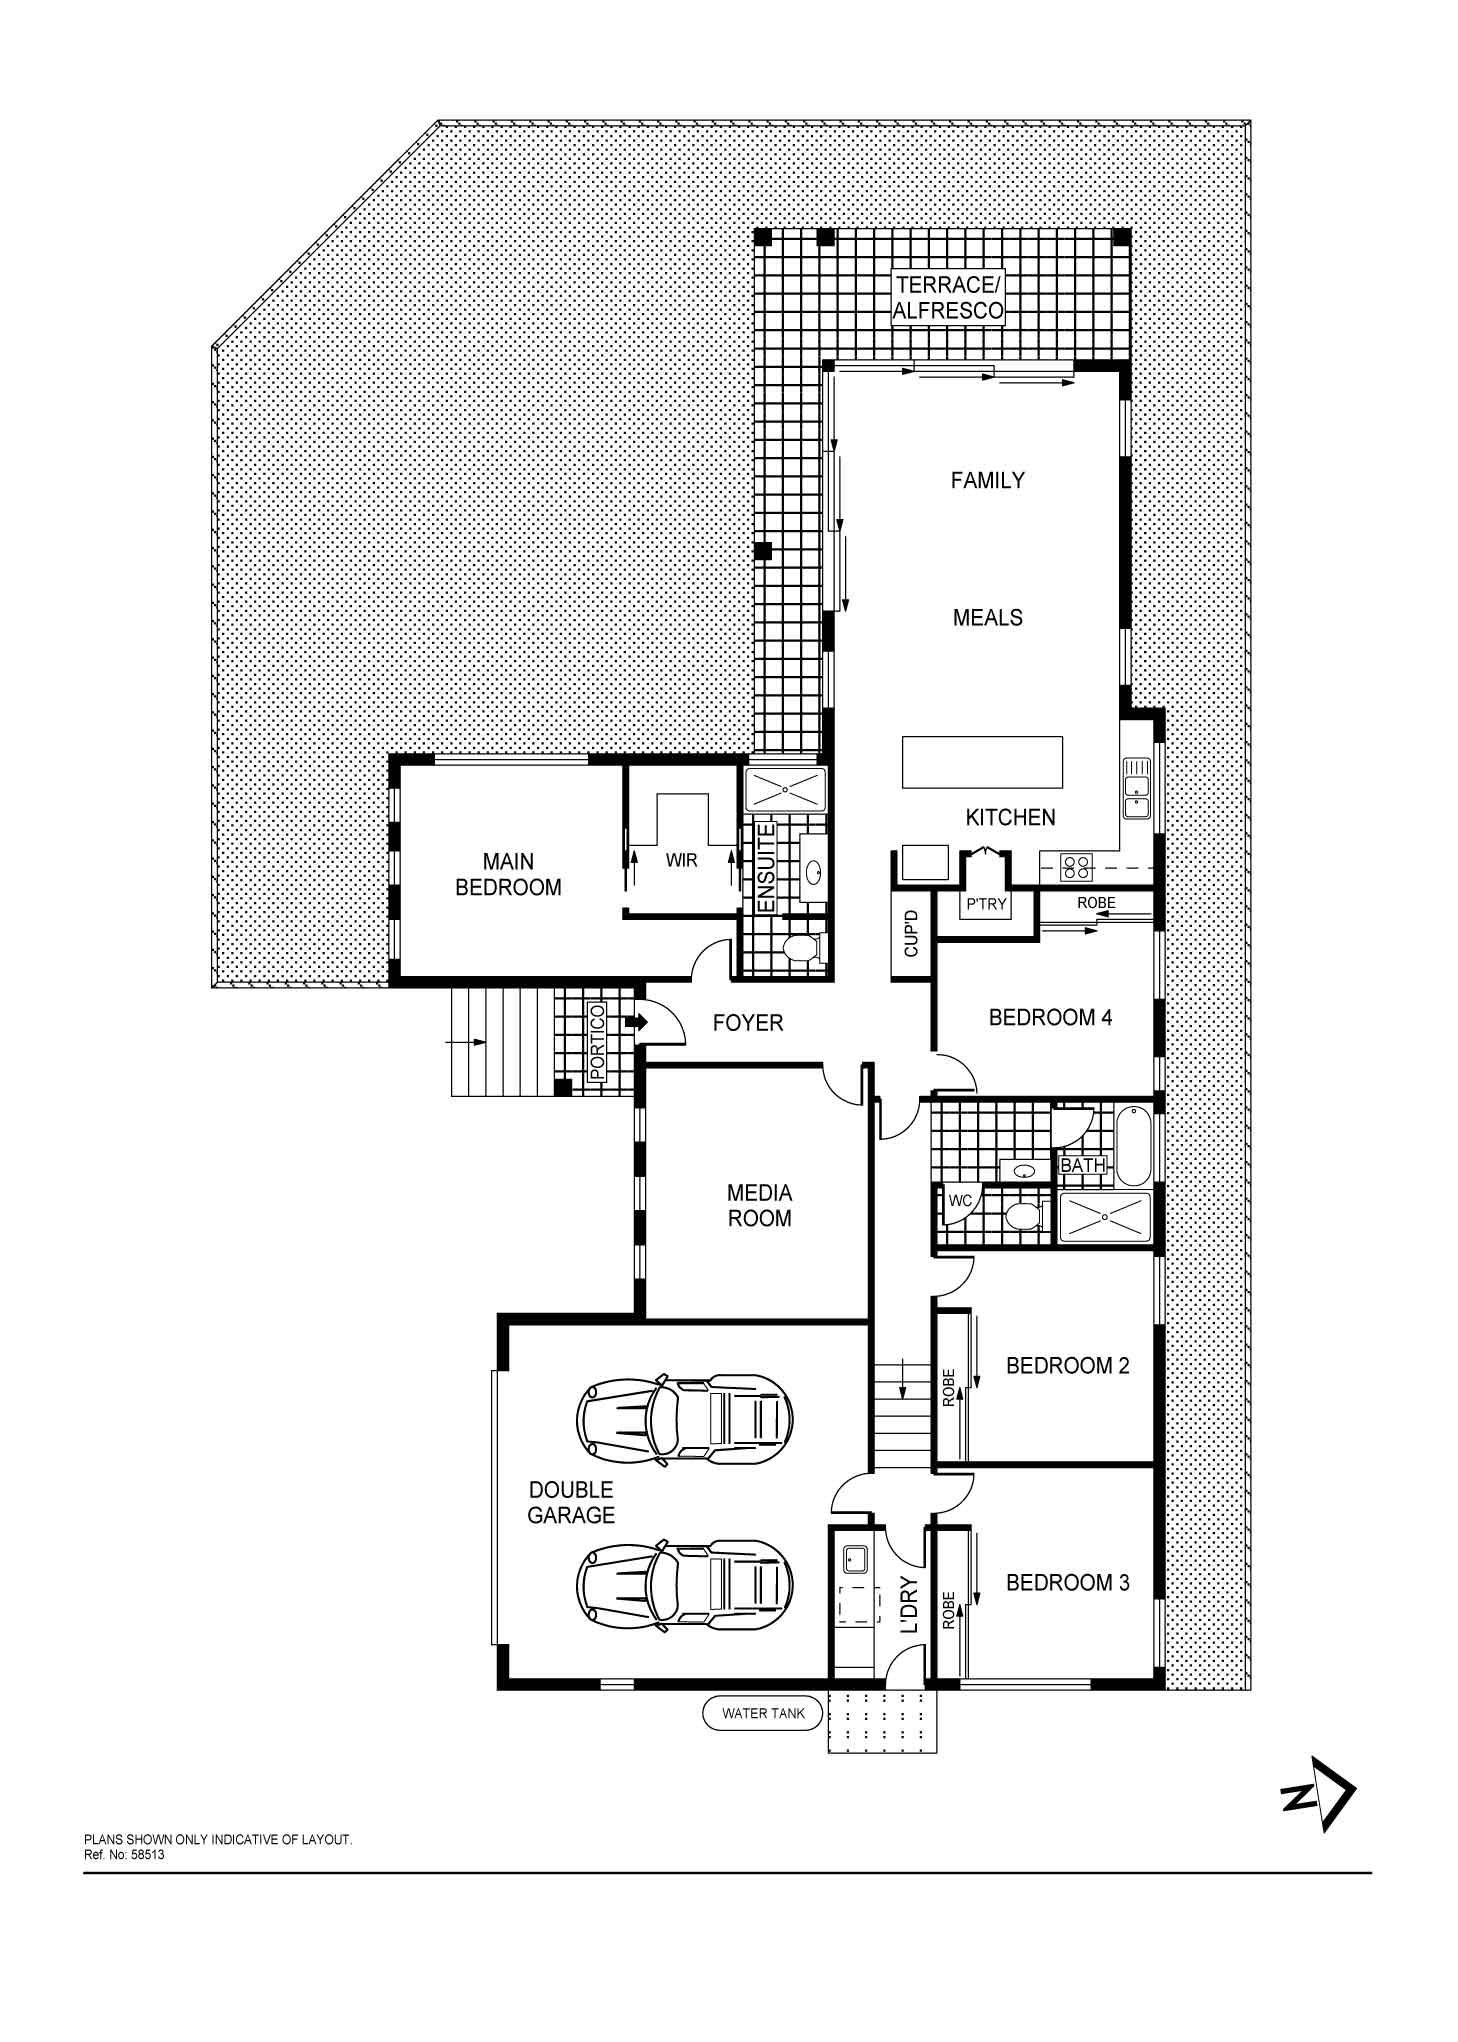
With a functional split level design over a generous 180m2 of living space the home boasts 2 separate living areas, a spacious master with walk in robe and ensuite as well as 3 large bedrooms complete with built in robes, perfect for the growing family.
Positioned at the heart of the home is a spacious kitchen offering ample storage and bench space with caesarstone bench tops & a large walk in pantry, complete with high end stainless steel appliances including an induction cooktop, Schweigen rangehood, smeg oven and Asko dishwasher.
Sunsets will be enjoyed while relaxing with family & friends in the comfort of your living space where large triple stacking double glazed doors open out to offer the perfect indoor & outdoor connection to the alfresco.
The home offers all the creature comforts you would expect including a double garage with remote control panel lift doors & internal access, ducted gas heating and evaporative cooling throughout while ideally located close to Casey Market Town which offers a range of conveniences and more.
Properties in such an advantageous position like this one are rare to find and we encourage you to come and see this residence for yourself.
Features: Elevated position opposite farmland and reserve Views of the district and mountain beyond 2.55m ceiling throughout Master bedroom with walk-in robe, ensuite and views Stylish ensuite with floor to ceiling tiles and segregated toilet Open plan kitchen, living & dining Double glazed triple stacker doors to 2 sides of living space Media room or formal lounge 110in projector screen with Bose surround sound system Modern kitchen with caesarstone benchtops, wood panel feature waterfall island bench, ample storage, refrigerator plumbing and hidden walk in pantry Kitchen appliances include: Top of the range, super quiet 900mm Schweigen rangehood, induction cooktop, electric oven & Asko dishwasher 3 spacious bedrooms with built in robes 3 way main bathroom compete with bath, shower, vanity and separate toilet Laundry with ample storage Double garage with internal access & remote panel lift door Large under house storage space Double & single glazed windows throughout Ducted gas heating Ducted evaporative cooling Fully fenced secure yard Easy care landscaped garden with irrigated garden beds
Stats: Build: 2015 Block: 654m2 Living: 180.72m2 Garage: 39.42 m2 Total: 220.14m2 UV: $320,000 Rates: $2,219 pa Land Tax: $3,131 pa EER: 5.0
Get in touch
We'd love to hear from you
If you're interested in looking at properties around the area, or want the latest information on the market in your neighbourhood, we'd love to hear from you.
24 Hanley Street
CASEY 2913, Australian Capital Territory