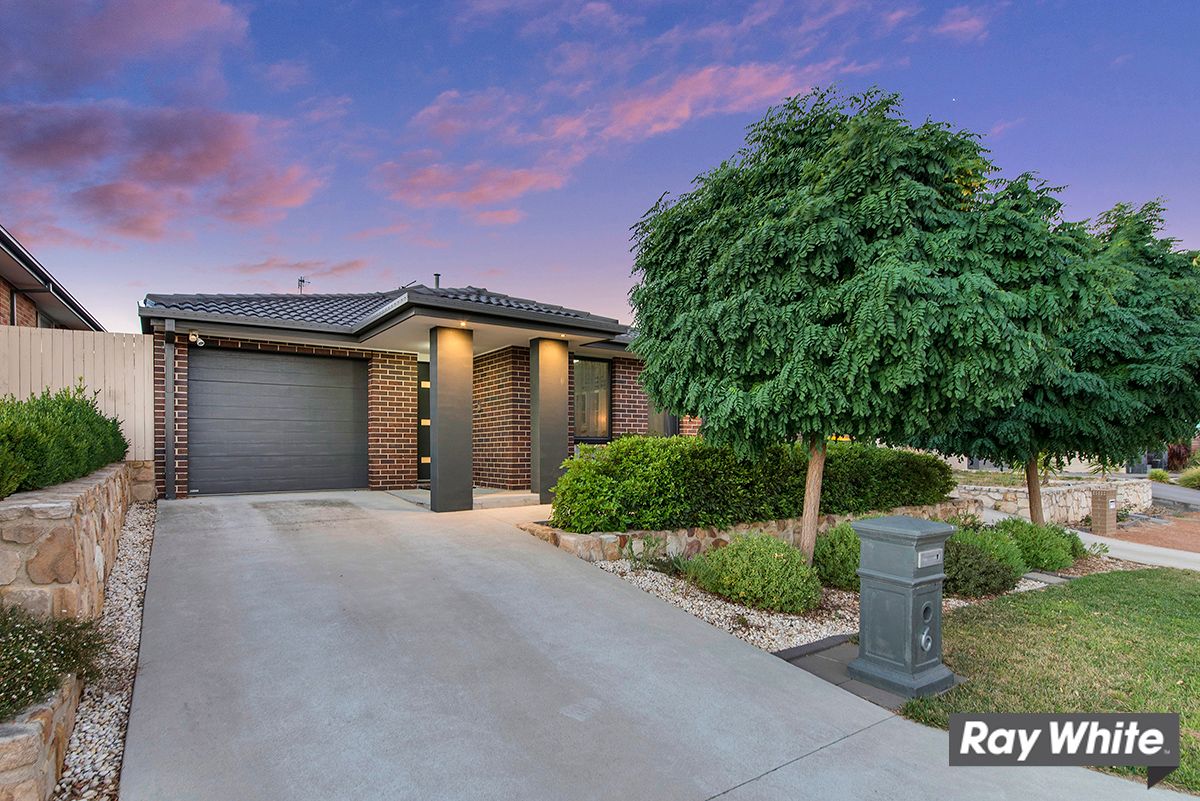
Conveniently located in the sought after suburb of Casey with stylish modern interiors and a flexible layout that flows seamlessly throughout this split level 3 bed residence is waiting for you to call it your home. Well appointed with a spacious modern kitchen boasting stone benchtops, island bench and and plenty of storage all overlooking the living and outdoor spaces to ensure you're always part of the action.
Multiple living spaces provide space and segregation for a family of all ages, with a formal lounge set to the front and the main open plan living space set to the rear ensuring there is plenty of space for your family to spread their wings.
All 3 bedrooms are generously sized with the master bedroom boasting an ensuite and large walk in robe. The remaining 2 bedrooms are serviced by a spacious main bathroom complete with spa bath and separate toilet. Outside, an entertainers delight with beautifully landscaped gardens that set the scene for the perfect place to sit, relax and entertain family and friends all year round.
With all the creatures comforts of ducted gas heating, reverse cycle split air conditioning, oversized single garage and enough storage space for all your family's belongings this home truly delivers on all fronts. With no expense spared, this property is set to impress and we encourage you to inspect today.
PLEASE NOTE THIS PROPERTY WILL GO TO AUCTION ON 16 MARCH 2017, BELCONNEN ARTS CENTRE AT 6PM.
Features: Master bedroom with walk in robe and ensuite Ensuite with stone top floating double vanity and floor to ceiling tiles Bedroom 2 & 3 are generously sized with large built in robes Main bathroom with spa bath, stone benchtop vanity and floor to ceiling tiles Kitchen with stone benchtops, island bench, dishwasher, 900mm gas stove and oven with concealed rangehood, plumbing to fridge cavity, step up pantry and loads of storage Timber laminate flooring throughout Open plan living area opening out to the outdoor entertaining space Formal lounge Split level design Laundry with storage Reverse cycle split system air conditioning Ducted gas heating Infiniti hot water system Water tank plumbed to toilets and laundry Video intercom system Foxtel ready Single oversized garage with remote control roller door and internal access Deck and pergola with natural gas connection for BBQ & mounted TV on the wall Fully landscaped front and rear gardens Sandstone retaining walls Quiet desirable street in family friendly neighbourhood
Proximity: 8 minutes walk to Casey Market Town 9 minutes walk to Gold Creek Secondary School 15 minutes walk to St John Paul II College 8 minutes drive to Gold Creek Primary & Holy Spirit Primary schools 10 minutes drive to Gungahlin Town Centre 15 minutes drive to Belconnen Town Centre 20 minutes drive to Civic
Get in touch
We'd love to hear from you
If you're interested in looking at properties around the area, or want the latest information on the market in your neighbourhood, we'd love to hear from you.
6 Powley Street
CASEY 2913, Australian Capital Territory