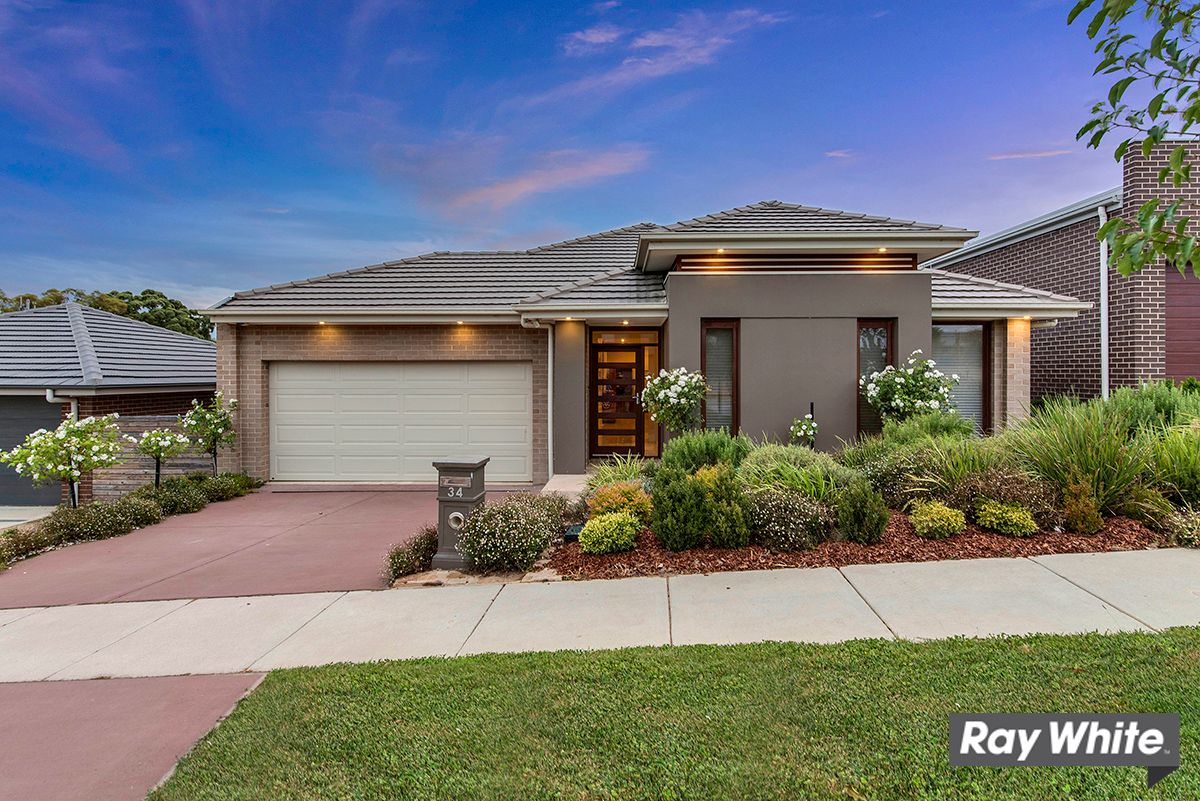
Positioned on a quiet street in the sought after suburb of Casey is this single level, stylish home with all the modern conveniences your family could need. Designed and built by award winning Rawson Homes, this home offers exceptional quality with spacious interiors that flow seamlessly throughout.
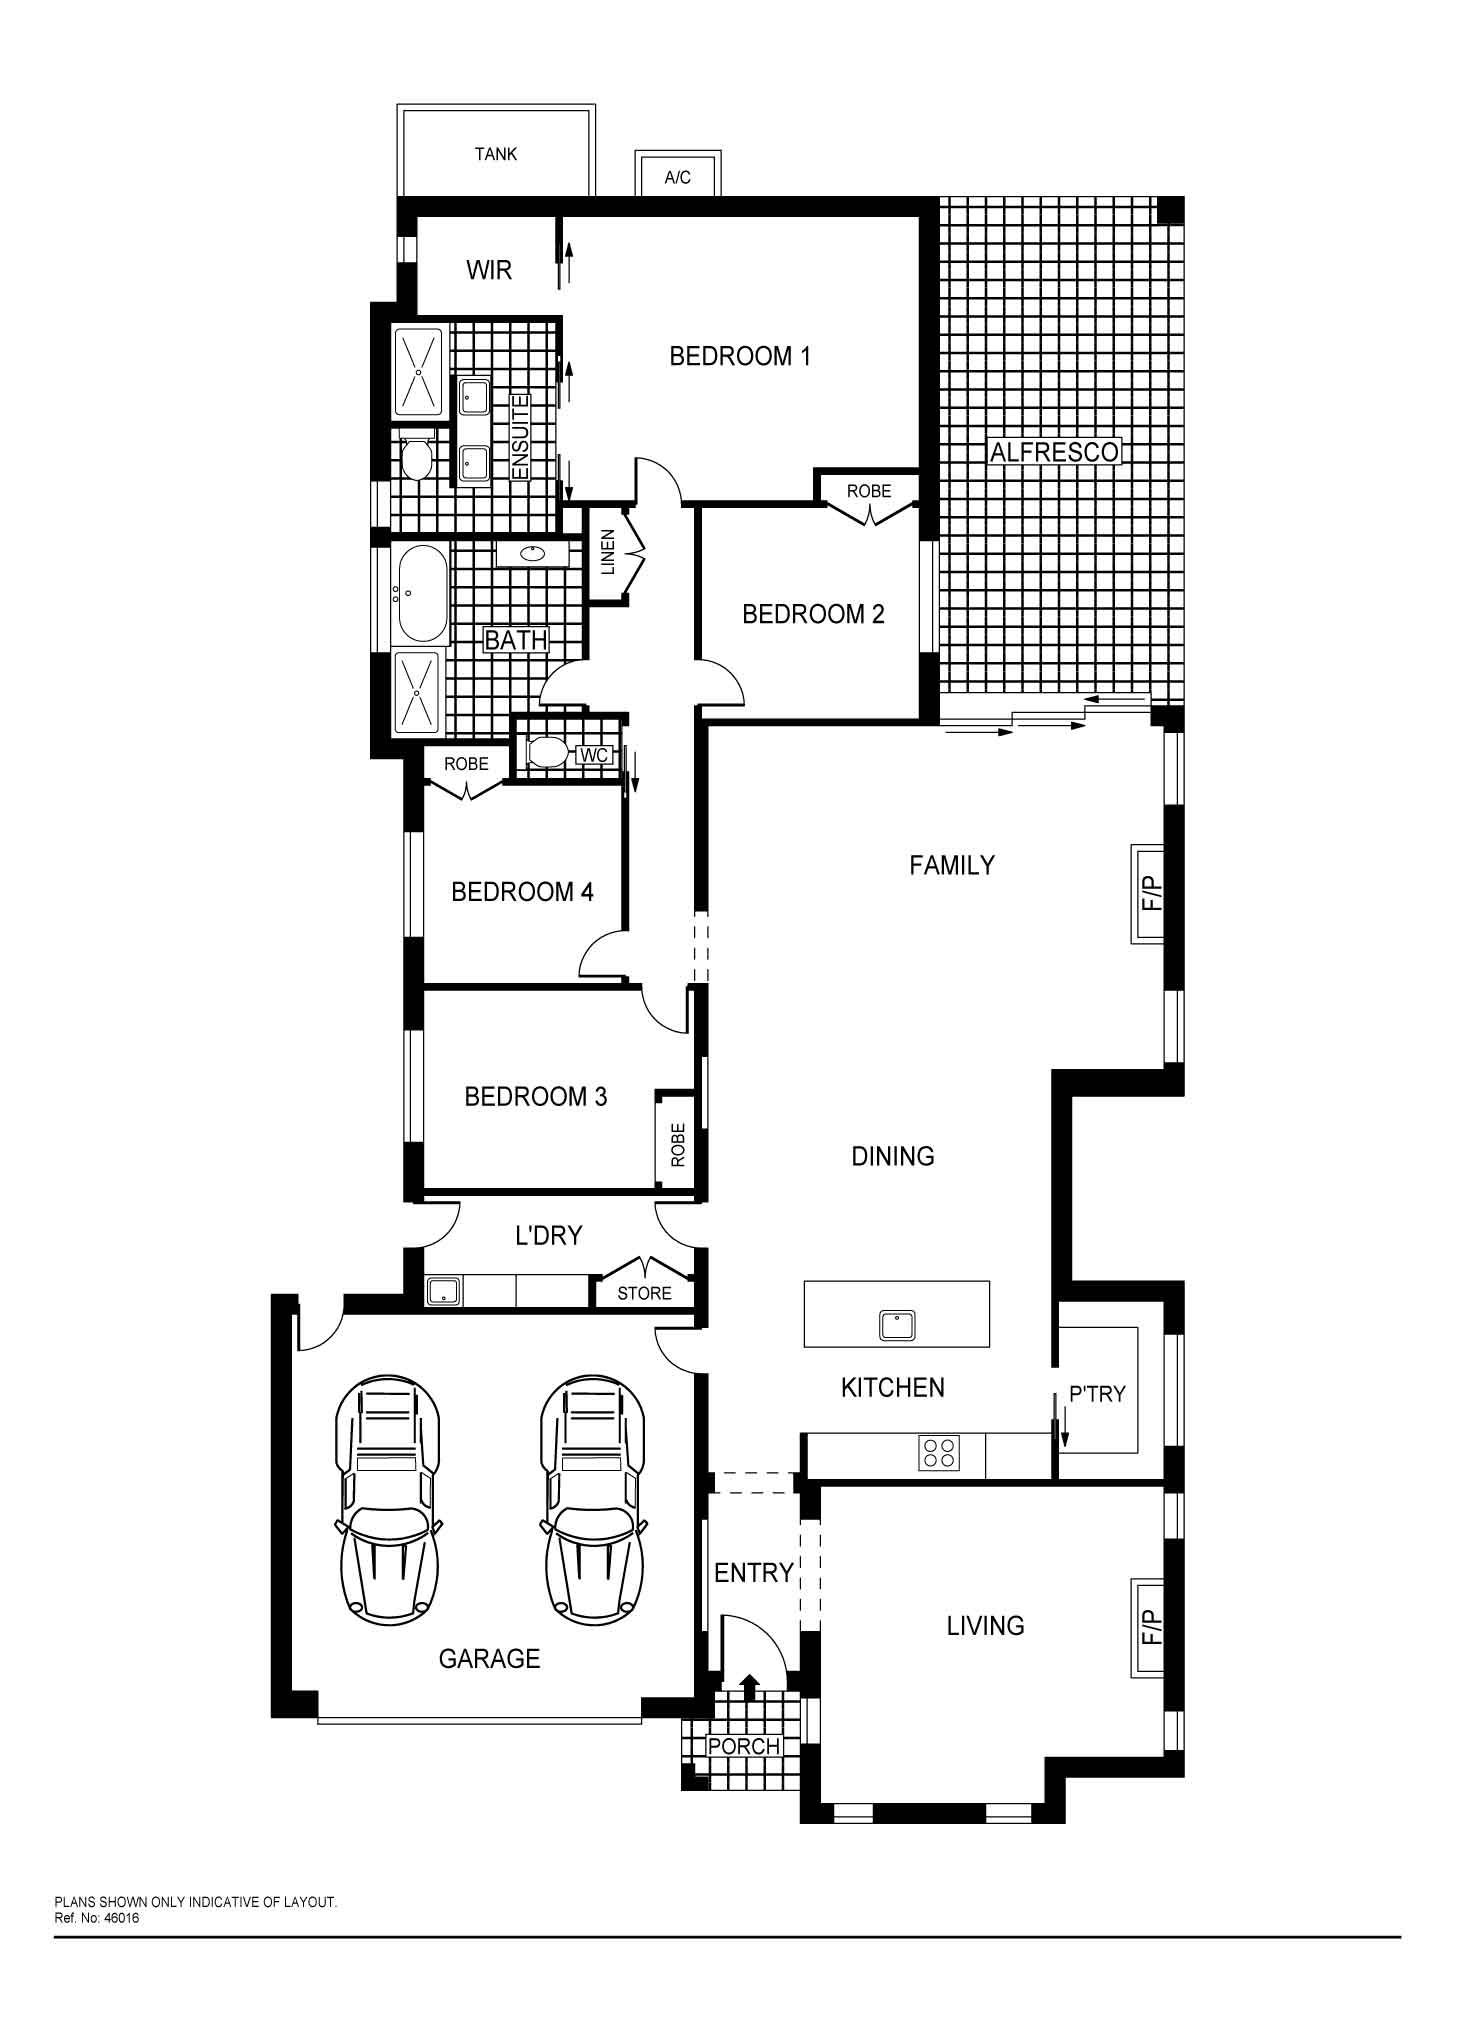
In the heart of the home you will find a large, immaculately presented open living space, featuring a designer kitchen with Miele appliances and a butler's pantry.
Custom made stacker sliding doors allow for a seamless flow to a large alfresco dining area. Surrounded by established landscaped gardens, this space is perfect for entertaining all year round. Then at the end of a long day, retreat to a luxurious master suite complete with stylish en suite and walk-in-robe.
With zoned reverse cycle heating and cooling and two gas log fires, homes of this quality and design are few and far between. We encourage you to see for yourself.
PLEASE NOTE THIS PROPERTY WILL GO TO AUCTION ON 16TH FEBRUARY 2017, BELCONNEN ARTS CENTRE @ 6PM
Features:
Spacious master bedroom suite with walk in robe En suite Caesar stone bench with double bowls, soft close cupboards, floor to ceiling tiles, heated towel rail and skylight Main bathroom with Caesar stone bench, soft close cupboards, separate shower, full sized bath and floor to ceiling tiles Bedroom 2 with built in robe, built in study desk and roman blinds Bedroom 3 & 4 with built in robes and roman blinds Kitchen with Miele stainless steel appliances Caesar stone bench tops with waterfall edges and soft close cabinetry Large butlers pantry Formal lounge with log gas fire, timber flooring and day/night blinds Living room with log gas fire, tile flooring, plantation shutters and roman blinds Laundry with storage cupboard and external access Linen cupboard Double glazing to living rooms on north and west of house 2.7 metre high ceilings throughout Spacious alfresco with skylight Double garage with remote control panel lift door All external doors and windows include dead-locks/locks and fly screens Landscaped very low maintenance garden Extensive sandstone retaining walls Water tank Water fountain/feature in alcove next to dining room Extensive high quality paving down each side of residence Back to base security system NBN connected Foxtel Rheem continuous hot water system
Proximity: 3 minute walk to Casey Ochre Medical Centre, SPAR and bus stop 3 minute drive to Casey Market Town 10 minute walk to local dog park Close to 4 quality schools including St John Paul II, Holy Spirit Primary, Ngunnawal Primary, Gold Creek Primary and Secondary 10 minute drive to Gungahlin Town Centre 20 minute drive to Belconnen 25 minute drive to Civic
Google maps link: https://goo.gl/maps/sX3aHmvRTk82
Get in touch
We'd love to hear from you
If you're interested in looking at properties around the area, or want the latest information on the market in your neighbourhood, we'd love to hear from you.
34 Critchley Street
CASEY 2913, Australian Capital Territory