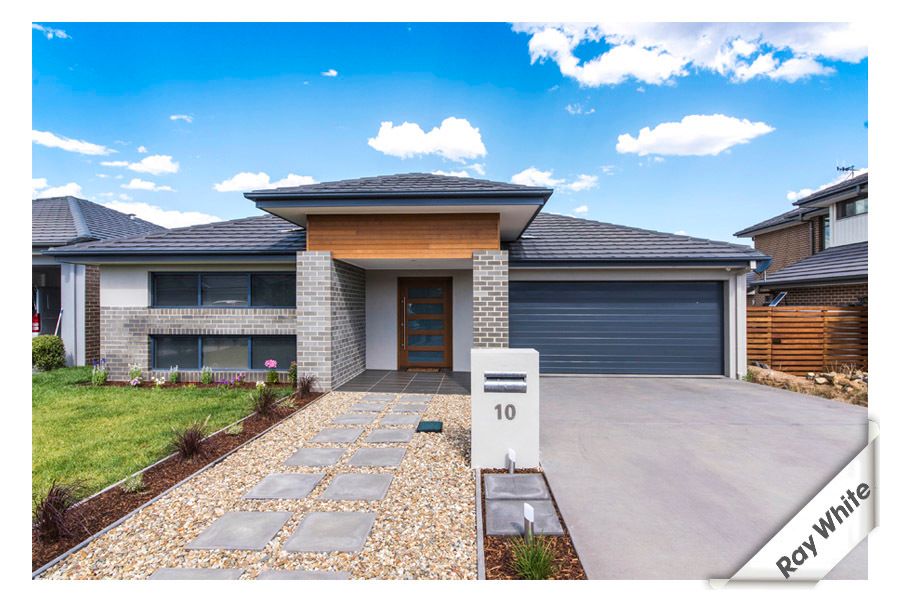
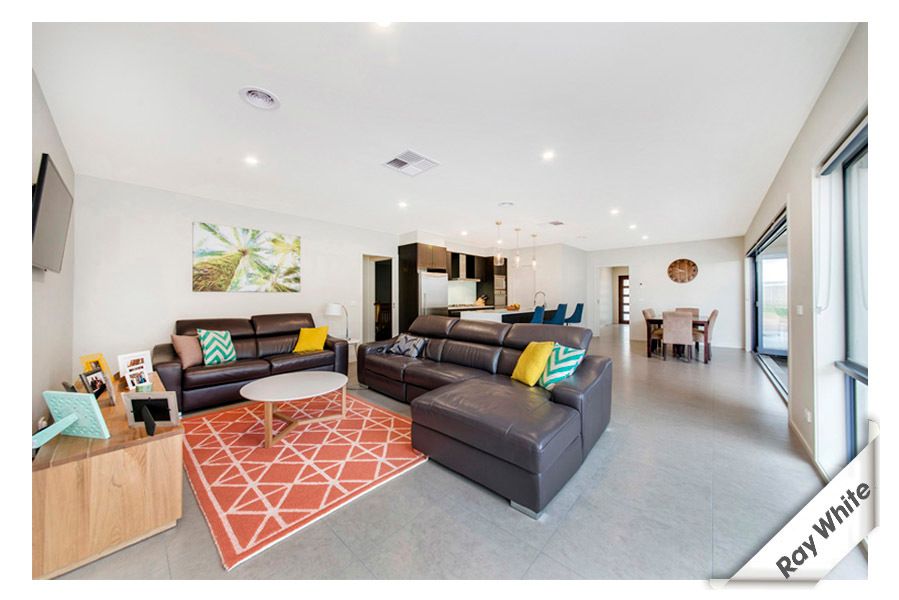
A builders own family home that is sure to impress, with quality finishing's and fixtures and a floorplan that flows seamlessly throughout, this home truly delivers on all scores.
Situated in the popular suburb of Casey in a family friendly neighbourhood is this large 4 bedroom family home that has been owner built with thought, care and consideration and is an example of what true quality and craftsmanship can deliver.
The oversized master bedroom is set to the front of the home and is accompanied by a luxurious and spacious ensuite with quality finishes including floor to ceiling tiles, custom cabinetry and a segregated toilet and shower that provides separation and privacy.
The 3 spacious bedrooms all come complete with built in robes with custom fittings and are serviced by a separate powder room and large main bathroom that is equally equipped with quality finishing's and floor to ceiling tiles.
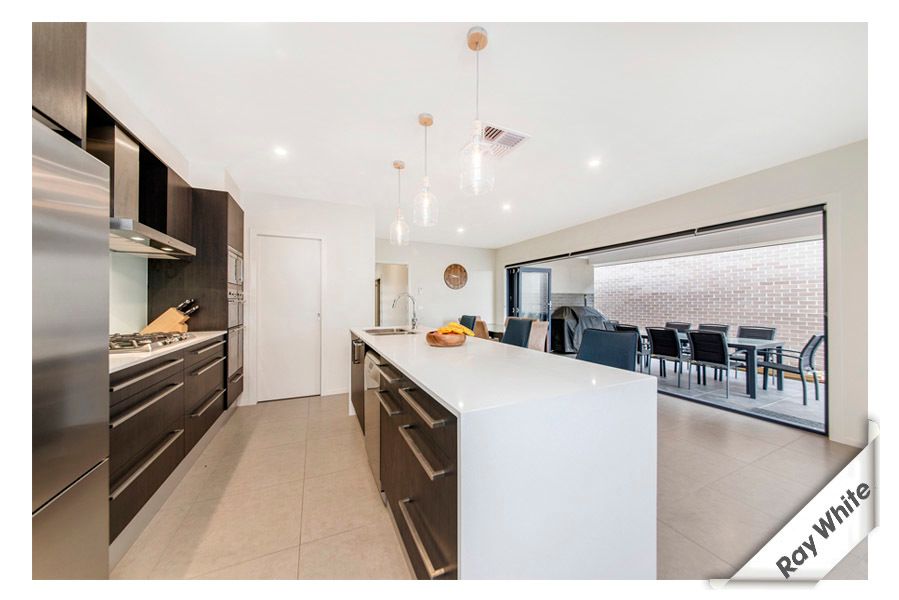
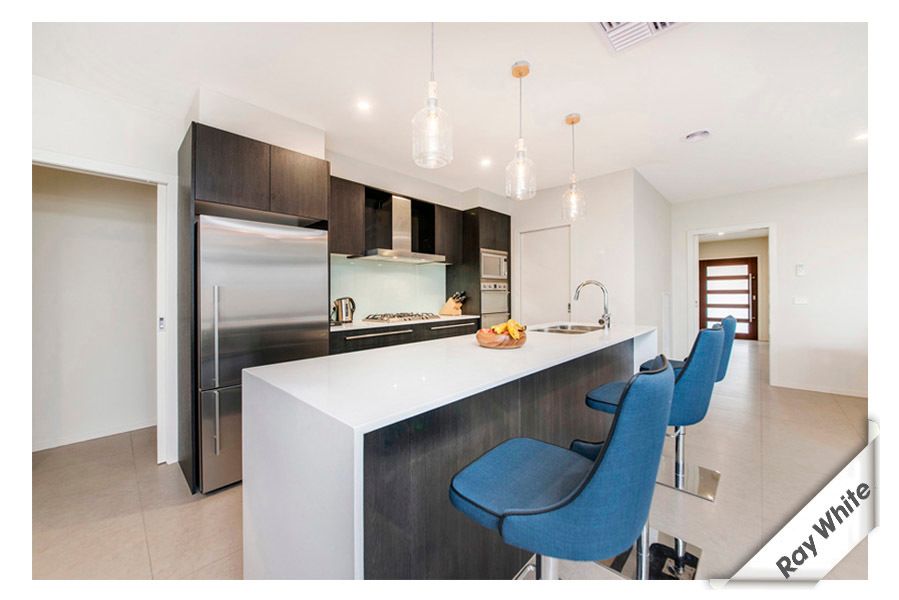
In the kitchen there has been no expense spared with custom soft close cabinetry, quartz stone bench tops with waterfall edges, integrated Smeg appliances including a double oven and microwave, 6 burner gas stove, dishwasher and of course a large walk in pantry.
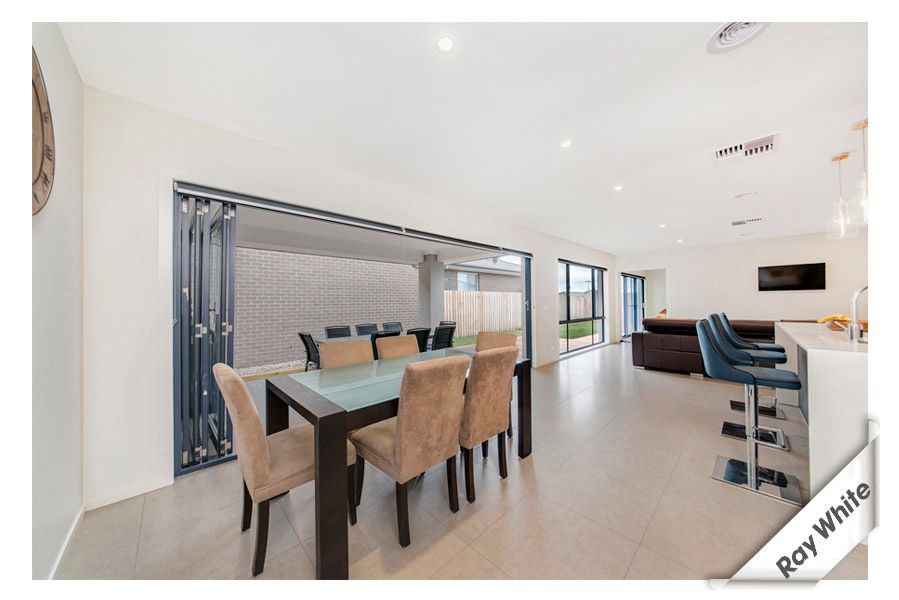
The light filled combined, kitchen family and meals area opens out through a long set of bi fold doors to a spacious alfresco providing the ideal space for entertaining friends and family. In addition, you have a separate rumpus room that provides the perfect space for a playroom or media room and can be closed off from the rest of the home.
The back yard not only boasts a spacious alfresco complete with a gas outlet for BBQ's and quality decking, but also an easy care garden and lawn for kids play and a secure space for your family pets to roam.
Storage is something that has been high on the priority list and has been perfectly placed throughout the home, with a large walk in linen cupboard, laundry with ample storage and in addition an extra-long storage cupboard in the hallway, all storage spaces come complete with custom inbuilt cabinetry. The double garage will keep every man happy with extra storage space for tools and toys and has internal access through to the main living spaces.
Quality homes do not come on the market often and this is one not to be missed. Inspections are an absolute must as we are sure it will not last long.
Features Include:
- Large master bedroom with, one way blinds, walk in robe and ensuite complete with double vanity and quality finishes
- 3 large bedrooms all with built in robes
- Custom joinery throughout
- Kitchen with integrated SMEG appliances
- Quartz stone bench top with waterfall edge
- Large walk in pantry
- Bi fold doors opening out to alfresco
- Alfresco with decking and natural gas BBQ fitting
- Separate rumpus room
- Large Laundry with ample storage
- Large walk in linen cupboard
- Extra storage in hallway
- Double garage
- Reverse cycle heating and cooling
- Enclosed rear yard with easy care landscaped gardens
Built in 2013
Living 198.20 m2
Garage 42.35 m2
Alfresco 16.80 m2
Portico 7.78 m2
Total 265.13 m2
Block 465 m2