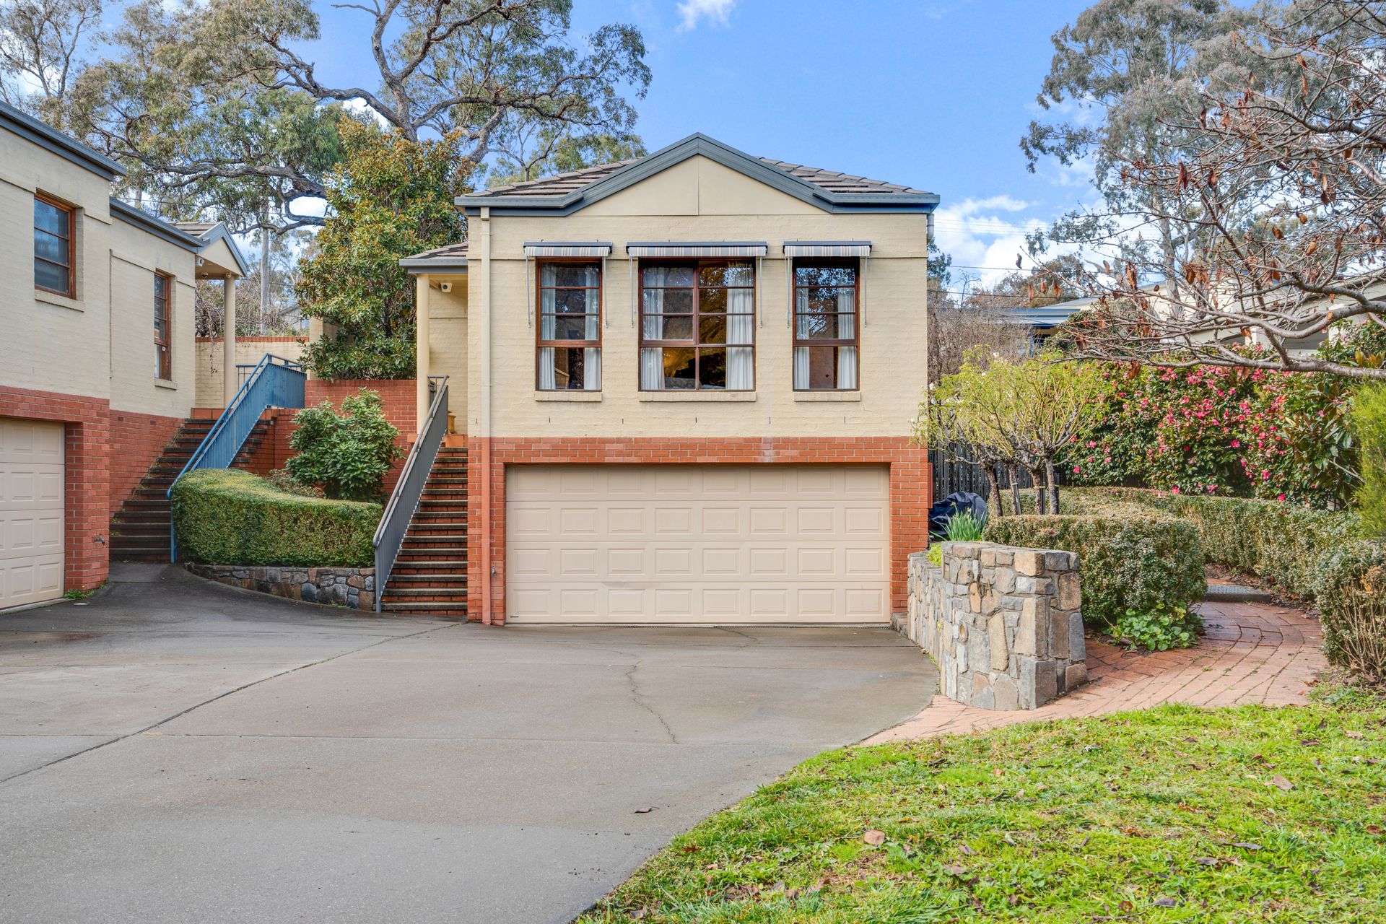
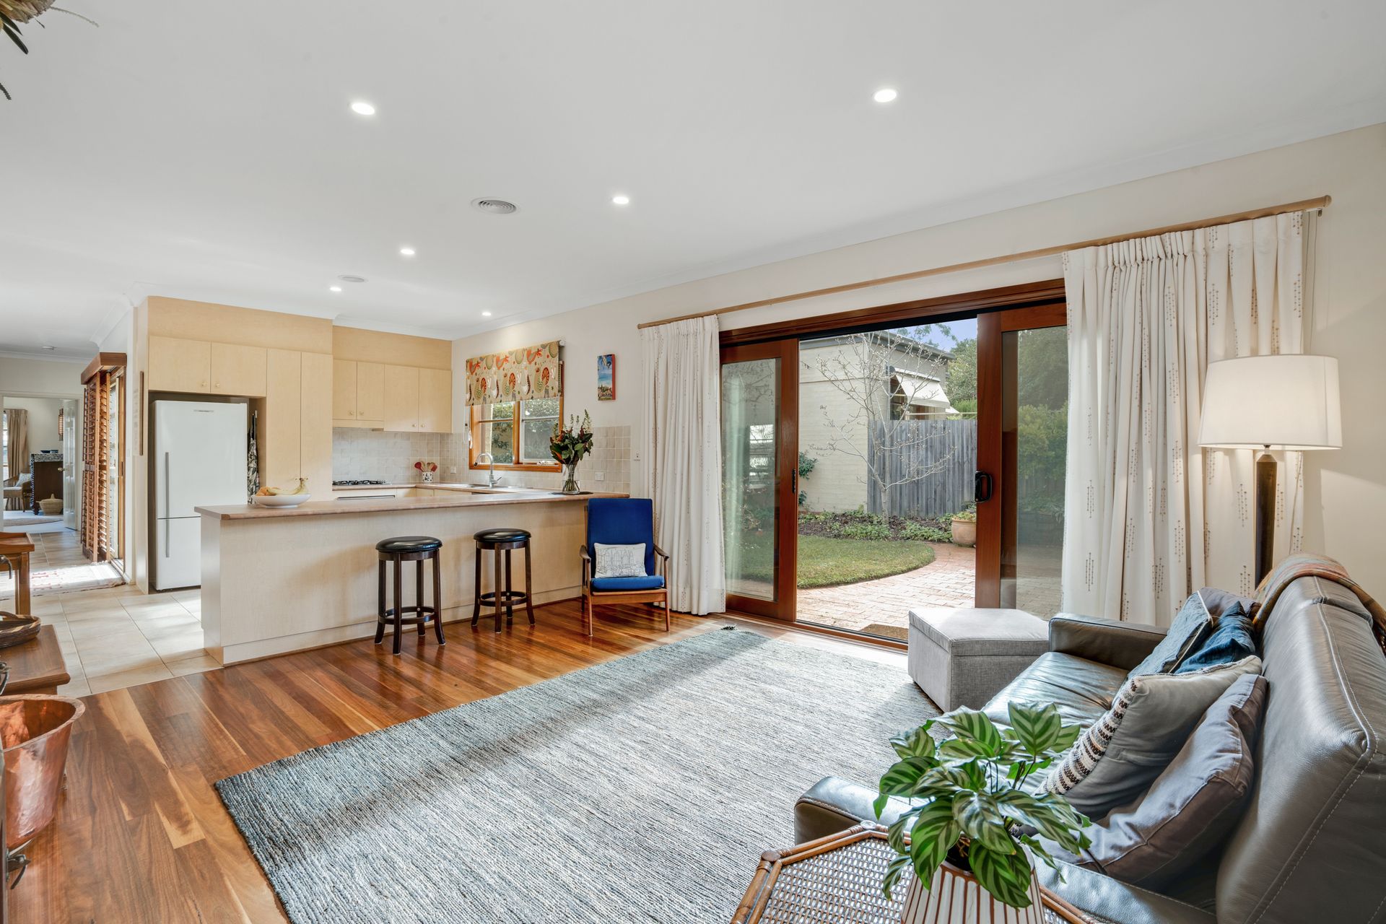
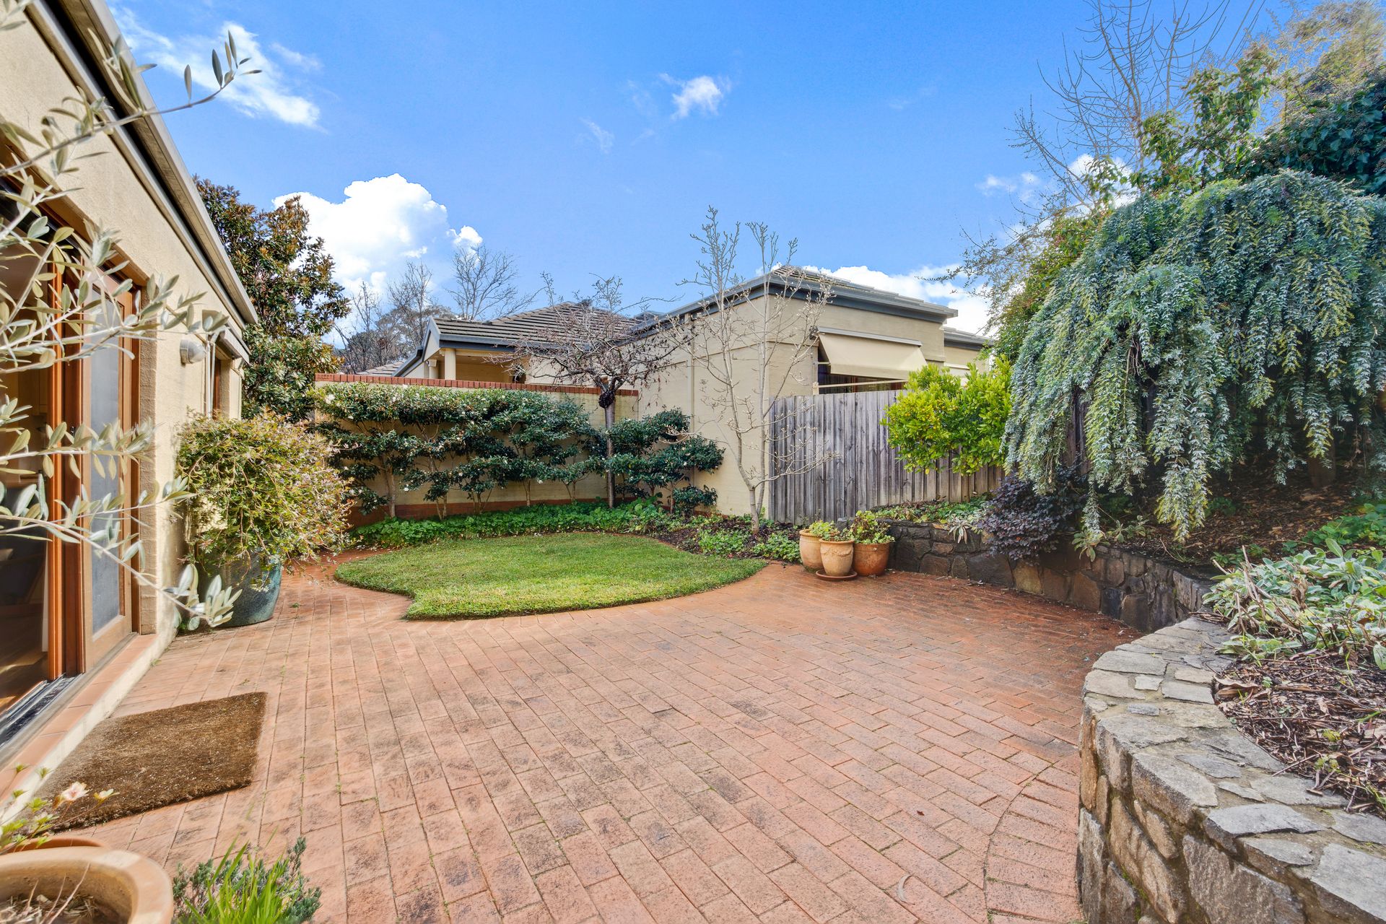
Located in a quiet cul-de-sac, the feel-good factor is high in this exceptionally bright home, thanks to north-facing casual living areas that usher in uplifting natural light and flow to tranquil outdoor spaces where adjacent bushland paths wend their way to the Mt Ainslie foothills.
Solid timber-framed windows and hardwood flooring echo the nature-based theme of the home, providing a warm foil to the neutral palette throughout. A timber plantation-shutter screen to a private walled courtyard off the front entry brings resort-style vibes.
Stretching out over one elevated level with the double garage below, the spacious floor plan provides a zoned, yet open-plan lounge and dining room that would be ideal for formal entertaining.
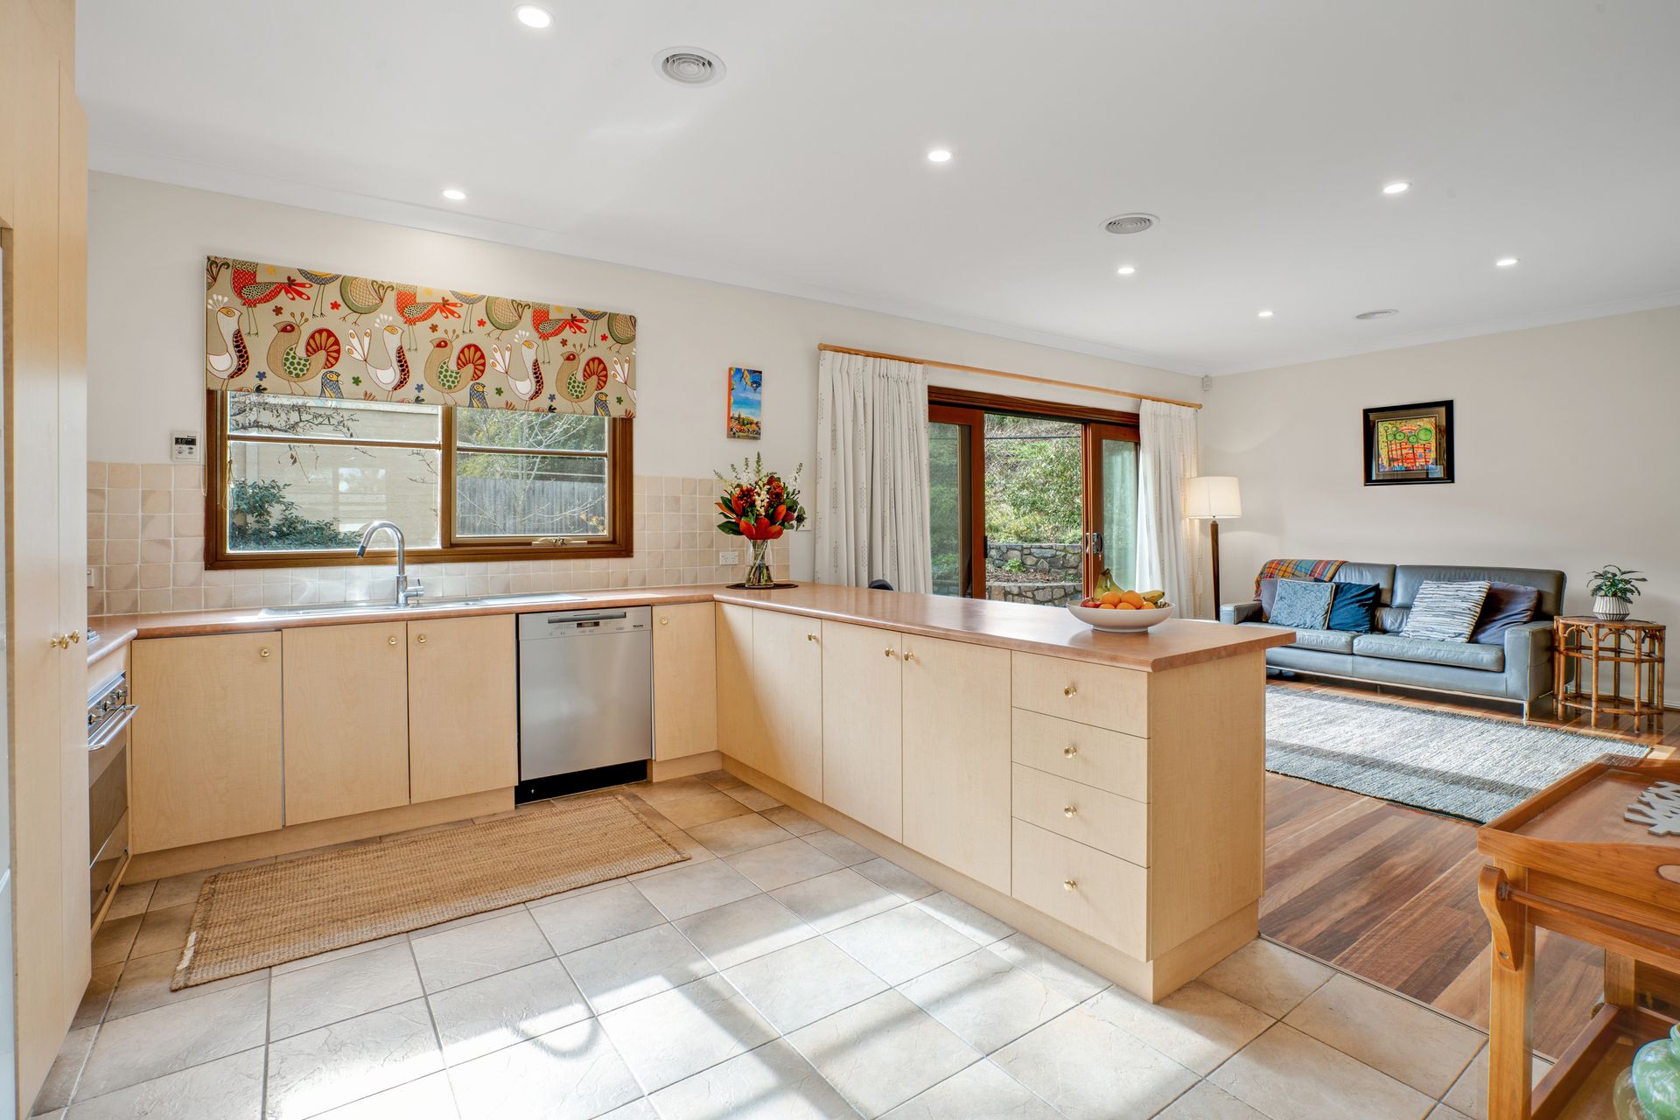
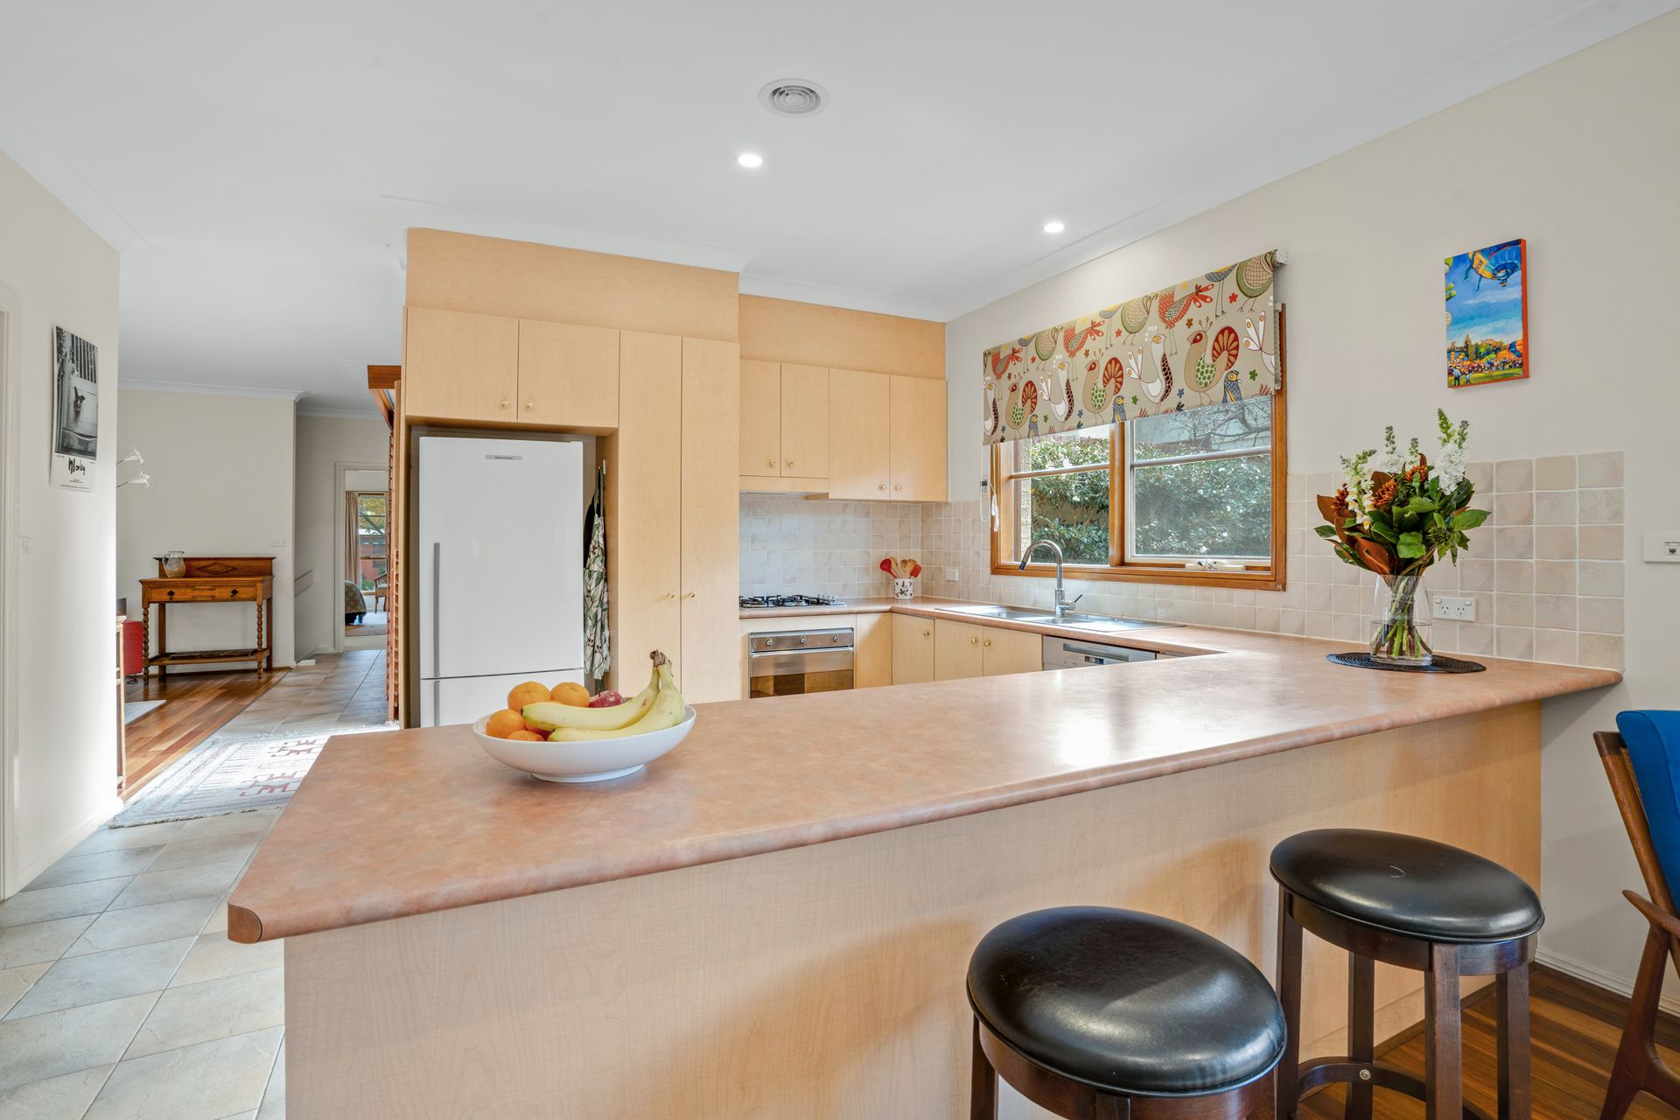
A spacious kitchen connects the main living and dining spaces and has a generous footprint and a peninsula that easily seats four.
Sequestered at one end of the home, the master bedroom's unique circulating layout includes two separate banks of built-in wardrobes and an efficient ensuite with dual entry and a spa bath.
An easy walk from the newly revamped Campbell shops and less than five minutes' drive to the Campbell Park Offices, the Canberra city centre, Lake Burley Griffin, and schools for all ages, this modern and comfortable home will put the sunshine in your day.
Features:
• Freestanding townhouse with 2.8m (9ft) ceilings throughout
• One of only two homes on the block
• Backing reserve
• Formal entry
• Three living spaces
• Roomy kitchen with stainless-steel appliances, gas cooktop and good storage
• Segregated master with dual built-in wardrobes and ensuite with shower and spa
• Two additional bedrooms, both with built-in wardrobes
• Family bathroom
• Separate laundry with rear access
• Recessed LED ceiling lights throughout
• Ducted heating and cooling
• Double automated garage under home with internal stairway access
• Hardwood timber deck
• Paved alfresco space to rear
• Low-maintenance predominantly mature garden with newly planted hedge along the southern side
Home Size: 174sqm living + 43sqm garage
Block Size: 459sqm
Rates: $1183 p.q
Body Corp Fees: $910 p.q