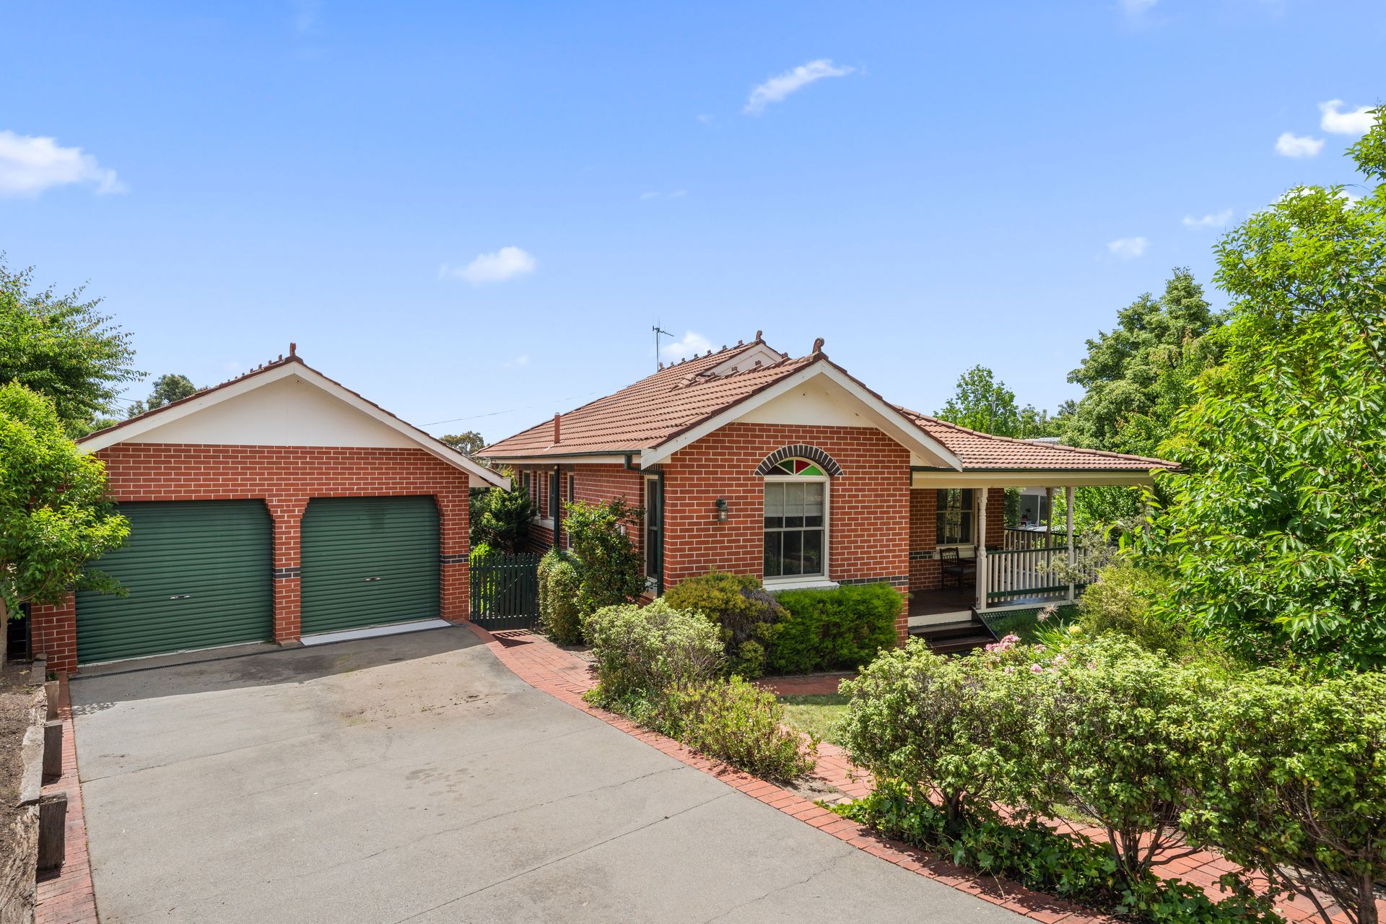
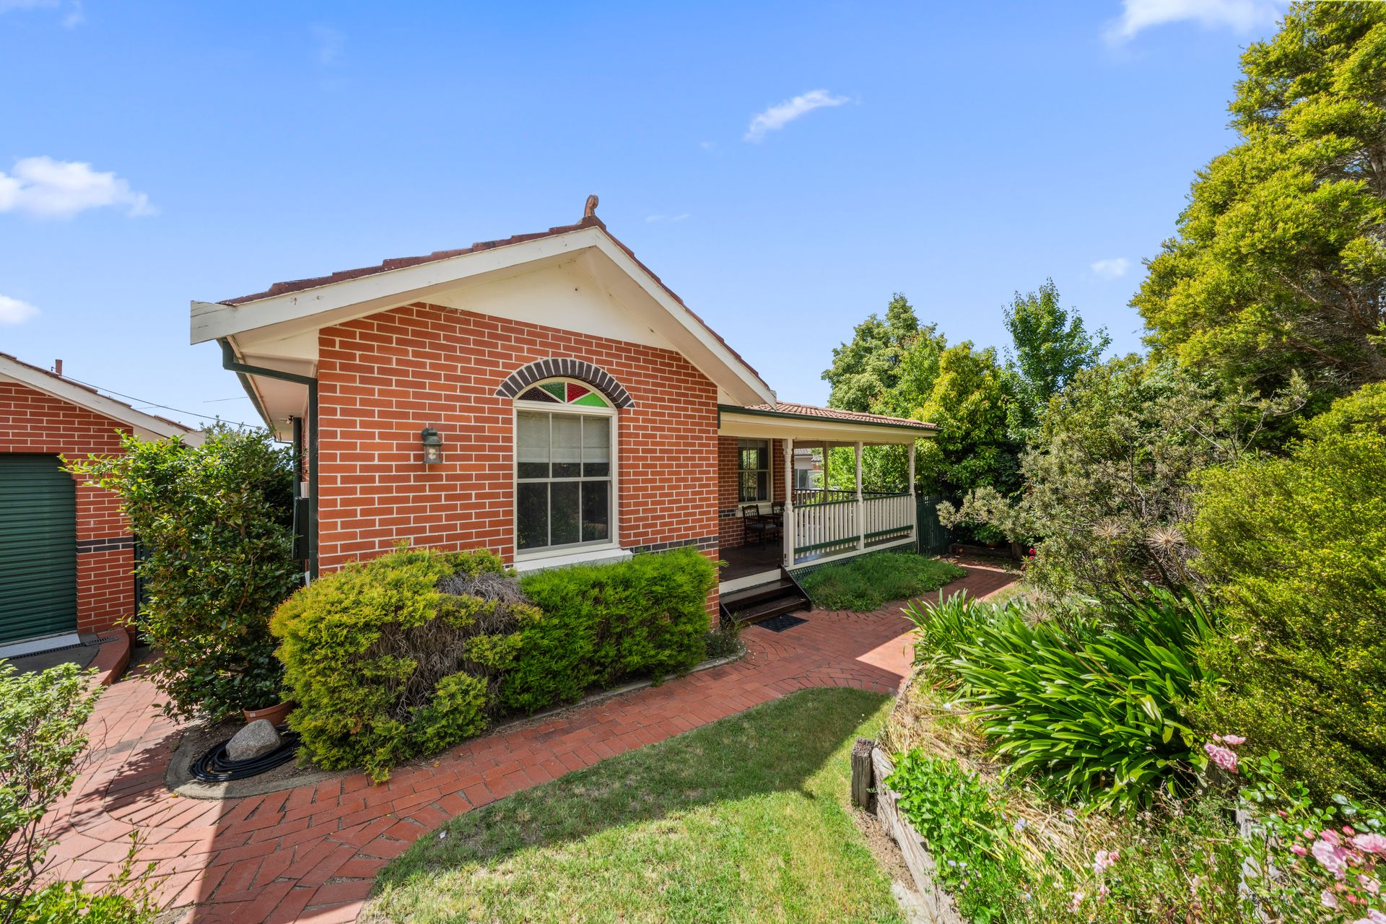
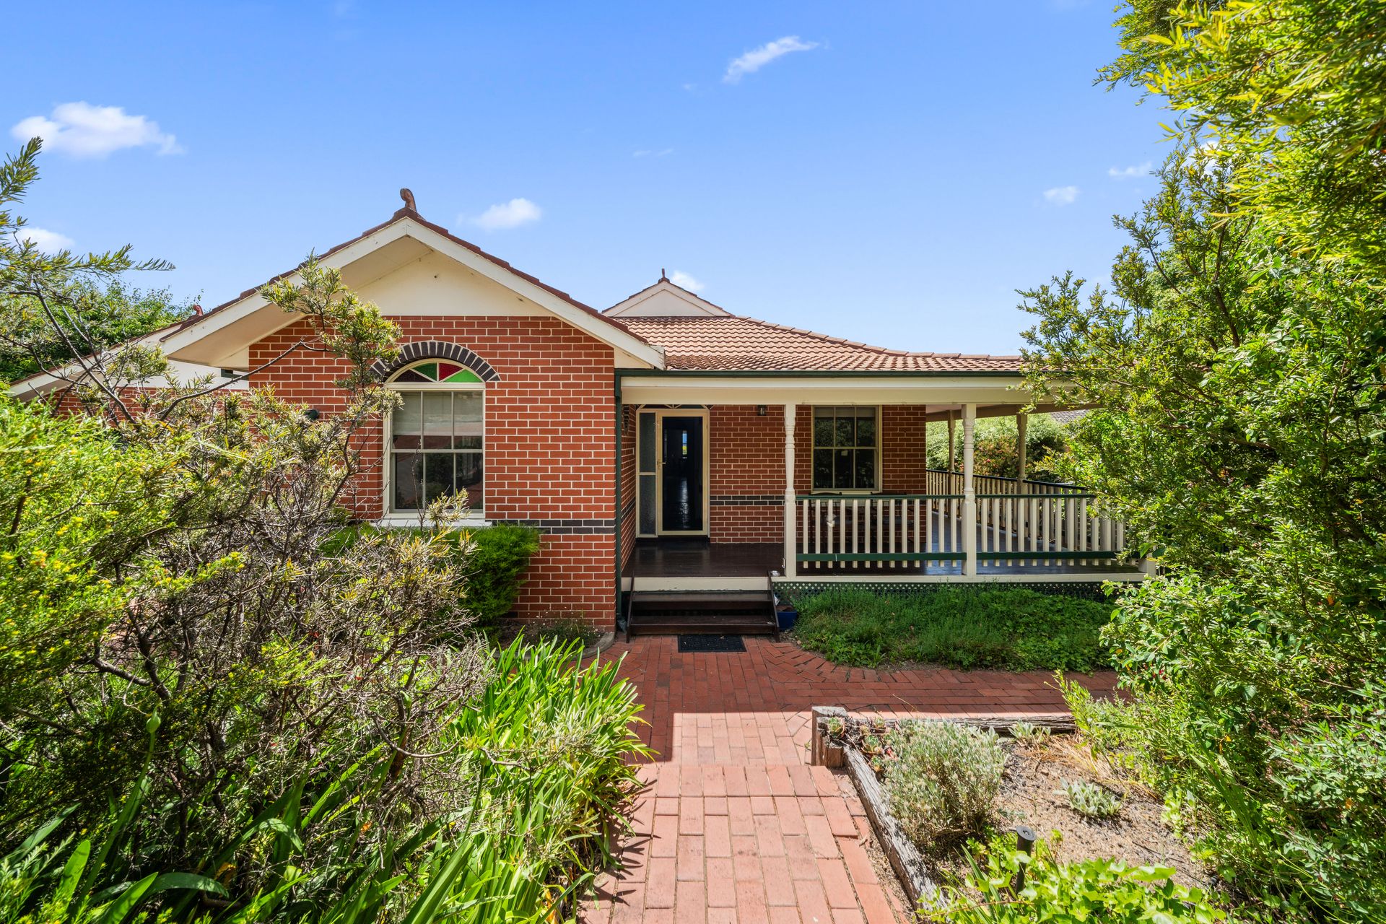
Enjoy the perfect balance of peaceful living, timeless character, and everyday convenience in this spacious five-bedroom Federation-style home. Thoughtfully designed for growing or multi-generational families, the residence pairs classic architectural charm with versatile living zones and lovely mountain views.
Main Level Living & Character
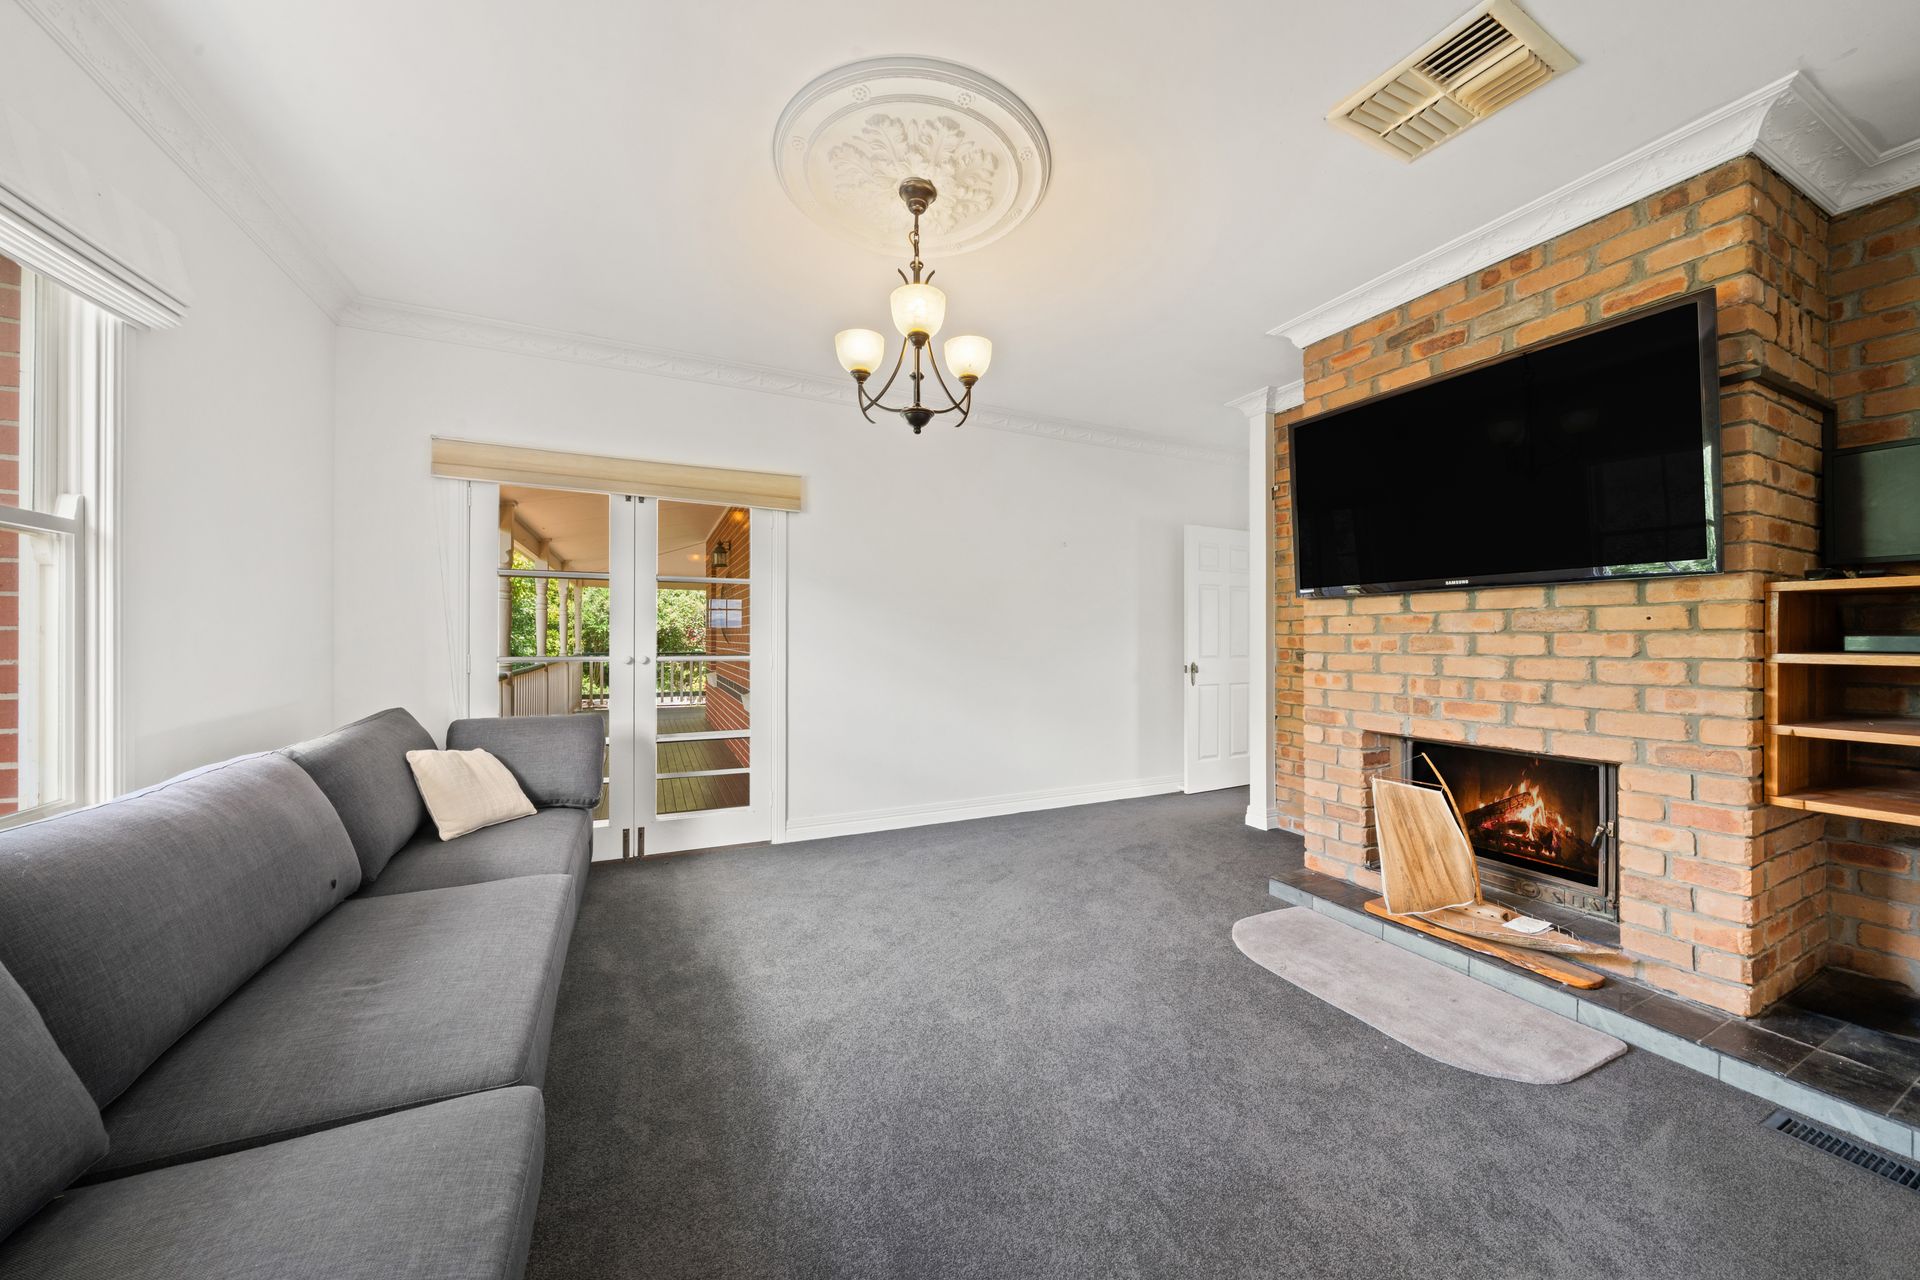
Period Elegance: The main level showcases authentic Federation details including ornate cornices and ceiling roses
Versatile Living Zones: Relax in the carpeted formal lounge and dining room-complete with a cosy fireplace-or gather in the casual family room featuring durable slate flooring
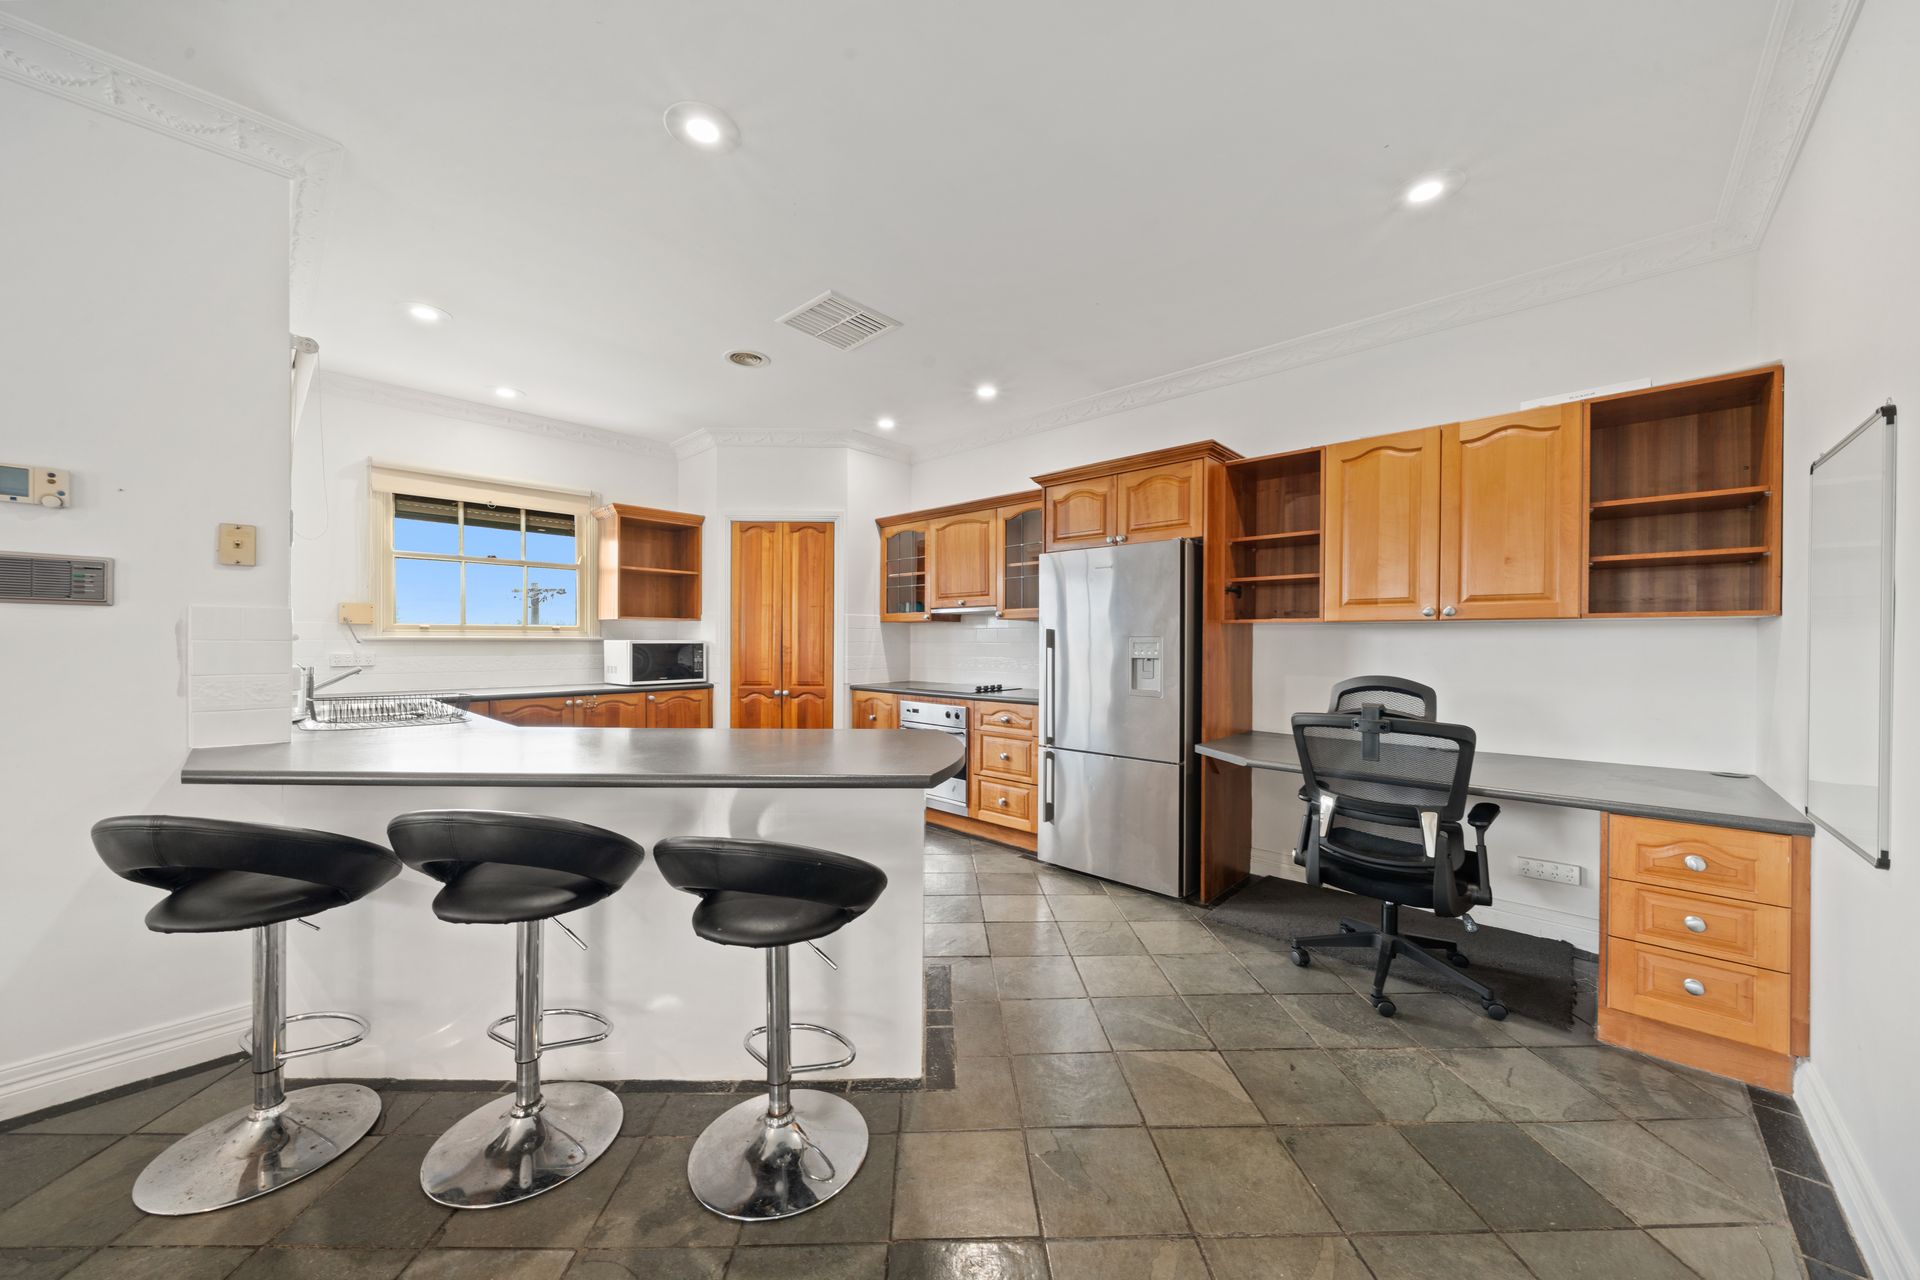
Large Family Kitchen: Well-equipped with ceramic glass electric hotplates, and a generous pantry and bench space
Indoor-Outdoor Flow: Front and rear decks invite you to unwind outdoors while taking in lovely views toward the mountains
Year-Round Comfort: Serviced by ducted gas heating
Downstairs Self-Contained Studio
Flexible Accommodation: Featuring its own bedroom, kitchenette, and bathroom, this self-contained space offers both internal and external access-making it ideal for multi-generational living, a teenager's retreat, or a private home office.
Outdoor Grounds & Parking
Entertainer's Yard: Set on a large block with a dedicated BBQ area, offering plenty of room for children, pets, and weekend gatherings
Double garage provides car accommodation
Location Highlights
Close proximity to Calwell Primary School (located opposite), Calwell High School, and local shops
Just a stone's throw from Tuggeranong Hill Nature Reserve for weekend walks and outdoor adventures
Combining classic style, flexible dual-living potential, and a prime position close to schools, shops, and nature trails, this home is ready for its next family to move in and enjoy.
Block: 984m2 approx
Living: 237.7m2 approx
Garage: 50.1m2 approx
UV (2026): $544,000
Year built: 1990
Rates: $3,536.47 per year approx
Land Tax (If rented): $6,723.60 per year approx
EER: 1.5
Disclaimer: All information regarding this property has been obtained from sources we believe to be accurate; however, we cannot guarantee its accuracy. Photographs may have been virtually styled or digitally enhanced for presentation purposes. Interested persons should make and rely on their own enquiries in relation to all inclusions, figures, measurements, dimensions, layout, furniture and descriptions.