Please note: This property will be auctioned on Sunday, August 24th, as part of our Winter Wonderland Auction Event held at the Hyatt Hotel Canberra. It will be in lot 2 of the event, which will commence at 12:30 pm.
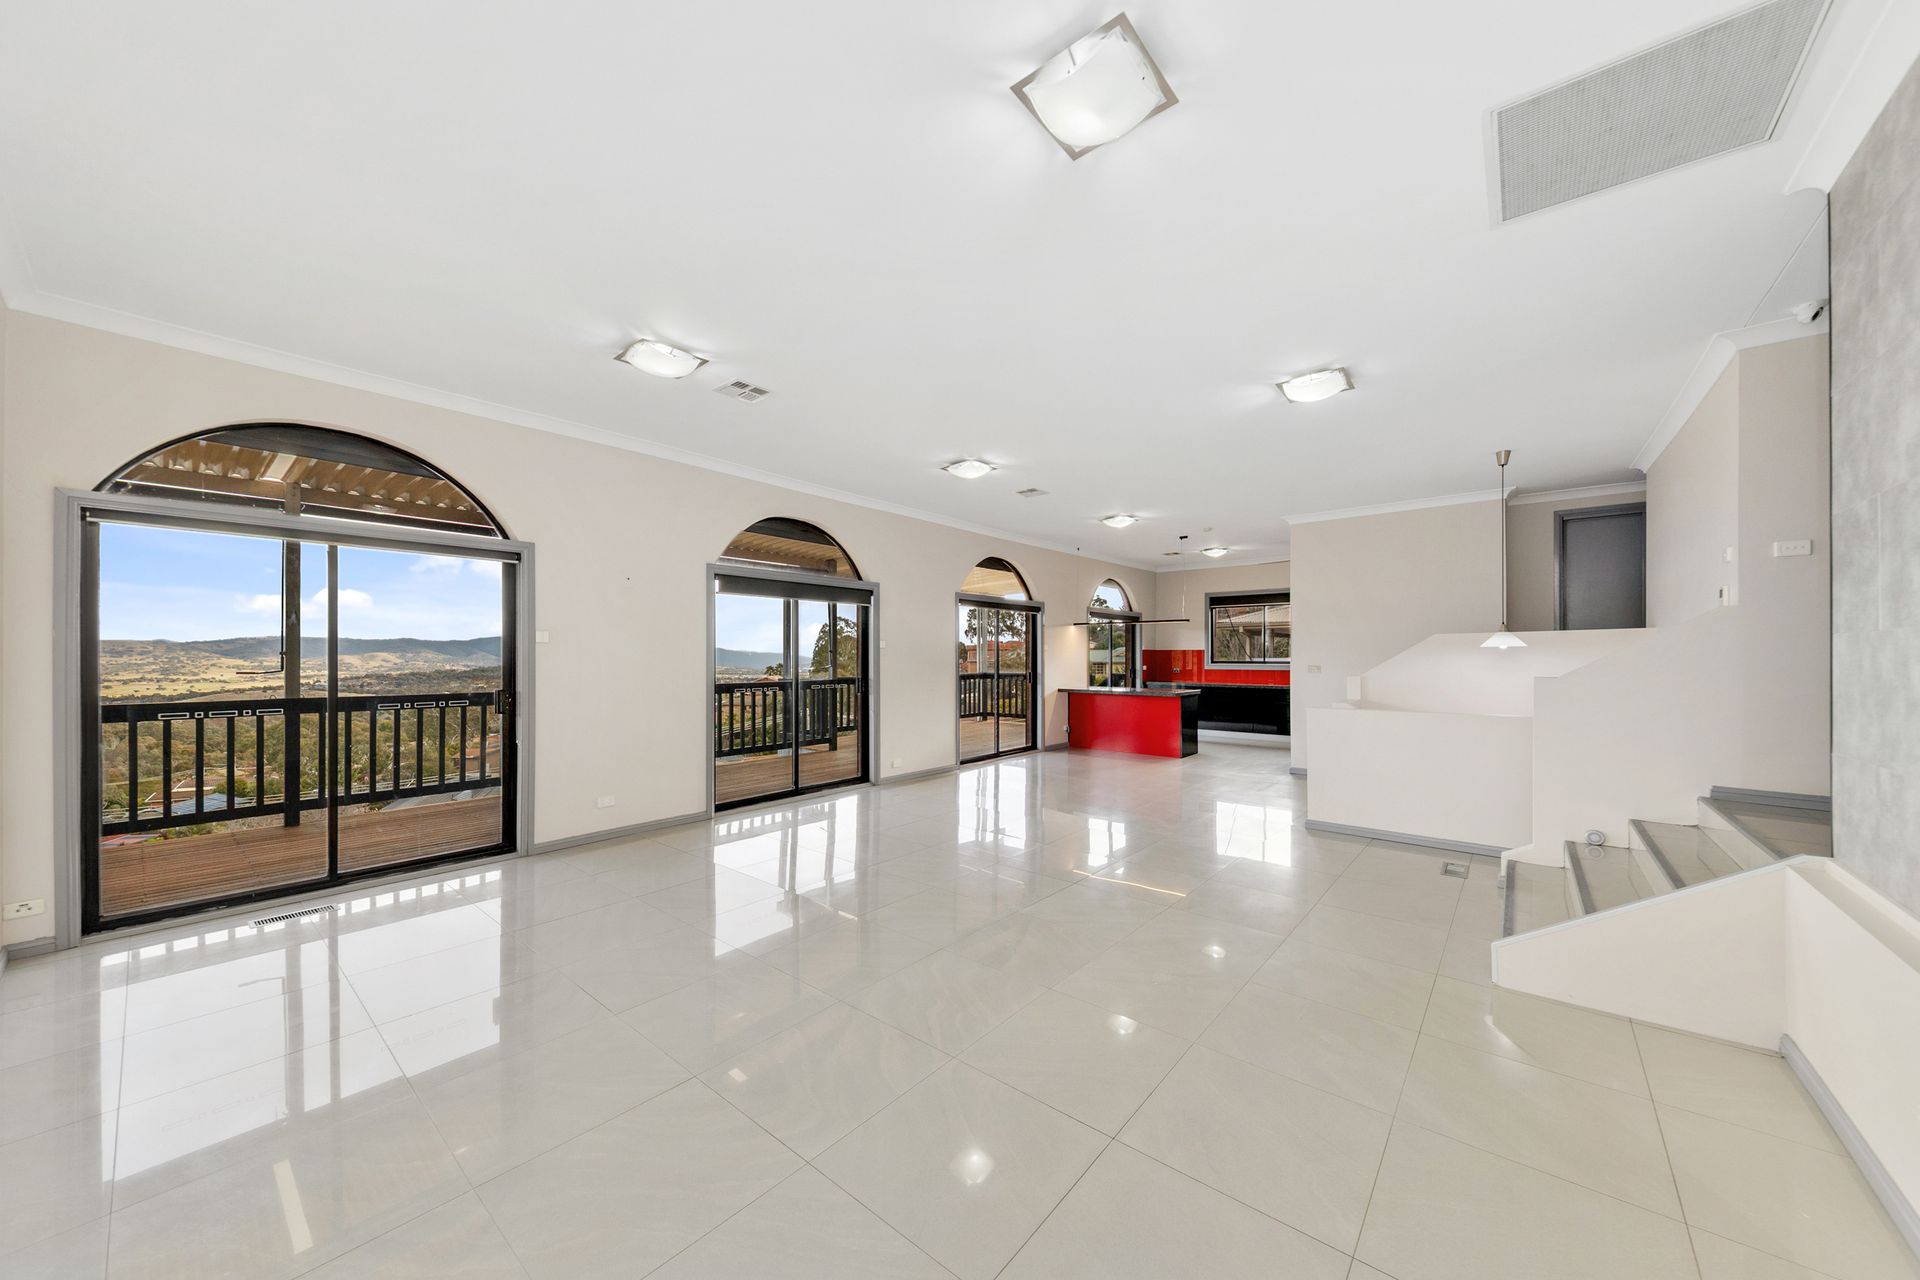
Imagine waking up to breathtaking mountain views and even catching a glimpse of falling snow from your own home! This exceptional property offers the perfect solution for multi-generational living, providing ample space and privacy for everyone.
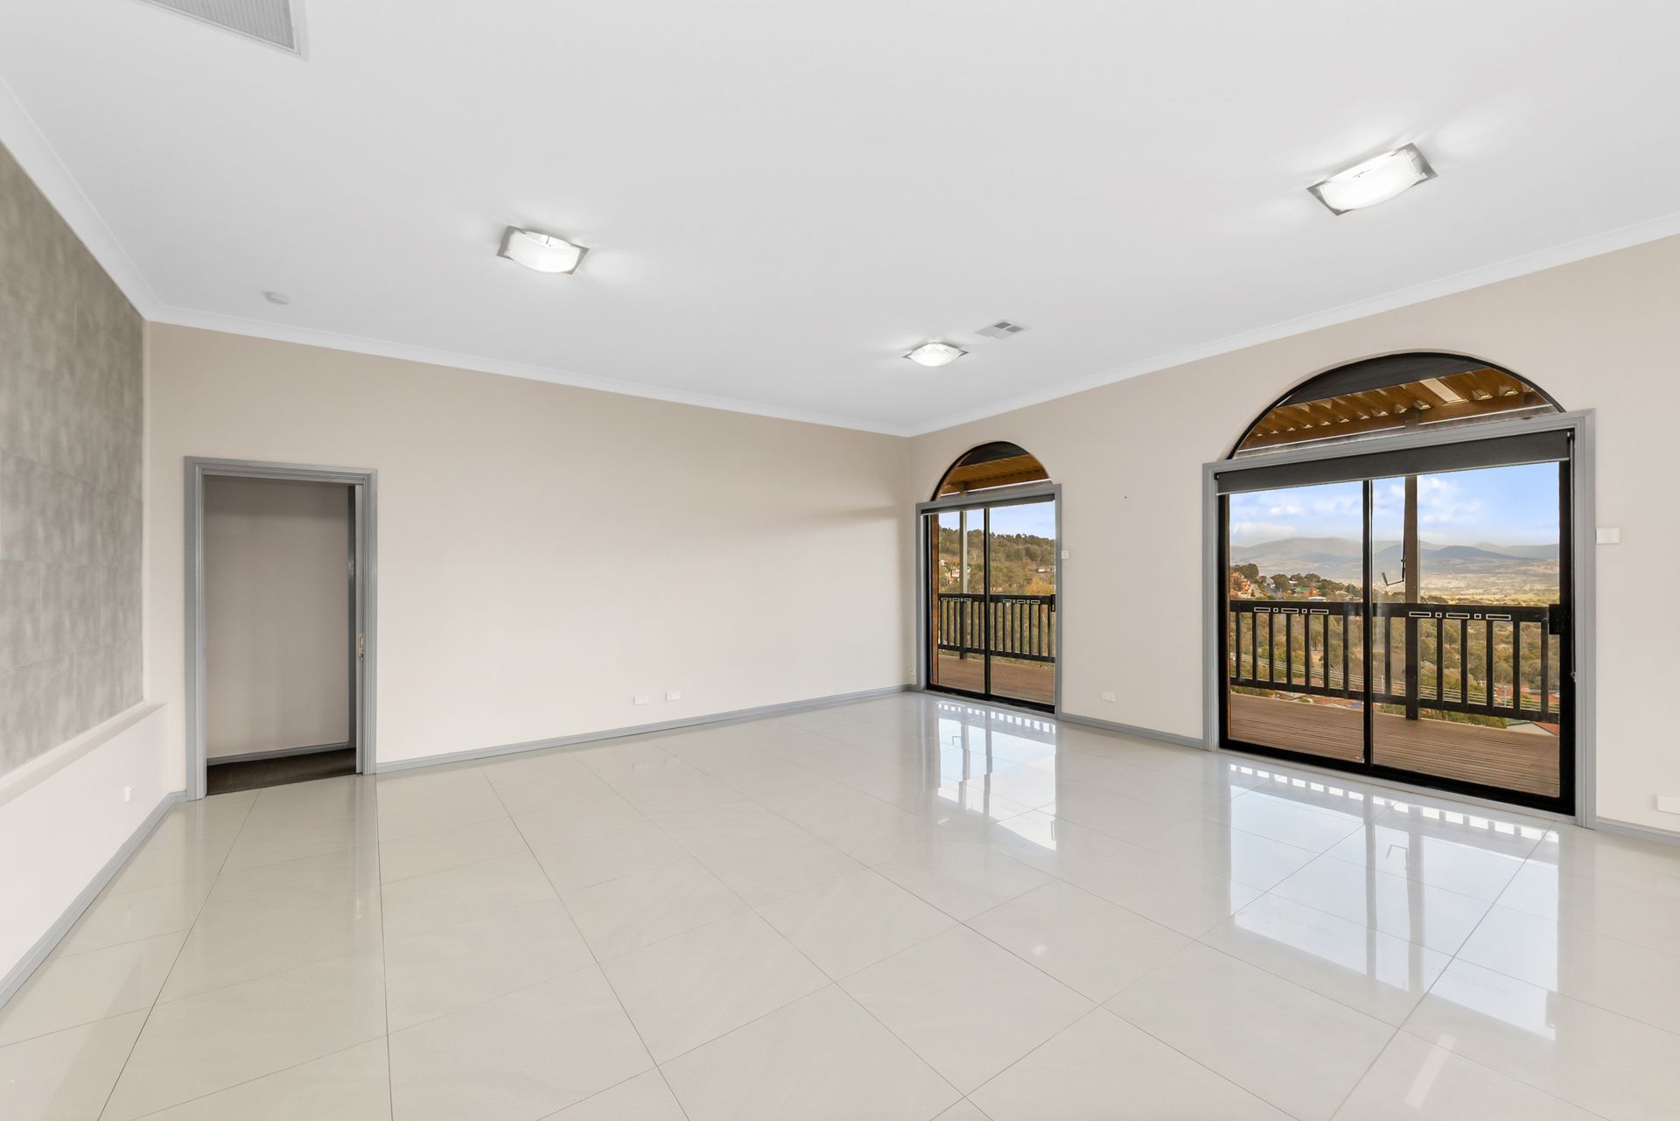
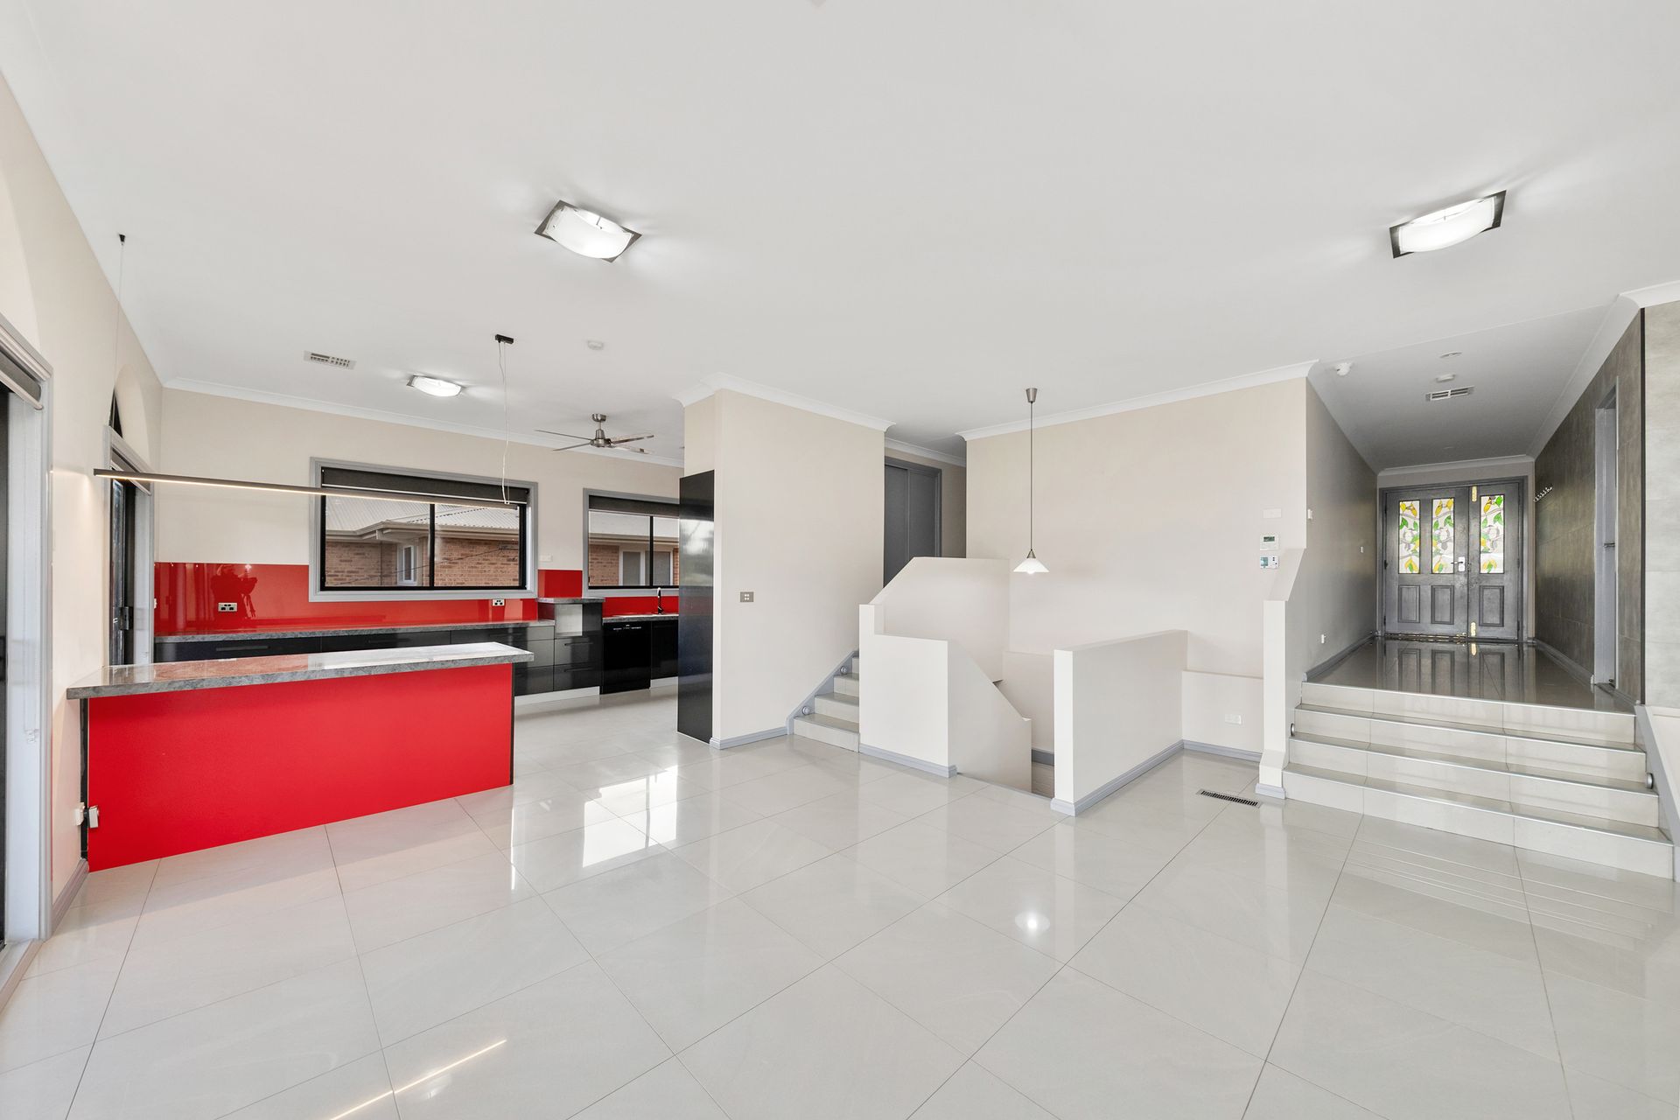
The upper level features a spacious house with ducted reverse cycle air conditioning and ducted gas heating for year-round comfort. The heart of this home is a huge kitchen, a chef's delight, boasting a dishwasher, gas hot plates, a large pantry, and an abundance of bench and storage space. The segregated main bedroom ensuite is a true retreat, complete with a luxurious spa bath. Step out from the tiled main living area onto a large deck, equipped with convenient roll-down sun shades, perfect for enjoying those stunning vistas.
The downstairs level offers a self-contained living option, ideal for extended family or guests. This versatile space includes a large tiled living area, a separate bedroom, dedicated study, laundry and bathroom. For added comfort, there's a reverse cycle unit in the downstairs living area, and ducted gas heating also services this level. A second large deck extends from the downstairs area, providing another fantastic outdoor space.
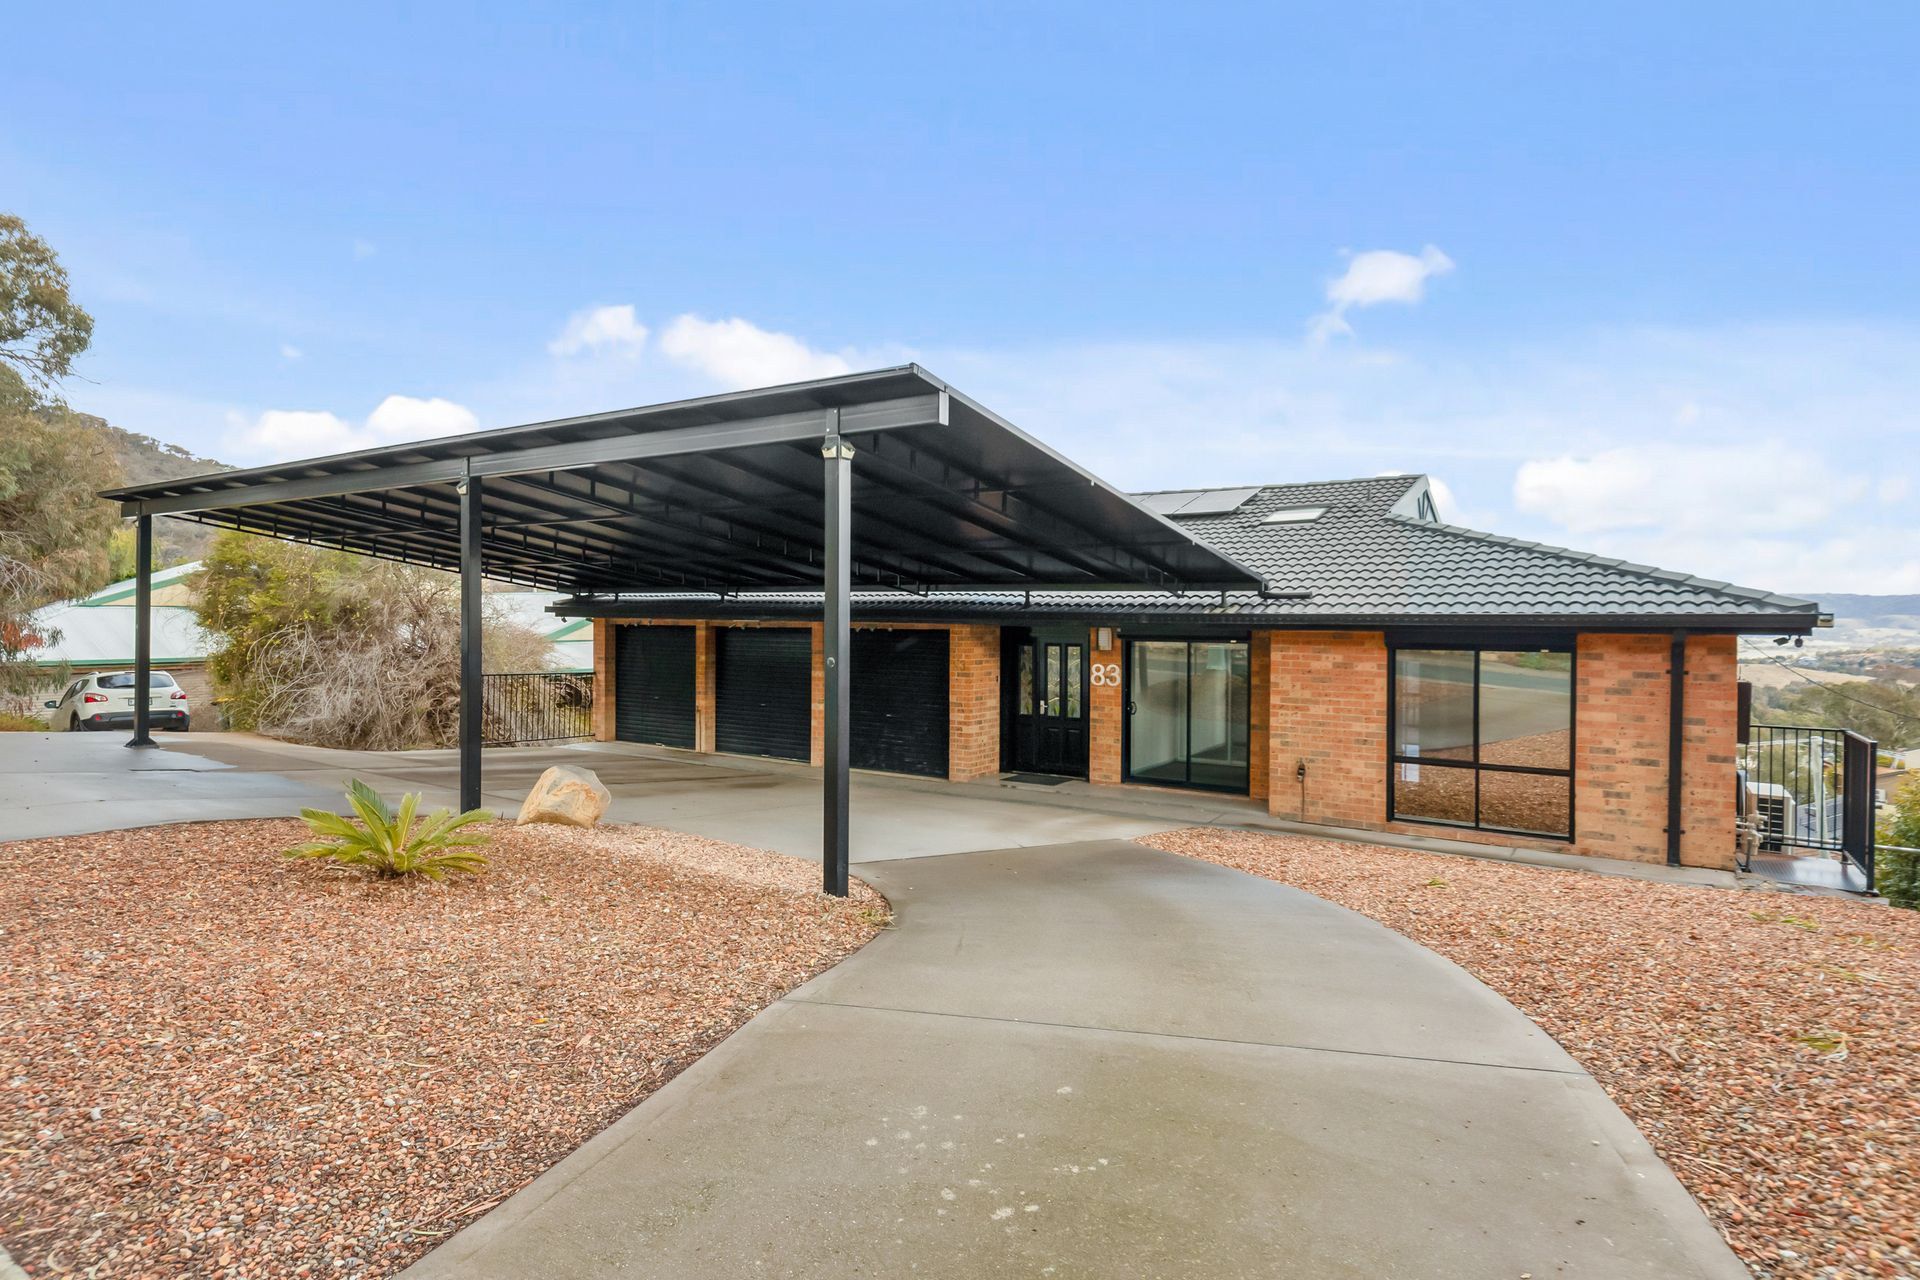
This impressive property also features a triple garage, a carport, and a circular driveway, offering plenty of parking. Eco-conscious buyers will appreciate the 15kw solar panels, significantly reducing energy costs. For privacy and energy efficiency, external shutters are installed throughout (excluding bathrooms), and instant gas hot water ensures you'll never run out.
Key Features at a Glance:
Breathtaking mountain views with snow-falling potential
Multi-generational living with separate upstairs and downstairs accommodations
Upstairs: Ducted reverse cycle air conditioning, ducted gas heating, huge kitchen with premium appliances, segregated main bedroom with spa ensuite, large deck with sun shades
Downstairs: Large tiled living, a separate bedroom, dedicated study, kitchenette, bathroom, reverse cycle unit, and a large deck
Ample parking: Triple garage with internal access, carport that can accommodate 3-4 vehicles, circular driveway
Sustainable living: 15kw solar panels, instant gas hot water
Privacy & efficiency: External shutters (except bathrooms)
Convenient location: Close to schools, shops, and Tuggeranong Hill Nature Reserve
This home is truly perfect for families needing extra space, those seeking a separate living arrangement for extended family, or savvy buyers looking for rental income potential.
Stats:
Block size: 1043.7m2 approx
Internal size: 238.7m2 approx
Garage size: 61.25m2 approx
Rates: $3,550 per year approx
Land tax (if rented): $6,676 per year approx
Year built: 1991
UV: $547,000
EER: 1.5
Please Note: Whilst all care has been taken by Ray White Canberra to ensure accuracy in the preparation of the particulars herein, no warranty or representation, express or implied, as to the accuracy or completeness of the particulars provided is made or given by us and interested parties must therefore rely on their own enquiries. Liability for any error, omission, negligence or misrepresentation is hereby excluded.