Welcome to your dream family home, a beautifully renovated 4-bedroom, 2-bathroom residence that combines modern luxury with practical living. This property has been meticulously updated with high-quality finishes and all the heavy lifting completed, so you can move in and start enjoying right away. Perfectly suited for families of all ages, it offers ample space for trailers, caravans, and other recreational toys.
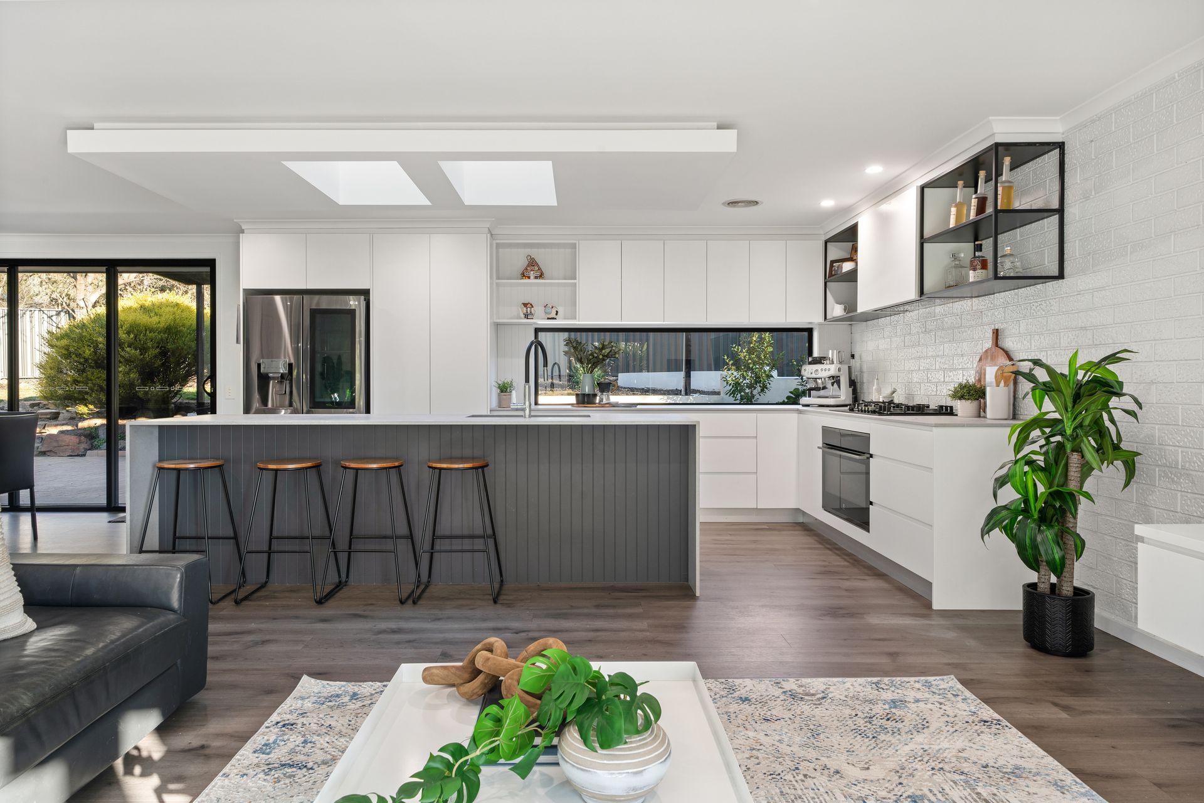
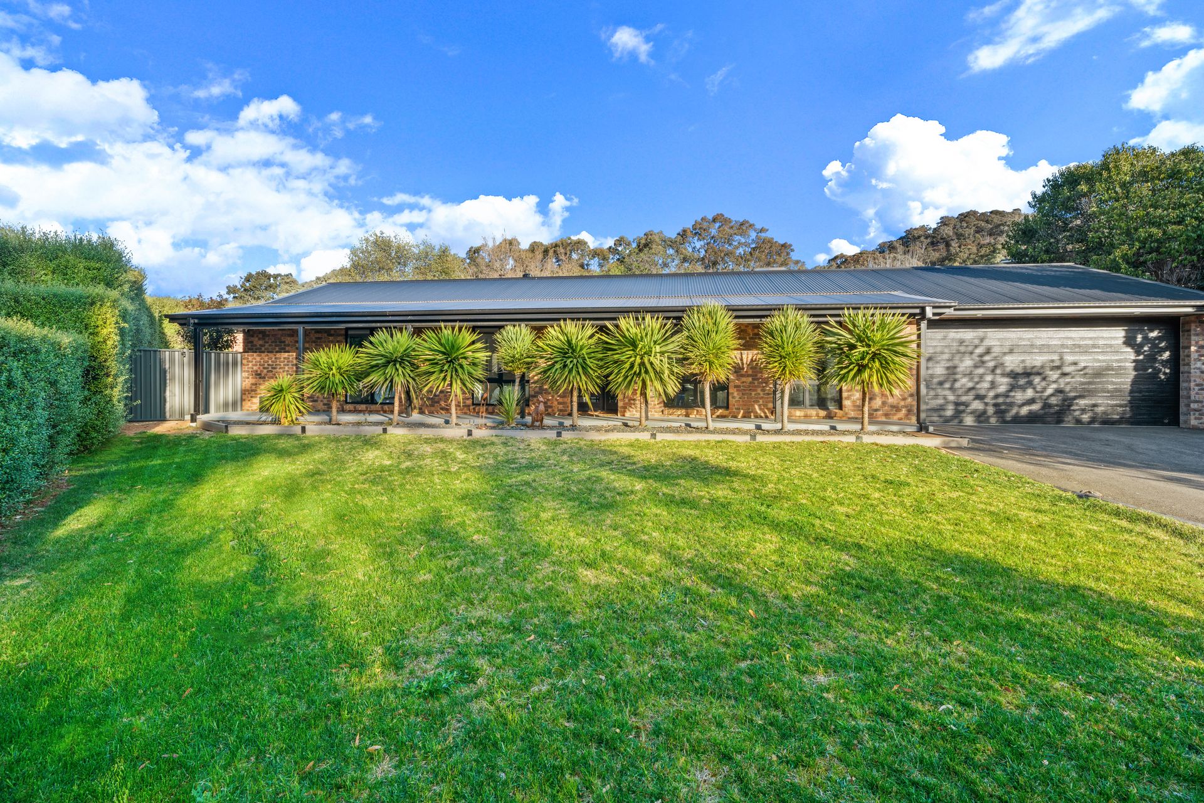
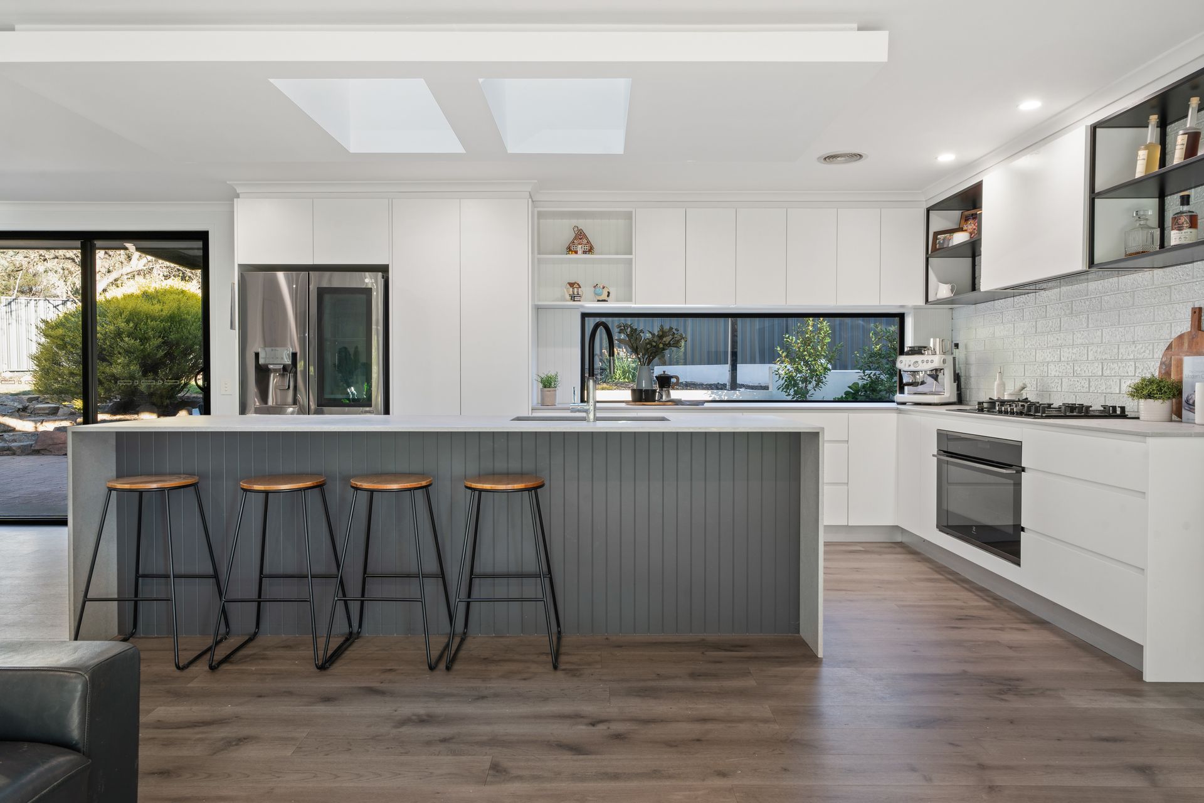
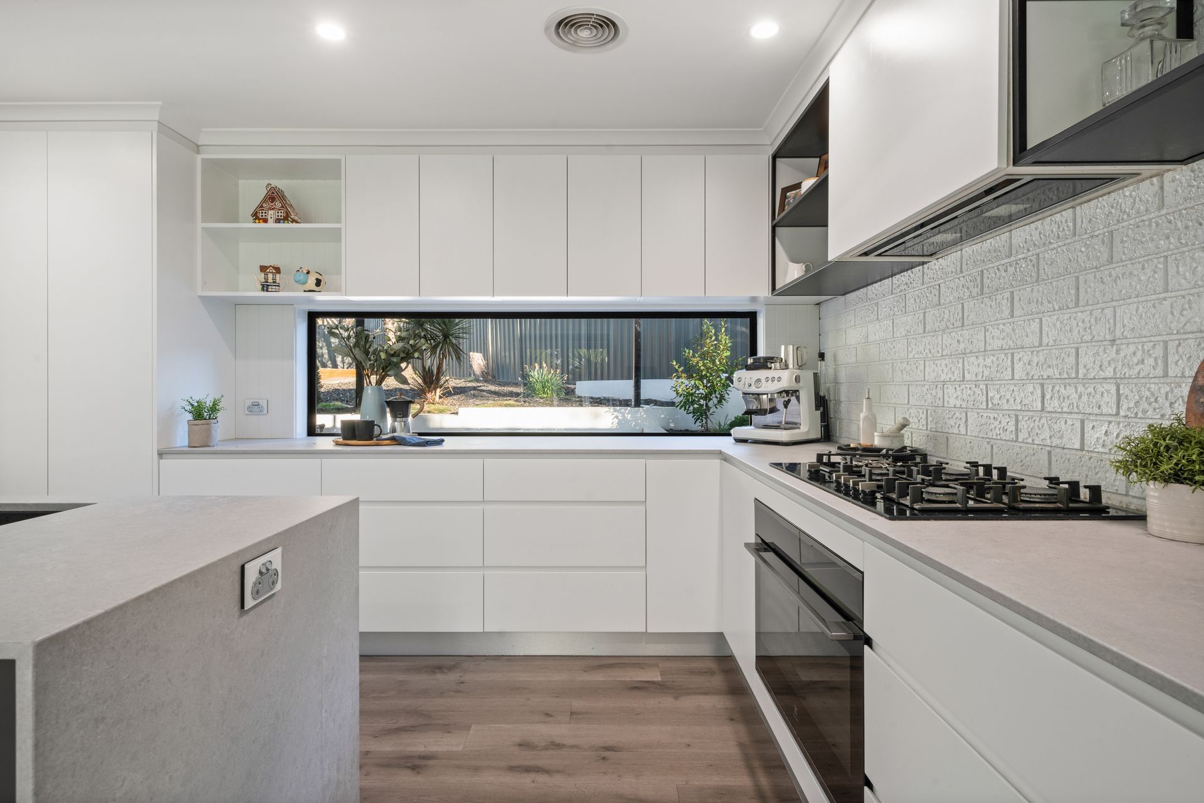
Nestled in a sought-after, elevated position at the end of a quiet cul-de-sac, this home boasts superb street appeal with its stunning facade. A custom front door leads you into a spacious open-plan living, dining, and kitchen area-an entertainer's paradise surrounded by modern inclusions. The kitchen is a standout feature, equipped with an enormous island bench, 20mm stone waterfall benchtops, abundant joinery with designer finger pull and soft-close drawers, and contemporary Bosch appliances including an oven, dishwasher, and cooktop.
The living area is designed for seamless indoor-outdoor living, featuring double-glazed windows and sliding doors that open to an outdoor paved alfresco space under an oversized Lysaght living pergola with 75mm foam insulation. Enjoy established landscaping and gardens in your private yard, which includes gated access to a walkway leading to walking tracks, mountains, and reserve.
Inside, four generous bedrooms are carpeted for comfort, with the master bedroom offering a spacious ensuite and walk-in robe. The additional bedrooms come with built-in storage, while the renovated main bathroom serves the remaining rooms. Bedroom 3 conveniently provides sliding door access to the backyard. For year-round comfort, the home includes ducted gas heating and evaporative cooling, as well as updated light fixtures and switches throughout.
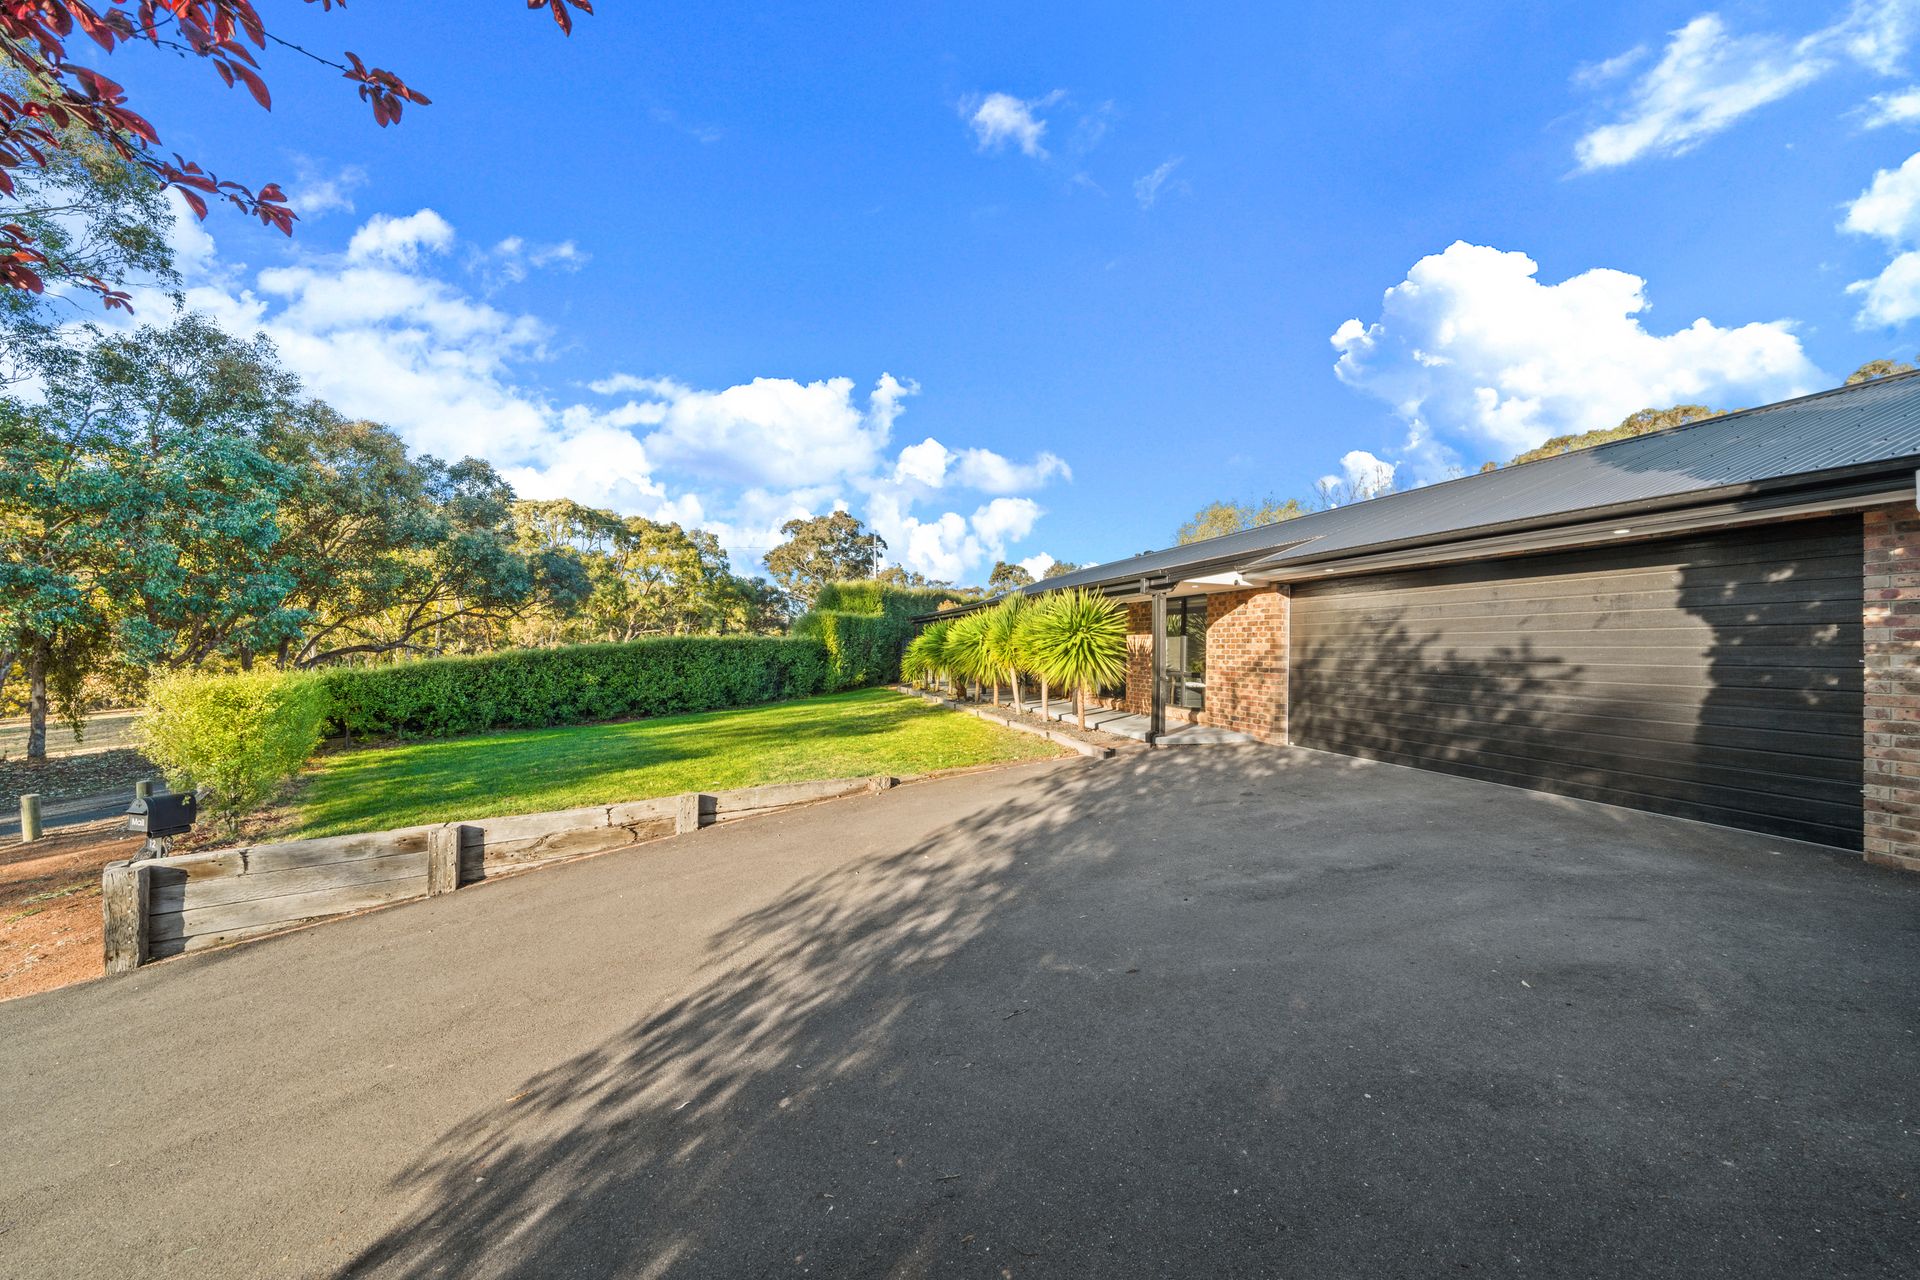
Further enhancing the property's appeal is an oversized double garage with workshop space and rear access, plus ample off-street parking options. The home is topped with a durable colorbond roof and sits on a large 1004 sqm block.
This stunning family home offers everything you need to settle in and enjoy years of contentment. Don't miss the opportunity to inspect this exceptional property.
Property features include:
• Renovated 4 bedroom family home in delightful pocket
• Functional Open plan skylit kitchen/family/meals area
• Deluxe kitchen includes vast storage, integrated dishwasher, breakfast island and 900mm gas glass cooktop
• Covered entertaining with excellent relationship to indoors
• Master suite and superbly appointed walk-in robe and ensuite
• Three additional bedrooms fitted with built-in robes
• Contemporary main bathroom features both bath and shower
• Good sized laundry
• Double glazed windows throughout
• Instant gas hot water
• Ducted heating and cooling throughout, as well as ceiling fans
• Fully fenced, established garden surrounds
• 10,000L water tank plumbed to irrigation, app controlled
• Secure double garage with additional work shop area and through access
• Elevated and quiet cul-de-sac
• Seconds away from nature reserves
• Living: 147.20sqm
• Block: 1004qm
• UV: $505,000 (2023)
• Rates: $2,955pa
• Land Tax: $4,919pa (Investors Only)
• EER: 4.0
Close proximity to:
• Calwell Shopping Centre
• South Point Shopping Centre
• Selection of quality schools
• Major arterial roads
• Tuggeranong Hill Nature Reserves
• Public Transport
Disclaimer: All information regarding this property is from sources we believe to be accurate, however we cannot guarantee its accuracy. Interested persons should make and rely on their own enquiries in relation to inclusions, figures, measurements, dimensions, layout, furniture and descriptions.