This is an exceptional opportunity to acquire property in a highly sought-after South Bruce community.
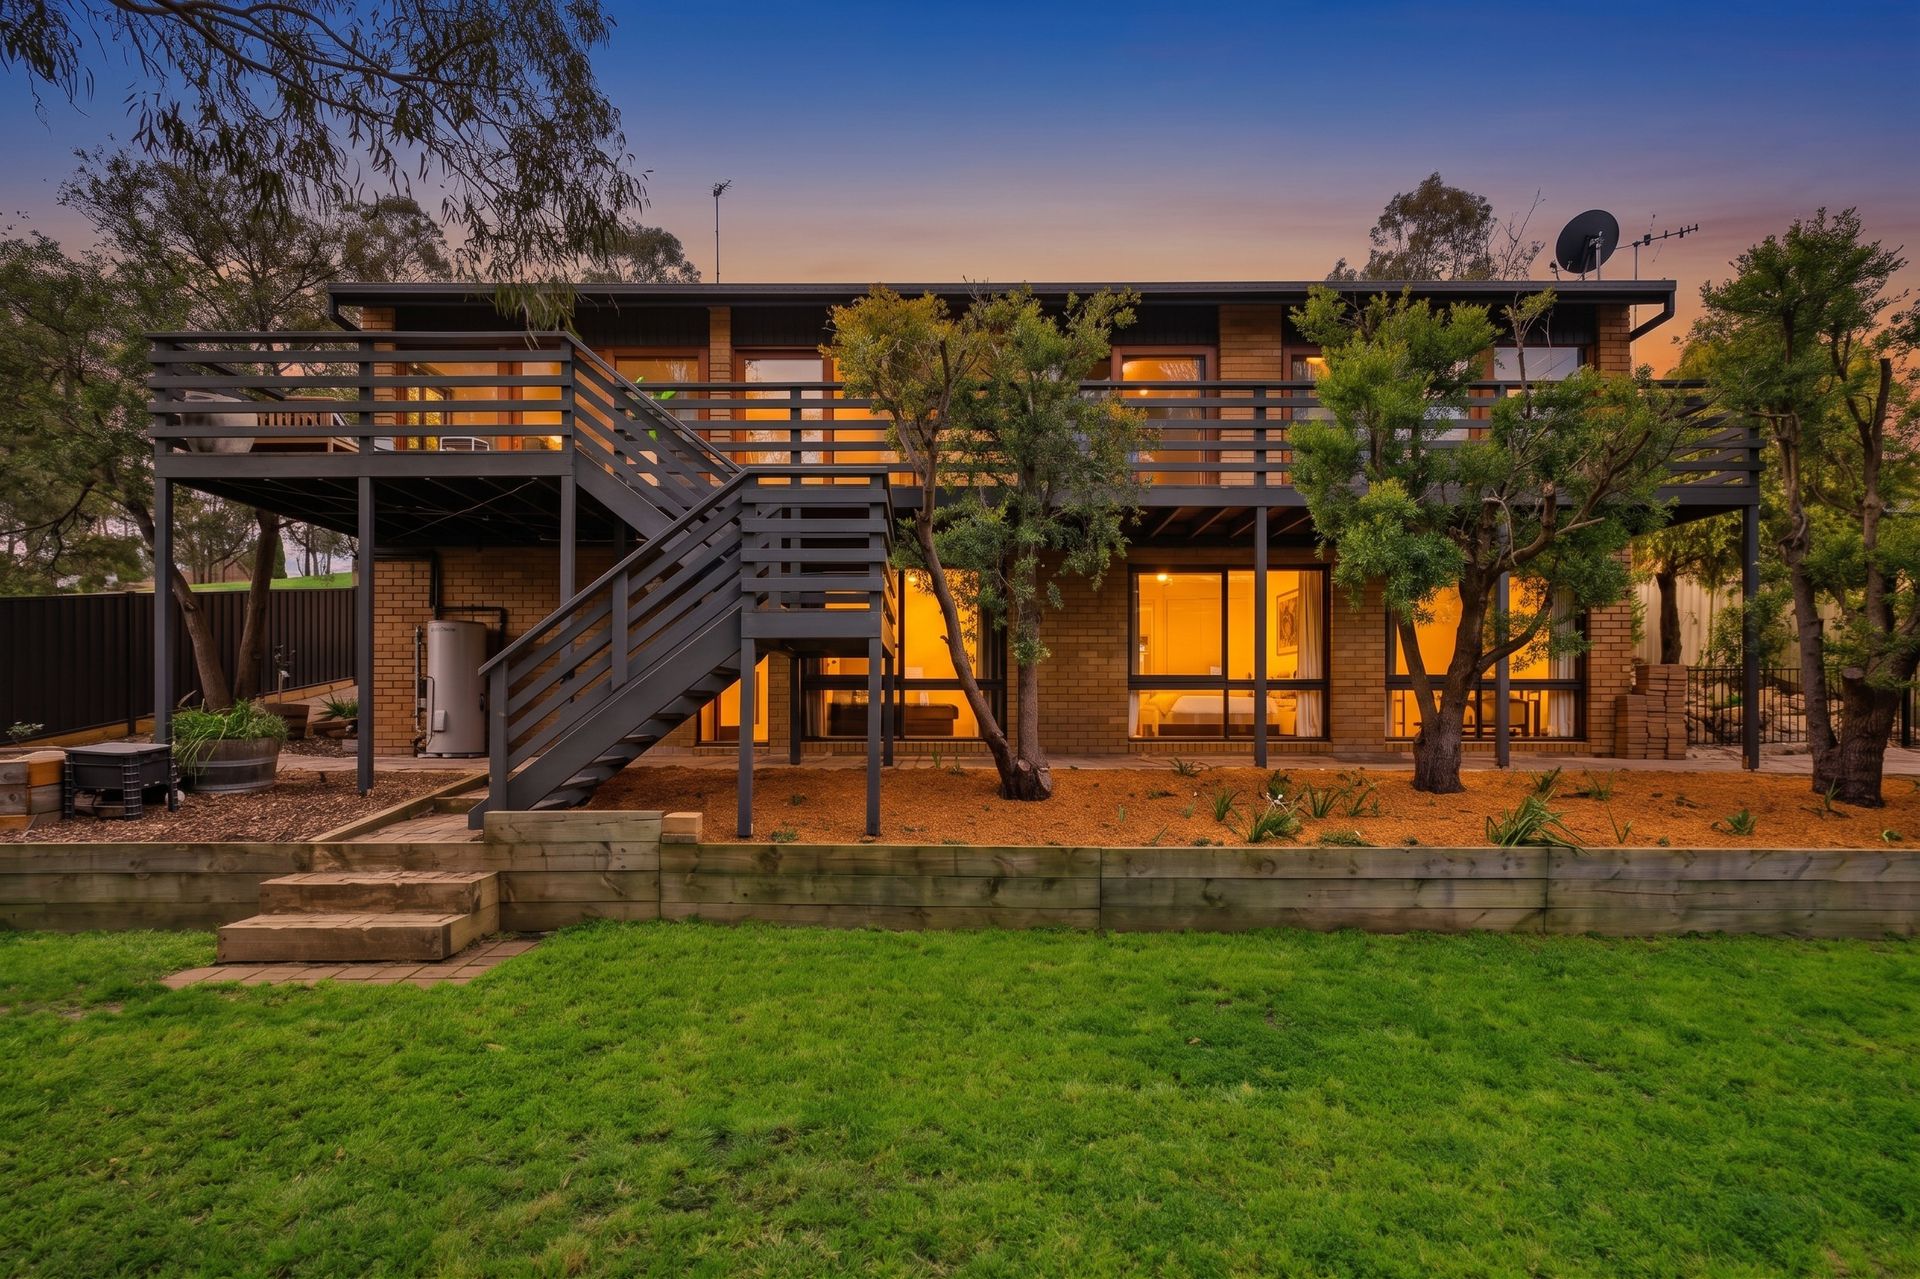
With its lovely yard a natural extension of the neighbouring Gossan Hill Nature Reserve, and its prime position at the end of a cul-de-sac, this bright home feels more like a luminescent mountain lodge than a home that's 10 minutes from all Belconnen has to offer.
The tri-level floorplan emphasises the feeling of being on holiday at home with dual bedroom levels that offer distinct areas of retreat for the family.
Off the entry is the private owners' wing where a king-size primary bedroom benefits from a lovely dual aspect, a walk-in wardrobe and an updated, sizeable ensuite. Across the corridor is a handy home office or library.
On the lower ground-floor you'll find a smartly updated family bathroom that services a further three bedrooms, all of which are oversized and have beautiful green views across the backyard.
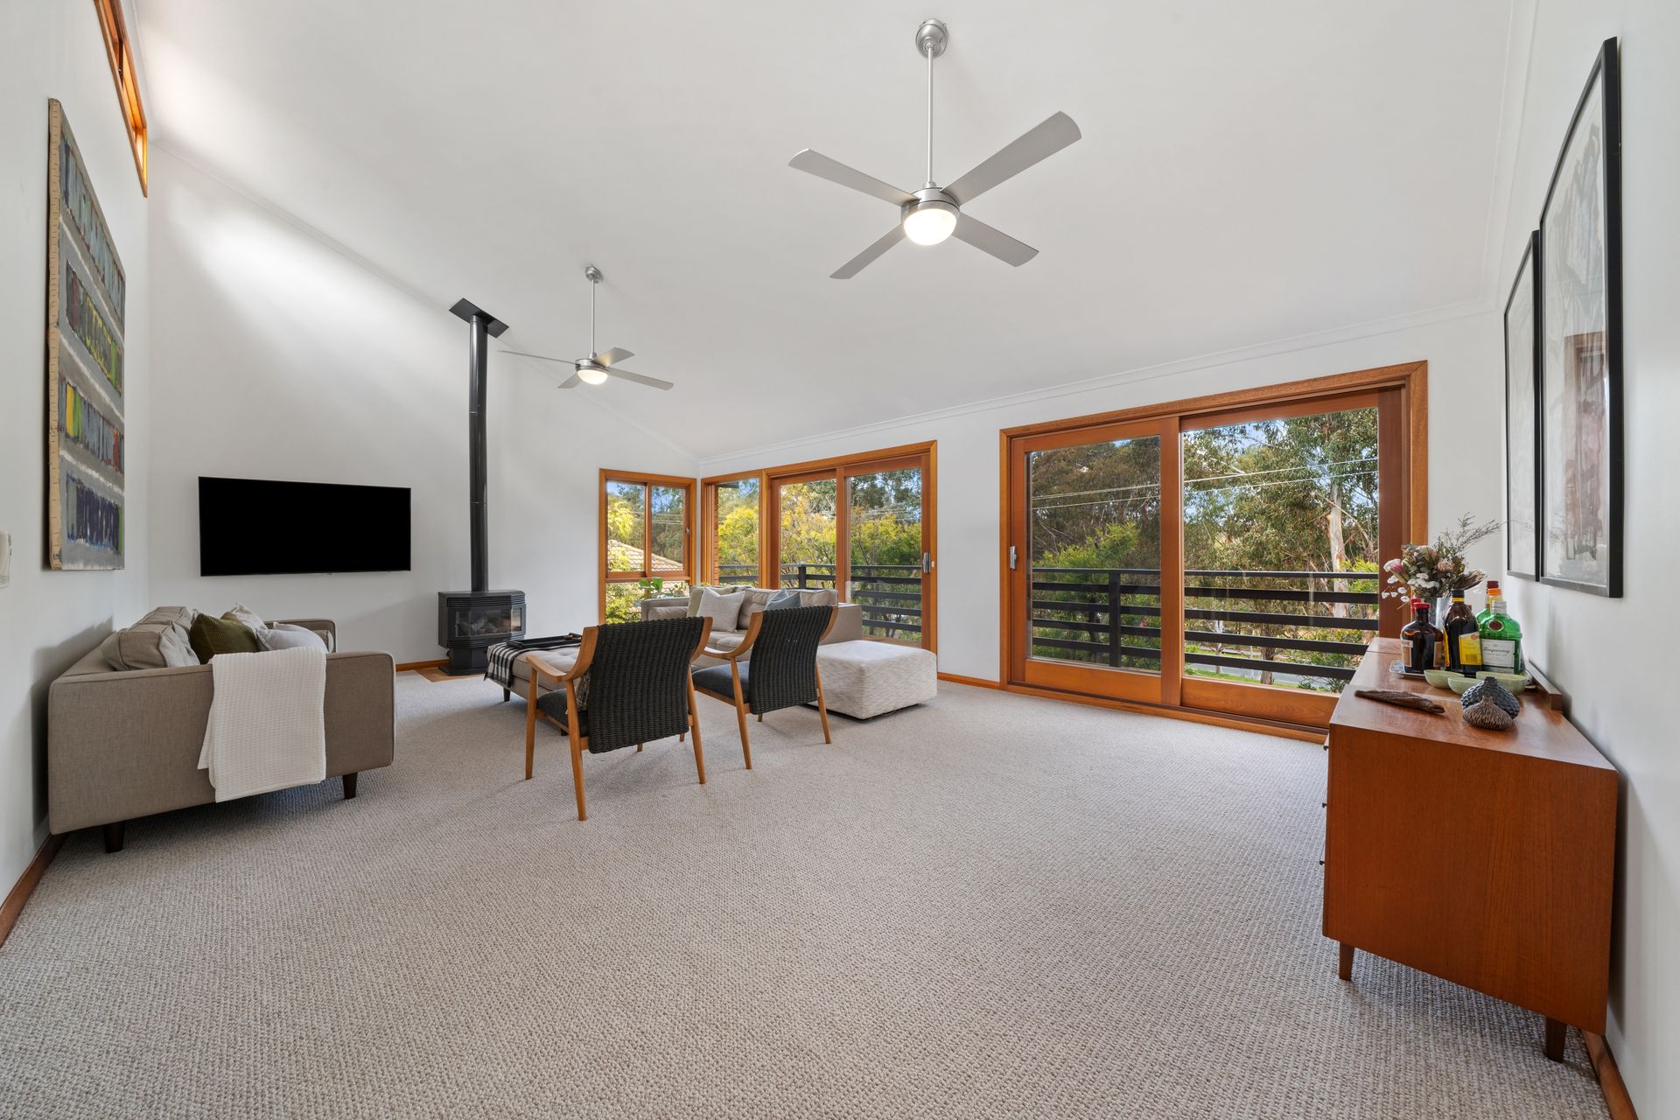
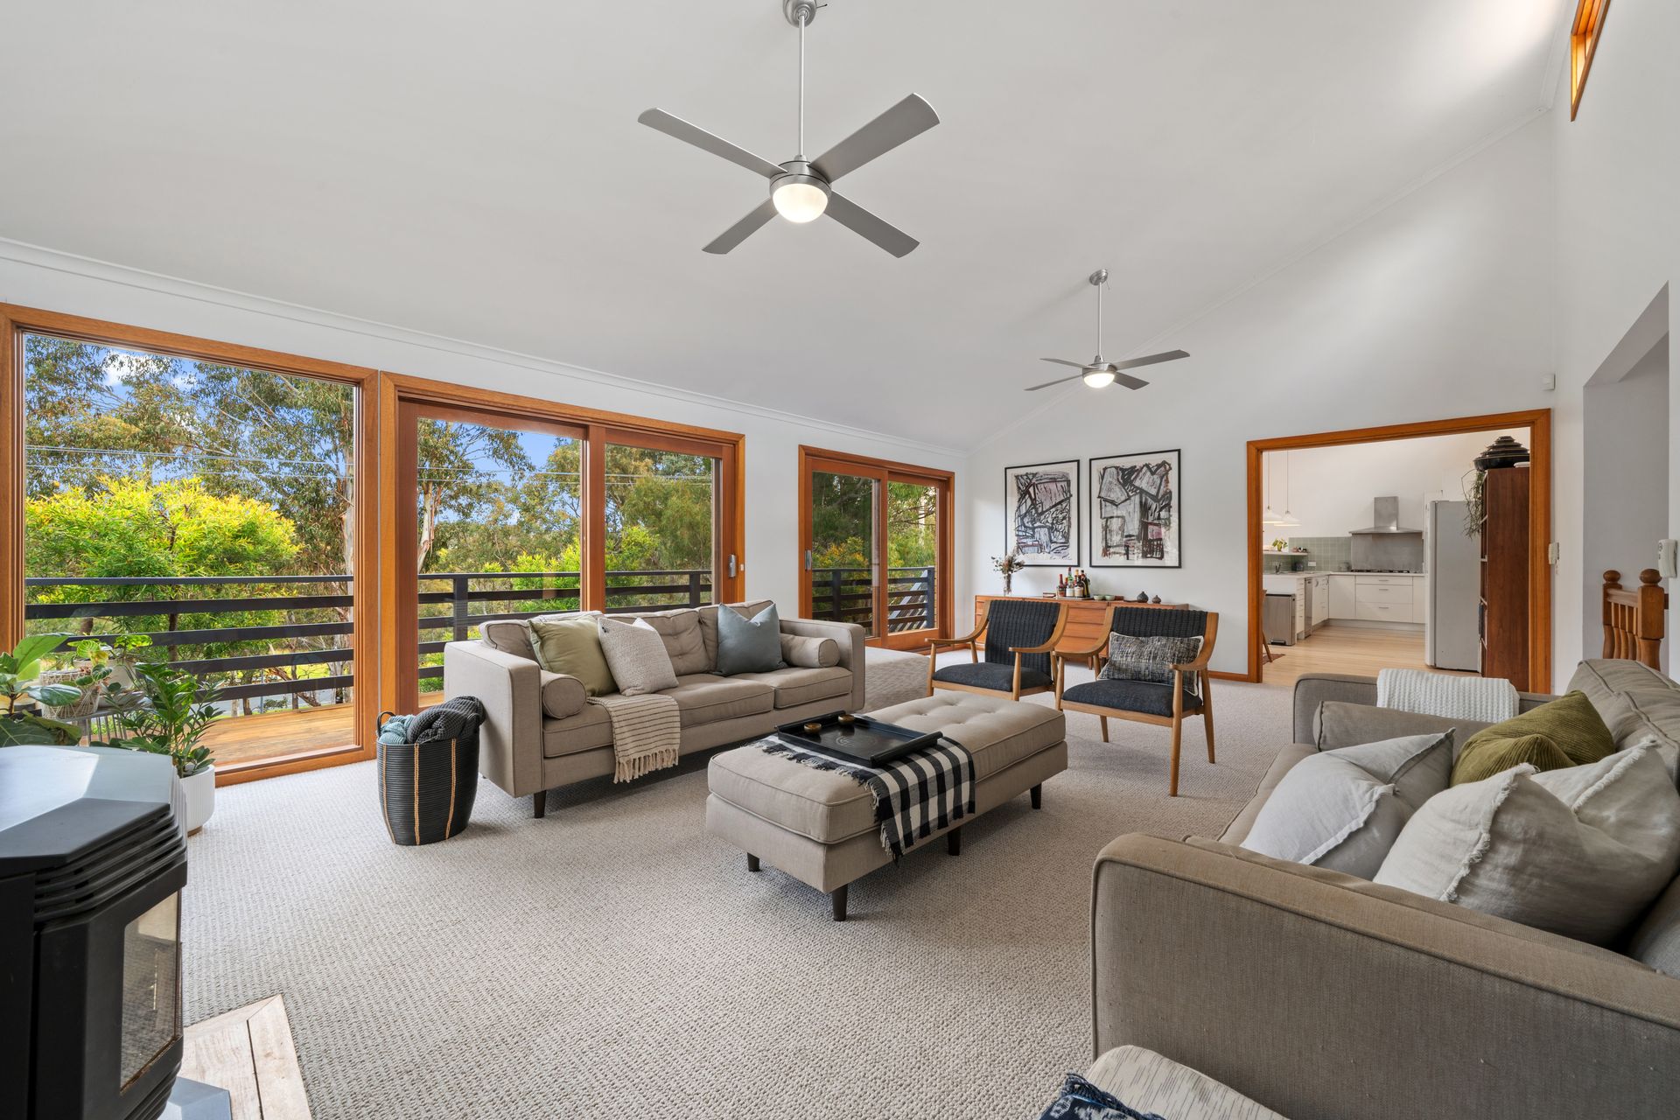
But the real magic is upstairs where the entire level has been designed as an atmospheric space to gather and entertain. Vaulted ceilings, swathes of glazing that give treetop views, and a gas fire heater all combine to give a sense of a secluded sanctuary.
Cleverly zoned into formal and casual living by double doors, both zones have access to an elevated deck that runs the home's full width ending in a wider alfresco space capable of accommodating an eight-seat outdoor table.
Living here also gives you the best of city and bush living. There are rejuvenating walks through the nearby bushland and to the Bruce stadium, bike paths to the city, universities and Radford College, and a 12-minute walk to Lake Ginninderra while multiple shopping and dining precincts at Belconnen, Jamison and Aranda are just a 5-minute drive.
FEATURES
• Updated split-level home with leafy views
• Coveted South Bruce pocket
• Just one neighbour
• Set down from the street for privacy
• Great airflow
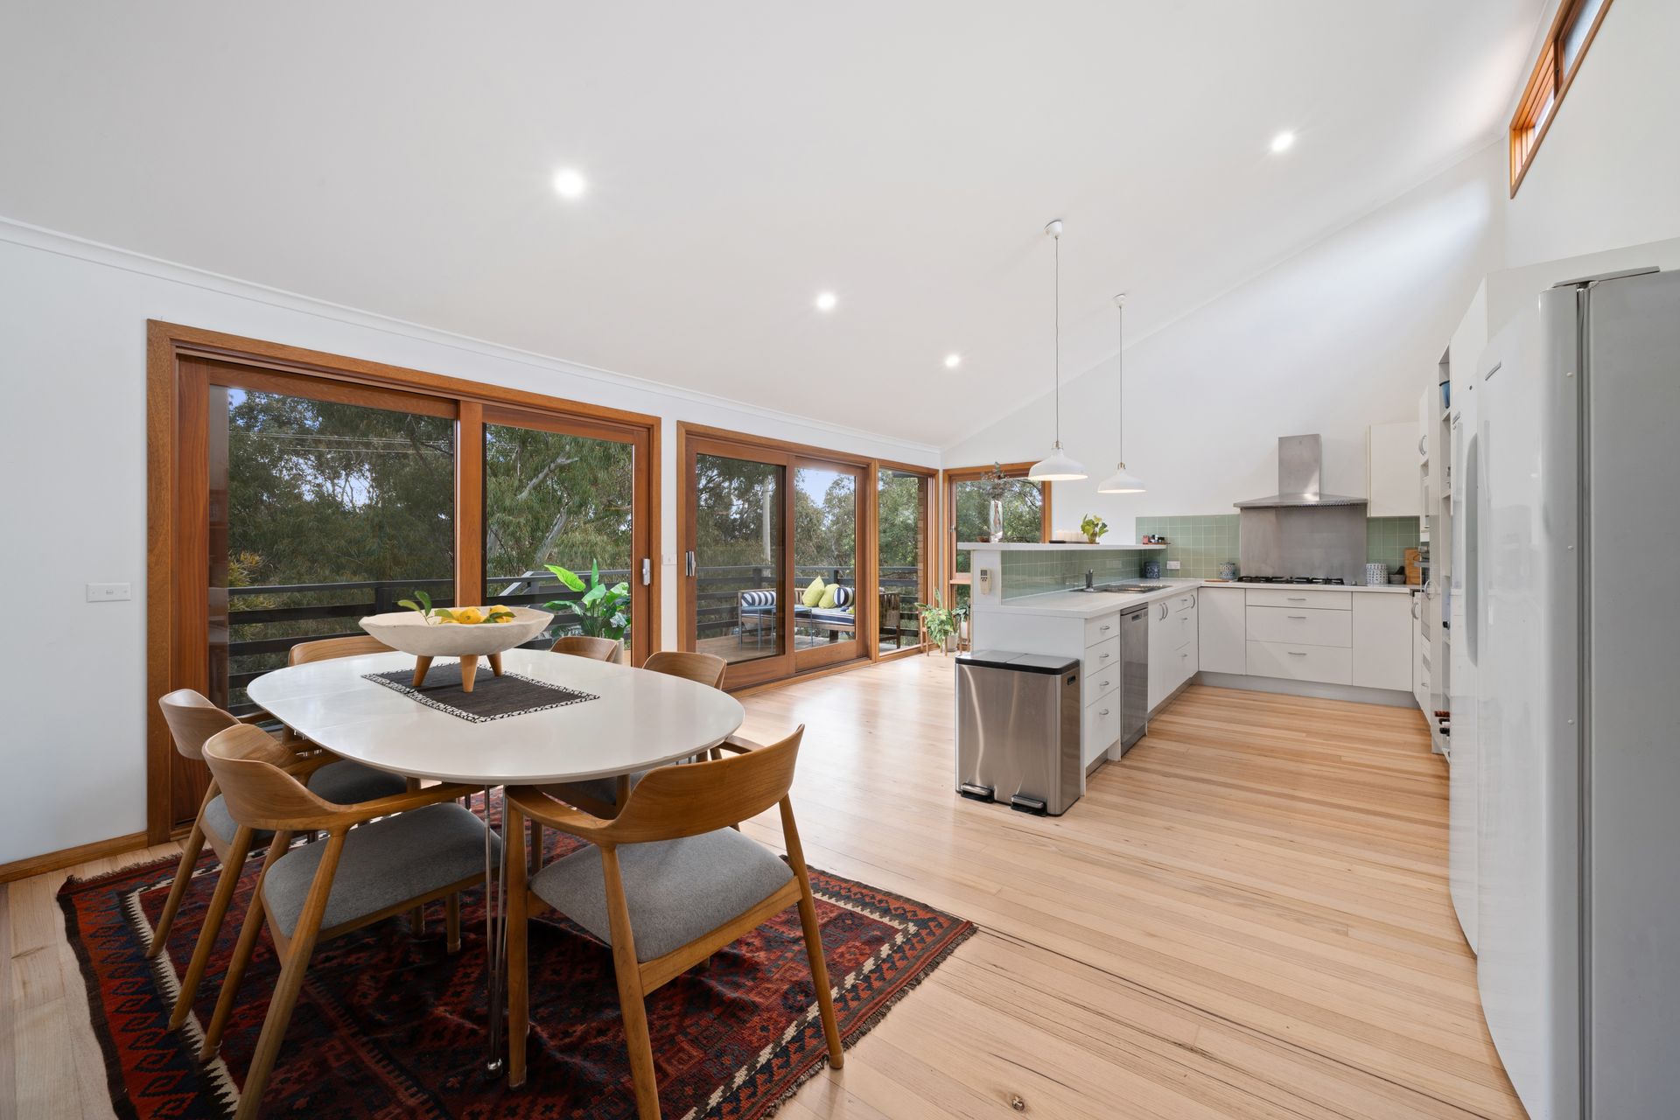
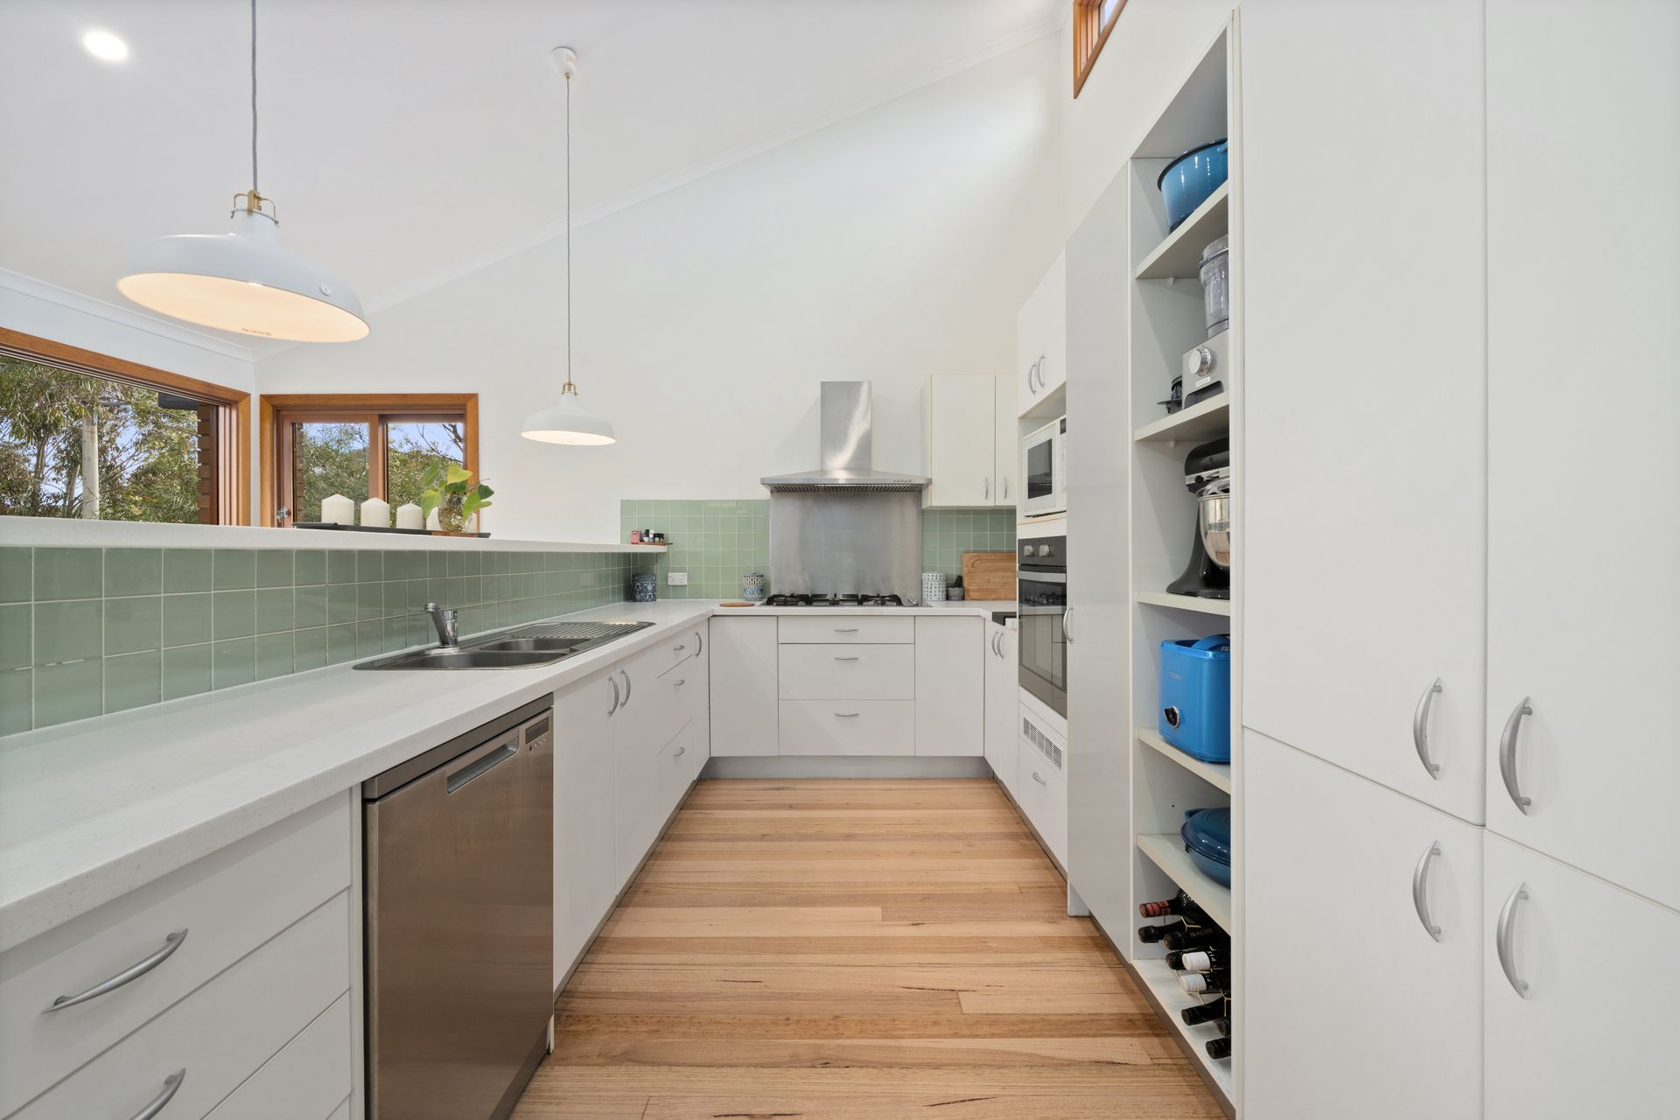
• Kitchen with stone benchtops, Fisher & Paykel dishwasher and five-burner gas cooktop, Chef oven, space for a side-by-side refrigerator and excellent storage designed to house every tool a home baker might own
• North-facing high-set windows to casual living areas
• Timber floors to casual living areas
• New carpet to formal living
• Double-glazed windows
• Ceiling fans
• Split system
• Gas fire heater
• Security system
• Solar hot water
• Large laundry with external access and a linen cupboard opposite
• Powder room
• Built-in wardrobes to secondary bedrooms
• Secure yard
• Winter garden/summer retreat to the side of the home
• Established edible garden including bay leaf, lemon, lime, orange, mandarin, grapefruit, blueberries, raspberries, strawberries, loganberries, elderberries, olives, apples, nectarines, apricot, green grapes and a full range of herbs
• Automated double garage with internal access
• Safe, dedicated bike paths connecting to local schools and universities for students of all ages
Upper level: 76m2 (approx)
Middle level: 36m2 (approx)
Lower level: 77m2 (approx)
Garage: 40m2 (approx)
Block: 856m2 (approx)
Built: 1986
UV: $988,000 (2025)
Rates: $5,775pa (approx)
Land Tax (if renting): $12,300pa (approx)
EER: 3.5
Disclaimer: All information regarding this property is from sources we believe to be accurate, however we cannot guarantee its accuracy. Interested persons should make and rely on their own enquiries in relation to inclusions, figures, measurements, dimensions, layout, furniture and descriptions.