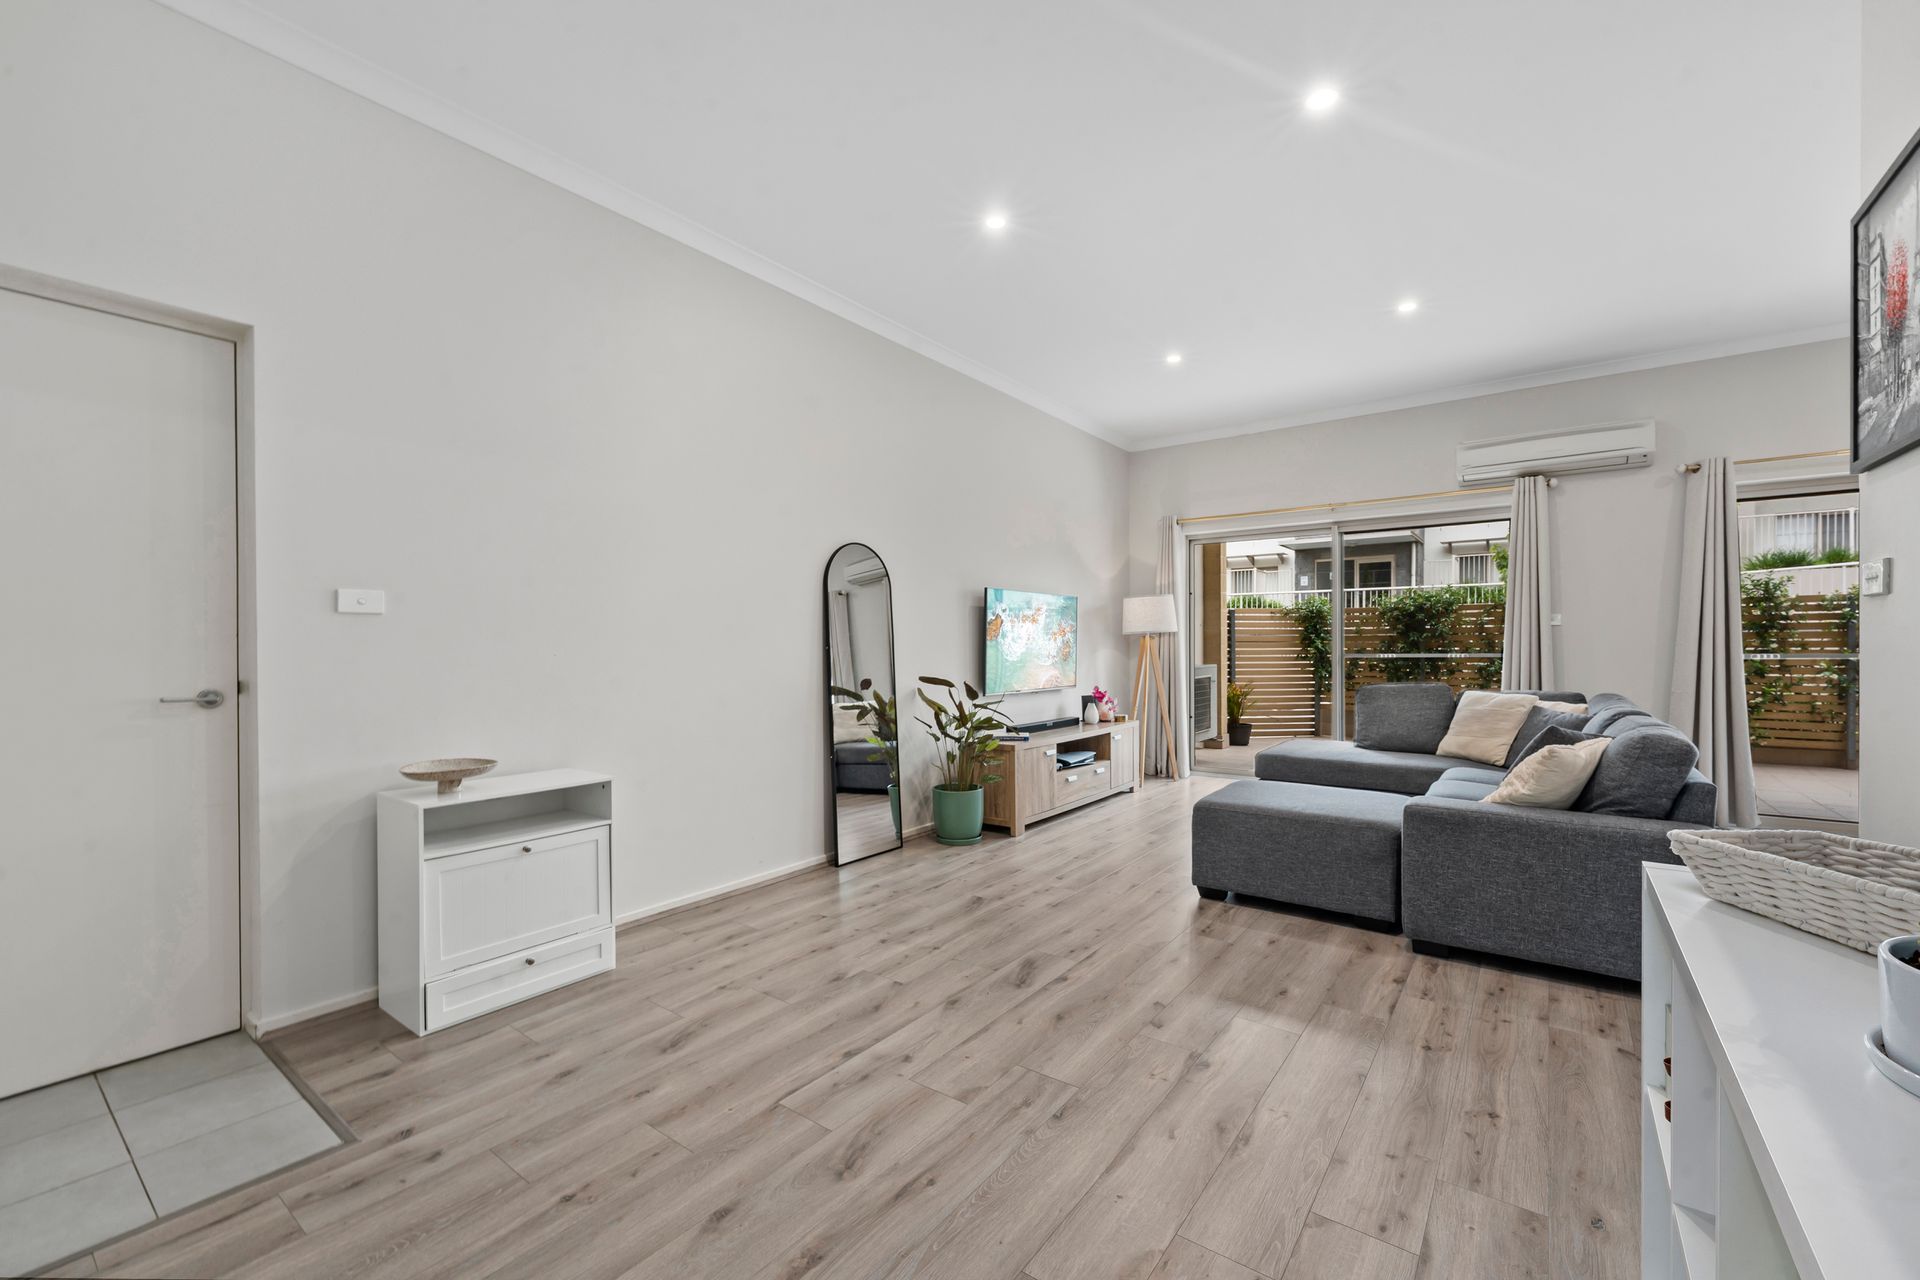
This impressive ground floor apartment offers a rare combination of generous internal space, outstanding outdoor areas and a highly convenient location, making it ideal for owner-occupiers and investors alike.
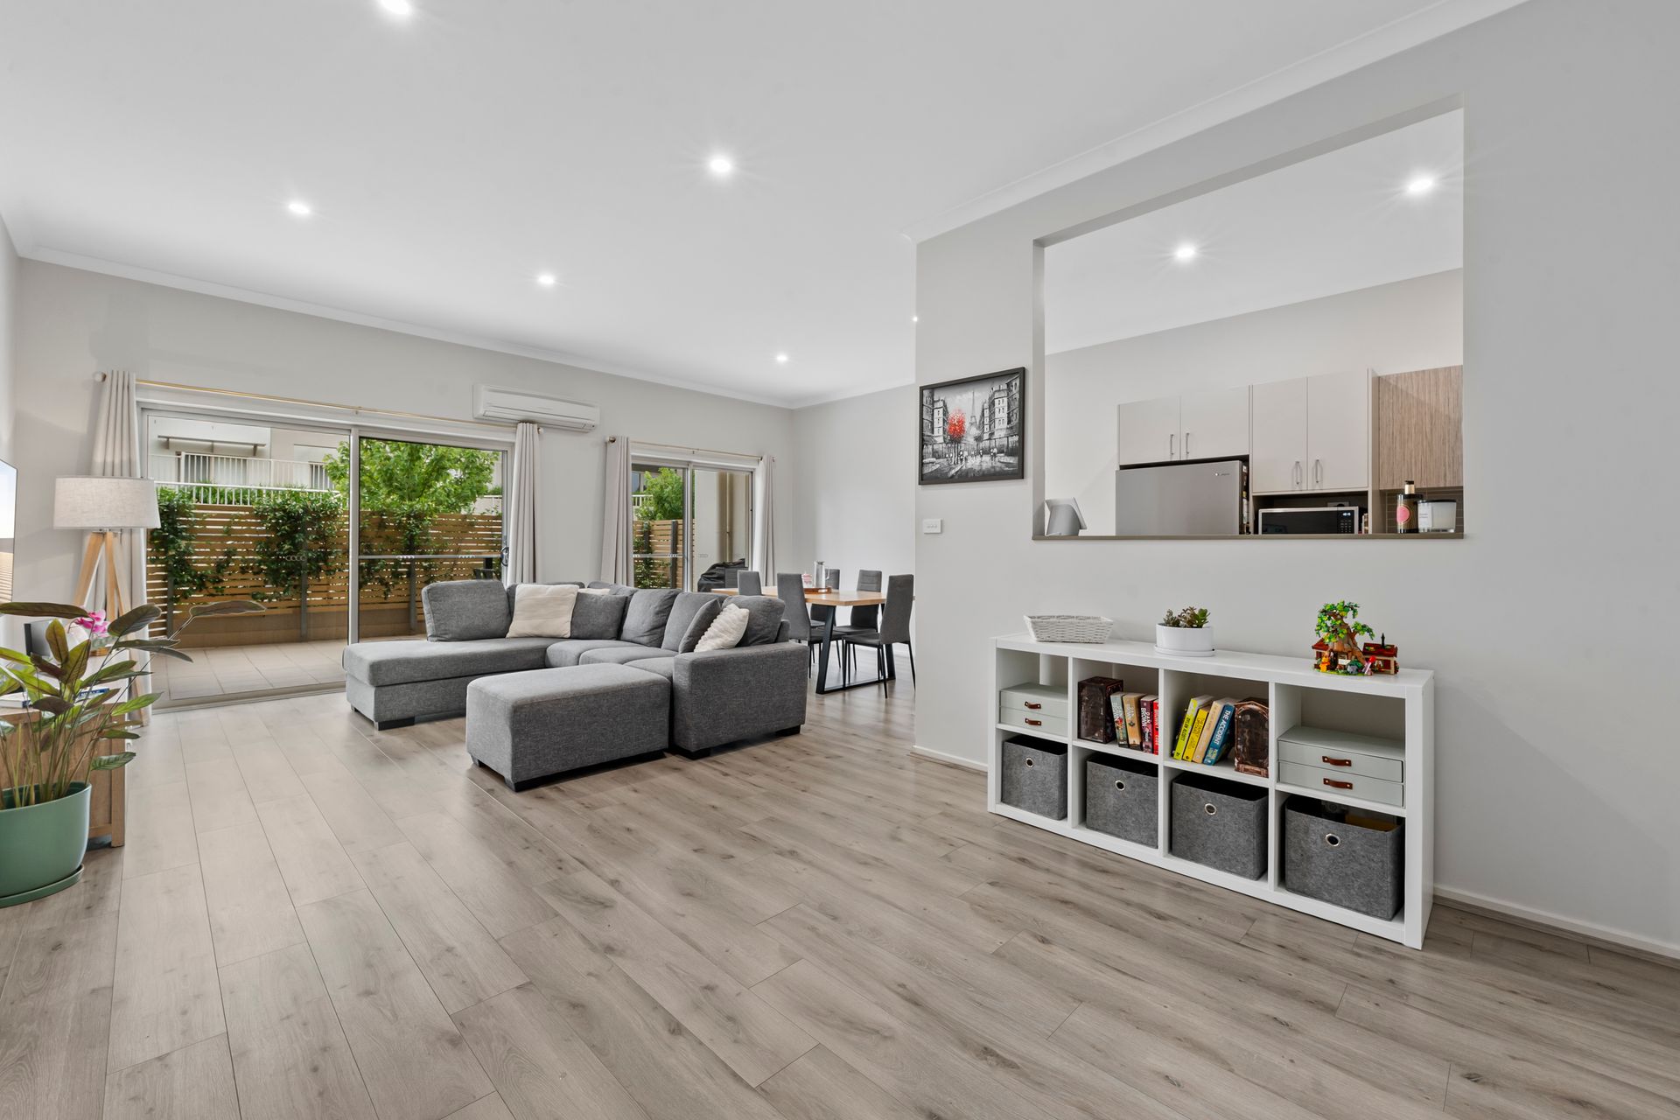
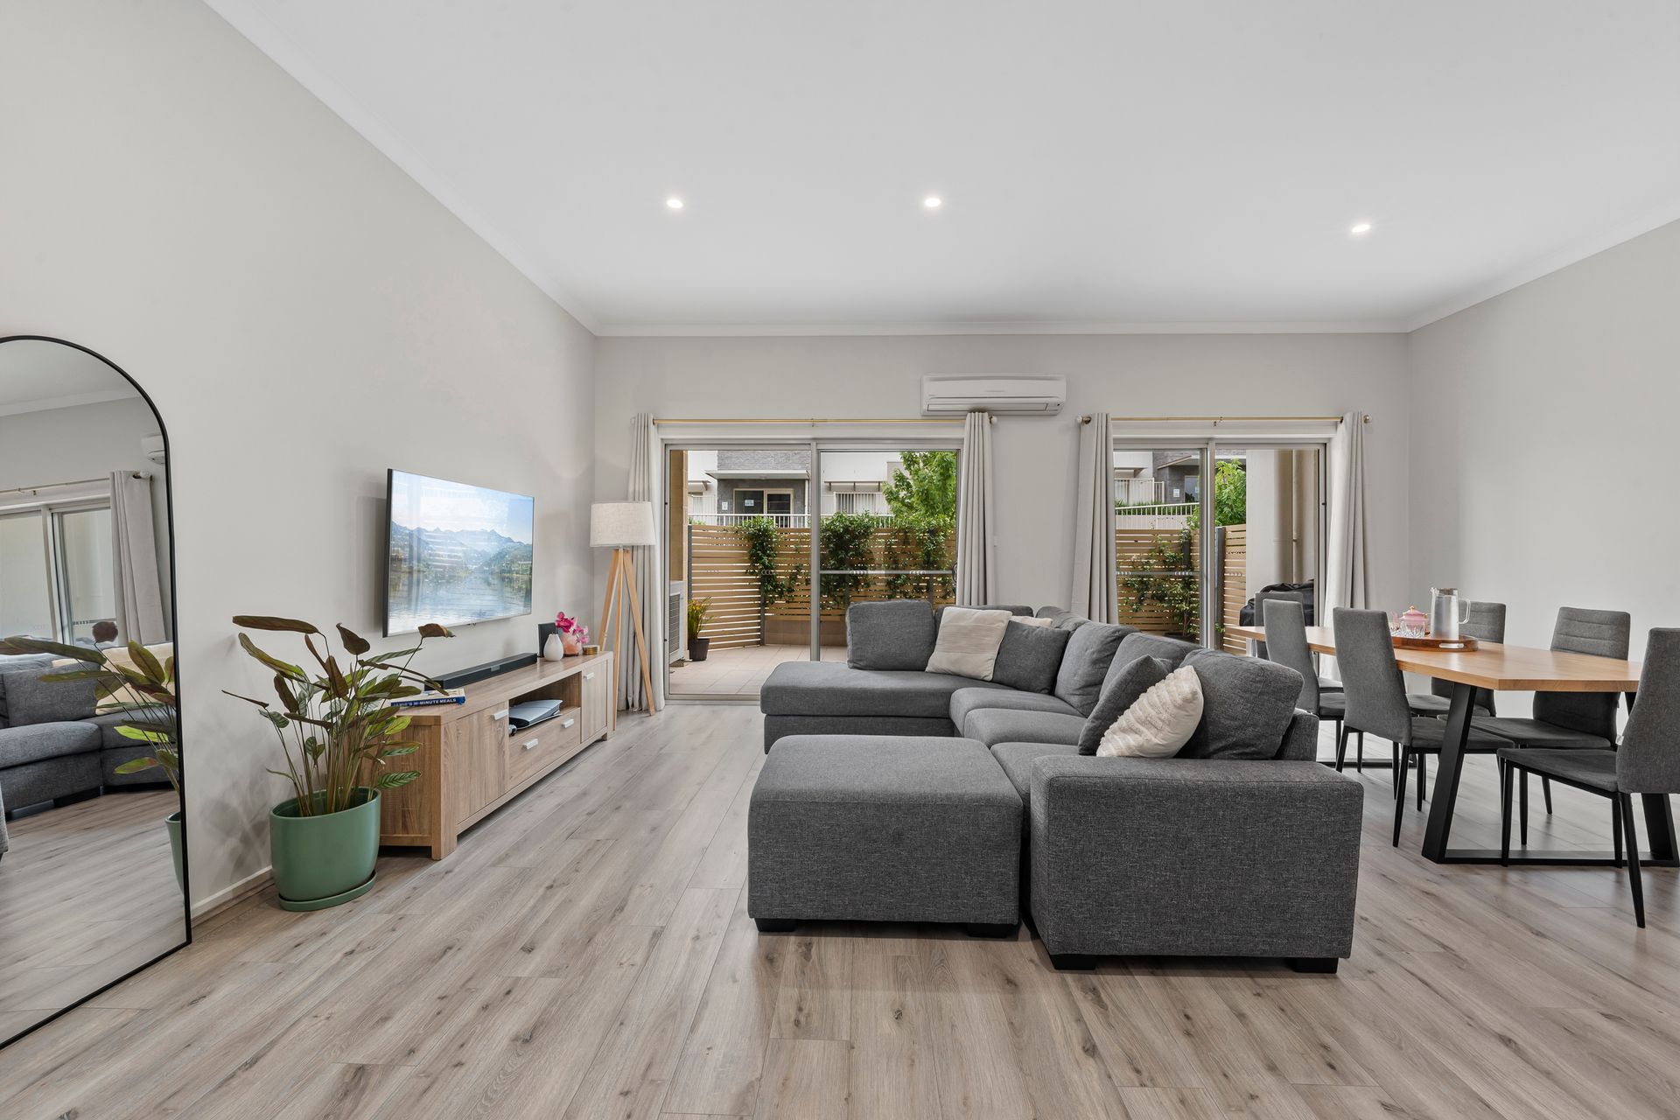
Designed with comfort and functionality in mind, the home features a spacious open plan living and dining area enhanced by soaring 3-metre high ceilings, creating a wonderful sense of light and openness. Large glass doors connect the interior to two generously sized private courtyards, providing a seamless indoor-outdoor flow rarely found in apartment living. Whether you enjoy entertaining guests, creating a tranquil garden retreat, or simply having extra space for outdoor dining, pets or children to play, these courtyards truly set the property apart.
The well-appointed kitchen overlooks the living area and rear courtyard, making it perfect for entertaining. It includes an electric oven, cooktop, dishwasher and ample storage, ensuring both style and practicality for everyday living.
Accommodation is thoughtfully laid out, with a spacious main bedroom featuring a walk-in robe and private en-suite, while the second bedroom includes a built-in robe and easy access to the main bathroom, which is equipped with a full-sized bathtub. A European laundry, reverse cycle heating and cooling, and NBN connection further enhance the home's convenience and comfort.
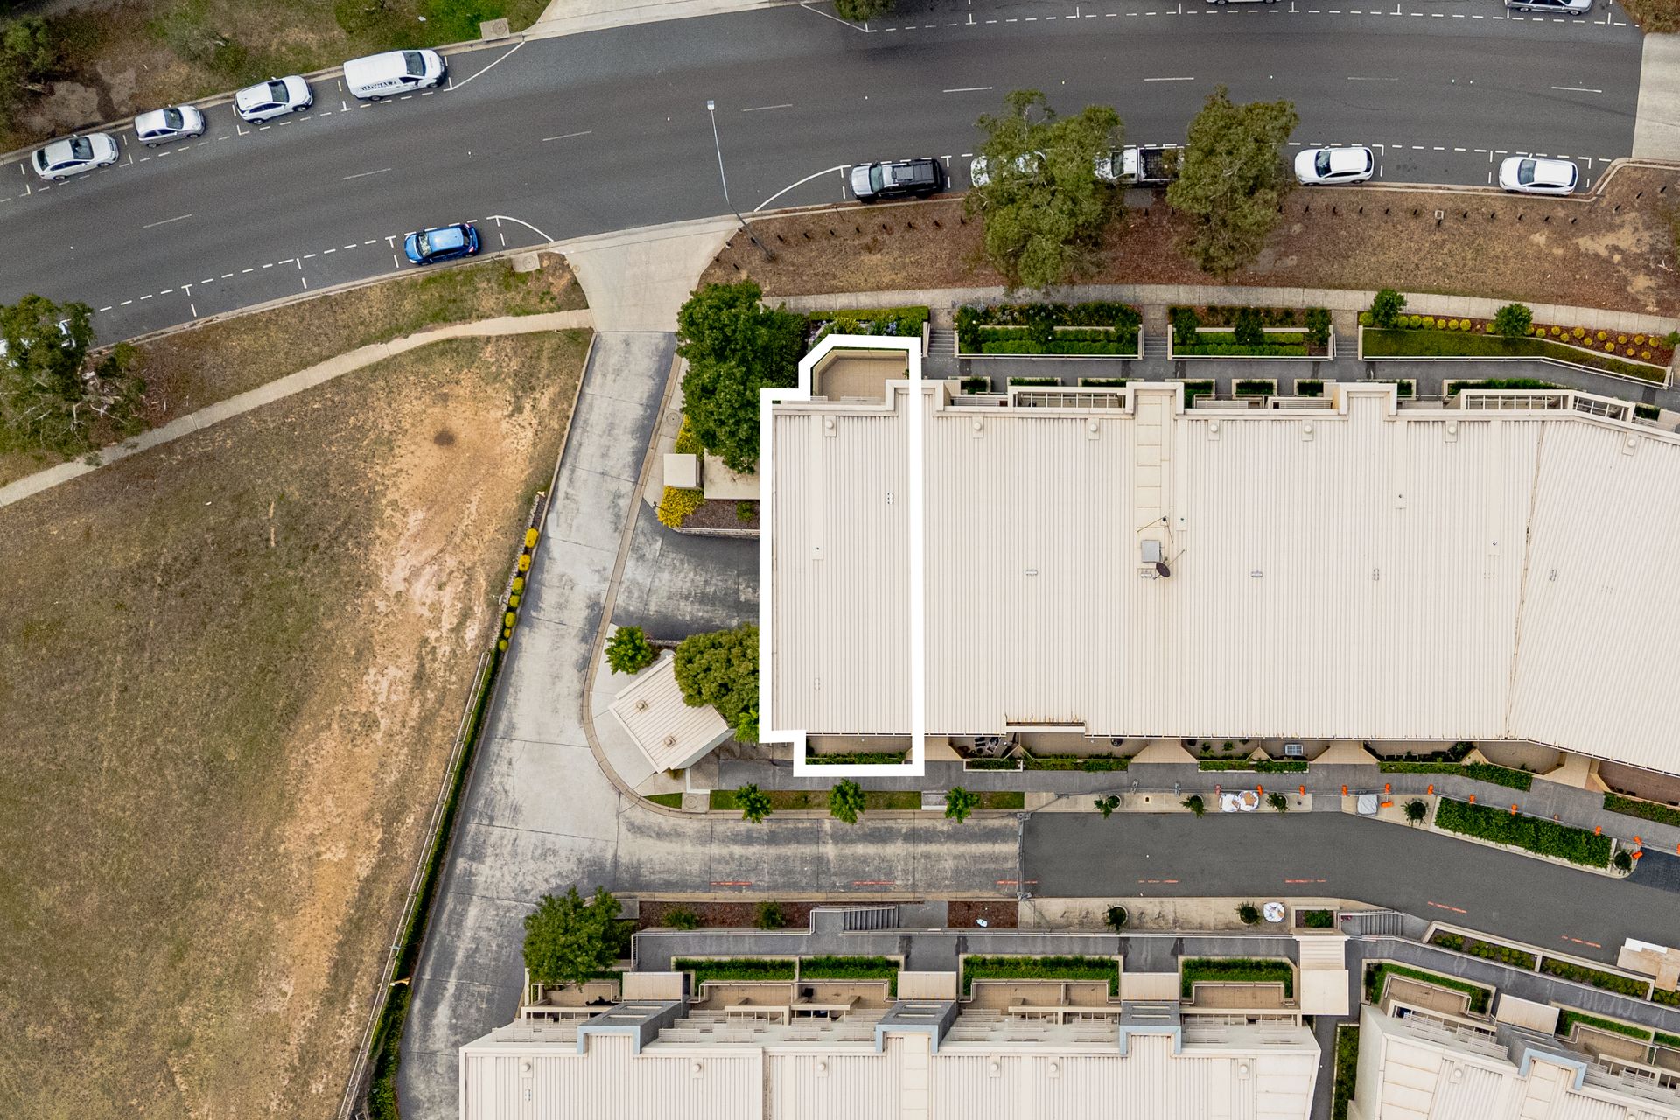
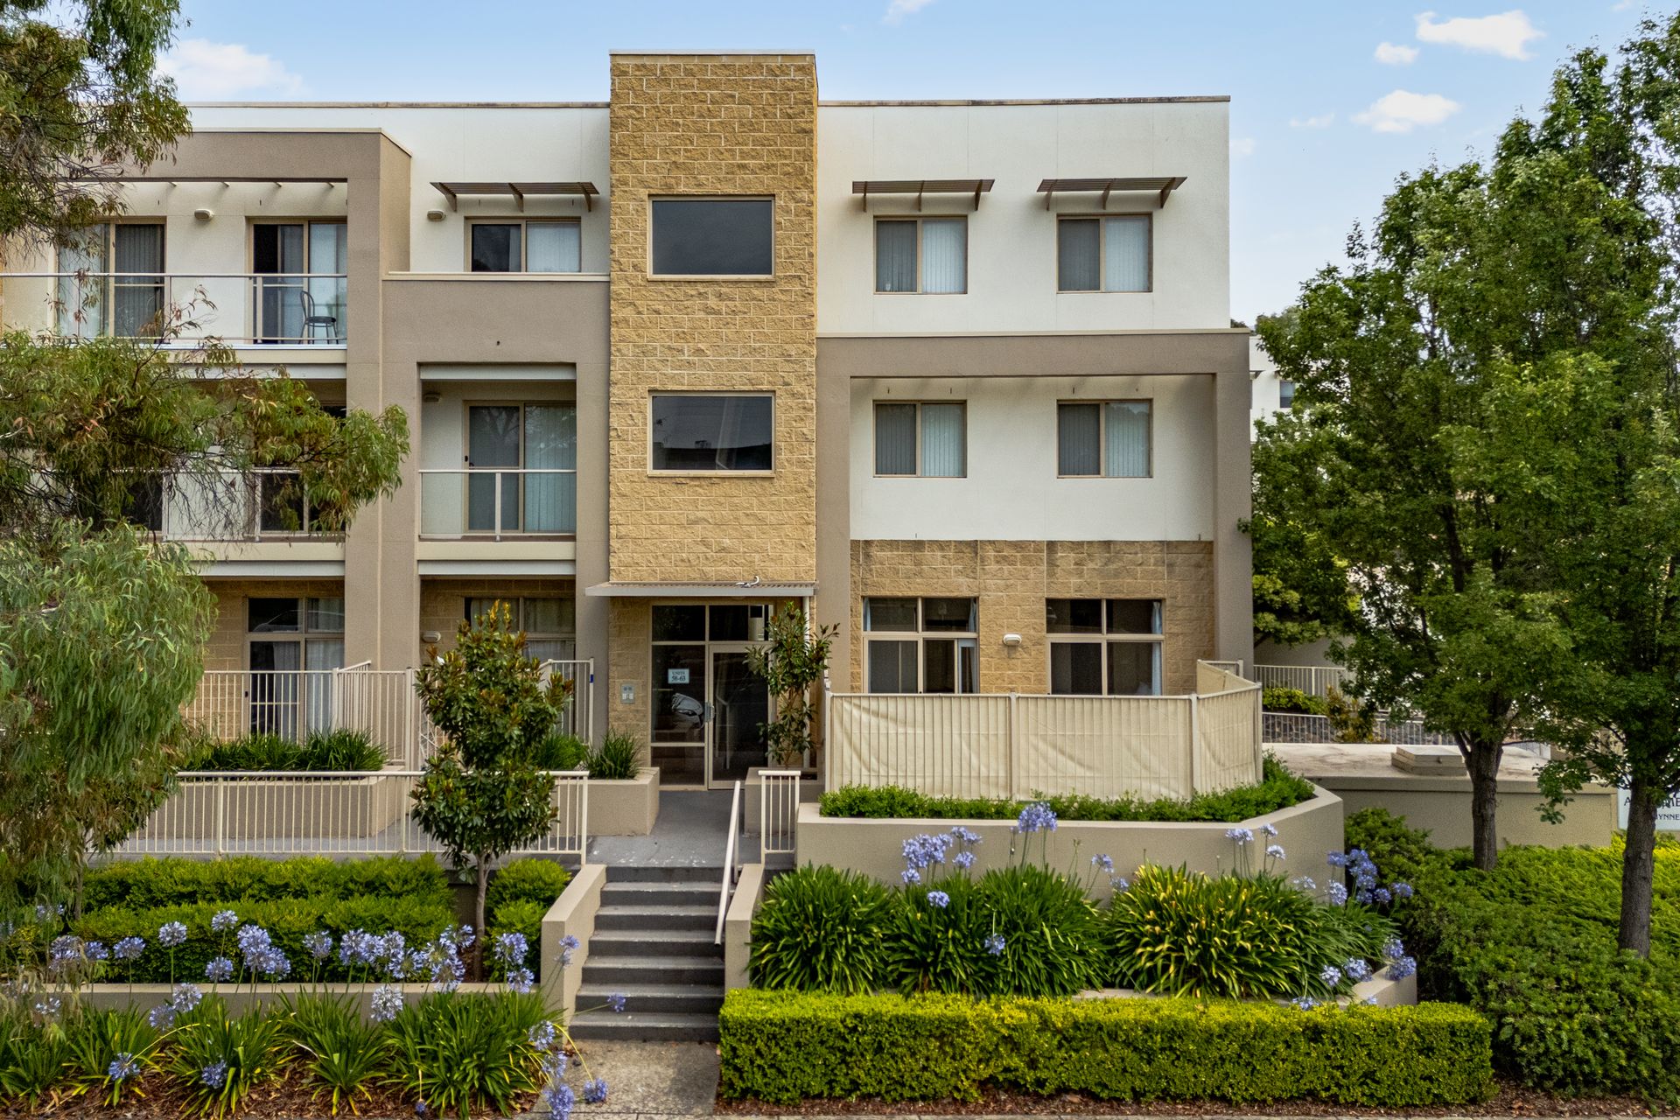
Positioned on the ground floor at the end of the complex, the apartment enjoys added privacy and a peaceful outlook. Additional features include two allocated car spaces, a secure storage cage located in the basement, and easy access throughout the building.
Perfectly located just steps from Bruce IGA, Café Momo and Guardian Childcare Centre, and within close proximity to GIO Stadium, the University of Canberra and Calvary Hospital, this residence offers an enviable lifestyle of space, convenience and low-maintenance living - with outdoor areas that are truly hard to match.
Features:
• Spacious main bedroom equipped with walk-in robe & en-suite
• Second bedroom with built-in robe
• Sizeable kitchen with electric oven, cooktop, dishwasher & ample storage
• Main bathroom equipped with bathtub
• 3m high ceilings throughout
• European laundry
• Open plan living & dining area
• Located on the ground floor at the end of complex
• Reverse cycle heating & cooling
• Two generous size courtyards
• NBN connection
• Two allocated car spaces
• Storage cage located in basement
• Ideally located steps away from Bruce IGA, Cafe Momo & Guardian Childcare Centre
• Within Close proximity to GIO Stadium, University of Canberra & Calvary Hospital
Stats:
• Living: 98m2
• Courtyards: 51m2
• Built:2008
• EER: 5.0
• Rates: $488pq
• Land Tax: $560pq
• Body Corp: $1590.95 pq
Disclaimer: All information regarding this property is from sources we believe to be accurate, however we cannot guarantee its accuracy. Interested persons should make and rely on their own enquiries in relation to inclusions, figures, measurements, dimensions, layout, furniture and descriptions.