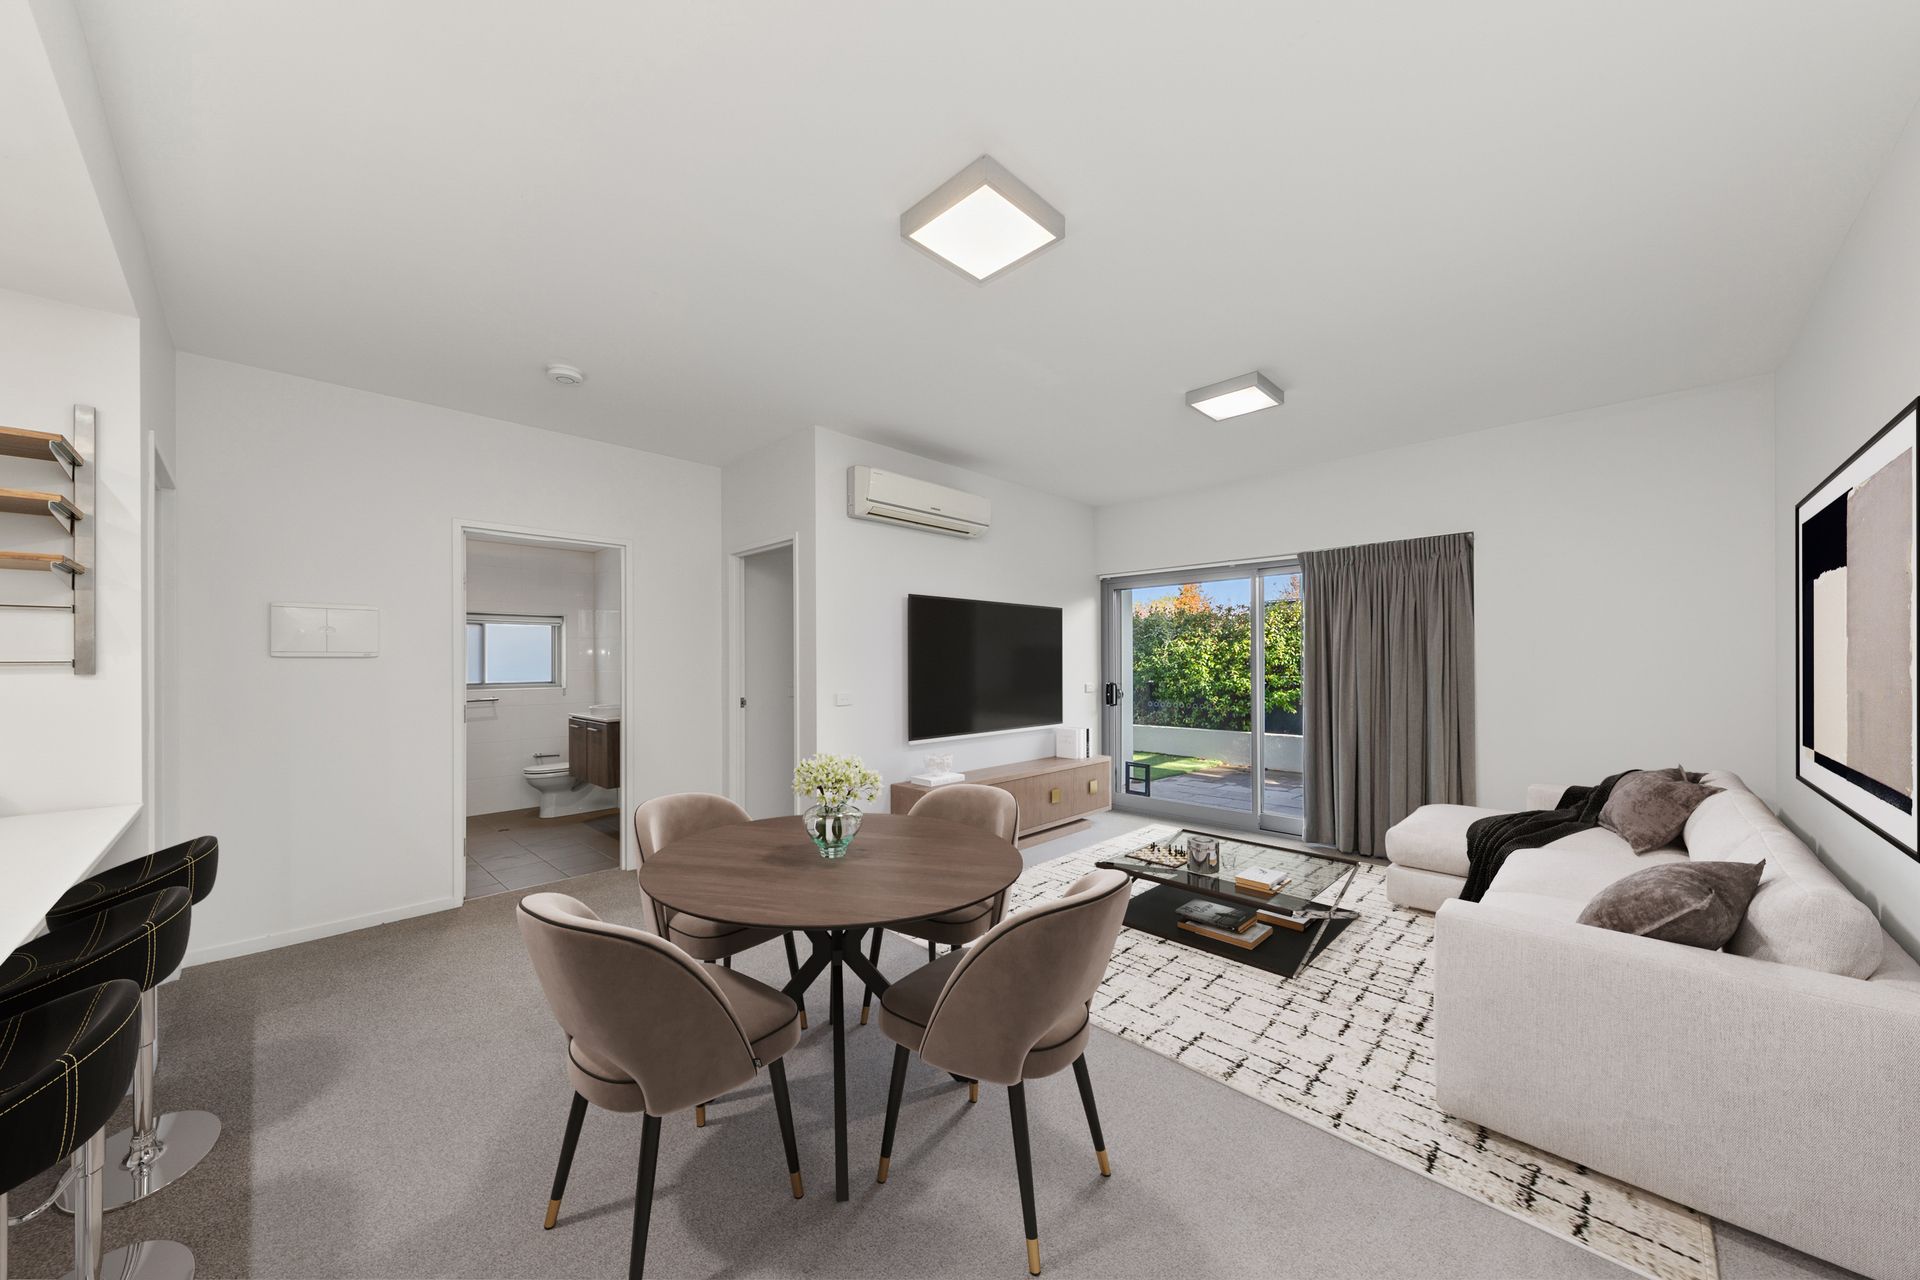
Step into a peaceful leafy setting where the open-plan living area flows into a jasmine-fringed courtyard. The new owners of this ground-floor apartment will enjoy a rare blend of privacy, greenery, and space to entertain or unwind in complete comfort.
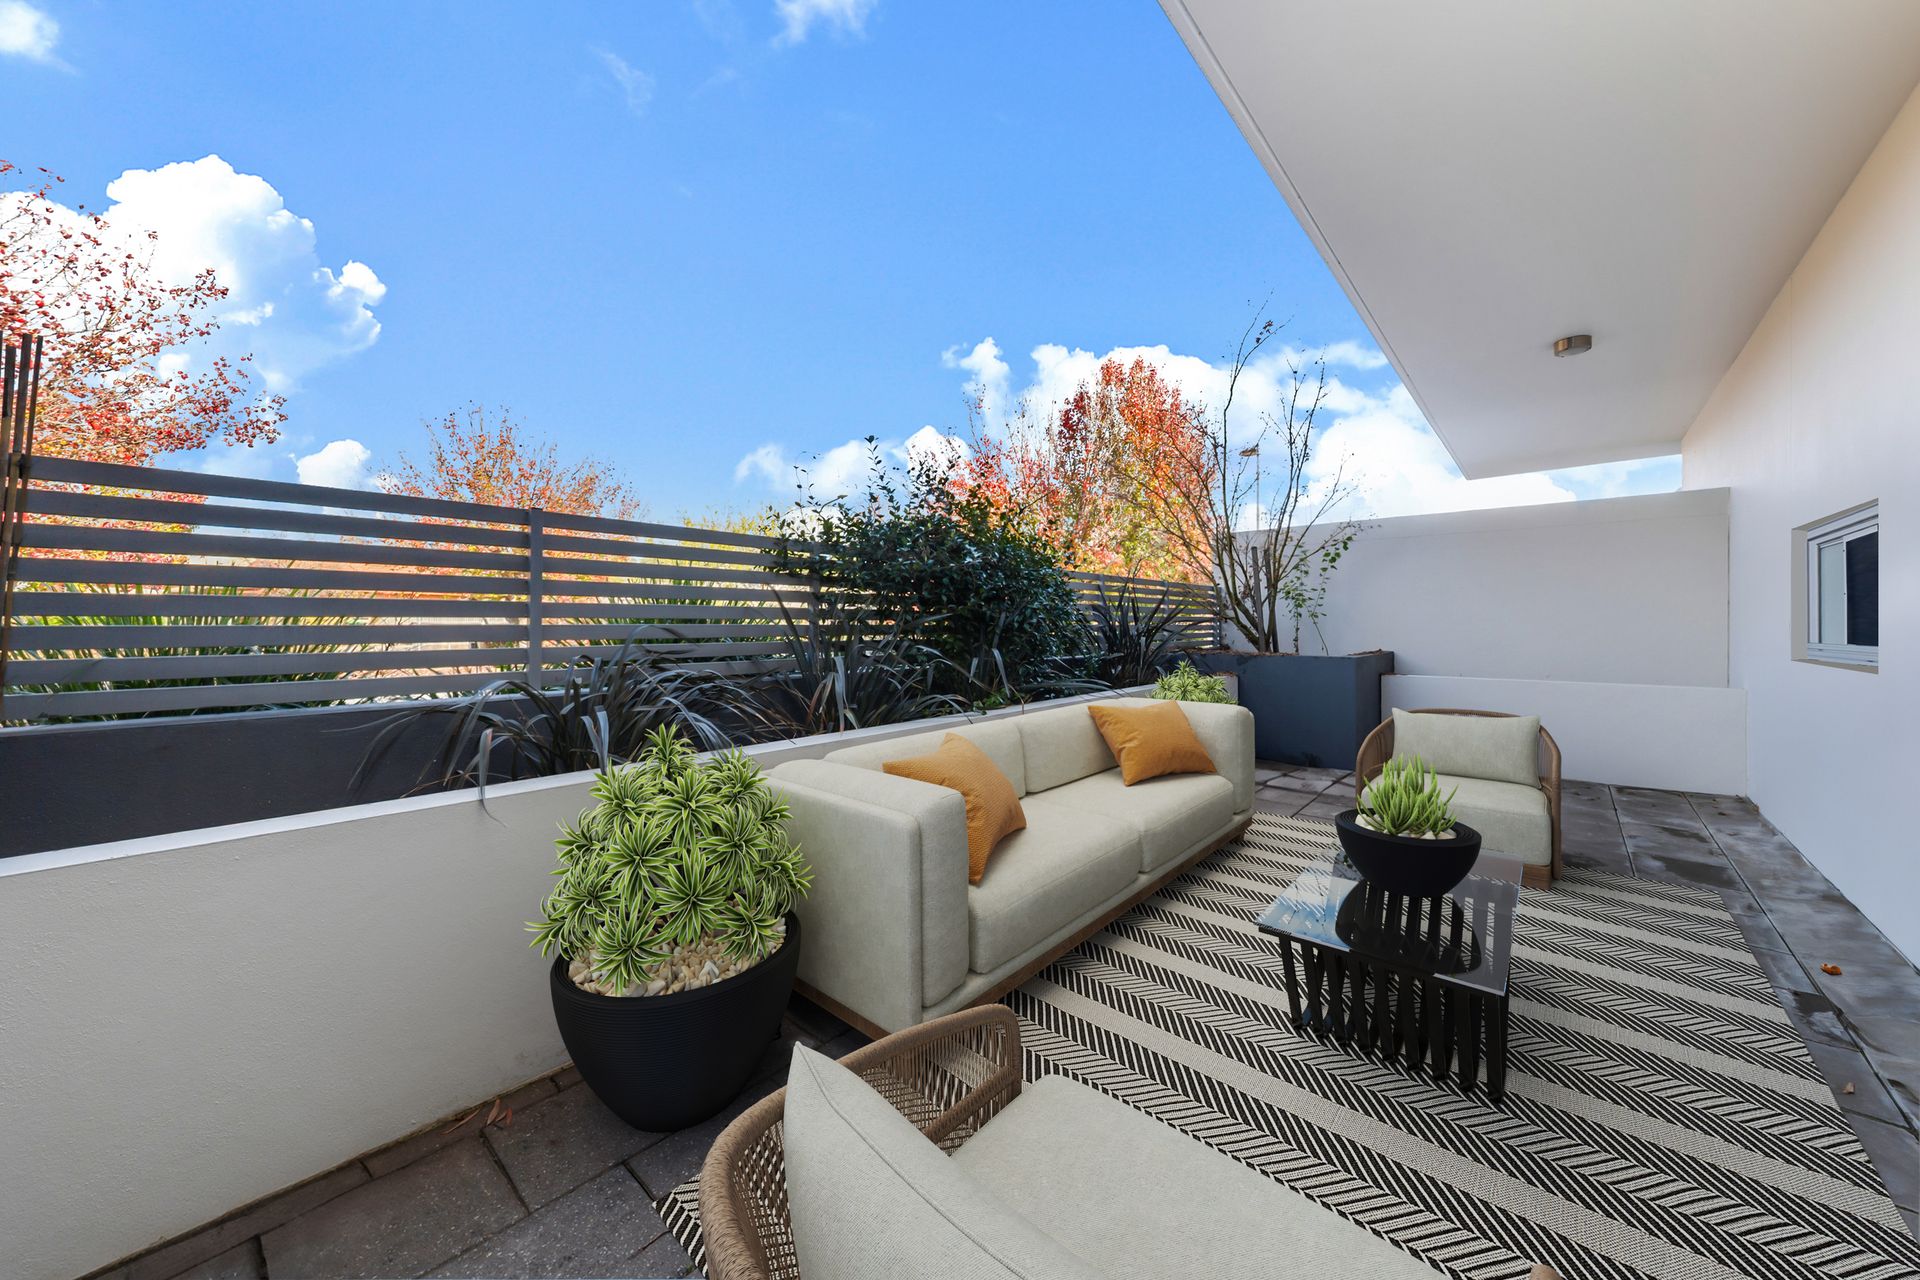
The first of two courtyards flows to a neat patch of artificial turf surrounded by garden beds, creating a versatile outdoor nook. Whether it's sunbathing, a relaxing yoga session, a secure play area for children, or a sunny spot for pets to roam, there's room to enjoy the outdoors in your own way.
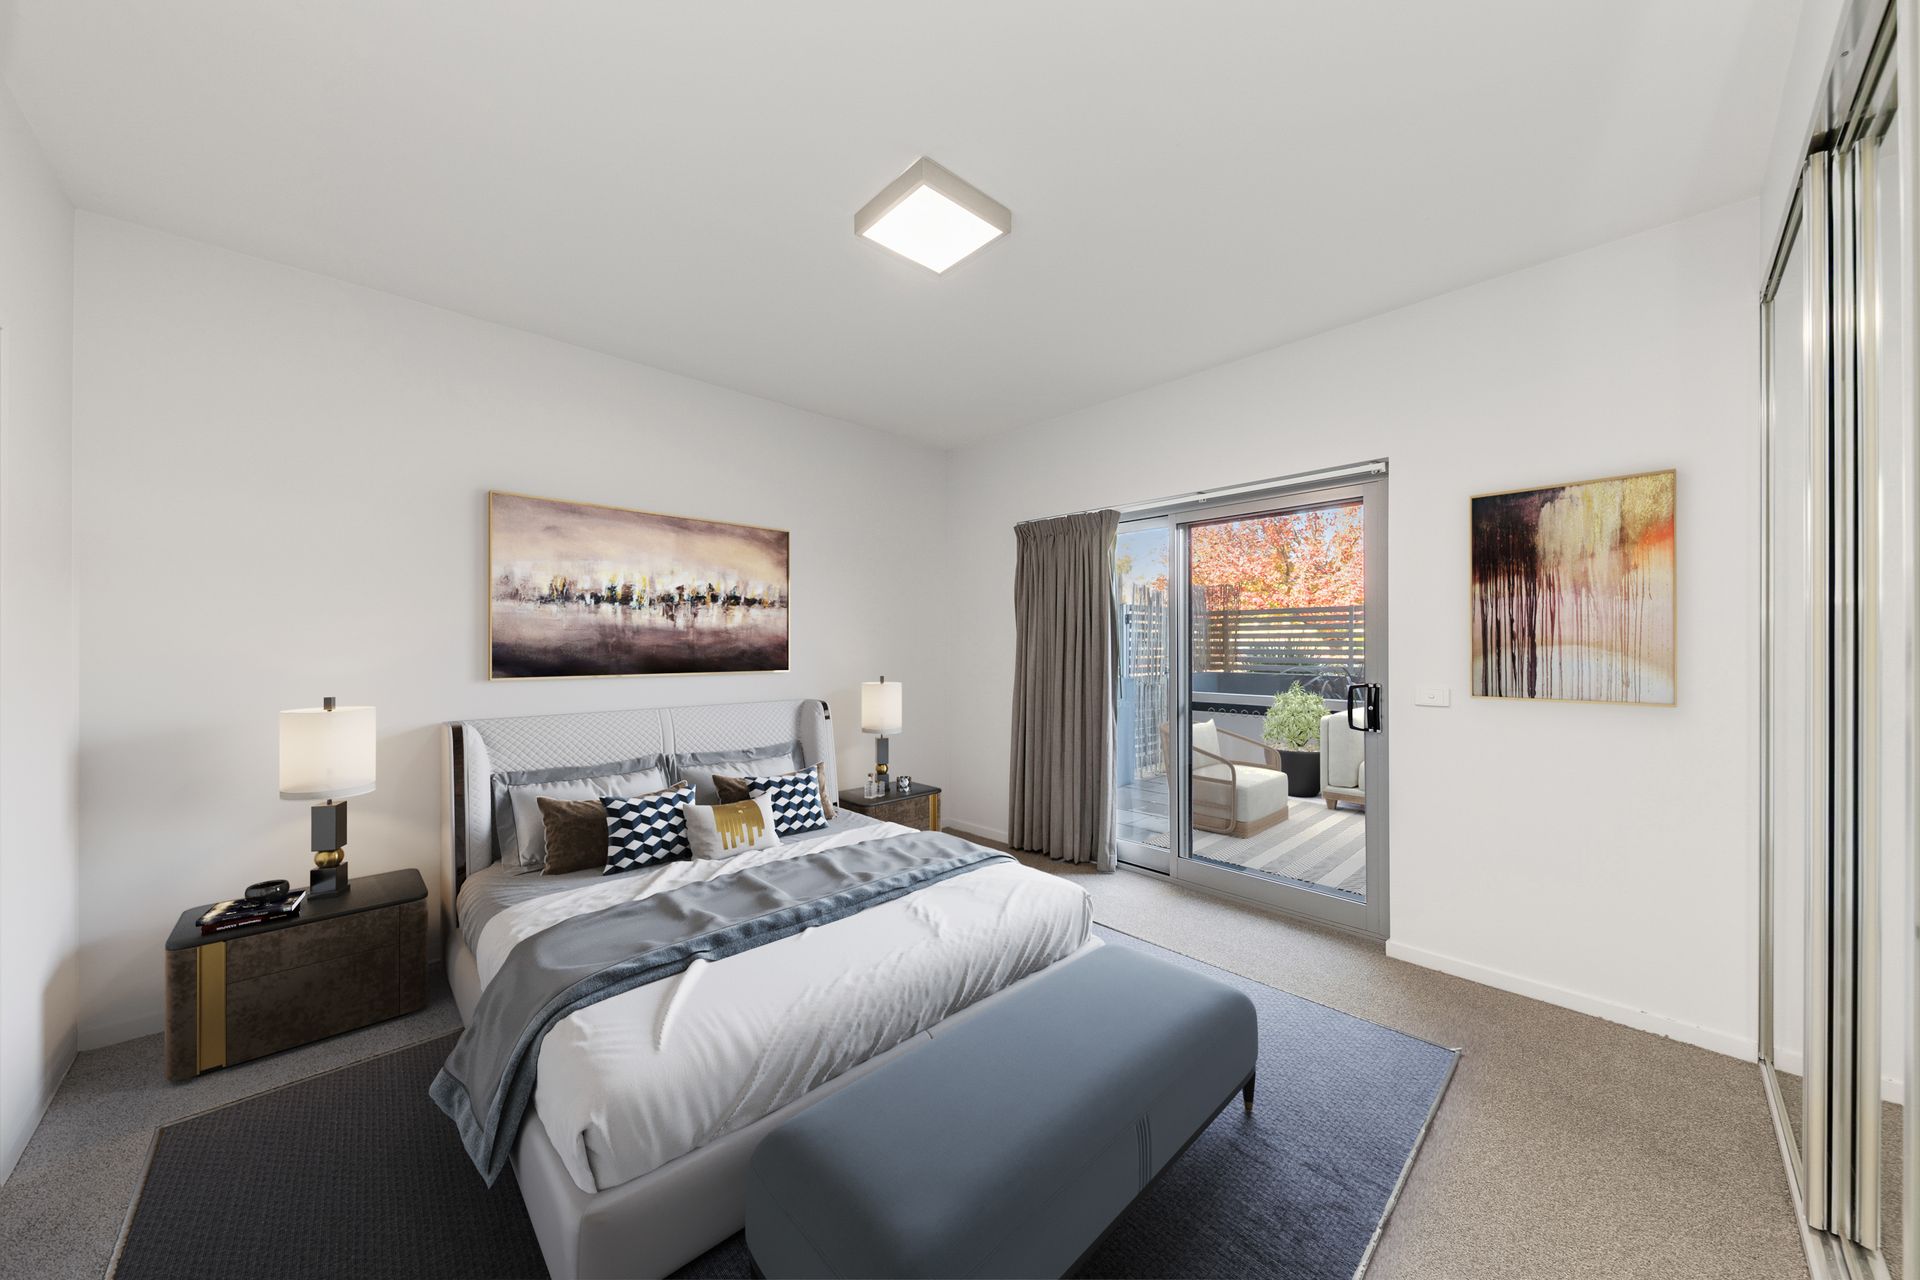
The second, accessed from the primary suite, offers a tranquil spot for morning coffee or convenient gated access to walking paths that lead to the locally loved Café Momo.
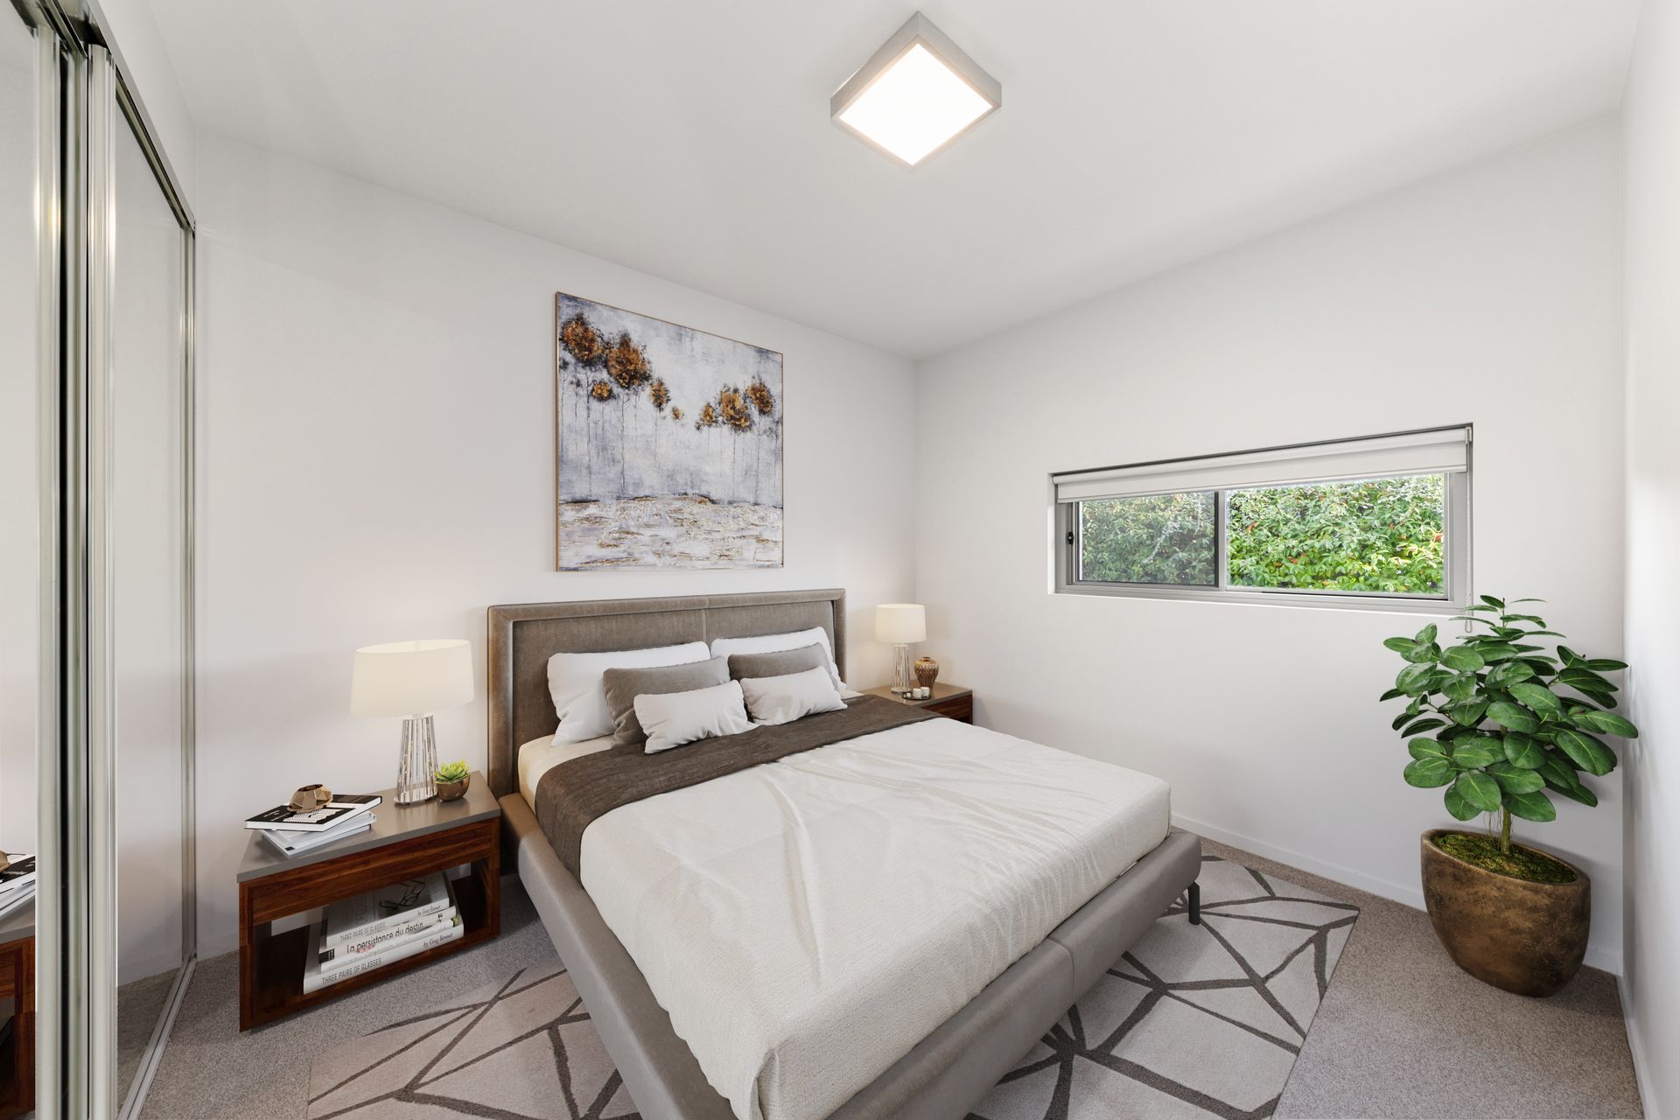
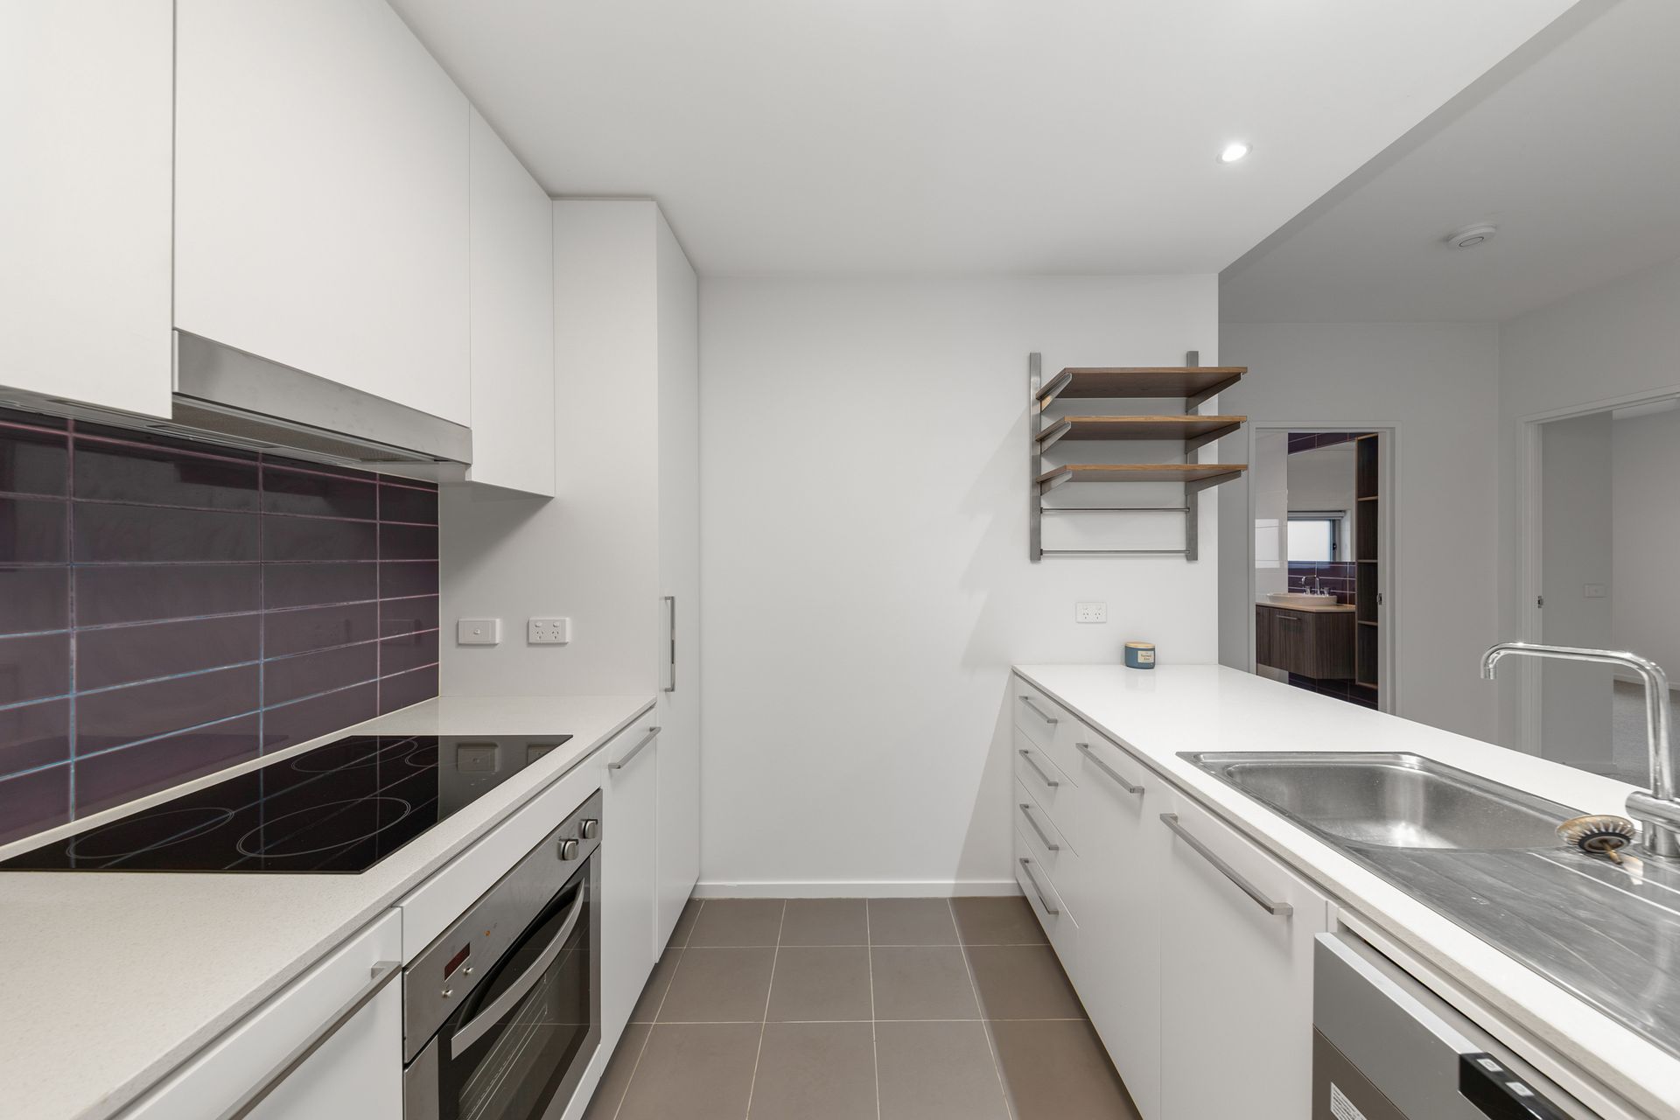
Inside, the high ceilings add to the sense of space throughout the home. Both the ensuite main bedroom and the second queen-sized bedroom benefit from mirrored built-in wardrobes that reflect the light and outside greenery. The main bathroom adds further convenience with a full-height shelving unit and integrated laundry. The kitchen features stone benchtops, a breakfast bar, and brand new stovetop and rangehood.
As part of a well-kept complex, residents also have access to a swimming pool, a perfect place to cool off in summer or add a few easy laps to your morning routine.
Living here gives you access to two secure basement parking places and a storage locker, but with so much in walking distance, it would be easy to leave the cars at home. An IGA, medical centre and the gastro pub Qure are both just a five-minute stroll away. Easy walk to GIO stadium, AIS, CIT, North Canberra hospital and the University of Canberra.
FEATURES
• Ground floor apartment with convenient gated garden access
• Open-plan living
• High ceilings throughout
• Two large courtyards
• Alfresco covered outdoor space
• Kitchen with quality appliances, stone benchtops and a peninsula that seats three
• Laundry incorporated in main bathroom
• Floor-to-ceiling tiles and floating vanities in both bathrooms
• Split systems heating and cooling to the lounge and primary bedroom
• Feature Japanese maple to primary bedroom courtyard
• Easy-care gardens
• Access to a well-maintained swimming pool and BBQ area
• Secure car parking for two cars
• Living: 83m2 (excl. 40m2 and 36m2 courtyards)
• Strata: $1,510pq
• Rates: $467pq
• Land Tax (if rented): $591pq
• EER: 6.0