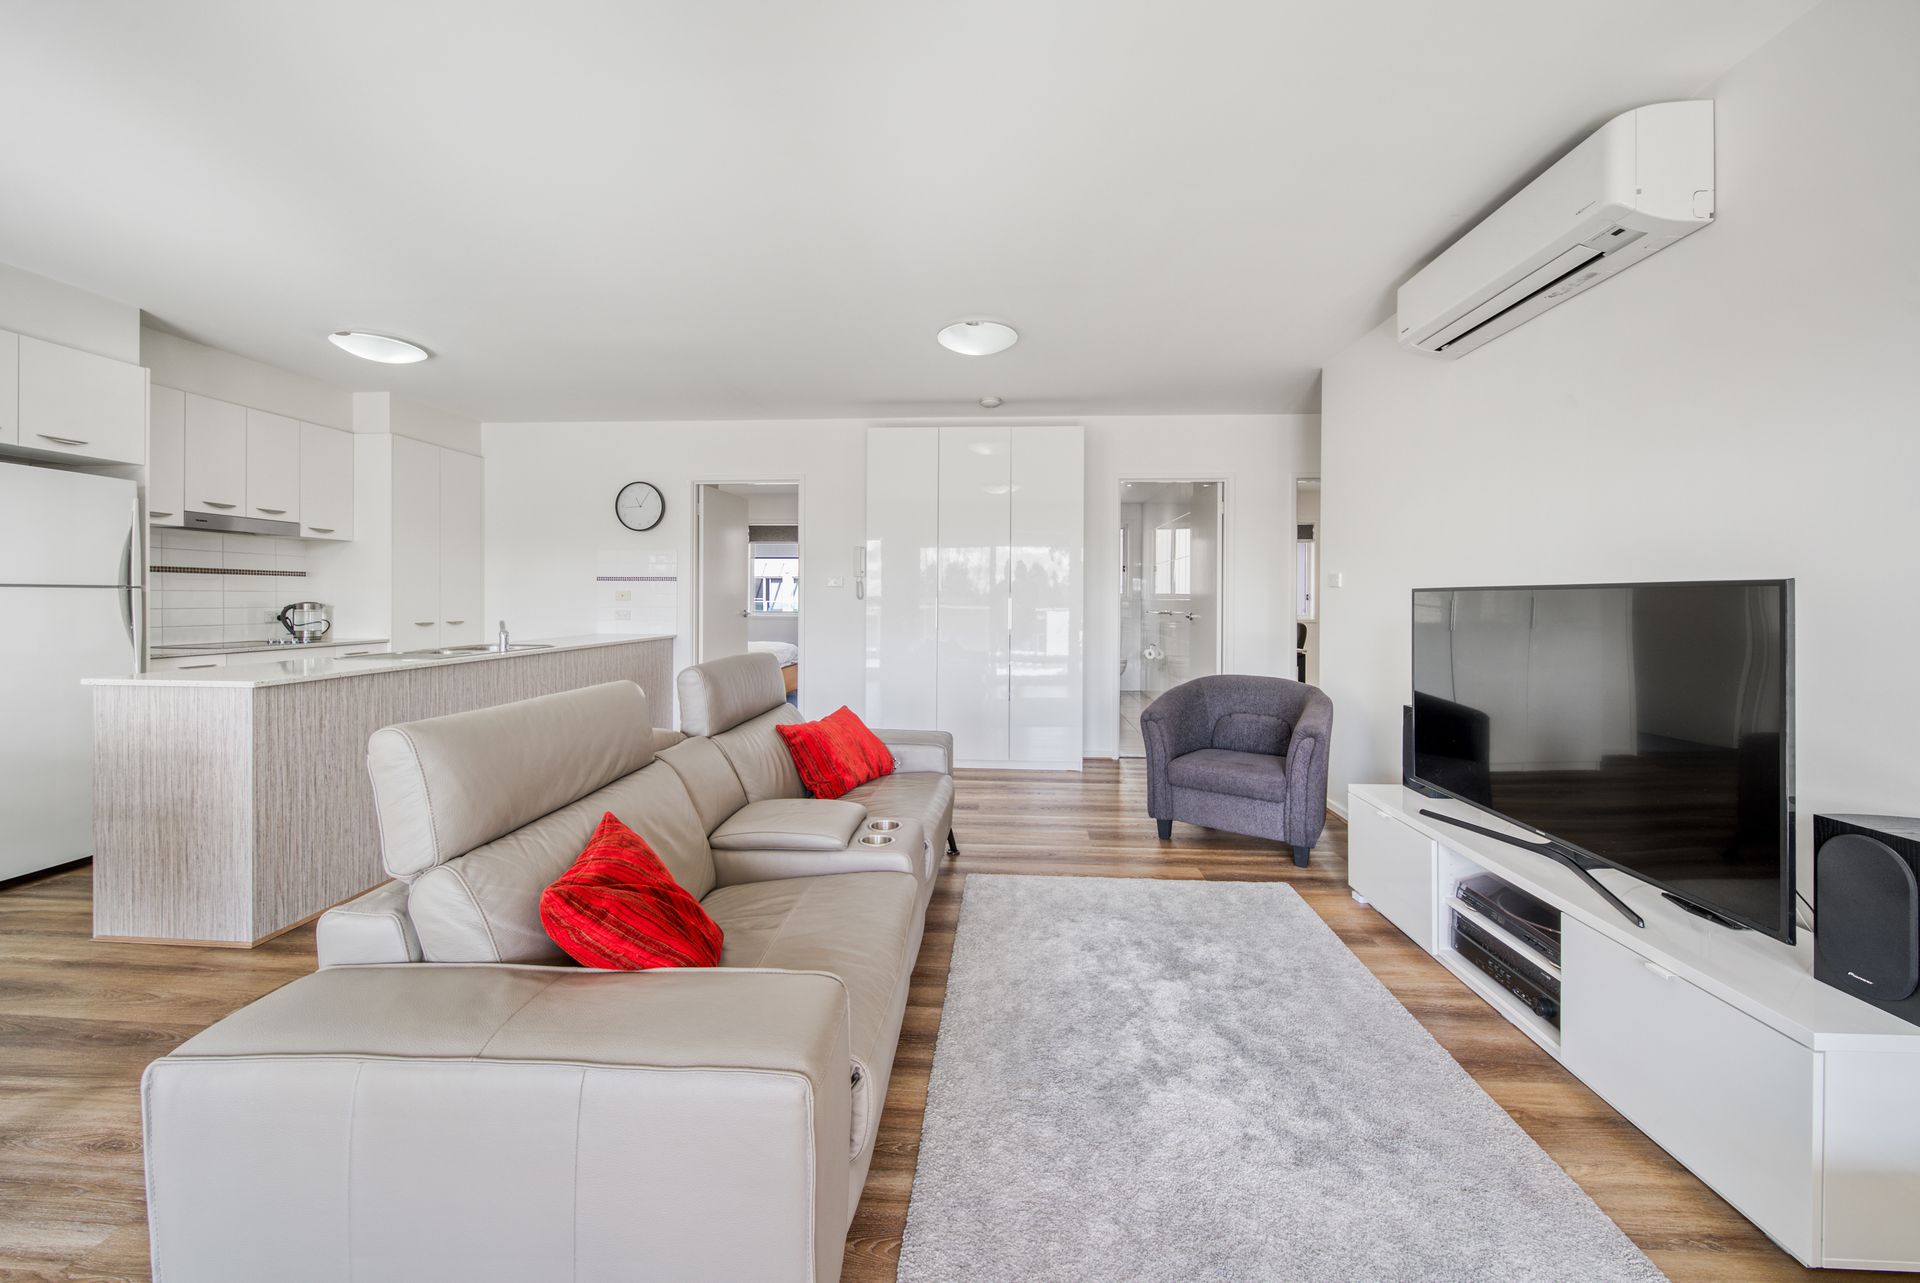
Explore an exceptional opportunity for both comfortable living and smart investing with this stylish first-floor apartment. Recently updated with new flooring, including carpets, new blinds, fresh paint and the addition of a generous linen cupboard you really can just move in and enjoy.
Nestled within the sought-after 'Eclipse' complex, this hidden gem is strategically positioned just moments away from the esteemed University of Canberra, the renowned Australian Institute of Sport, the bustling Westfield Belconnen Town Centre, North Canberra Hospital, and a range of charming local cafes and restaurants. Commuting is a breeze with easy access to public transport, while the nearby reserve and park provide refreshing outdoor spaces.
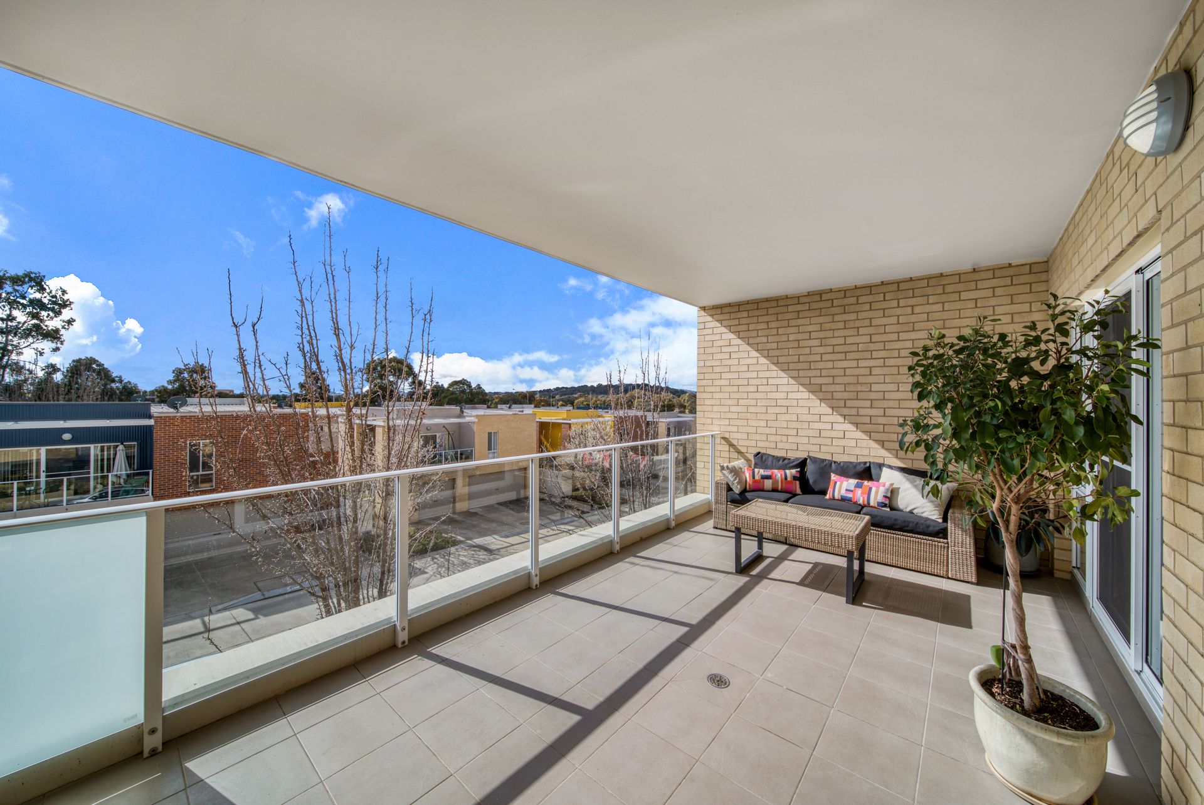
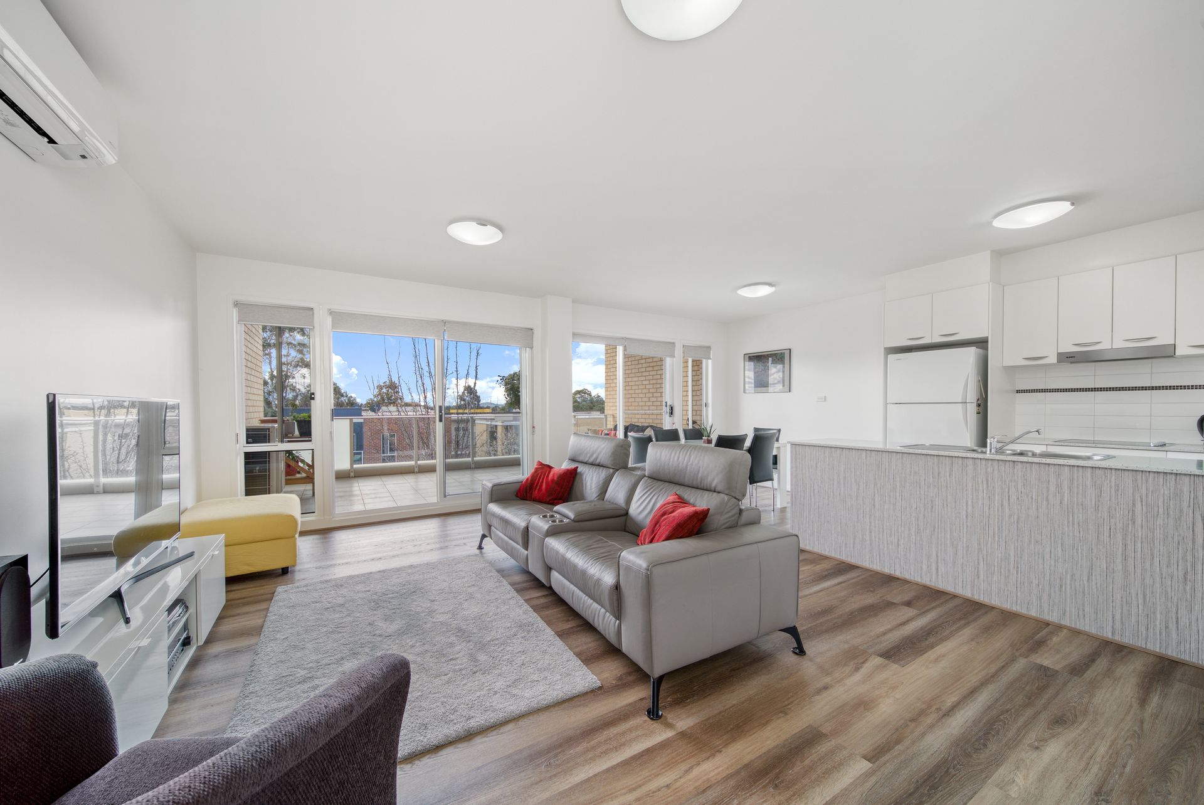
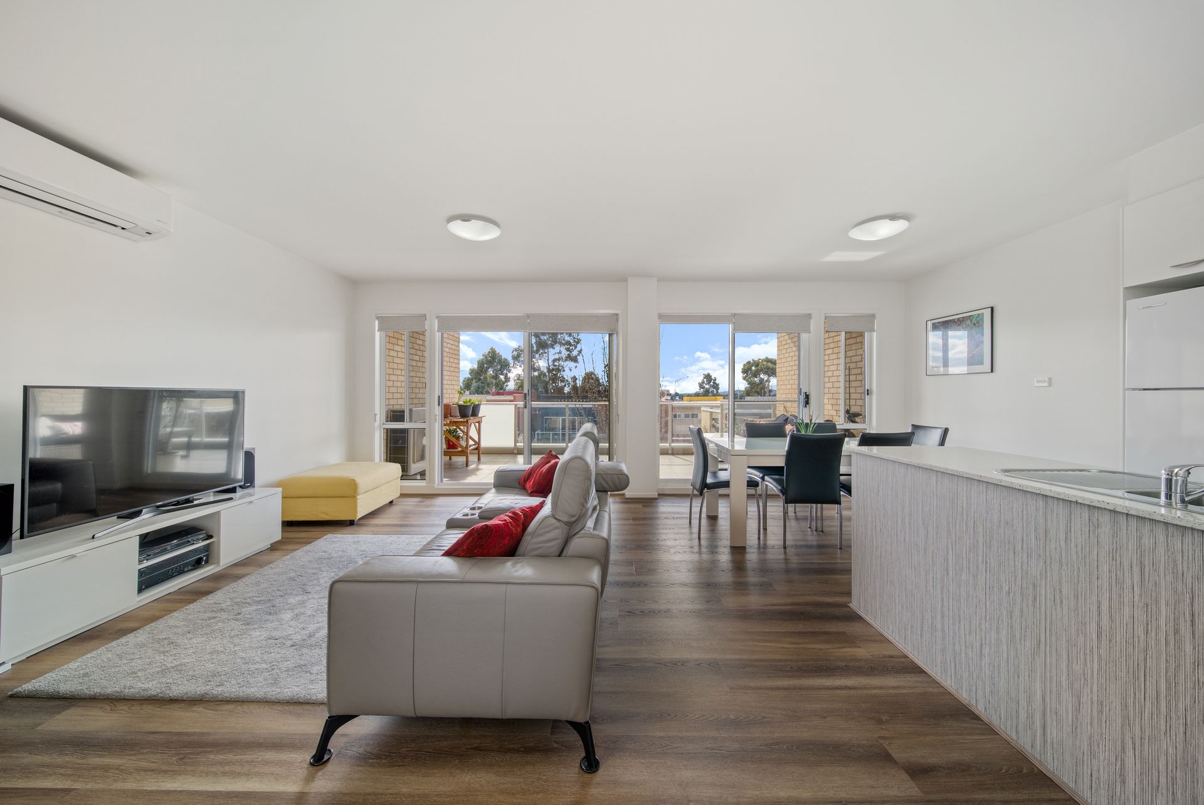
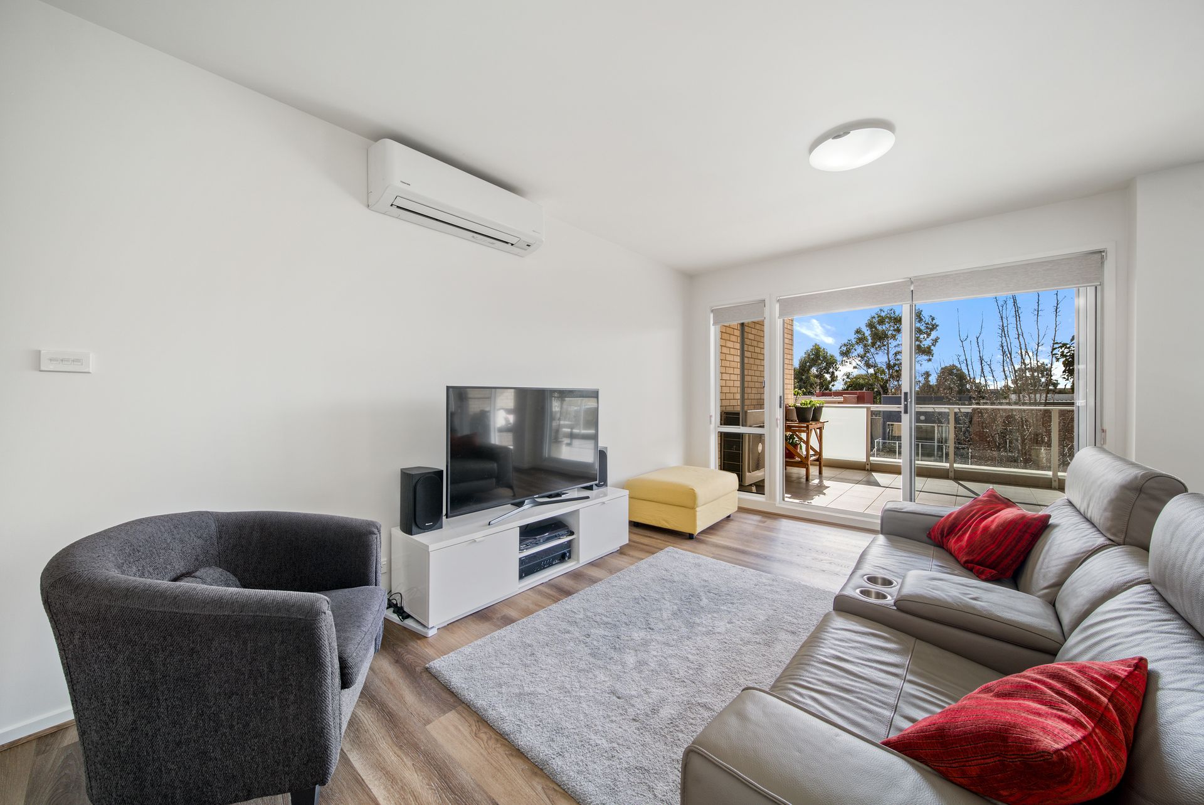
Step inside to discover the expansive open-plan living and dining area, seamlessly flowing onto a private balcony, the perfect setting for relaxation or hosting friends and family. The galley-style kitchen is a culinary enthusiast's dream, fully equipped with electric cooking, dishwasher, ample storage space and stone benchtops. The master bedroom boasts a built-in robe and ensuite, whilst the second bedroom, also complete with a built-in robe, is serviced by the main bathroom. Both bathrooms have been recently updated with new stone vanities.
Additional creature comforts include a private laundry, 2 secure parking spaces and 2 basement storerooms.
With its combination of an exceptional location, remarkable presentation and a long list of features and benefits this property is an absolute must-see.
PLEASE NOTE THIS PROPERTY WILL GO TO AUCTION THURSDAY, 14TH SEPTEMBER - 14 WALES STREET, BELCONNEN AT 5:00PM
Features:
New flooring throughout including carpet
New blinds
Freshly painted
Open plan design
Galley-style kitchen with electric cooking, dishwasher, ample storage space and stone benchtops
Master bedroom with built-in robe and ensuite
Second bedroom with built-in robe
New stone vanities in both bathrooms
Private laundry
New linen cupboard installed
Spacious balcony
2 secure basement carparks
2 basement storerooms
Convenient location
Well maintained complex
Stats (approx):
Living: 80sqm
Balcony: 21sqm
Carparks: 12sqm each
Storerooms: 2sqm each
EER: 6.0
Rates: $1,400 pa
Land Tax: $1,748 pa
Body Corp: $1,251.25 pq
Disclaimer: All information regarding this property is from sources we believe to be accurate, however we cannot guarantee its accuracy. Interested persons should make and rely on their own enquiries in relation to inclusions, figures, measurements, dimensions, layout, furniture and descriptions.