This architecturally extended executive home owes its inherent tranquility as much to its delightful setting as it does to the clever layout that situates living spaces for optimal views of the surrounding colourful gardens.
Positioned on the high side of the street and boasting extensive views of Black Mountain, there's a sense of easy living here that's enriched by swathes of natural light and thoughtful distribution of family and personal spaces.
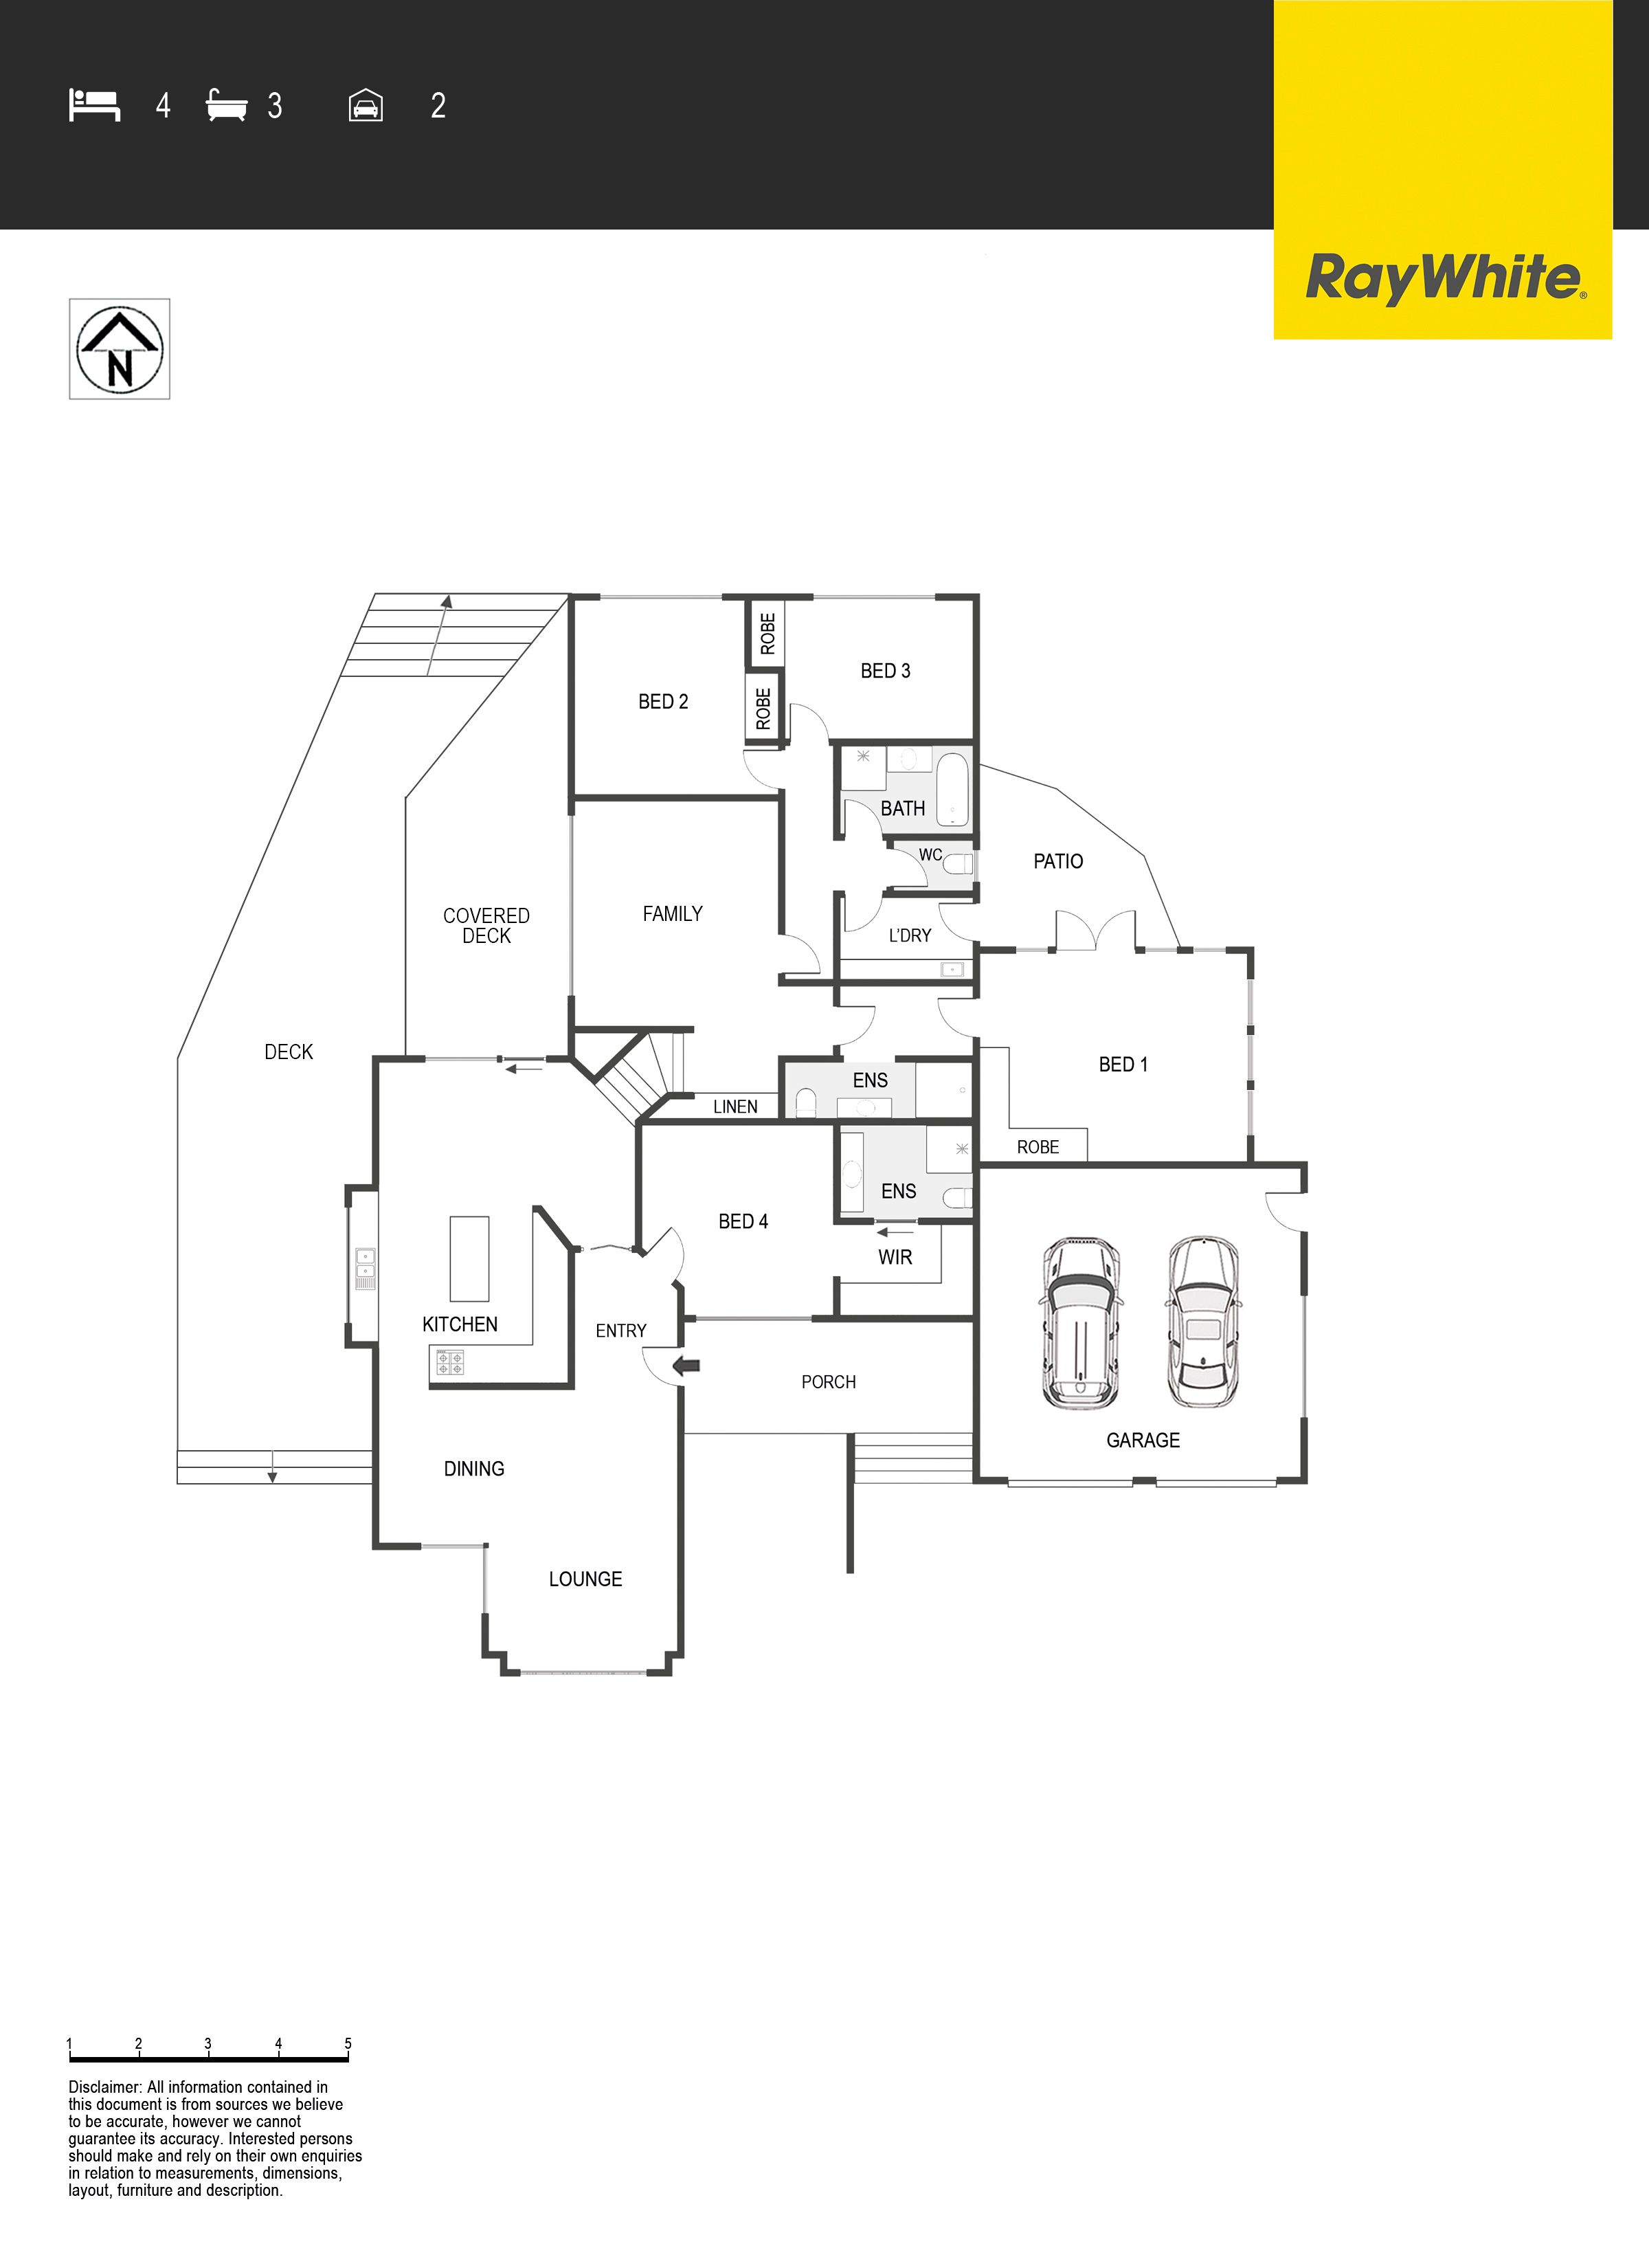
Two master suites, including one off the main entry, offer wonderful versatility for extended families. The primary master is on the split-level second floor and has amazing raked ceilings and French doors that open onto a private patio bathed in morning sun. A large family room on this level provides an ideal buffer to two additional bedrooms nestled to the rear.
The ground floor offers multiple formal and informal dining and lounging options, all of which centre around a striking black and off-white kitchen which has great flow to a covered north-facing alfresco area within stone-wall-framed gardens of Japanese maples, azaleas, camellias and box hedges.
With an intriguing façade and stunning gardens that offer great street presence, and a walkable location that can have you strolling the trails of Gossan Hill Reserve, or arriving at Radford College, Calvary Hospital, University of Canberra or Canberra Stadium within minutes, this inviting and eminently practical home offers inner- Belconnen living at its best.
FEATURES Architecturally extended split-level family home. Formal entry. Formal lounge and dining. Family room with access to alfresco dining. Open kitchen with black granite benchtops and splashback, utility cupboard, pantry, gas cooktop and electric oven. Sunny family room with stunning timber flooring leading to the upper level bedrooms. Two master suites, one off the front entry with walk-through wardrobe and ensuite, and the primary master upstairs with a private patio, ensuite and double built-in wardrobes. Two additional full size bedrooms, both with built-in wardrobes. Family bathroom with shower over bath and toilet located separately. Full laundry with external access. Good storage throughout. Ducted evaporative cooling. Ducted gas heating and additional gas heater for kitchen and family room. Mature terraced gardens with stone retaining walls and paved paths. Six-station automated in-ground irrigation system. Security alarm. NBN and satellite dish connections. Double garage and additional off-street parking for another car. Block size 843m2 Living size 199.49 Garage size 40.06m2 EER 2.0 Stars Built 1986 UV $1,148,000 Rates $5,343 Land tax $9,334
Get in touch
We'd love to hear from you
If you're interested in looking at properties around the area, or want the latest information on the market in your neighbourhood, we'd love to hear from you.
50 Jaeger Circuit
Bruce 2617, Australian Capital Territory