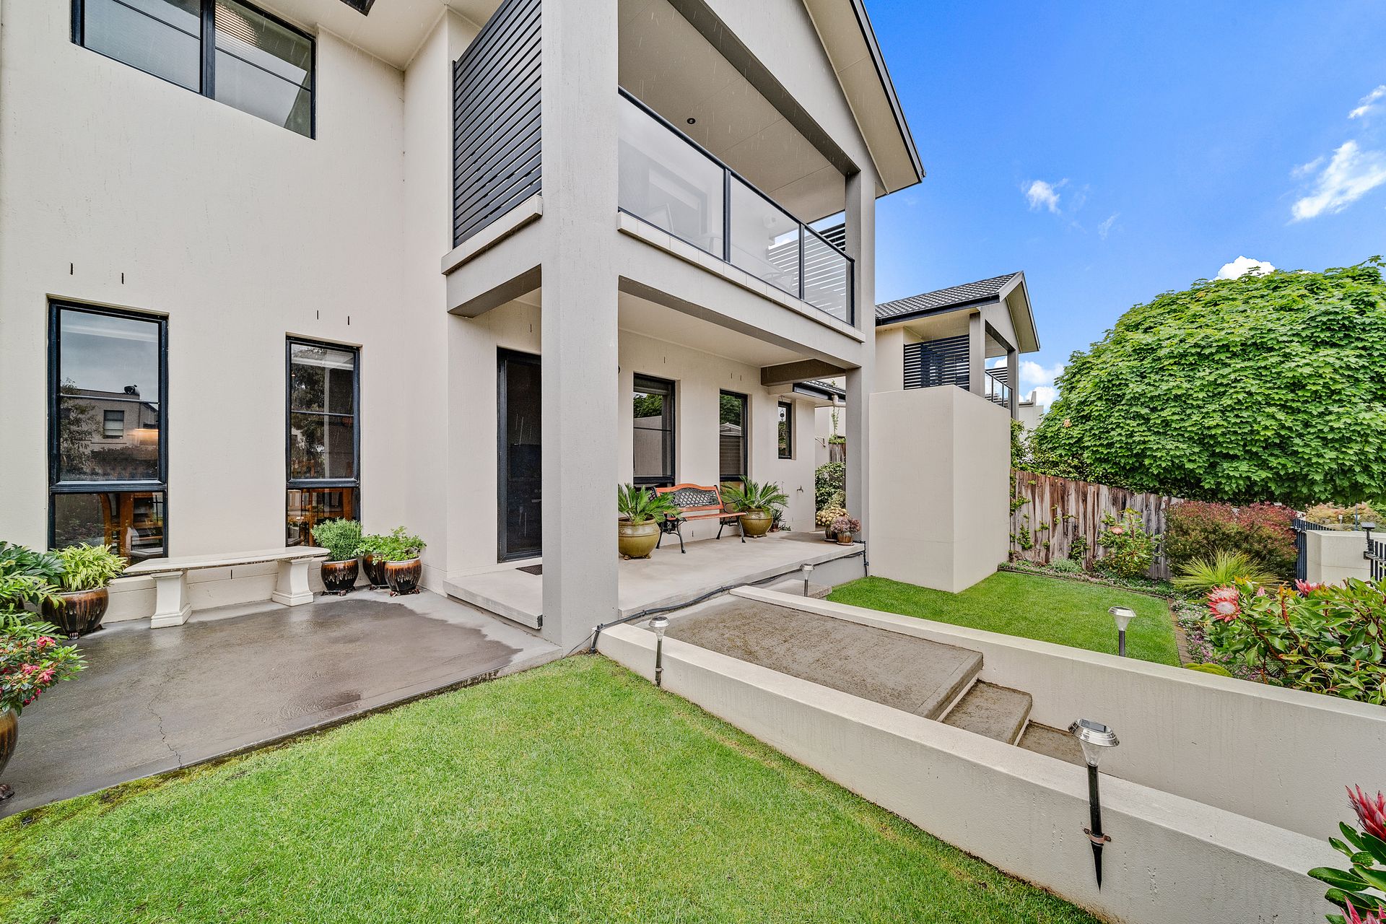
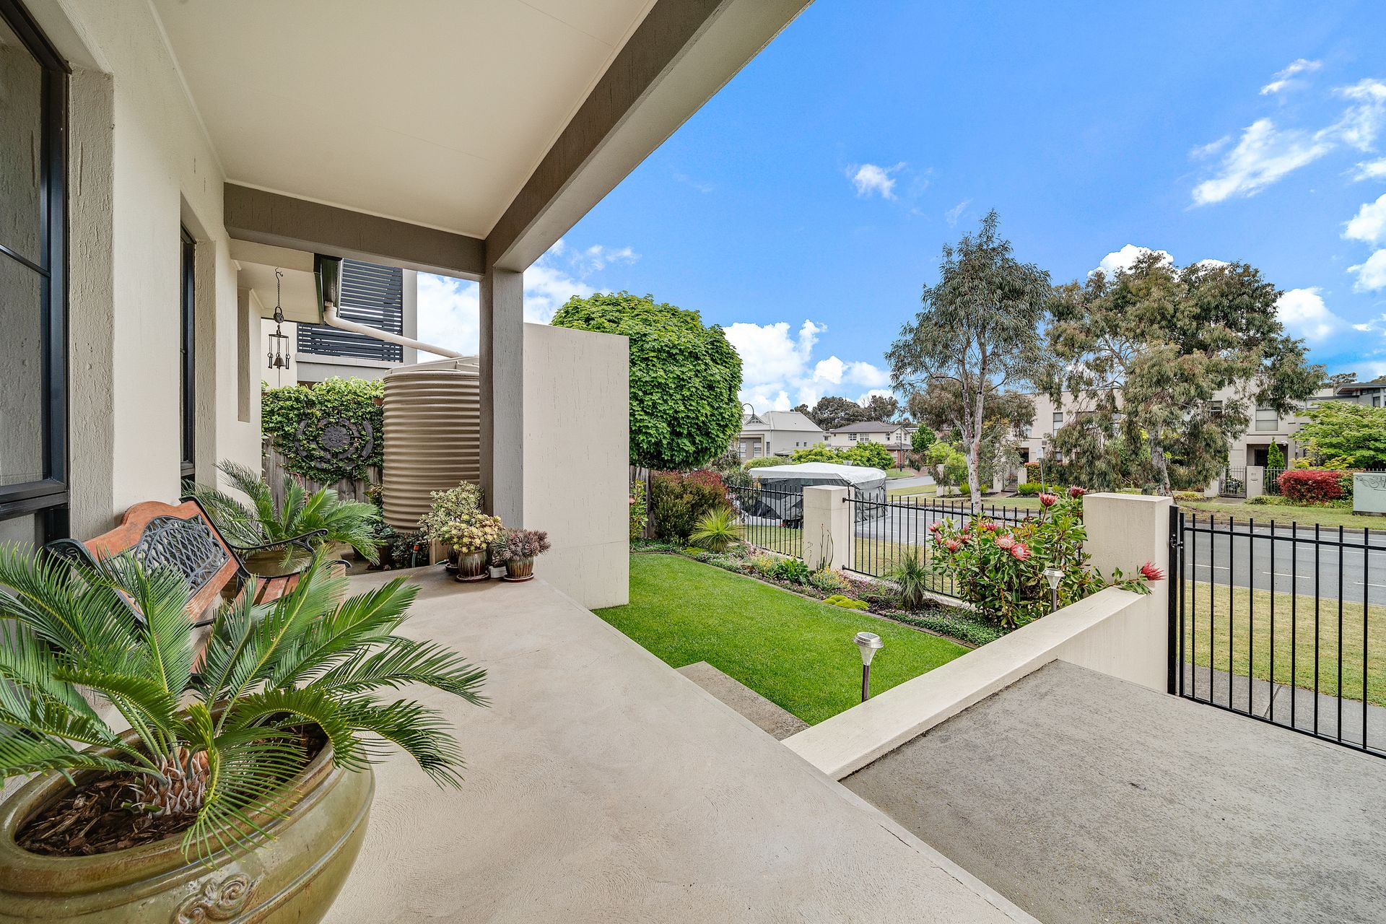
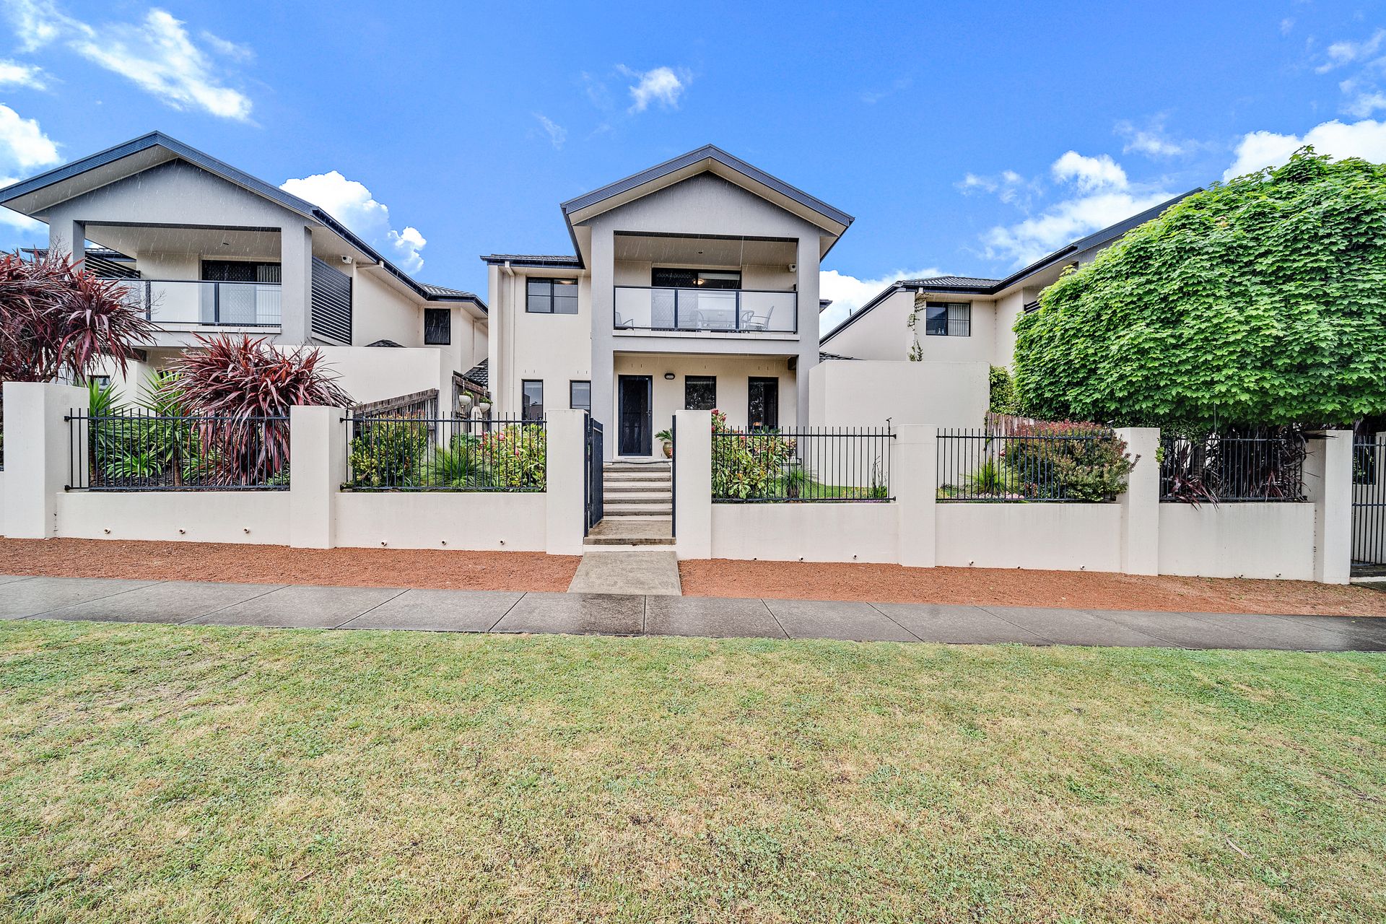
A townhouse rarity in today's Belconnen real estate market, this contemporary home would suit professional couples, first home owners and is also family-friendly. The home is two-storey, has four bedrooms and is within walking distance of colleges, universities, hospitals, sports facilities and great cafes.
In a much-sought-after complex, it also has the added advantages of a lush and leafy outlook and two large living areas, each of which leads to an immaculate courtyard at either the front or rear of the home, meaning everyone can find their own private space whether indoors or out.
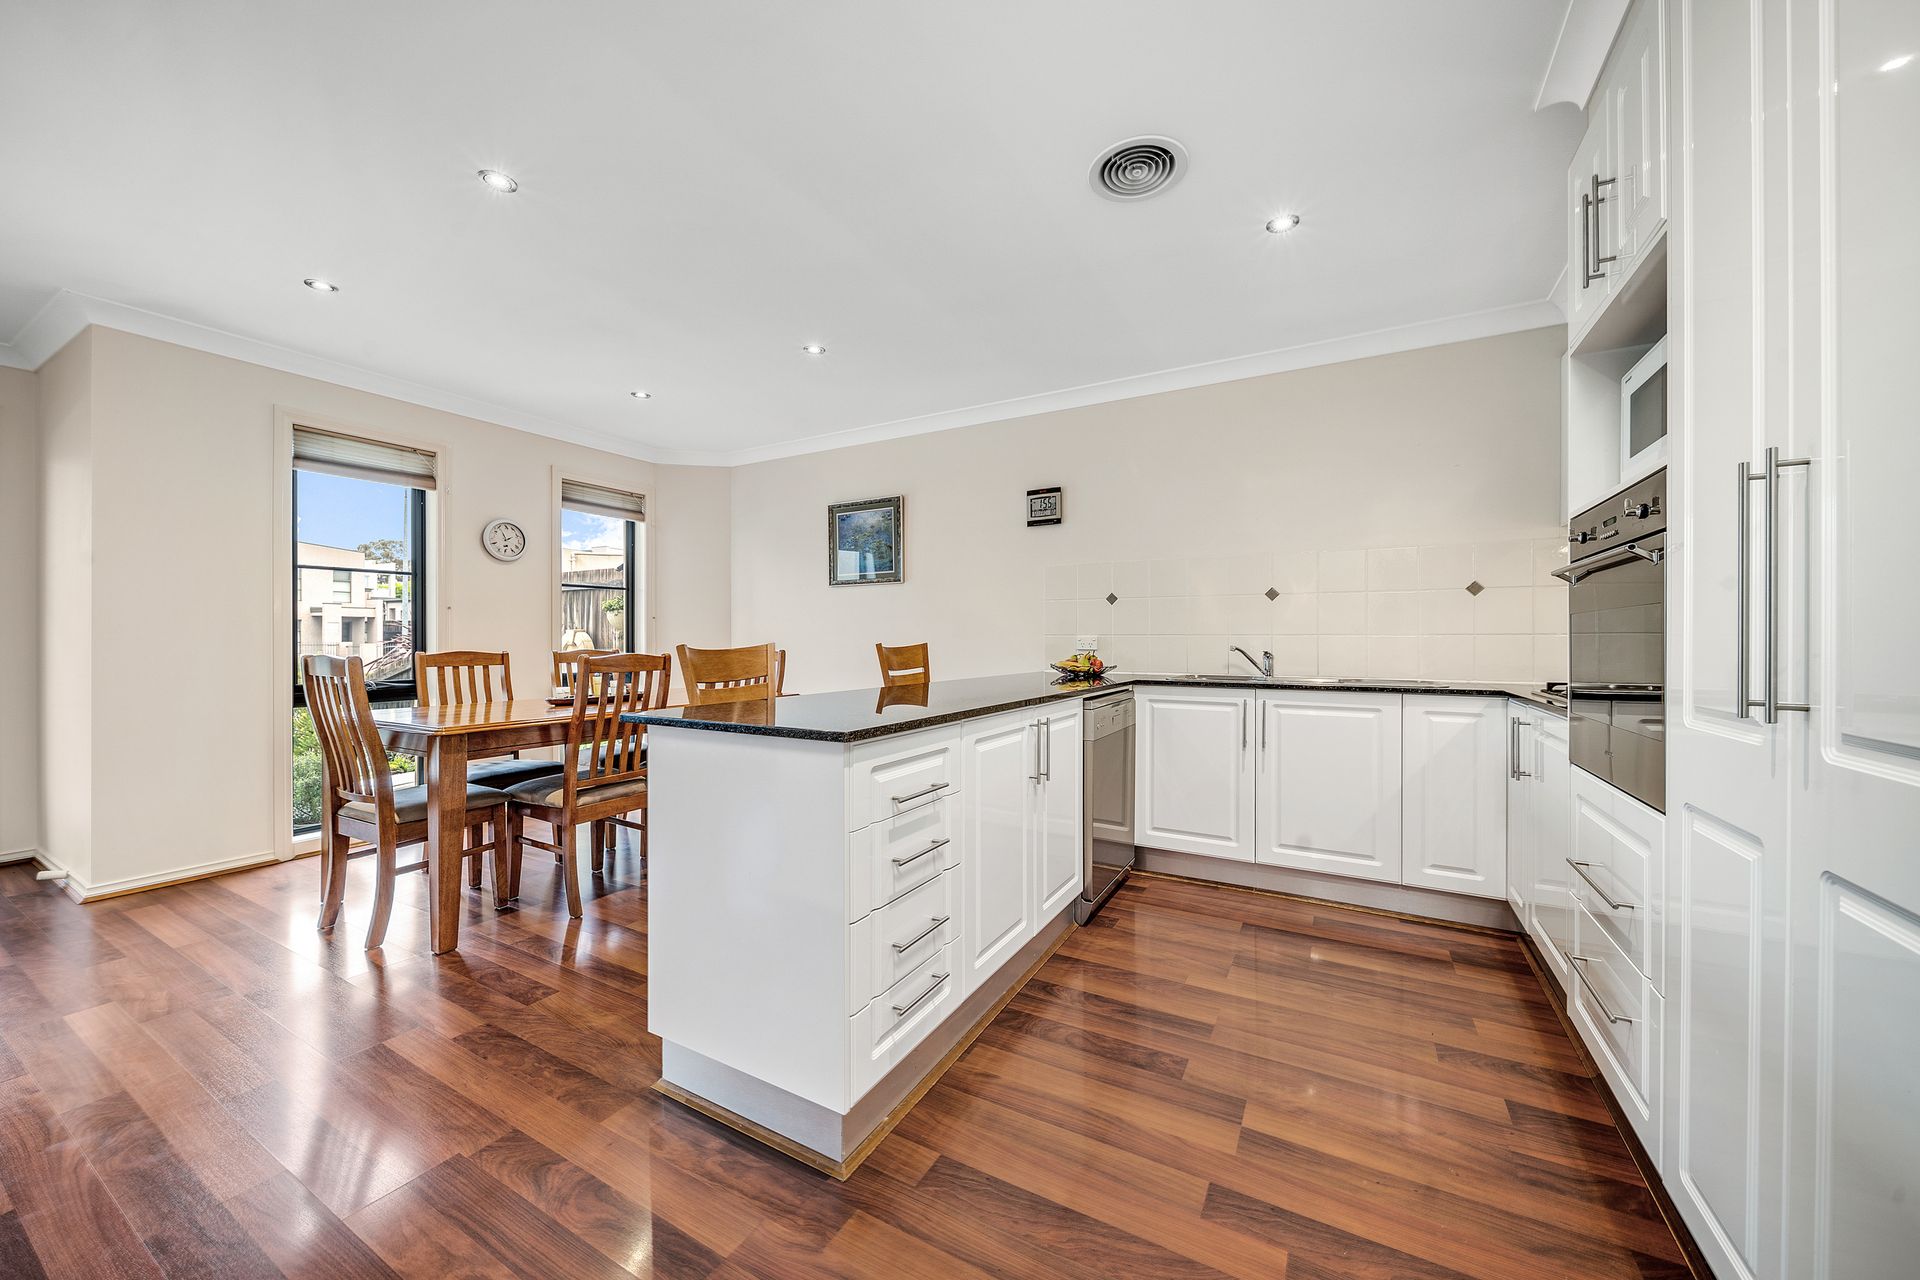
The bright, u-shaped kitchen is ideally positioned to cater for all of these spaces and has the added bonus of a breakfast bar that seats four.
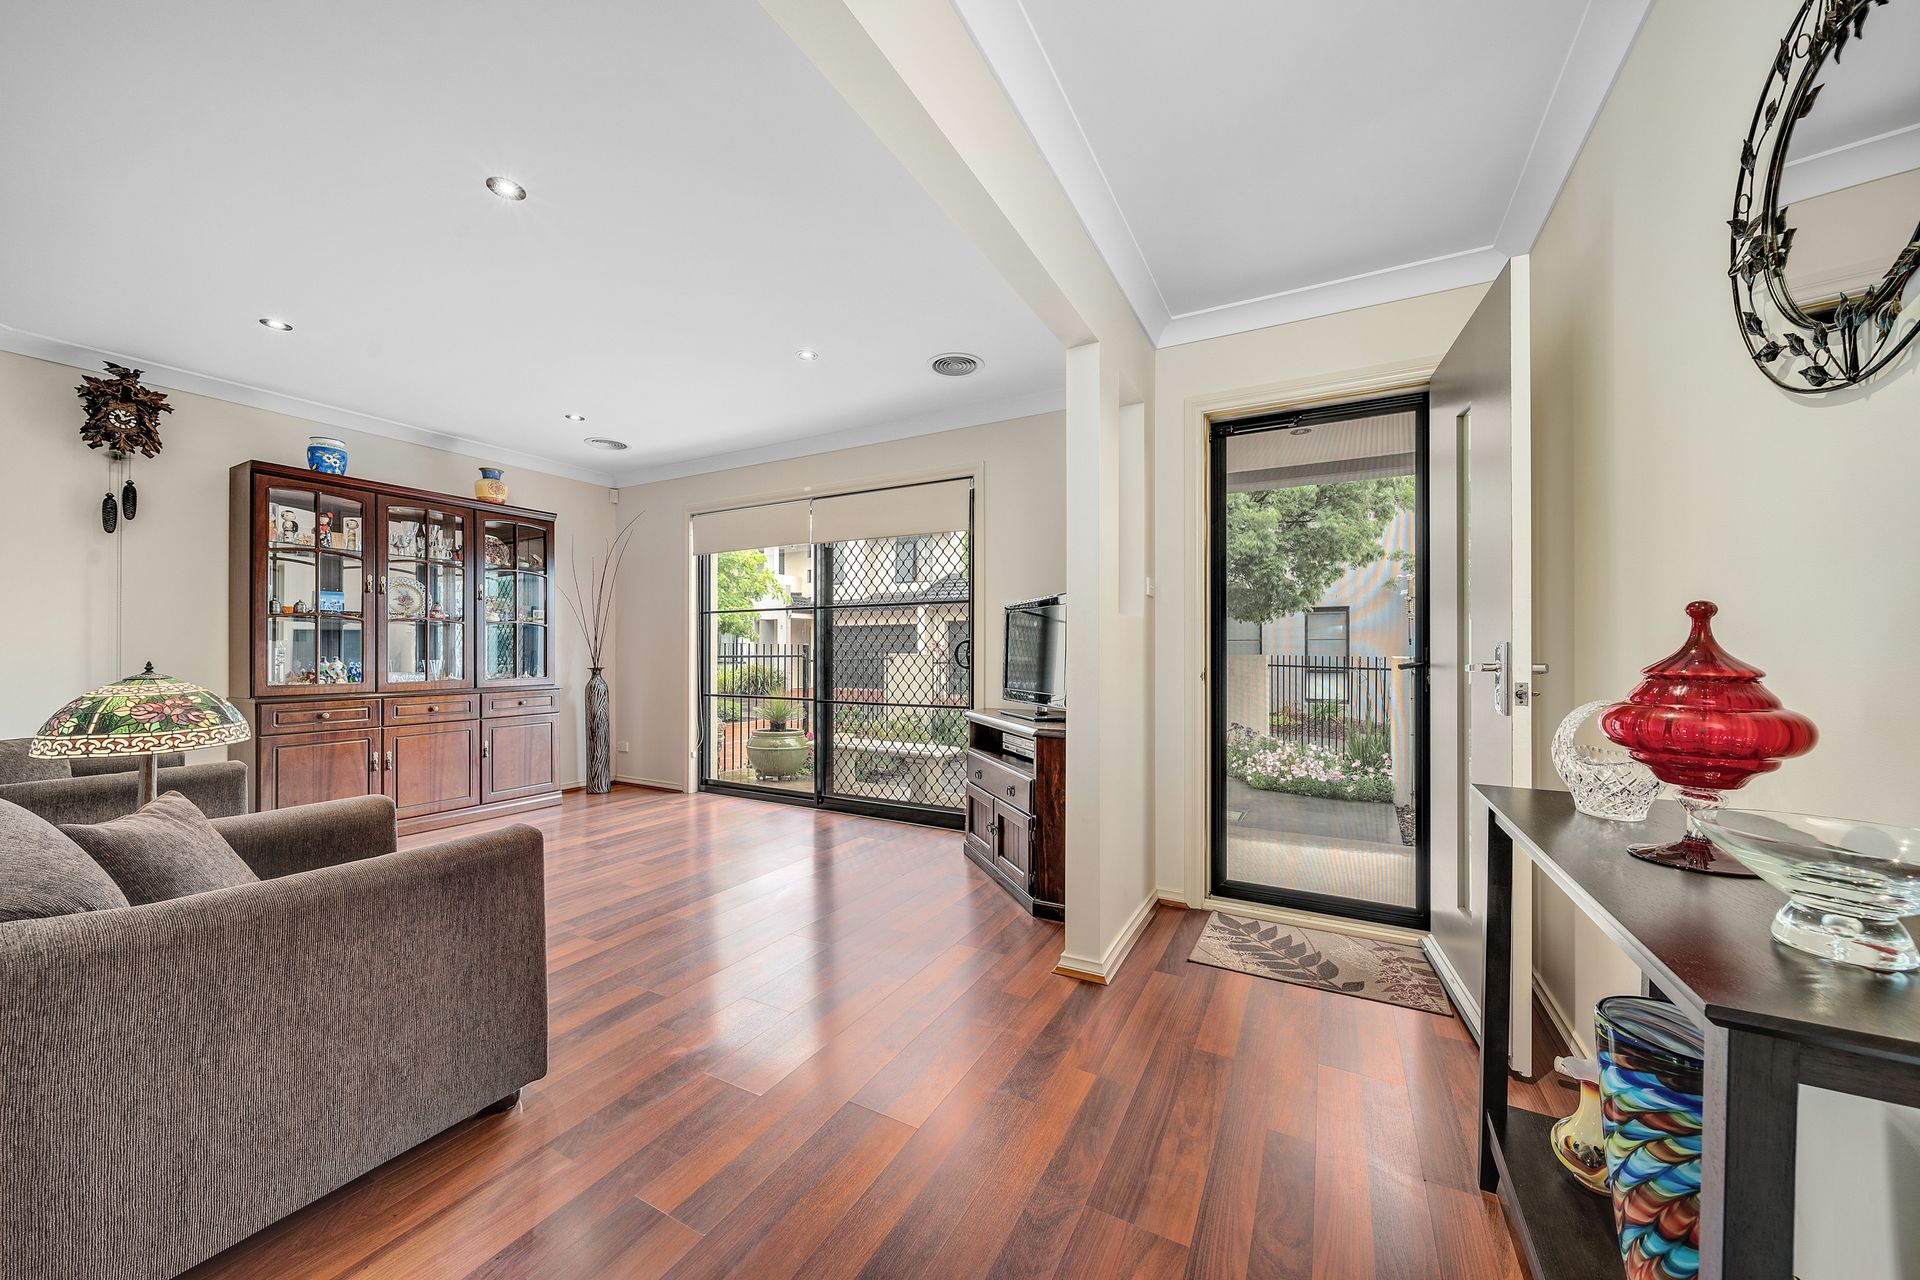
It's all capped off with the beauty of warm floating timber floors throughout the downstairs living areas.
Upstairs, a private master bedroom boasts an ensuite with dual vanity sinks, plus an airy private balcony that is sure to become a favoured spot for morning coffee or sundowners.
The large second and third bedrooms have built-in wardrobes and views to Mount Majura while bedroom four is also sizeable enough to easily fit a double bed.
In this ultra-convenient pocket of Bruce you can walk to cafes, restaurants and convenience store, the University of Canberra, Calvary Hospital, the Australian Institute of Sport and Radford College. It's also just a five-minute drive to the Belconnen Town hub and 10-minutes to the city.
Special features:
*Four-bedroom, two-storey townhouse in the tightly held boutique 'Lilly Park' complex in the heart of Bruce with views of Mt Majura from the upper floor
*Master bedroom with walk-in wardrobe, large private balcony and ensuite with walk in shower and dual-sink vanity
*Three additional oversize bedrooms, all on the second floor and all with built-in wardrobes
*Sparkling family bathroom with spa bath and separate walk-in shower
*North-facing living room leading out to large landscaped rear courtyard
*Open-plan dining and family room with access to a covered terrace and low maintenance front courtyard
*Modern kitchen with granite benchtop, dedicated pantry, breakfast bar and stainless-steel appliances that include a gas cooktop, electric wall oven and Smeg dishwasher
*Separate laundry with adjoining ground-floor powder room
*Floating timber floors throughout living areas
*Ducted reverse-cycle air conditioning throughout
*Ducted vacuum system
*Security system
*Crimsafe screen doors on the lower level
*Double garage with internal access
*Water tank
Rates: $2,516 pa
B/C: $2,685 pa
Land Tax: $1,392 pa (Investors)