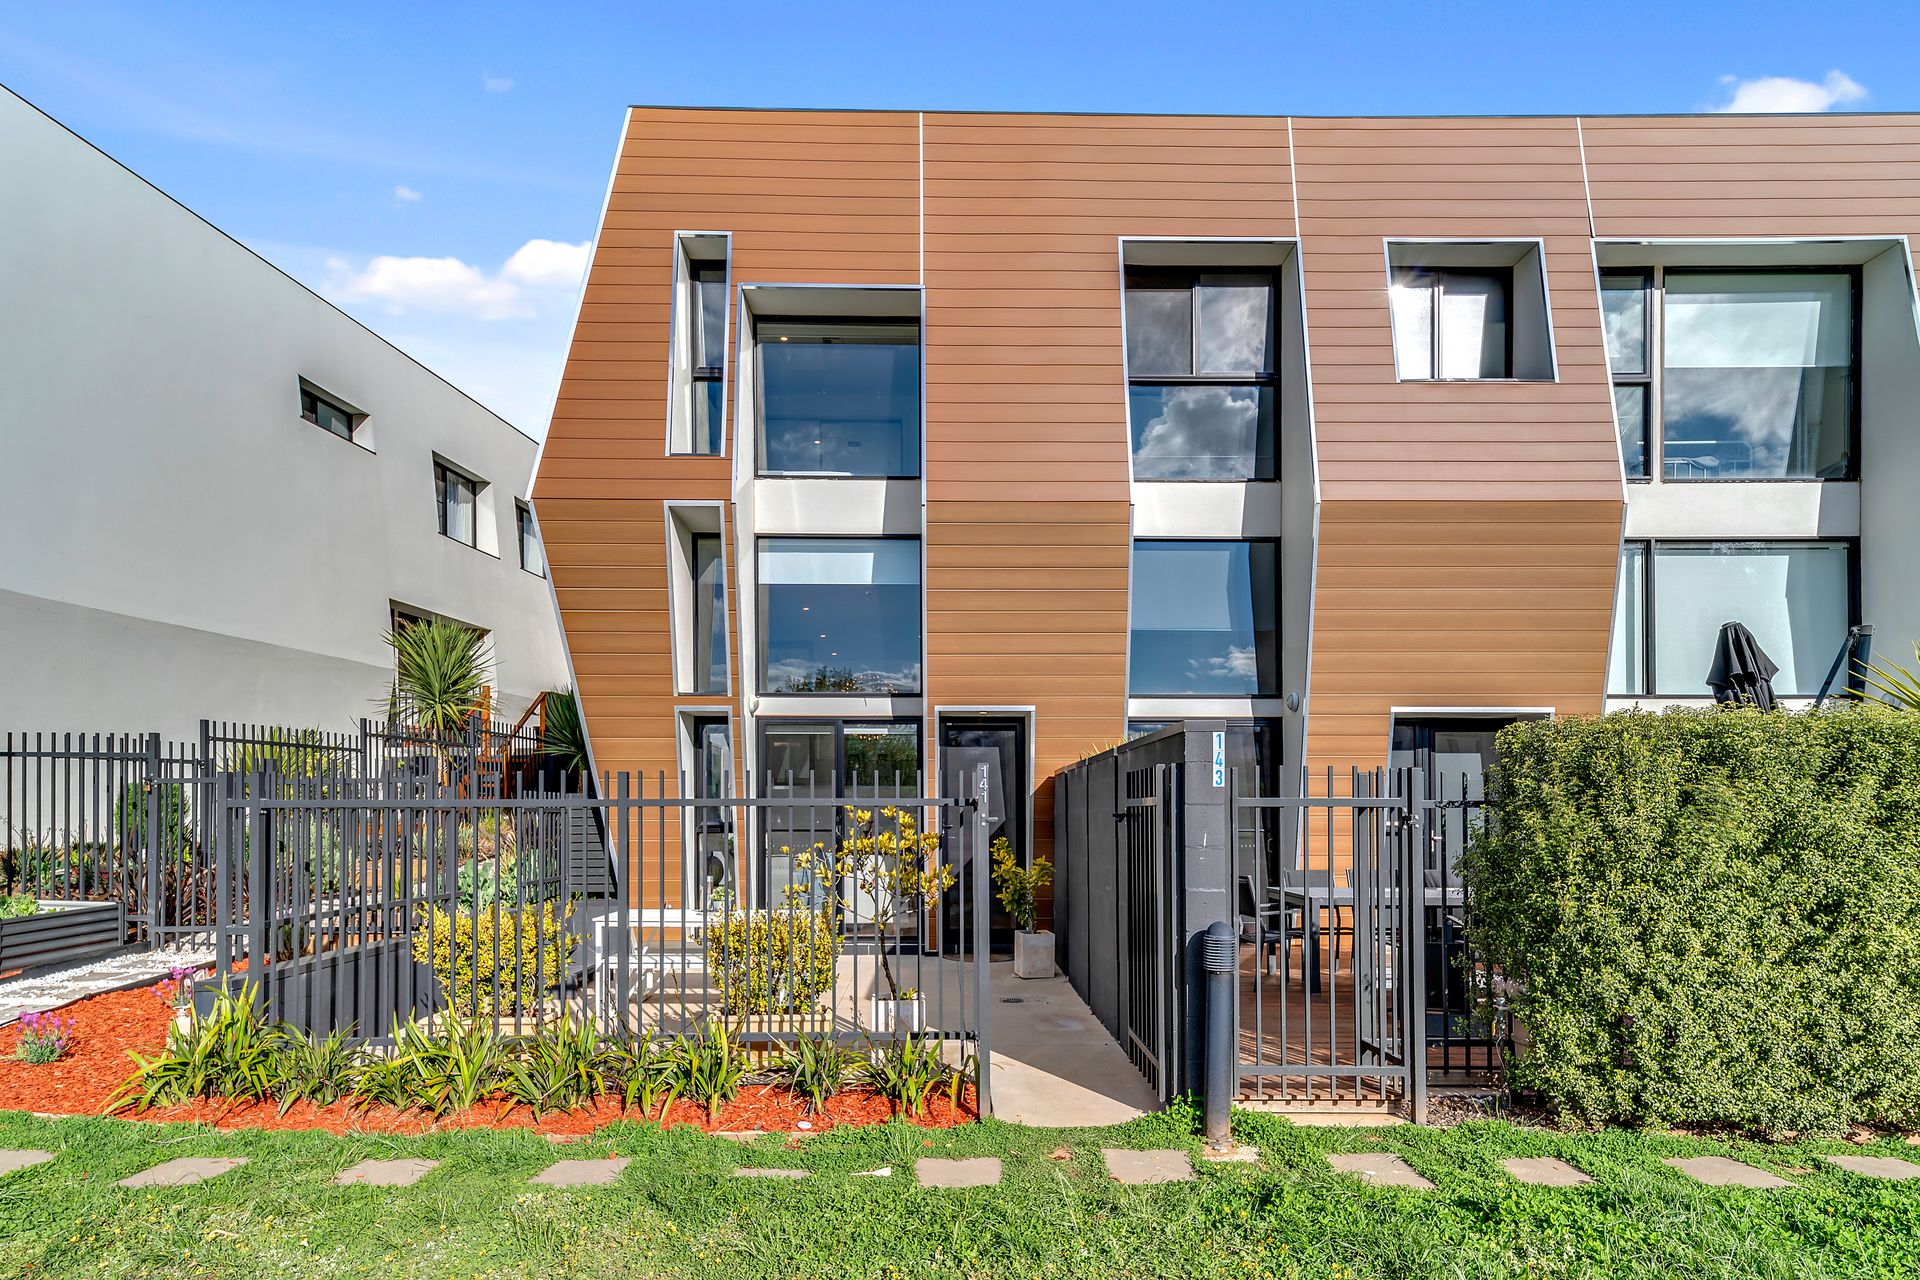
Channel sculptural eye-catching style in this terraced townhouse that is a welcome point of difference in Canberra's typical townhouse streetscape. The intriguing craftsmanship and high-end design hint at the sophisticated aesthetic to be discovered inside.
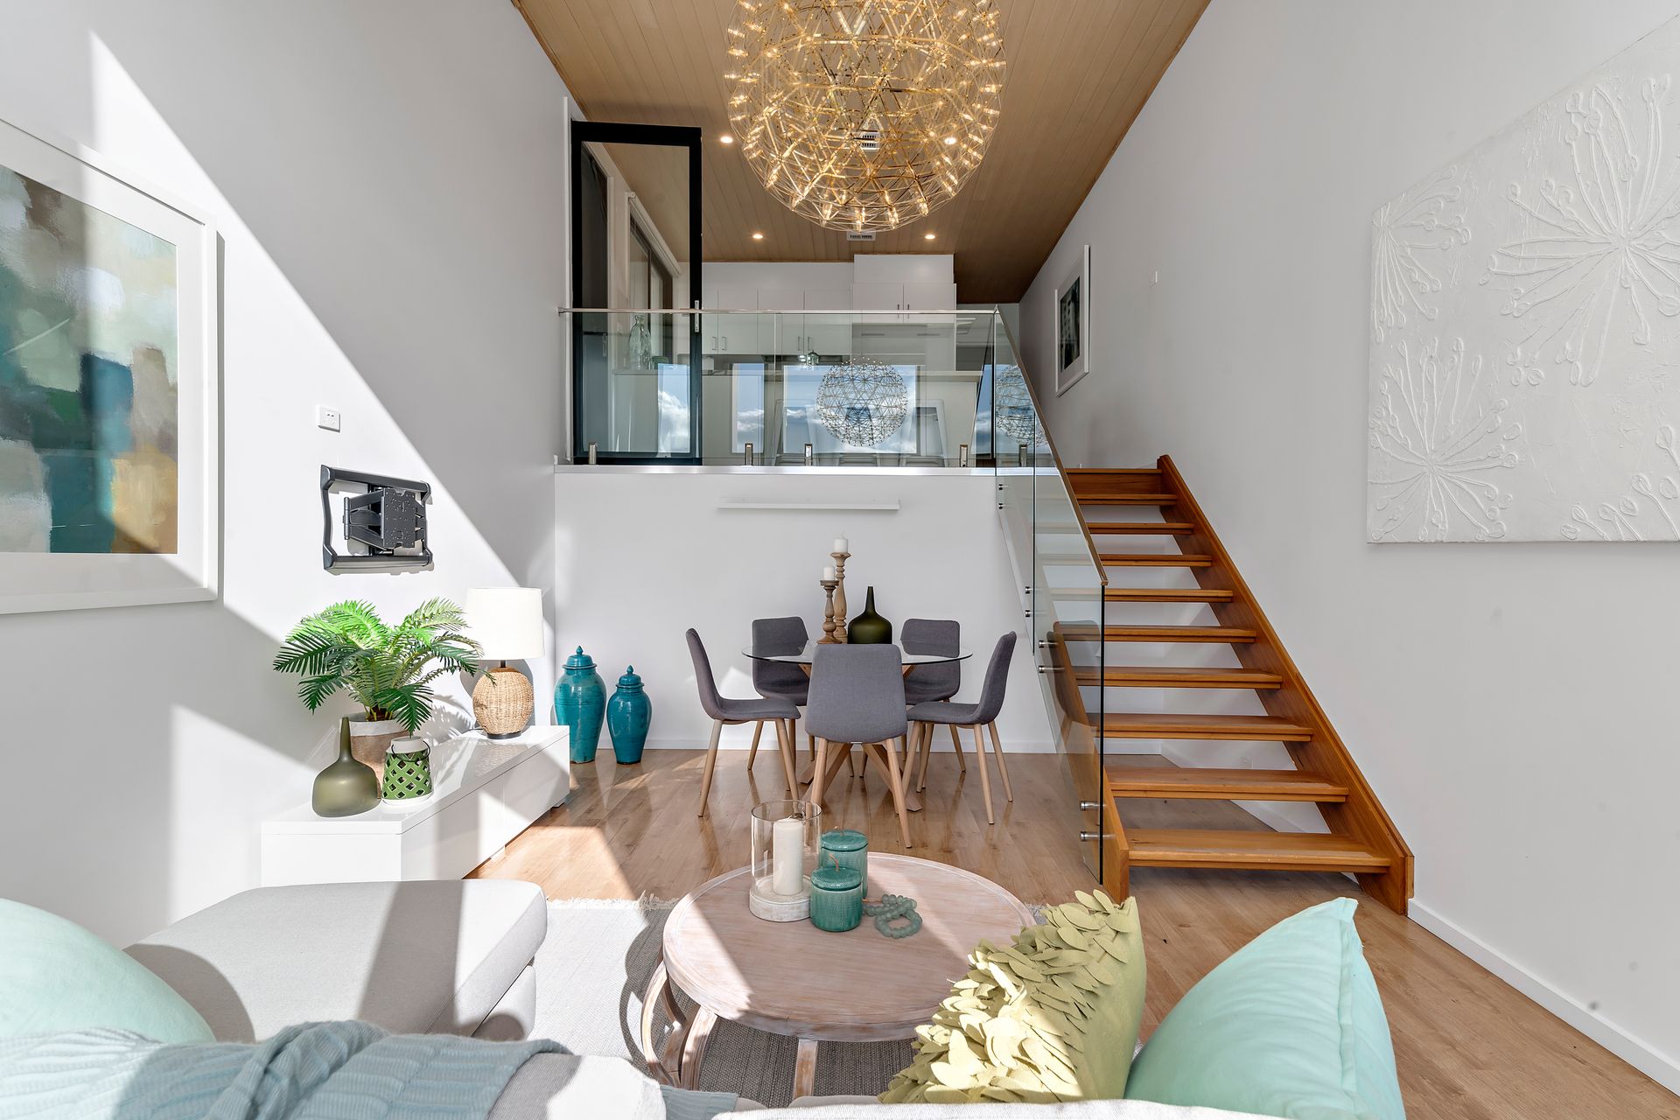
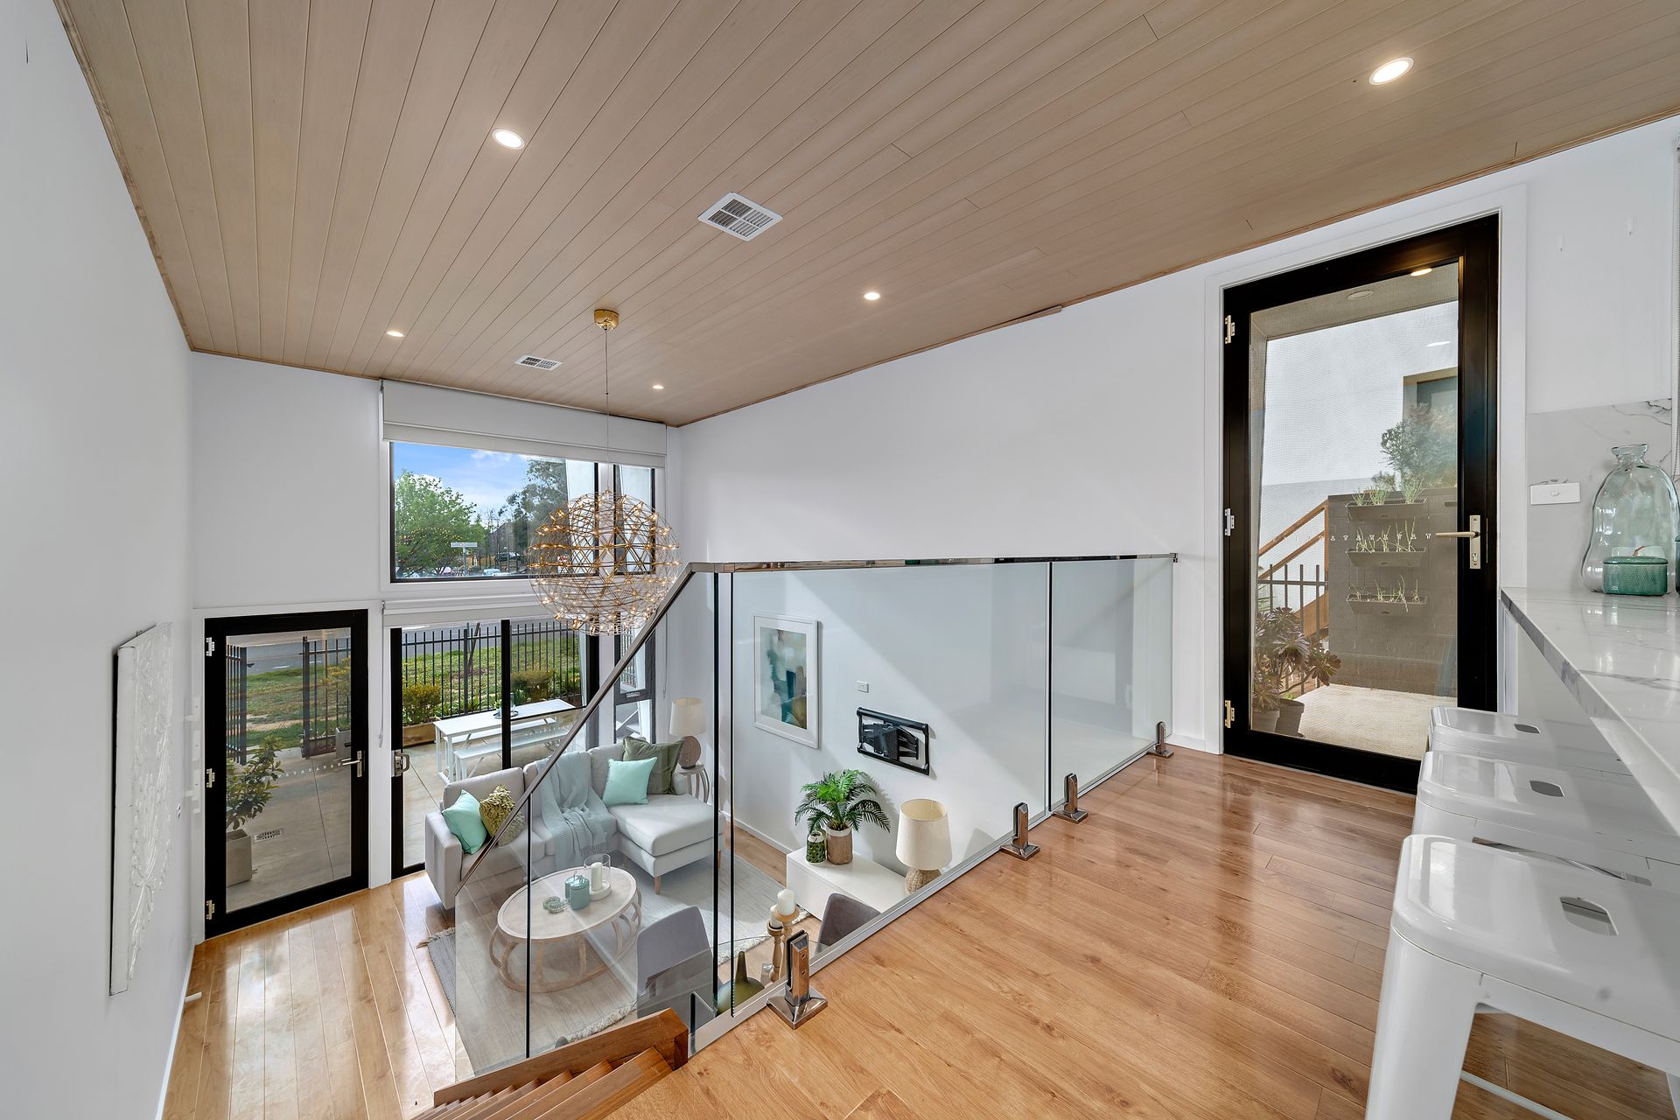
On the lower floor you'll find a generous open-plan living and dining area with double-height windows, and ceilings that are perfect for a signature pendant light.
A short flight of stairs leads to the elevated kitchen that occupies the middle level. It's roomy and light-filled thanks to white marble benchtops and white gloss-finished cupboards, glass balustrades, a large window and a glass door that takes you out to the side courtyard garden.
This level also houses a guest powder room and European laundry, and provides internal access to the double automated garage.
The stairs continue to the upper bedroom floor, which provides maximum privacy and separation between living and sleeping areas. Here there are two spacious bedrooms with glass-front wardrobes to the front of the home. The large master at the rear of the home has a walk-in wardrobe and ensuite with large shower.
In this pocket of Bruce, you'll find the famous pink lake, cafes, restaurants, playgrounds, a convenience store, colleges, tertiary institutions and the Australian Institute of Sport all within walking distance. Nearby are Calvary Hospital and Belconnen Town Centre. You can reach the city centre by car in just eight minutes.
FEATURES
* complex of only 19
* architecturally-designed terraced townhouse over three levels
* open-plan living and dining area on ground floor with double-height ceiling and windows looking out to courtyard
* contemporary kitchen with island, Caesar stone benchtops, Electrolux appliances including integrated dishwasher, electric oven, six-burner gas cooktop with Schweigen silent rangehood
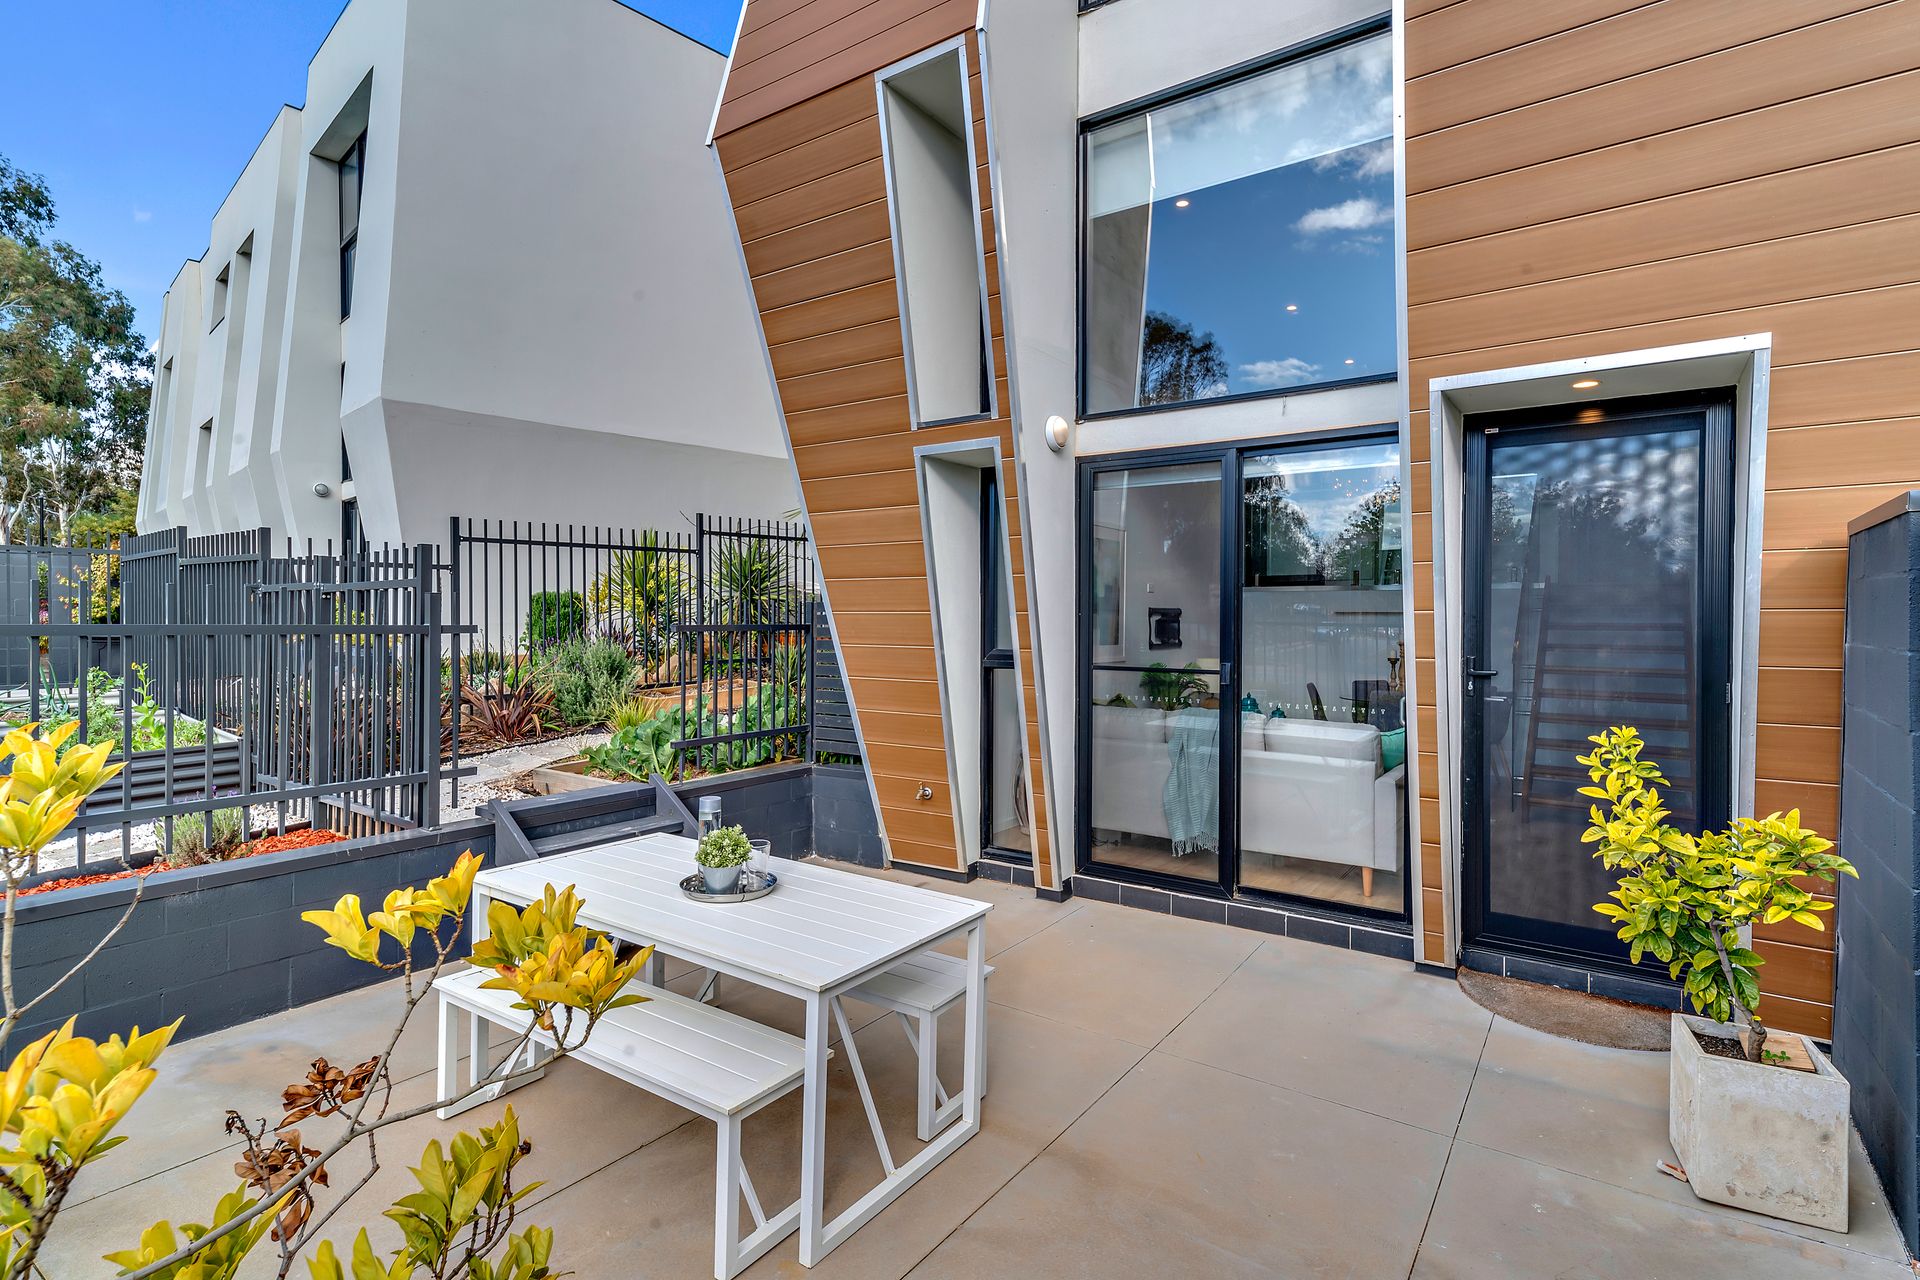
* kitchen and front courtyard access to a side landscaped garden
* three bedrooms, two double-size with mirrored built-in wardrobes
* large, private master bedroom with walk-in wardrobe and ensuite with porcelain tiles
* main bathroom with bath and porcelain floor-to-ceiling tiles
* European laundry
* separate powder room
* double automated secure garage with internal access to kitchen level
* excellent storage throughout
* timber floors in main living areas
* ducted heating and cooling
* two large courtyards (front and side) with a clothesline
* privacy screens
* CAT VI cabling throughout the property
* NBN Fibre to the Premises (FTTP) installed
* Living: 131.64m2, Garage: 35.71m2, External: 74.83m2 = TOTAL: 242.18m2 approx.
* Rates: $2,477.02 per annum approx.
* Land tax: $3,184.13 per annum approx.
* Body Corporate: $2361.44 per annum approx.
* Year built: 2017
* EER: 6.0