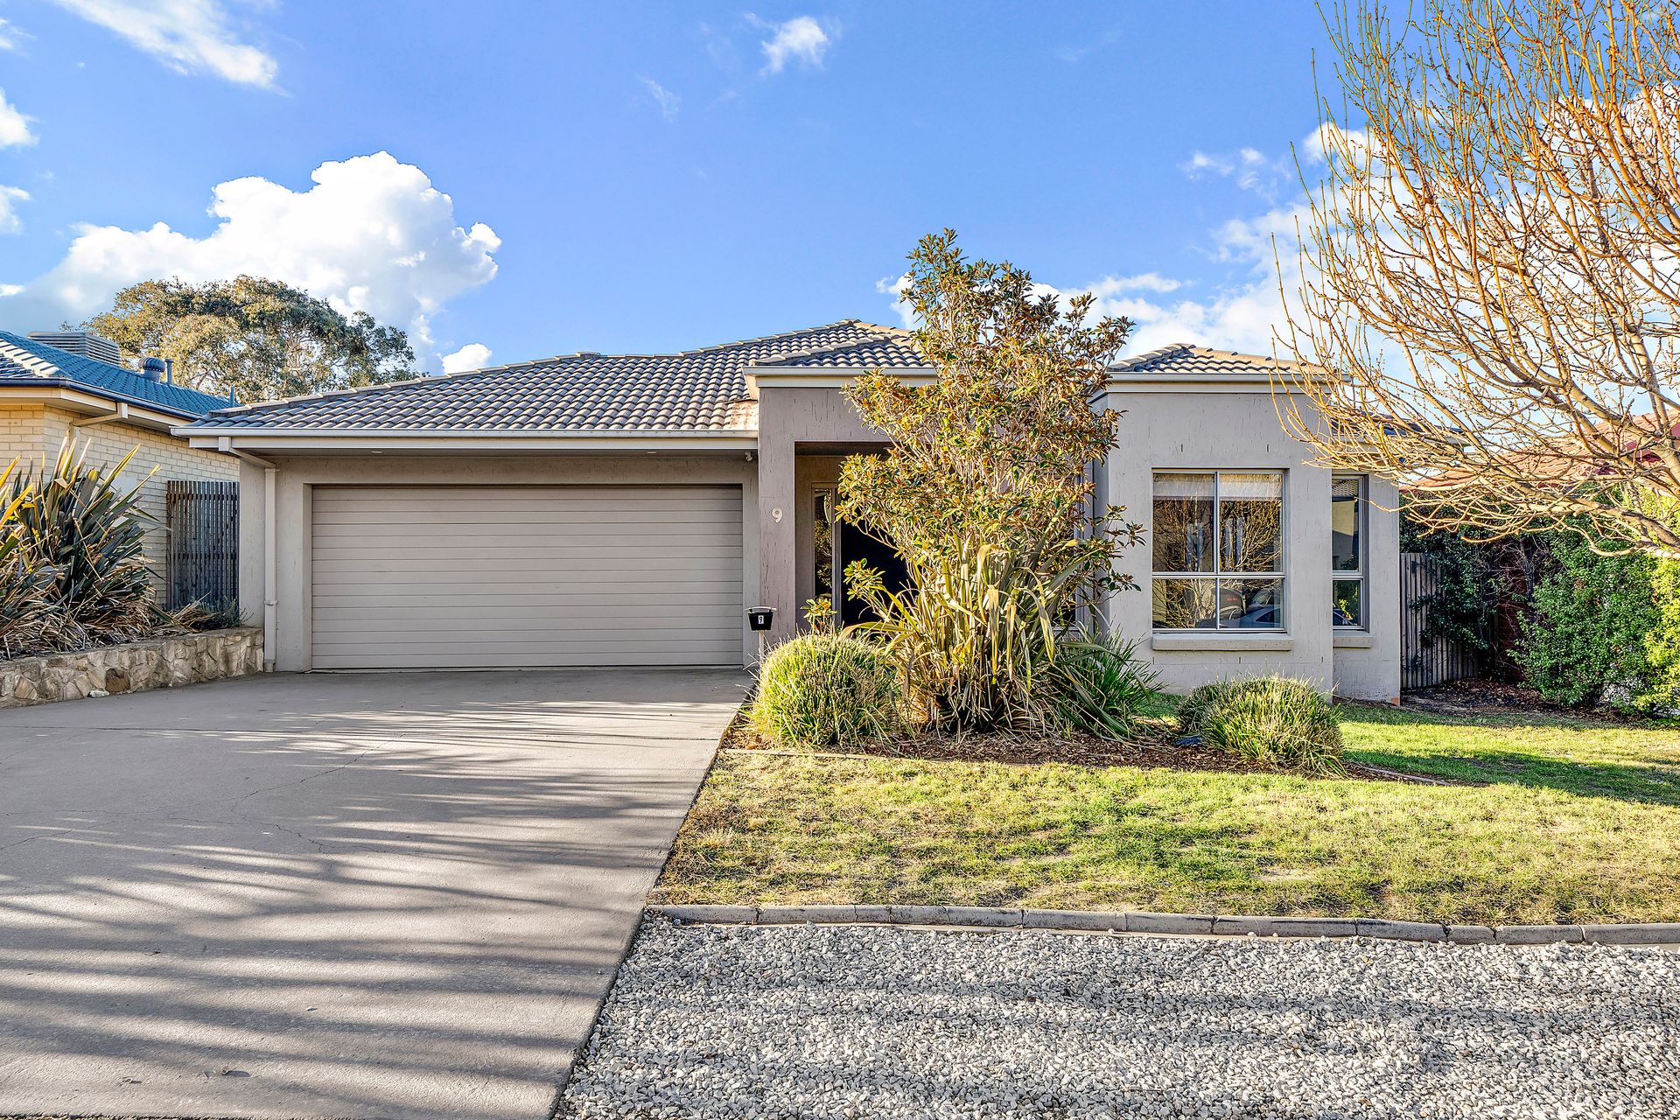
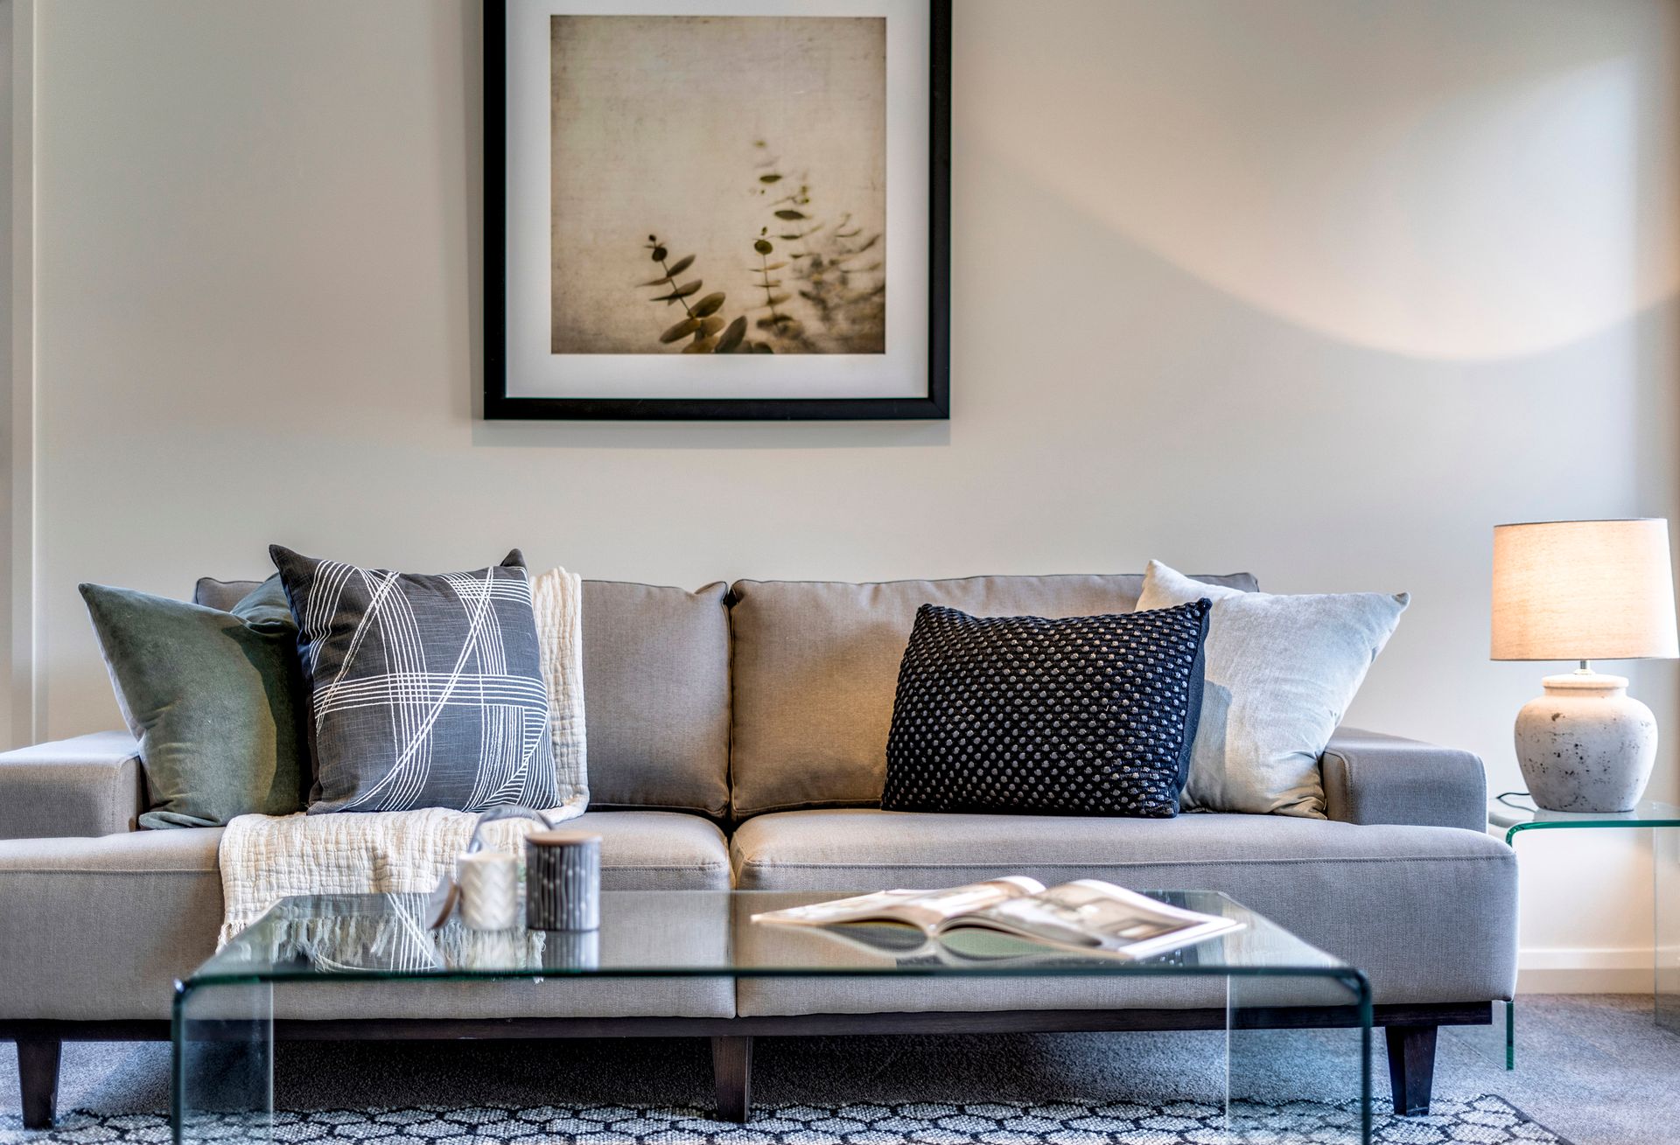
Ideally located with a modern and spacious design this beautiful, executive 4 bedroom residence offers lifestyle and convenience, with AIS, Canberra Stadium, Calvary Hospital and University of Canberra just at your doorstep.
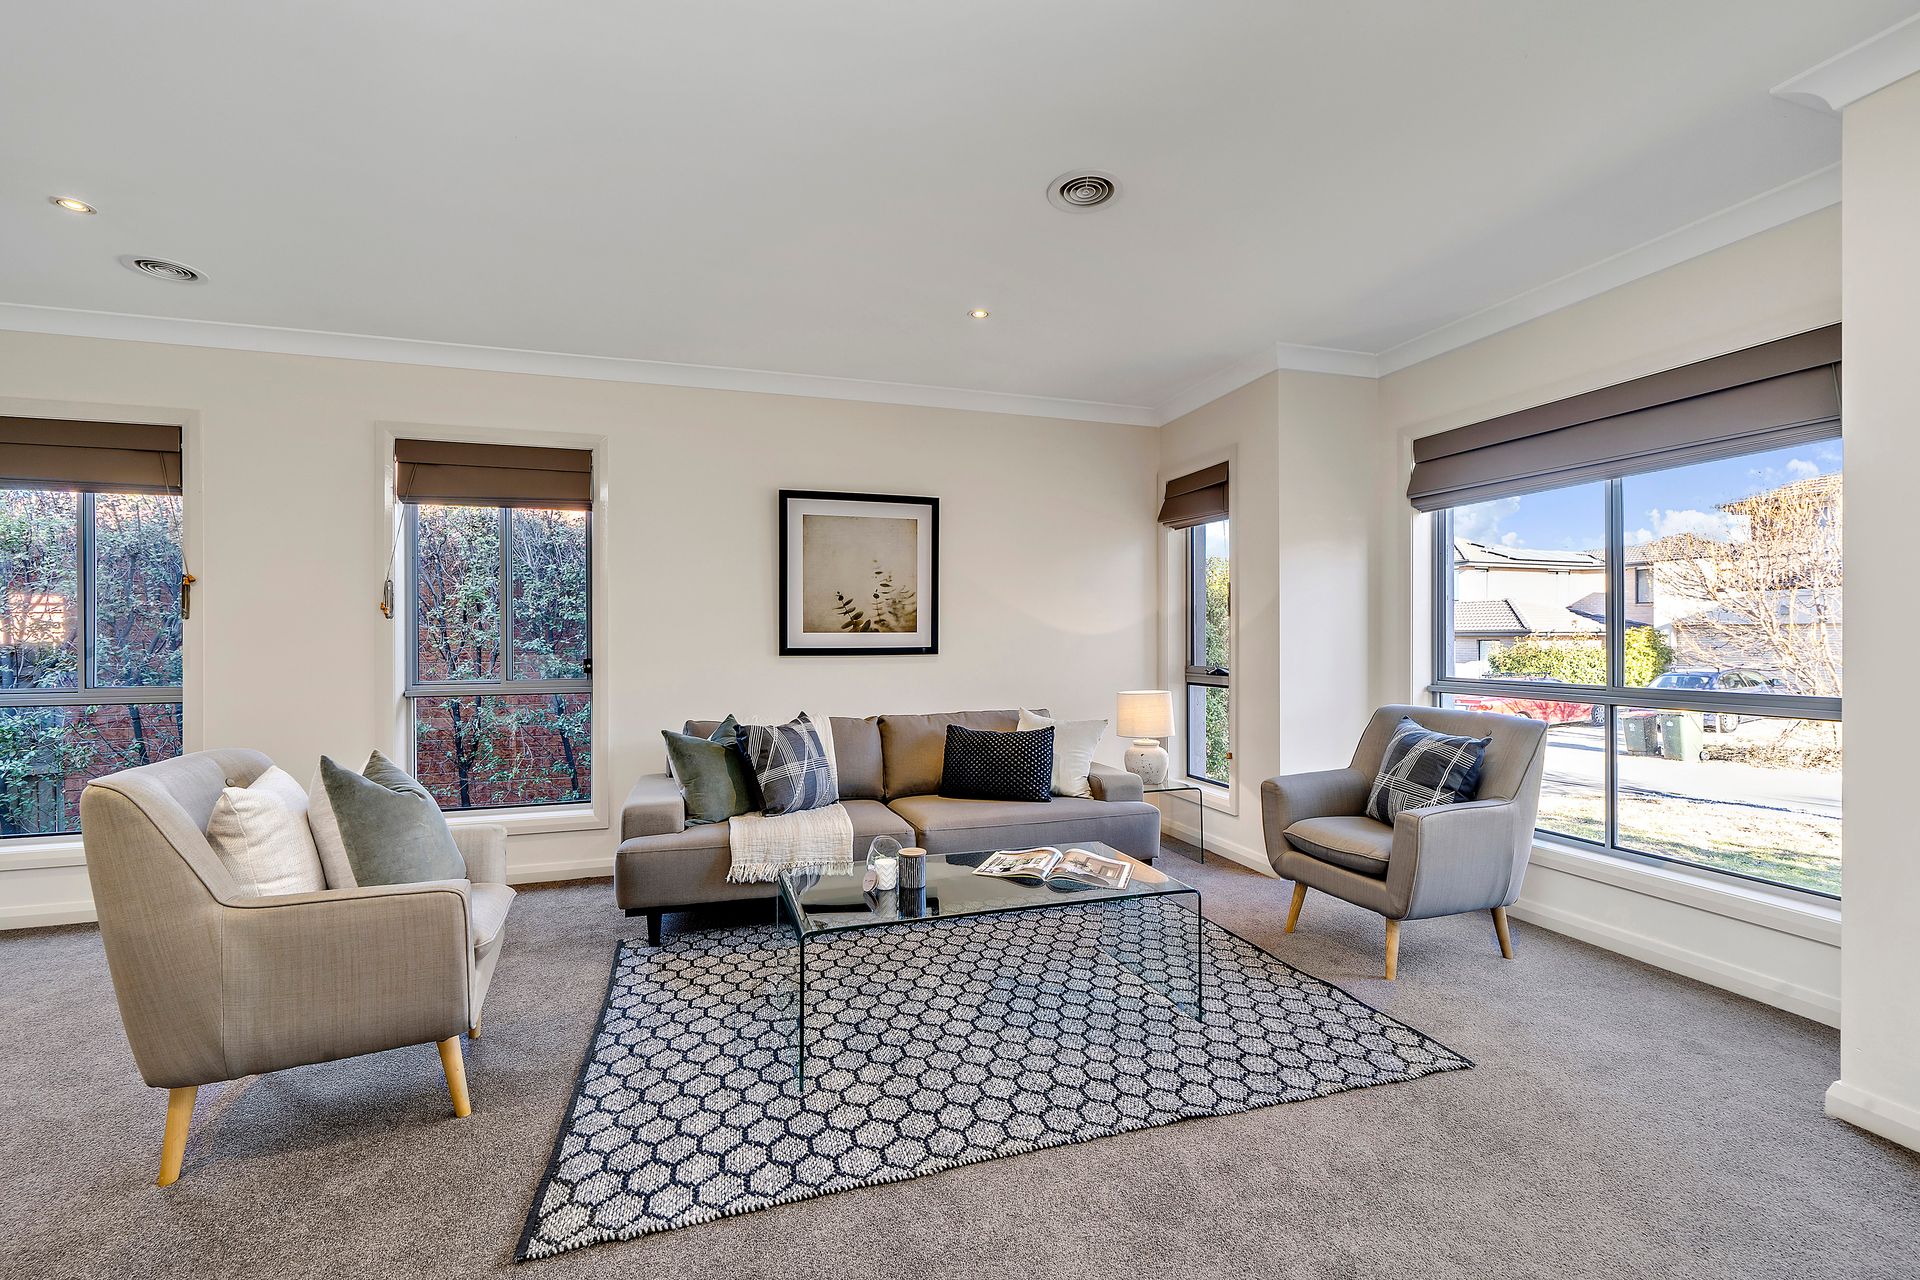
Internally this beautiful home offers a seamless floor plan throughout, with multiple living spaces combined with spacious bedrooms and quality interiors, it doesn't fall short of perfect.
The master is generous in size and has direct access to the outdoor courtyard, completed by a walk through robe and spacious ensuite to provide the ultimate space to unwind.
The remaining 3 bedrooms are larger than normal and come complete with built in robes and are serviced by the spacious main bathroom and separate toilet.
Situated at the heart of the home is the modern and open plan kitchen complete with gas cooking and quality stainless steel appliances and complemented by stone bench tops, extensive storage and a huge island bench, something every budding chef would be suitably impressed with.
Externally the home offers an open courtyard surrounded by established landscaped gardens that are easy to maintain, whilst the yard is fully fenced to provide a safe and secure environment for kids to play and pets to roam while you entertain family and friends in the sunshine.
Ducted gas heating and evaporative cooling provide year round comfort in addition to a double garage with internal access and remote control doors, and extra off street parking.
All this and more is on offer and we encourage you to attend our next inspection as home's like this do not stay around for long.
PLEASE NOTE THIS PROPERTY WILL GO TO AUCTION THURSDAY, 23RD AUGUST - THE BRADMAN ROOM, MANUKA OVAL AT 5:30PM
Features:
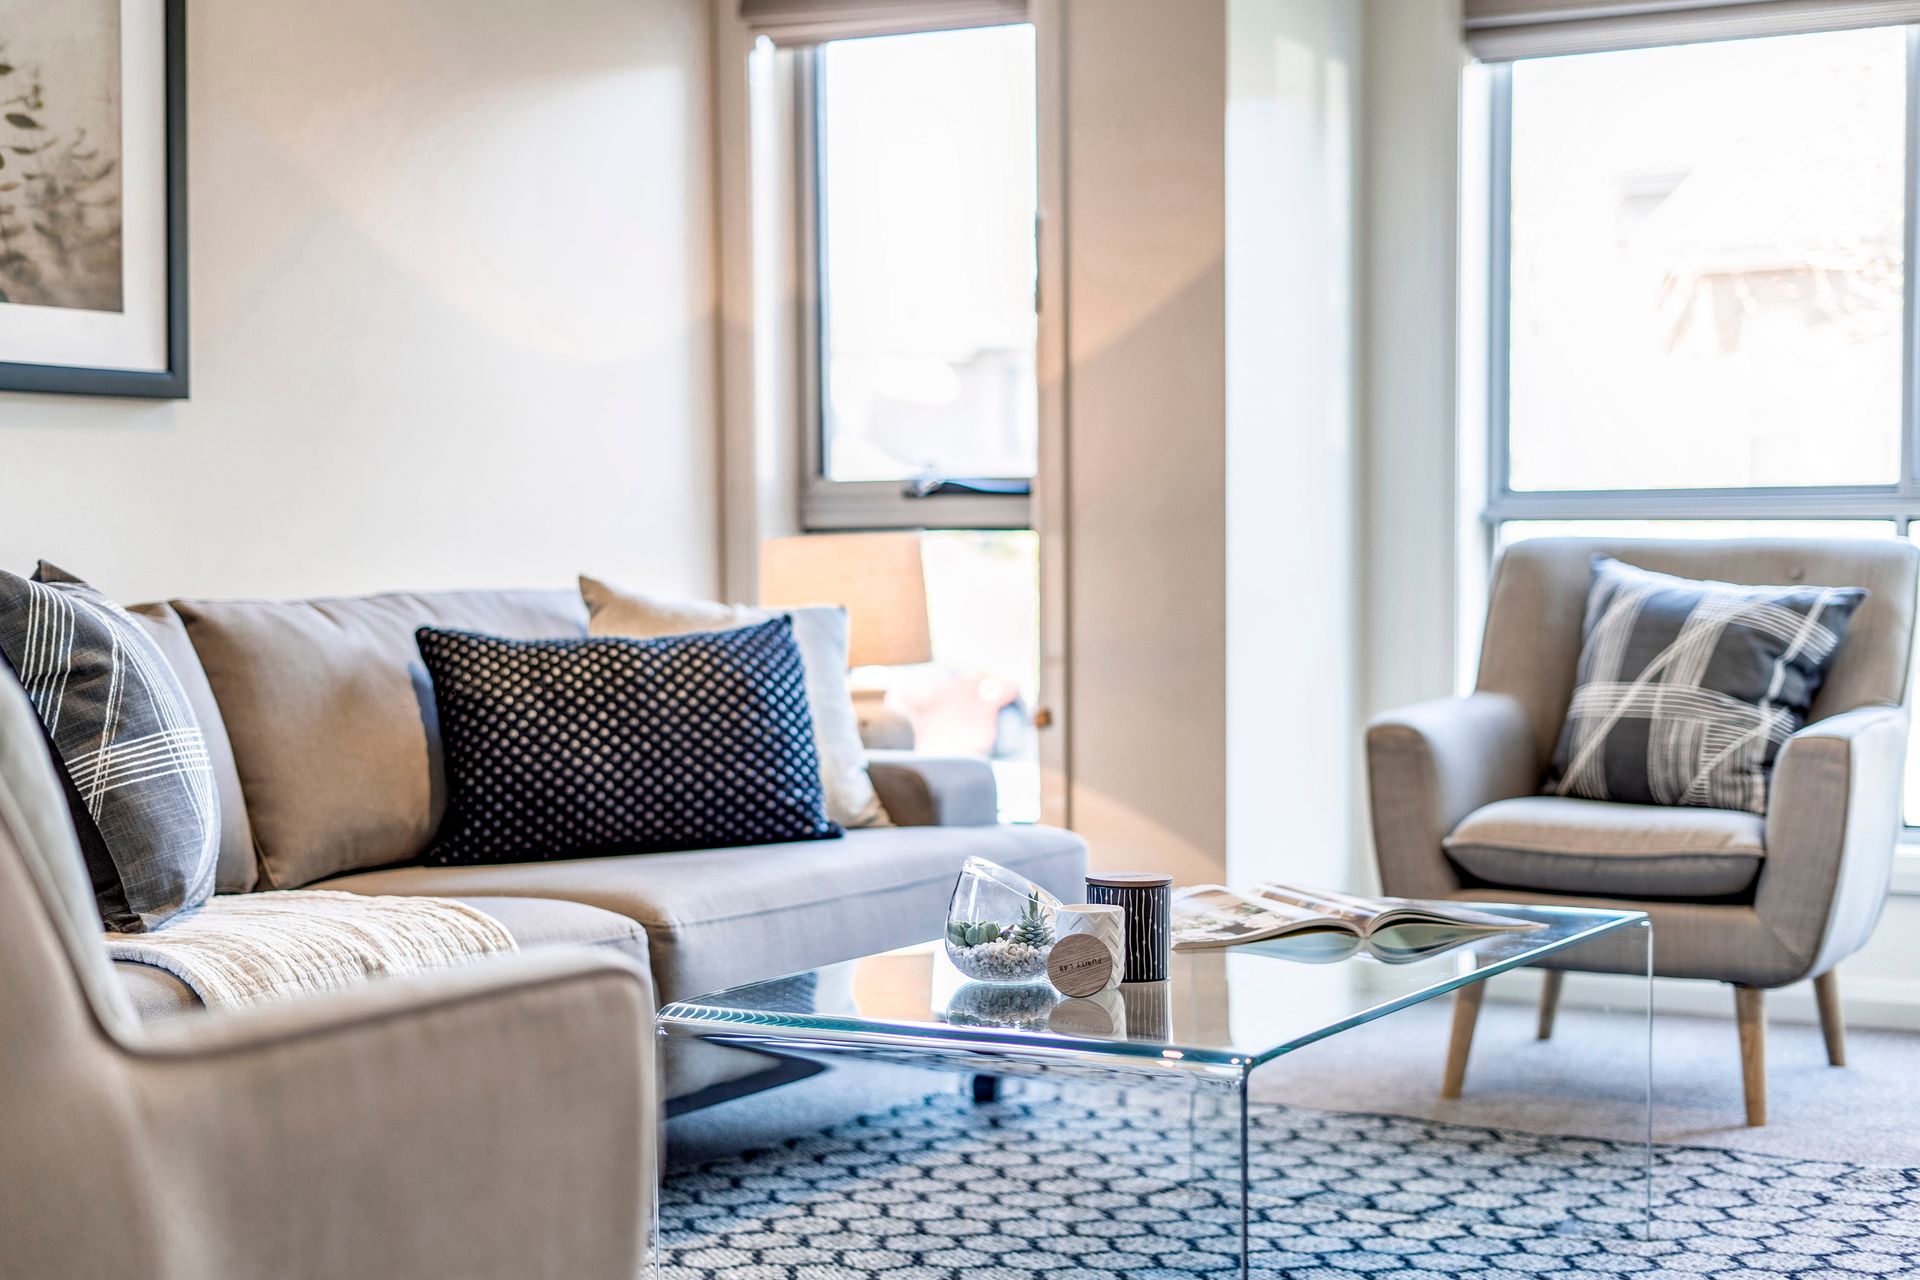
Separate formal and informal living spaces
Open plan kitchen, family and dining
Modern kitchen with stone bench tops, large island bench and storage
Kitchen appliances include; gas cooktop, electric oven, rangehood and dishwasher
Open courtyard with northerly aspect
Master bedroom with ensuite and walk through robe
3 bedrooms with built in robes
Main bathroom with separate bath and shower
Separate toilet
Laundry with storage
Linen cupboard
Ducted gas heating
Ducted evaporative cooling
2 water tanks
Instant gas hot water
Alarm system installed with potential for back to base connection
Landscaped and easy care
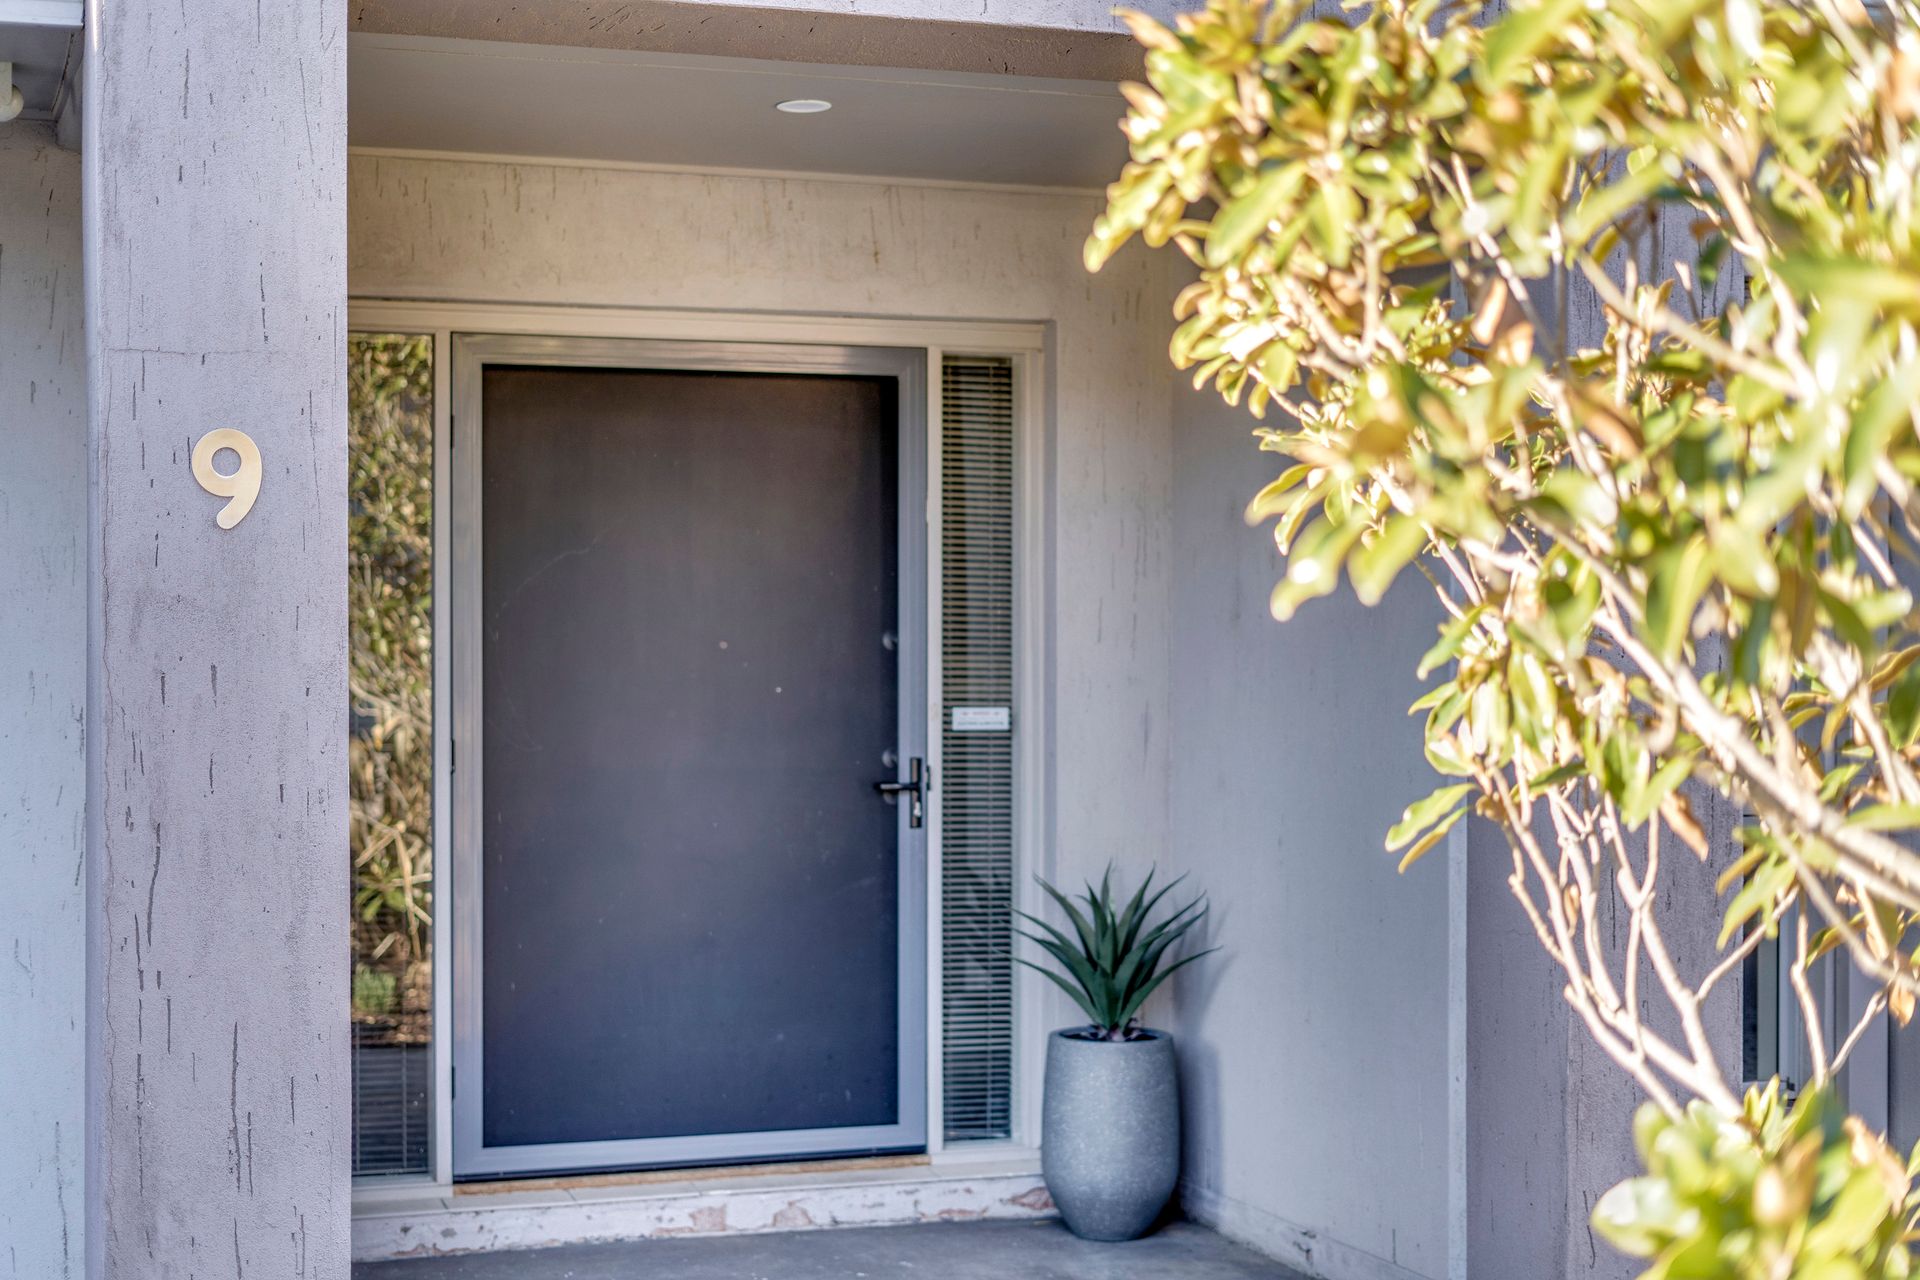
Rendered exterior
Off street parking space
Walking distance to local cafes & restaurants, AIS, Canberra Stadium, University of Canberra and Calvary hospital
Just short drive to Belconnen Town Centre
Only 10 minutes drive to Civic
Stats:
Build: 2006
Block: 480m2
Living: 190.3m2
Garage: 38.41m2
Total: 228.71m2
EER: 4.5
UV: $418,000
Rates: $2,721 pa
Land Tax: $4,189 pa