Positioned within the sought-after Founders Lane - Dawn development, this beautifully appointed north-east facing apartment offers the perfect balance of vibrant city living and peaceful residential comfort. Located directly opposite Canberra Centre on the quieter eastern side of the complex, you'll enjoy immediate access to Canberra's best shopping, dining and entertainment while returning home to a surprisingly tranquil setting.
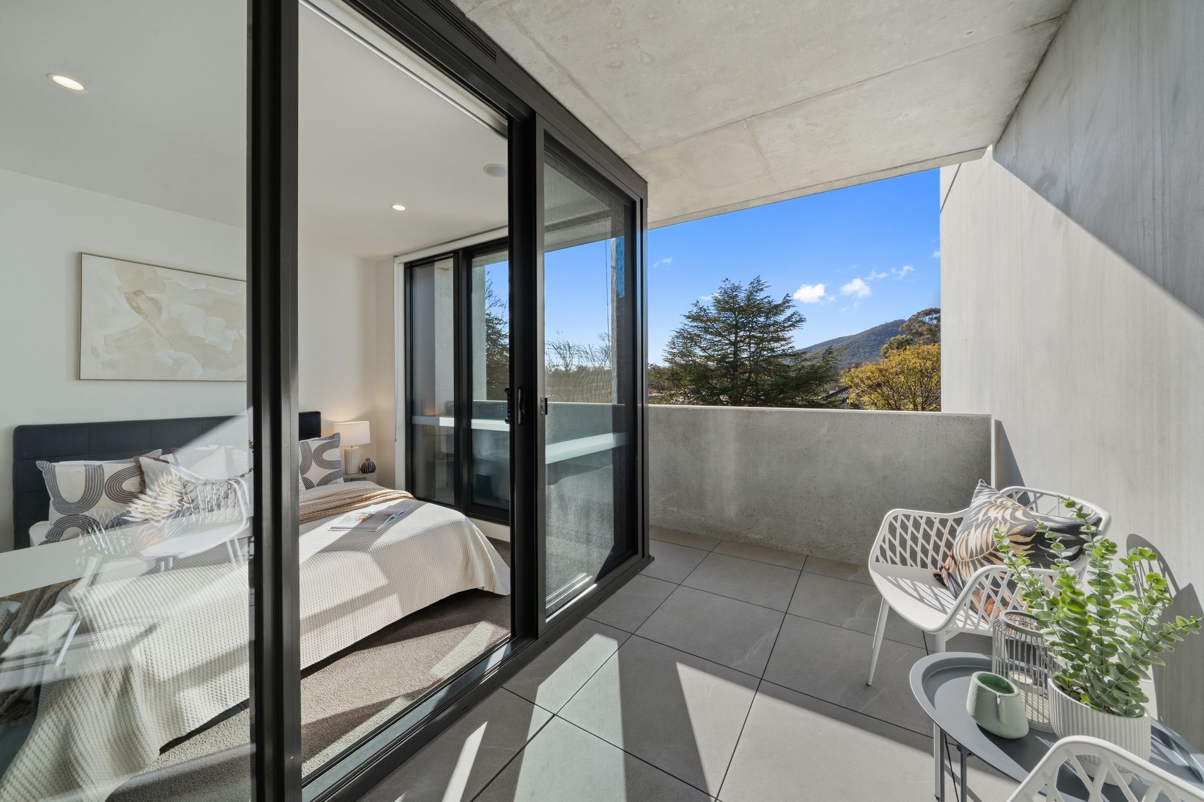
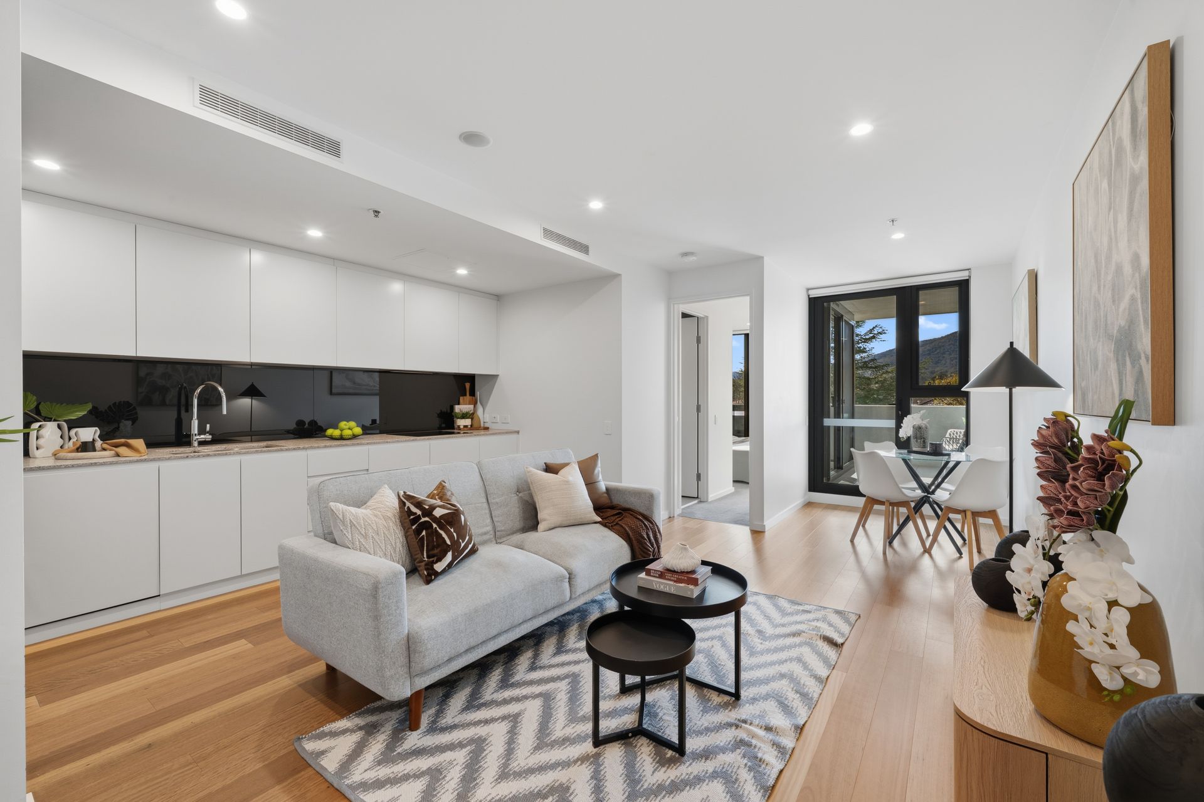
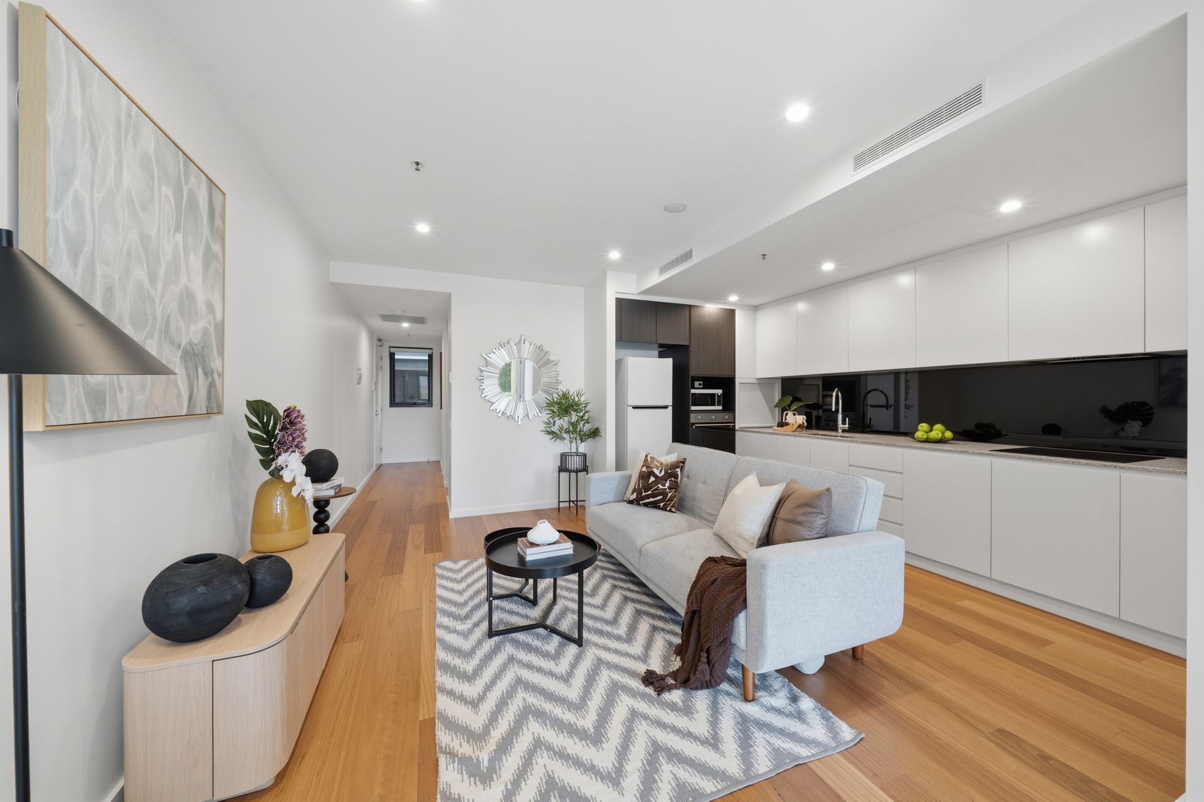
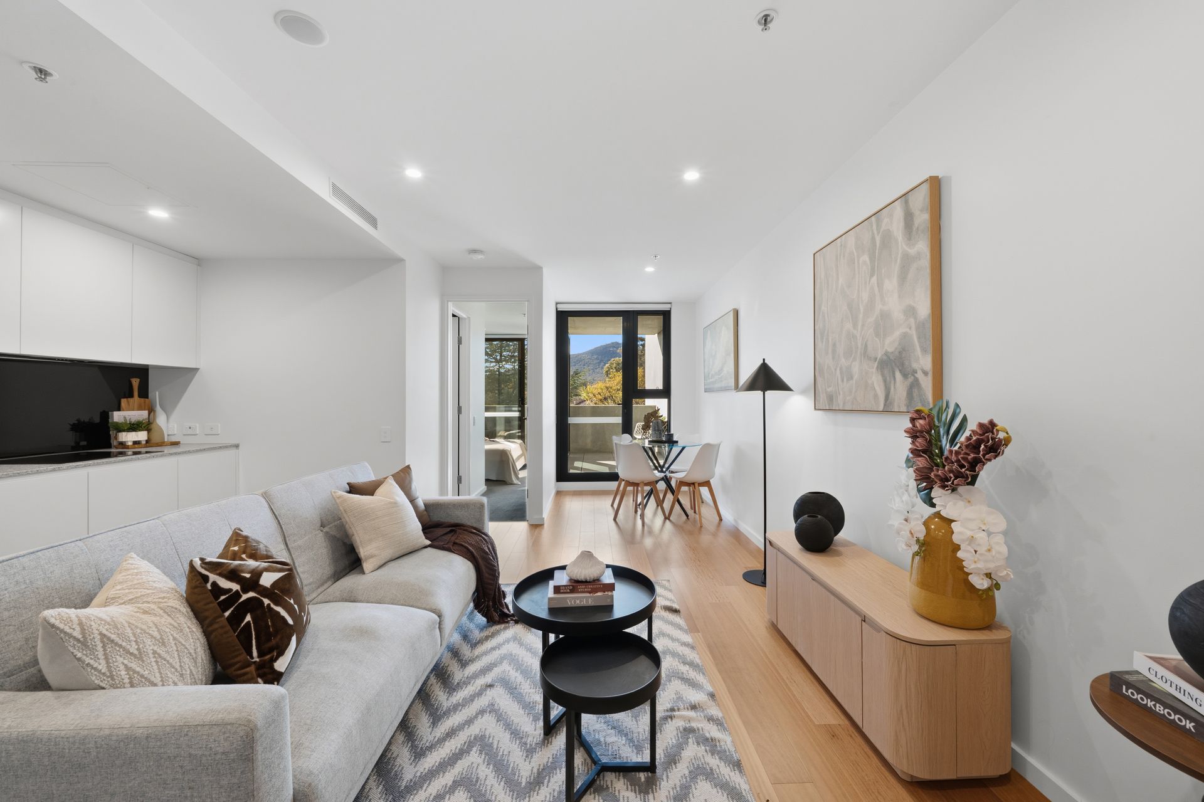
Designed with functionality in mind, the well-considered floor plan provides excellent separation between the two bedrooms, making it ideal for owner-occupiers, professionals, downsizers or investors. The spacious open-plan living and dining area is enhanced by engineered timber flooring and extends effortlessly to a private balcony, capturing morning sunshine and picturesque views towards Mount Ainslie.
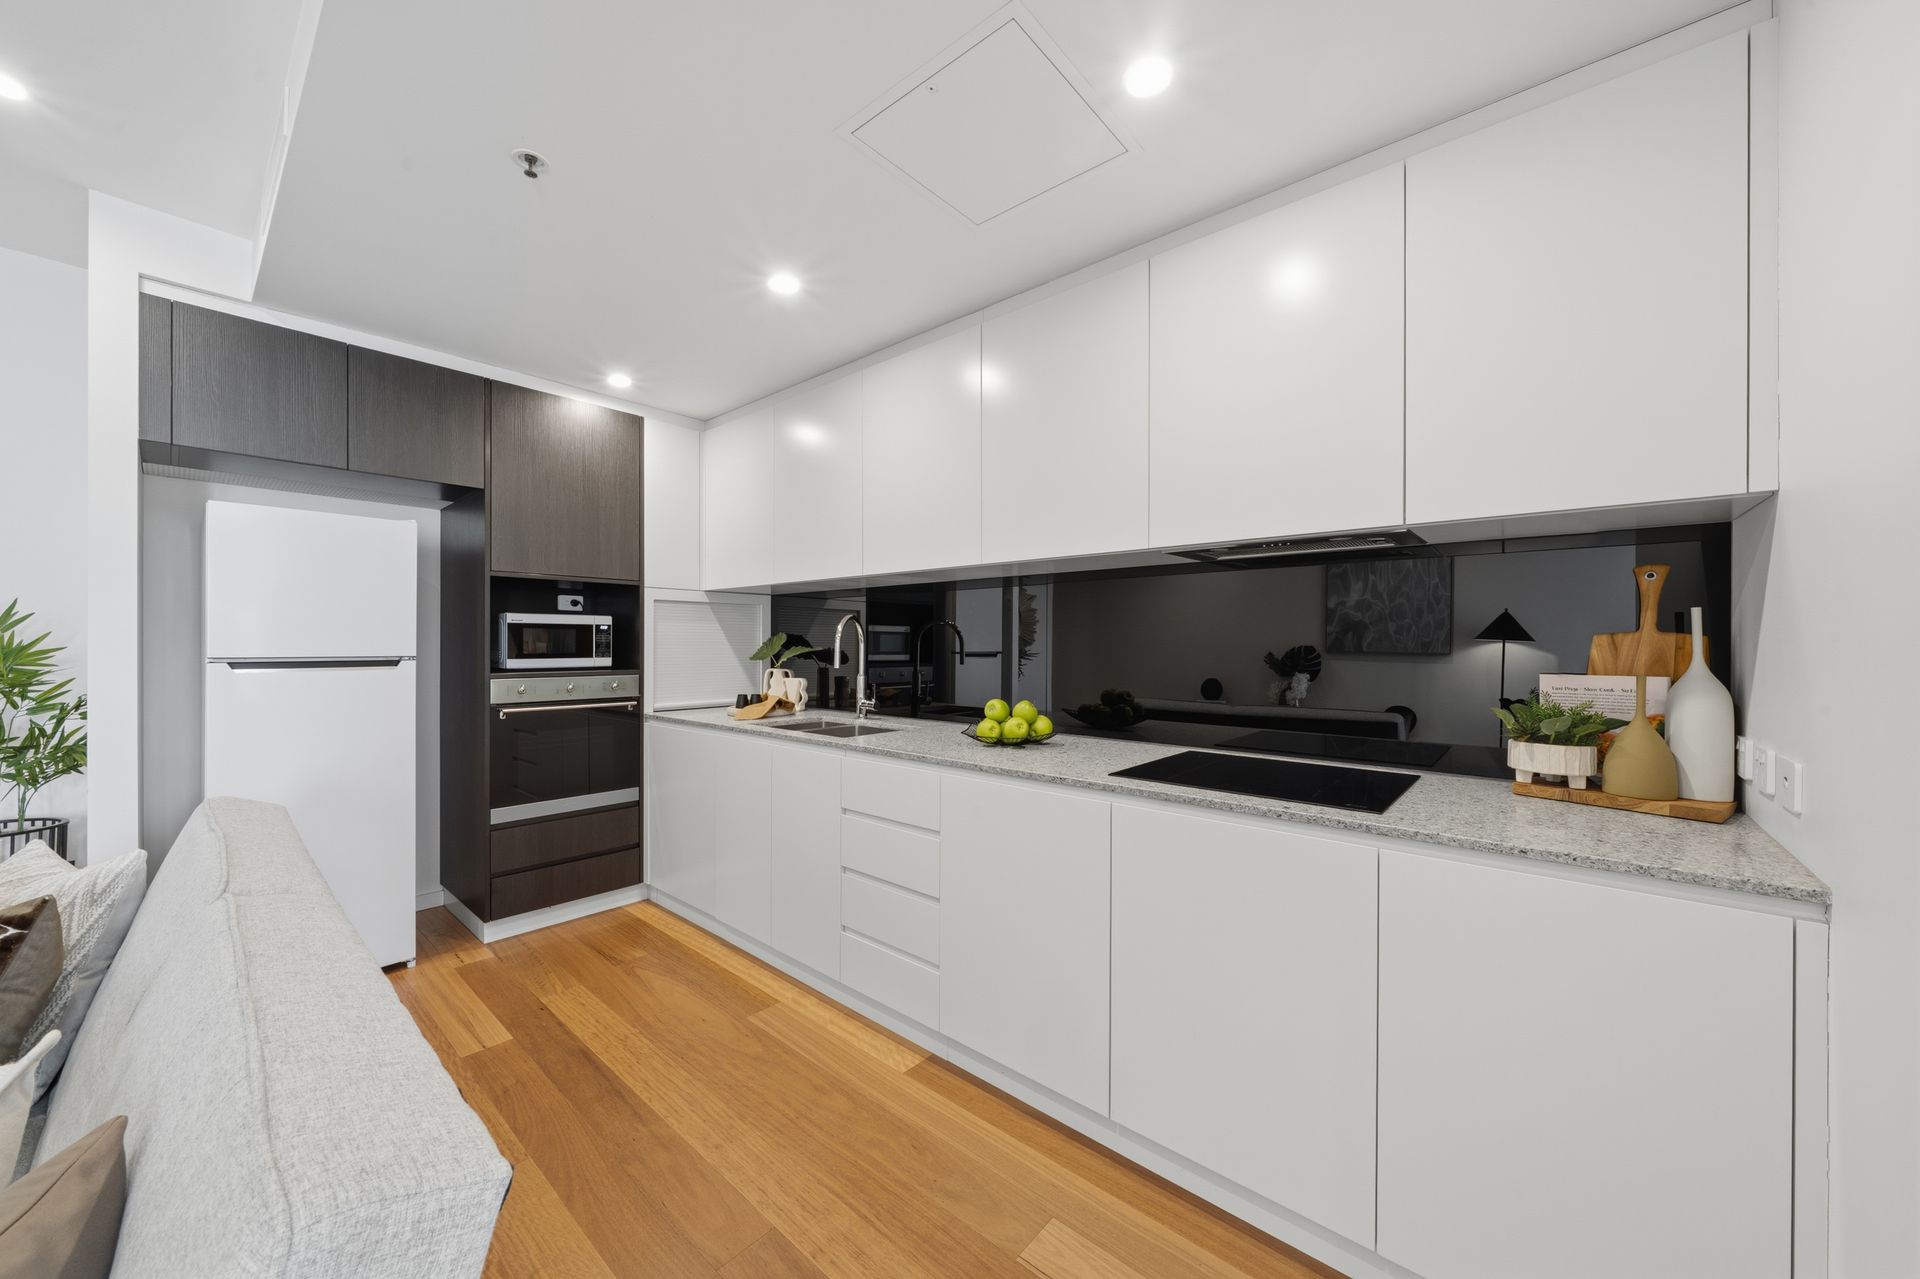
The contemporary kitchen is both practical and elegant, featuring premium SMEG appliances, stone benchtops and ample storage, making everyday living and entertaining a pleasure.
The master bedroom is privately positioned with its own ensuite and built-in robe, while the second bedroom is located near the main bathroom, creating an ideal layout for guests, family members or a home office.
Comfort is assured year-round with ducted reverse-cycle air conditioning, while double-glazed windows provide excellent thermal efficiency and acoustic insulation. Secure basement parking, lift access and intercom entry complete this outstanding inner-city offering. Residents of the Dawn development also enjoy access to beautifully landscaped communal spaces and a rooftop entertaining area with panoramic views.
Perfectly positioned opposite Canberra Centre and only a short stroll to Braddon's renowned cafes, restaurants, bars, light rail and the ANU, this is an exceptional opportunity to secure a premium apartment in one of Canberra's most desirable lifestyle precincts.
Internal living: 70.5sqm
Balcony: 11.5sqm
Body Corporate: Approx. $1,628.76 per quarter
Sinking Fund: Approx. $255.69 per quarter
EER: 6.0
Features:
North-east facing with beautiful morning sun
Peaceful position on the eastern side of the building
Views towards Mount Ainslie
Functional floor plan with excellent bedroom separation
Spacious open-plan living and dining area
Private covered balcony
Premium SMEG kitchen appliances including induction cooktop and integrated dishwasher
Stone benchtops and generous kitchen storage
Engineered timber flooring throughout the living areas
Two spacious bedrooms with built-in wardrobes
Master bedroom with private ensuite
Ducted reverse-cycle heating and cooling
Double-glazed windows and doors
European-style laundry
Secure basement parking and storage
Lift access with video intercom security
Landscaped communal areas and rooftop BBQ/entertaining space
Directly opposite Canberra Centre
Short walk to Braddon's dining precinct, light rail, ANU and the CBD
Disclaimer: All information regarding this property is from sources we believe to be accurate, however we cannot guarantee its accuracy. Interested persons should make and rely on their own enquiries in relation to inclusions, figures, measurements, dimensions, layout, furniture and descriptions.