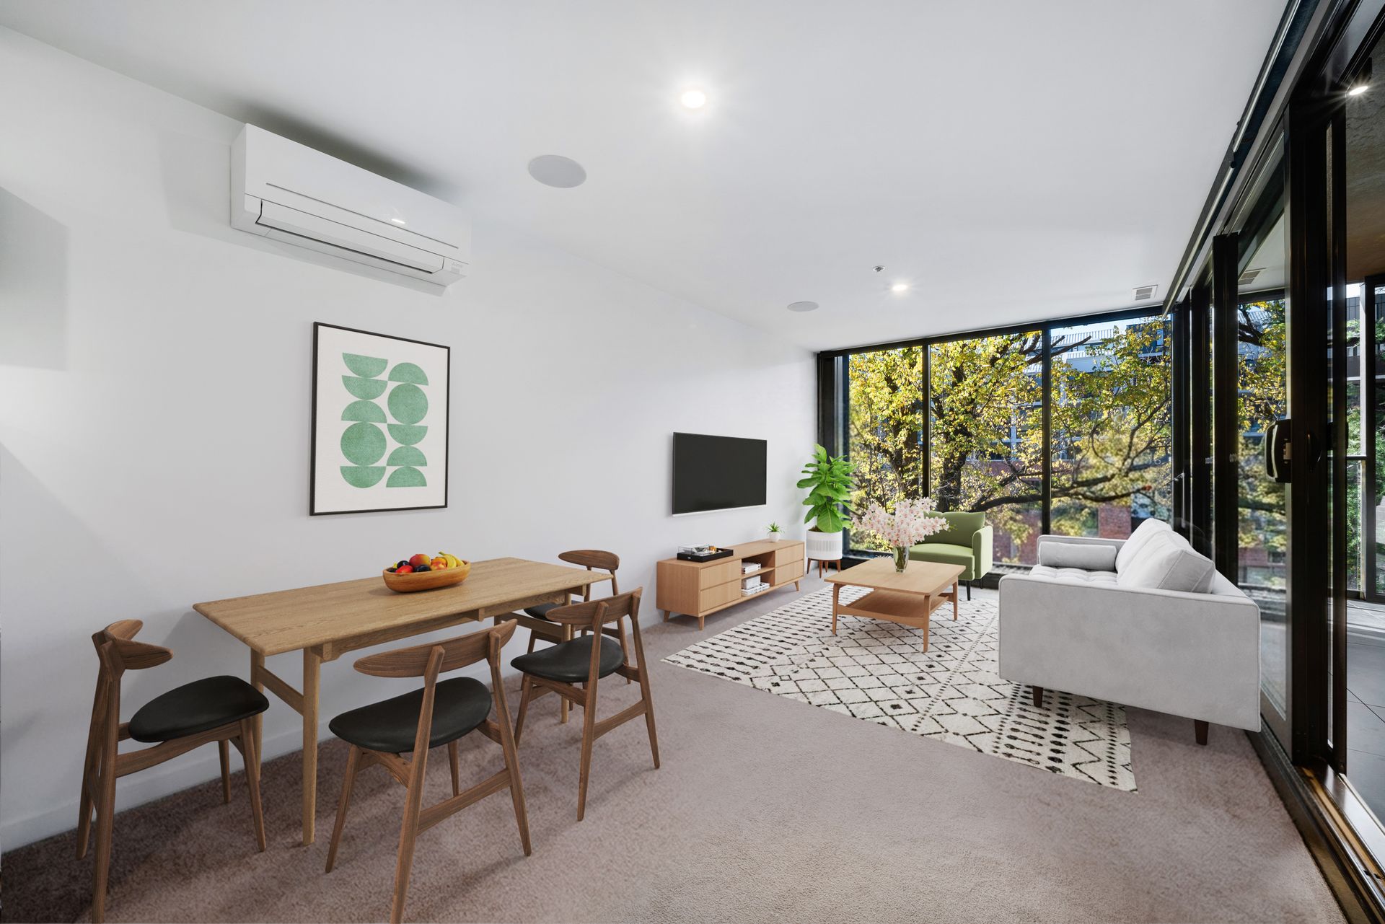
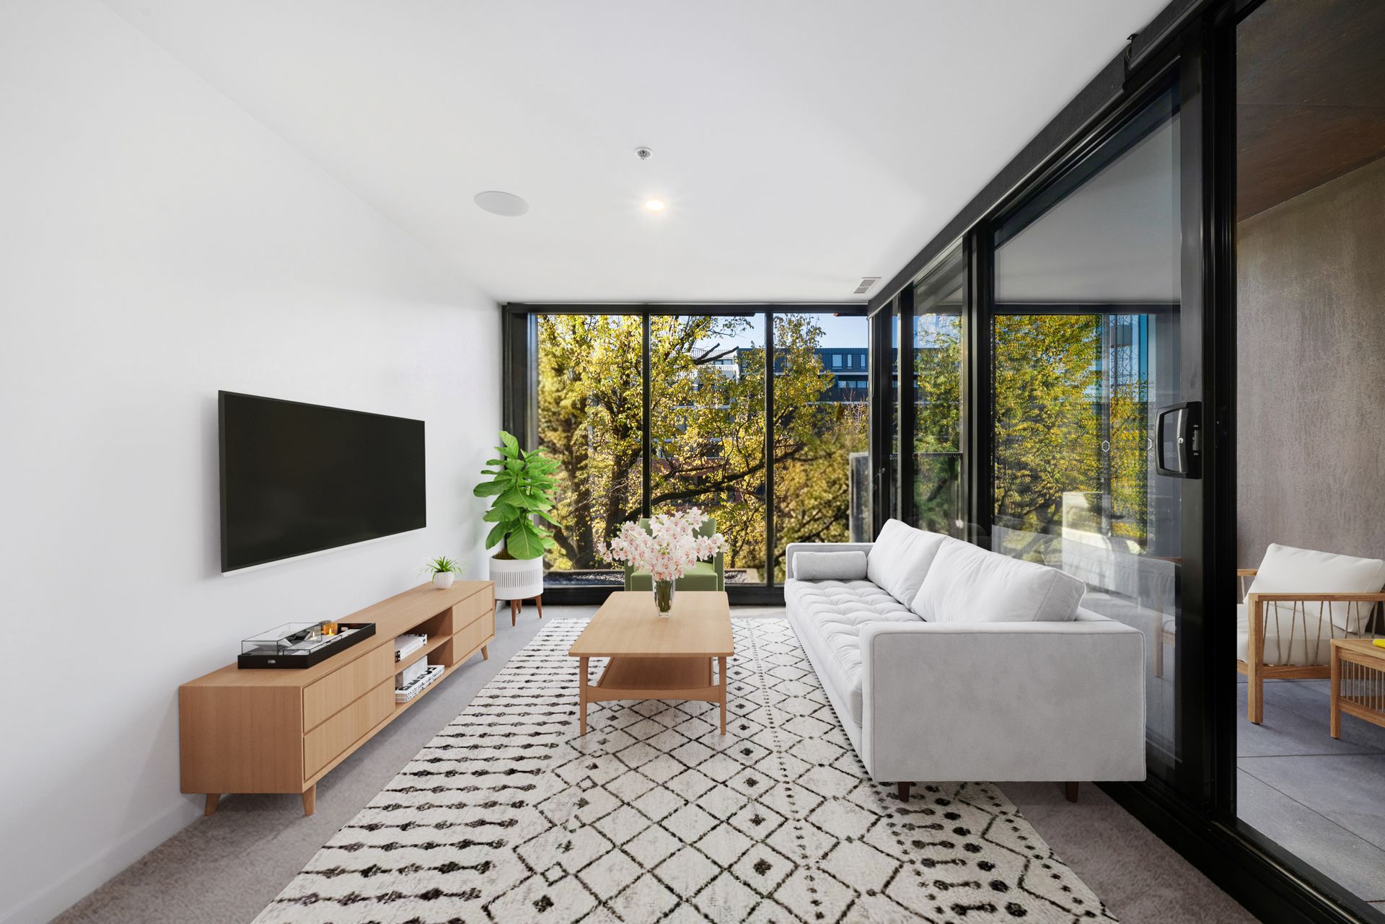
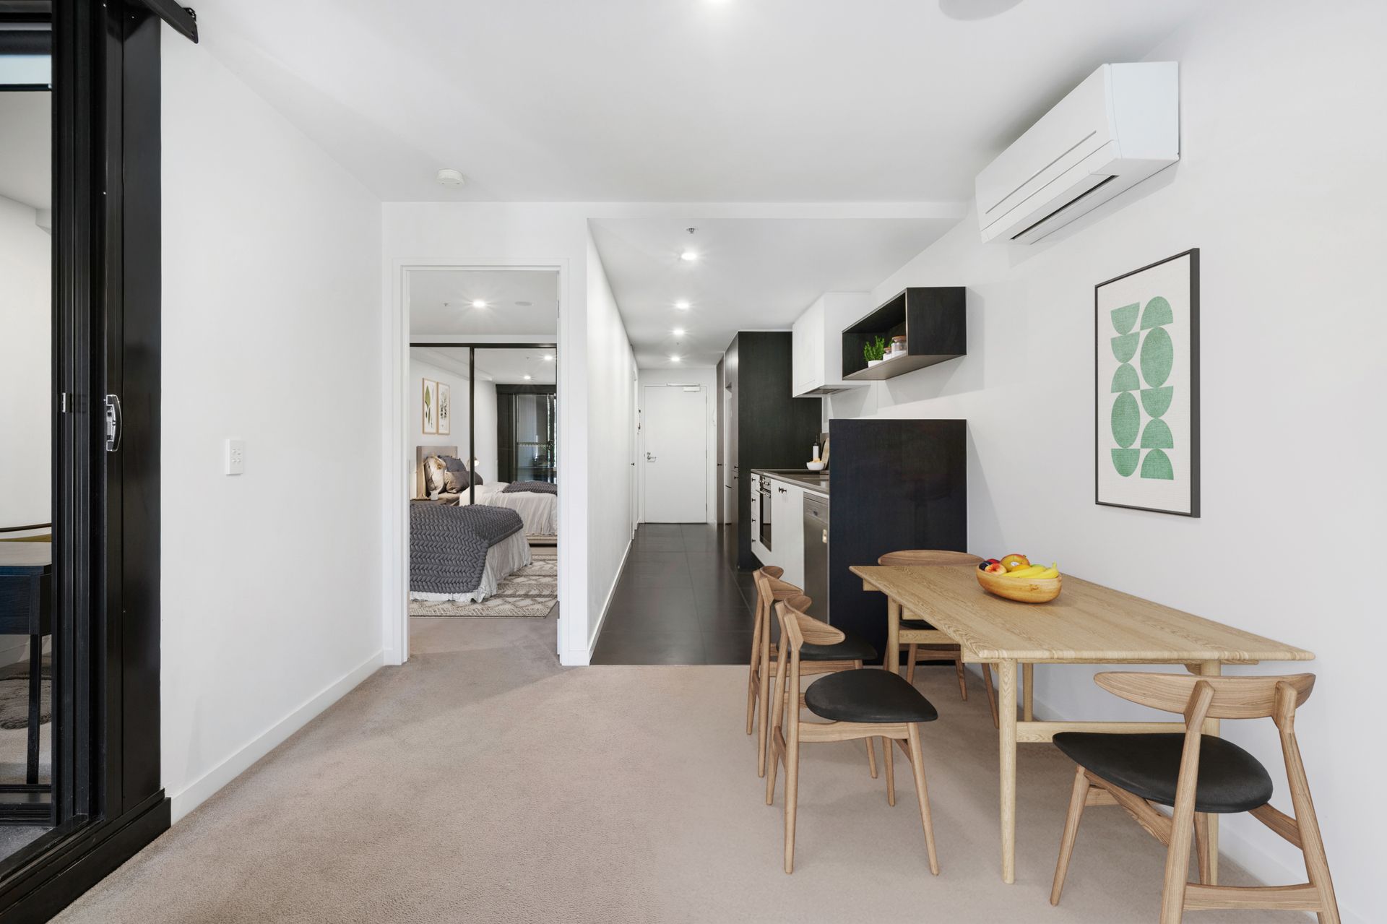
Positioned on Level 4 of the award-winning Midnight development, this beautifully designed one-bedroom residence delivers the perfect combination of style, comfort and convenience in the heart of Braddon. Enjoying a prized east-facing aspect over Mort Street, the apartment captures abundant morning sunshine and pleasant leafy outlooks, creating a bright and welcoming living environment while remaining privately tucked away from the bustle of city life.
Thoughtfully designed to maximise space and functionality, the home features an open-plan living and dining area that extends seamlessly to a covered balcony, providing an inviting space to relax, entertain or simply enjoy the outlook. Expansive floor-to-ceiling double-glazed windows and doors flood the interiors with natural light while enhancing acoustic comfort and energy efficiency, creating a peaceful retreat in one of Canberra's most vibrant urban precincts.
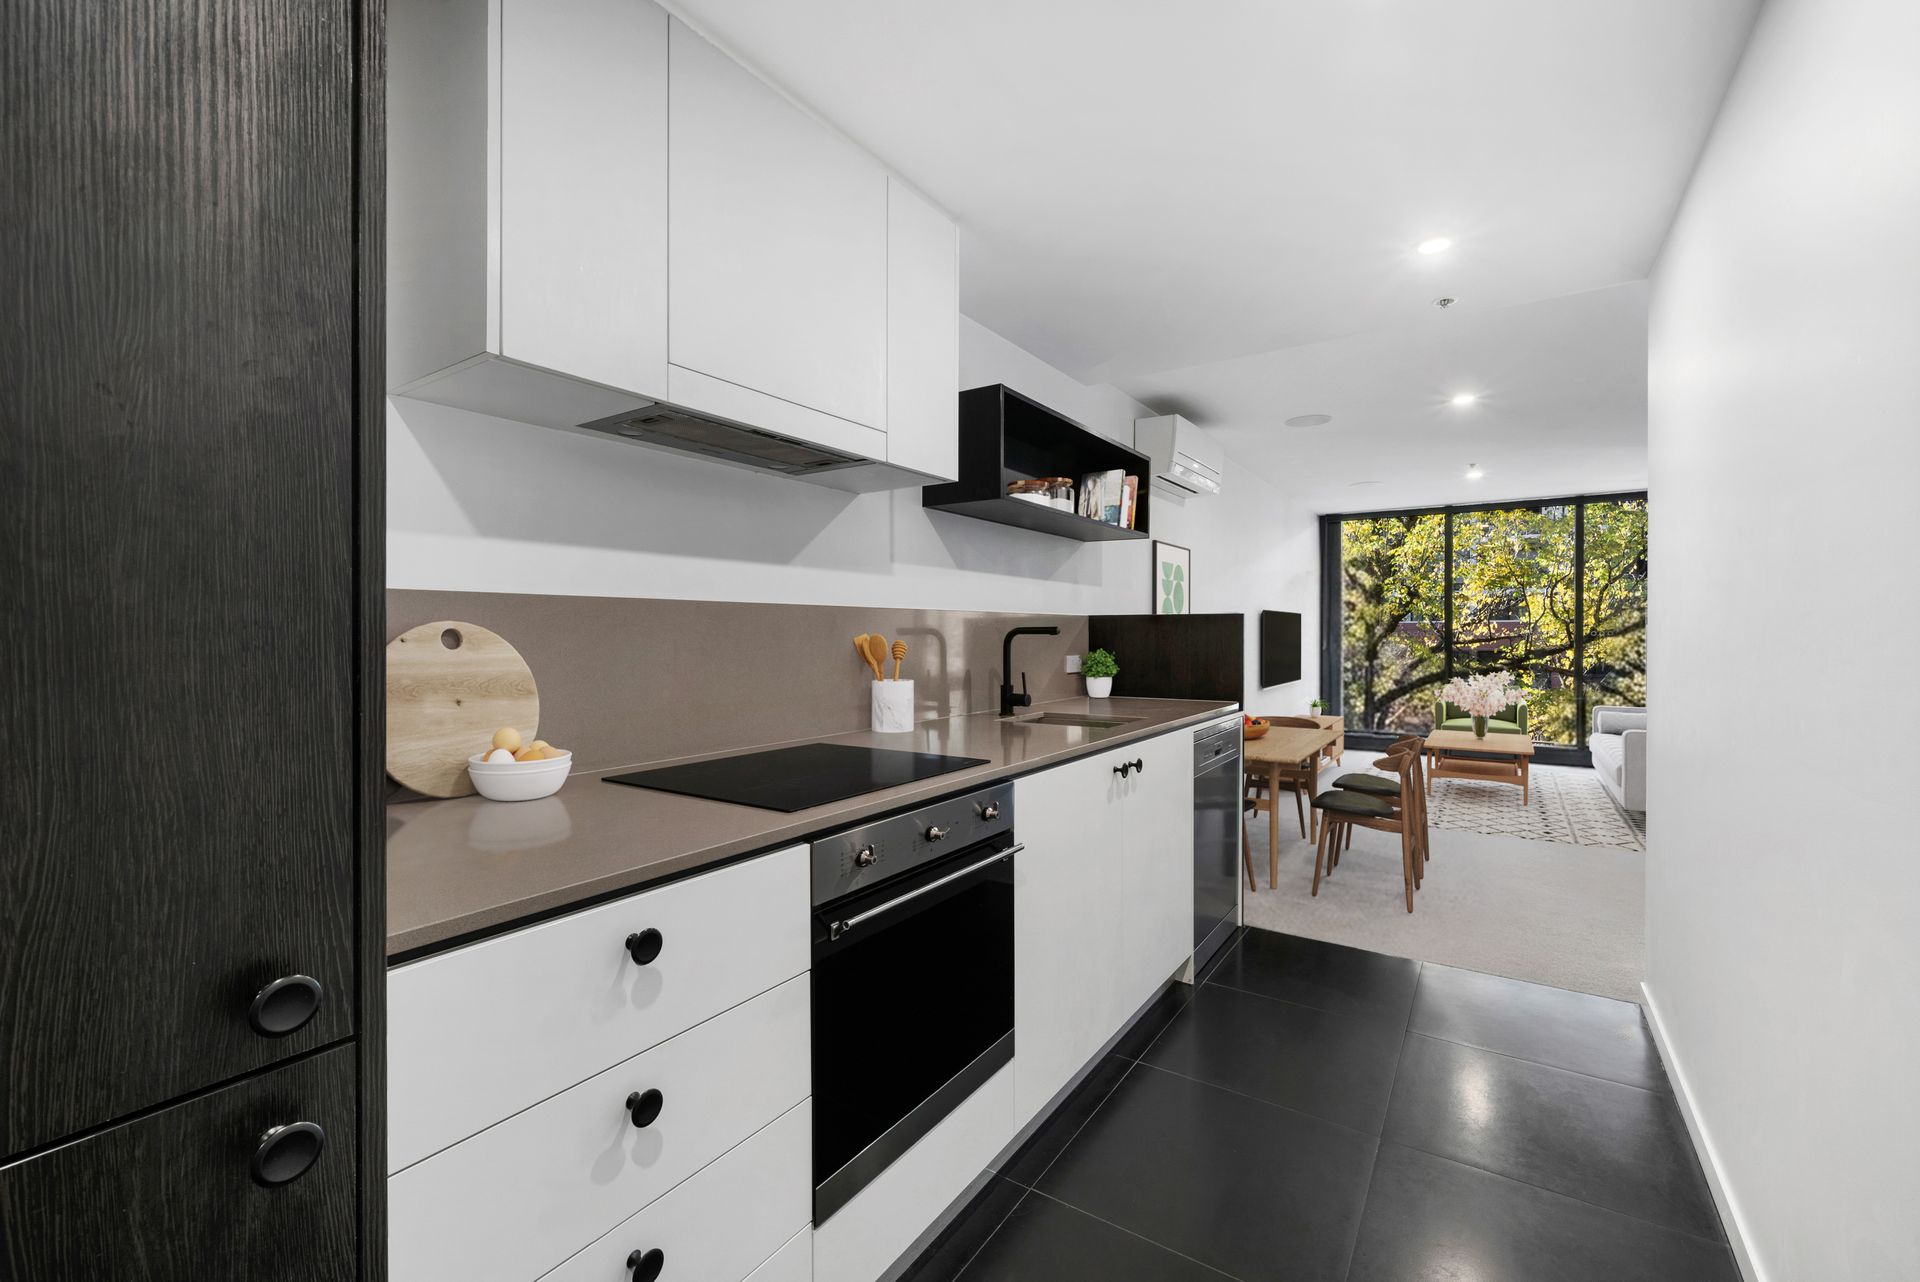
At the heart of the apartment, the contemporary kitchen is appointed with stone benchtops, premium SMEG appliances and ample cabinetry, delivering both style and practicality. A dedicated study nook adds valuable flexibility, providing the ideal work-from-home space without compromising the apartment's generous living areas.
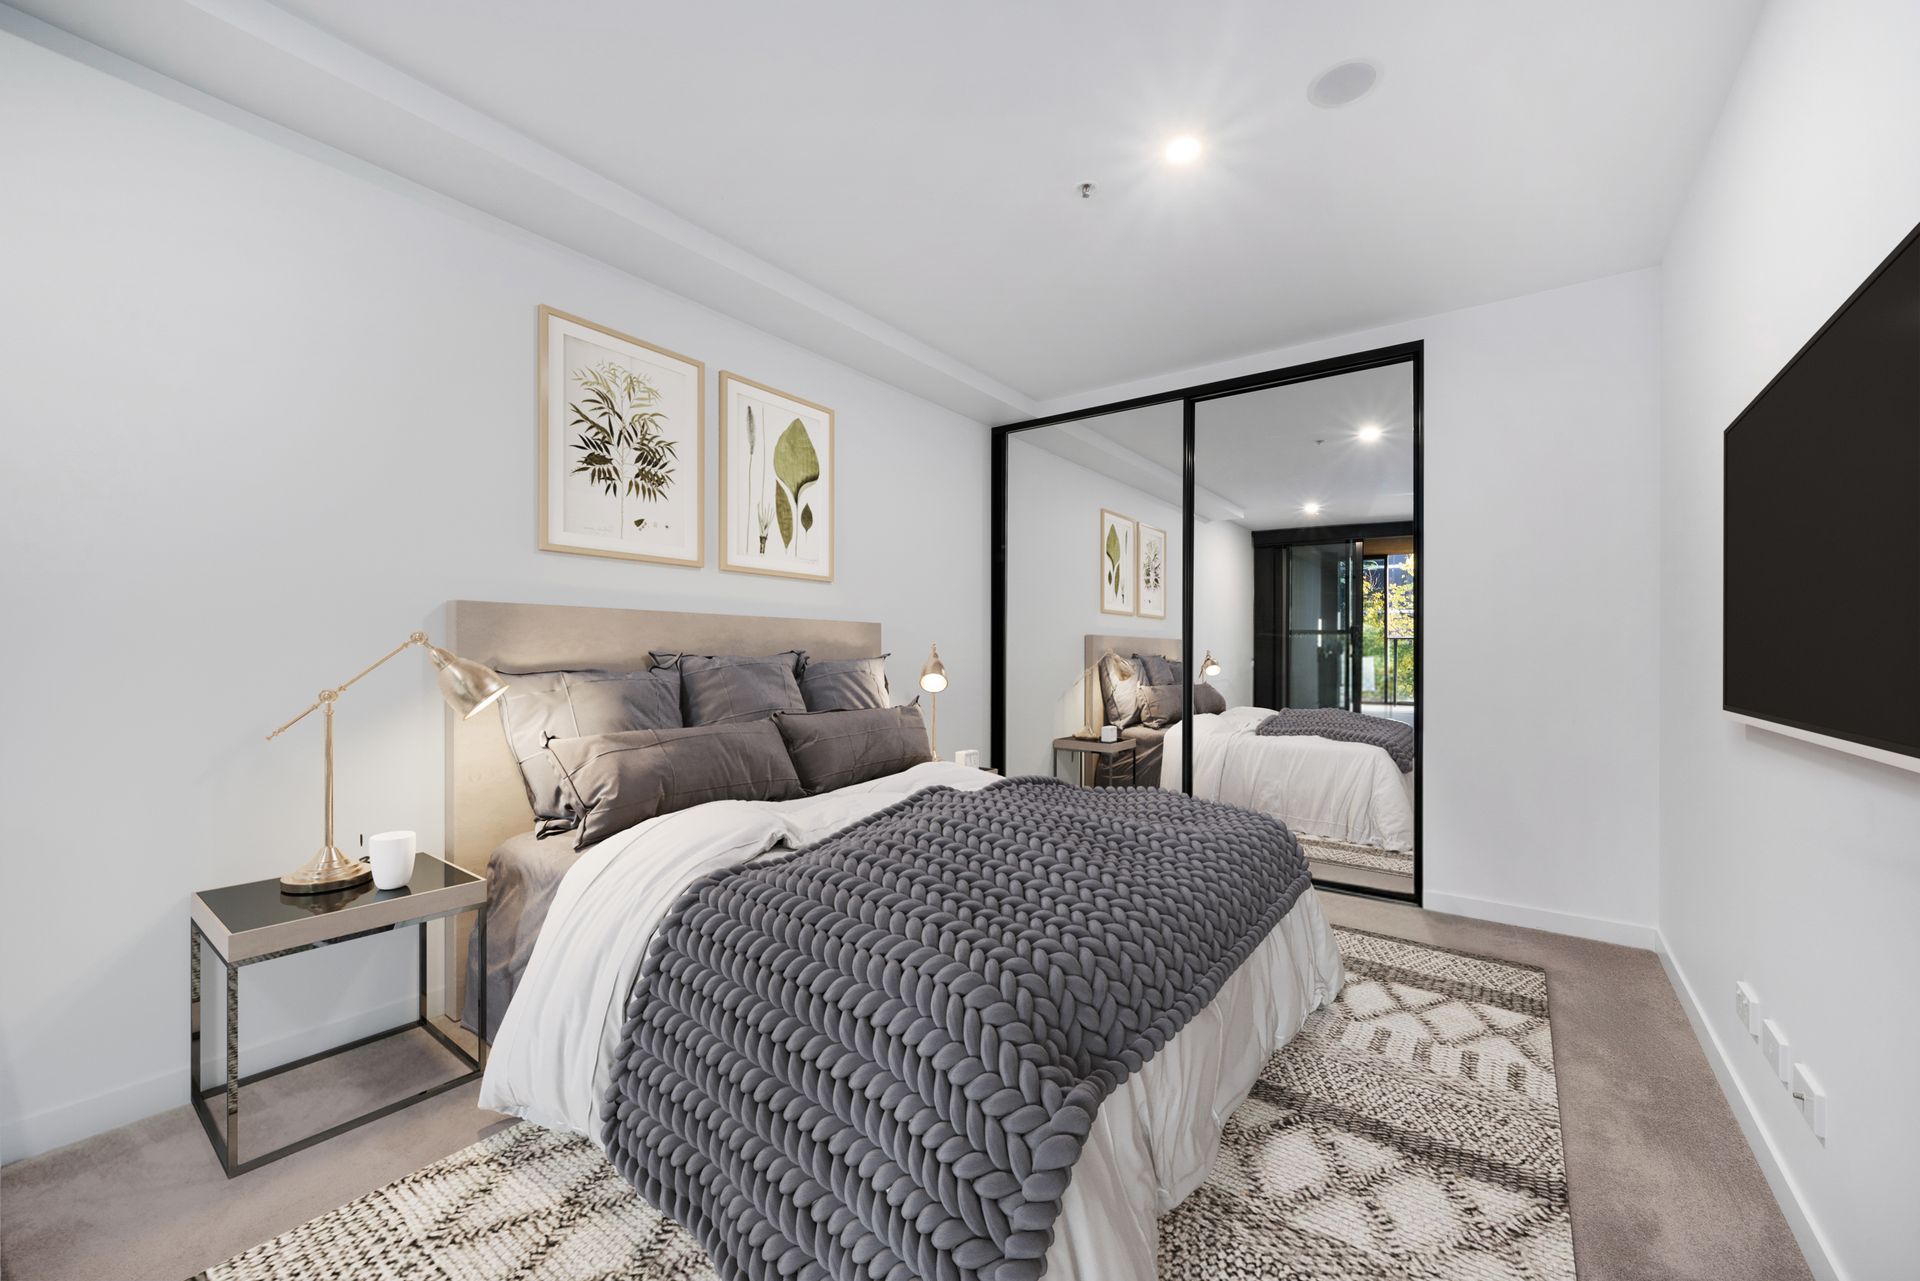
The spacious bedroom offers excellent separation from the living zone and features a mirrored built-in robe, while the stylish bathroom is finished with full-height tiling and quality fittings. Reverse-cycle heating and cooling, a European-style laundry and secure basement parking further enhance everyday comfort and convenience.
Designed by internationally acclaimed architects Fender Katsalidis, Midnight has become one of Canberra's most recognisable residential addresses. Residents enjoy exclusive access to premium facilities including a heated indoor lap pool, fully equipped gymnasium, sauna and beautifully curated communal spaces that elevate the living experience beyond the ordinary.
With the light rail at your doorstep and Braddon's renowned dining, entertainment and lifestyle precinct just moments away, you'll be within easy walking distance of Lonsdale Street, Canberra Centre, ANU and the CBD. Whether you're seeking a stylish city residence, a first home or a quality investment, this exceptional apartment presents an outstanding opportunity in one of Canberra's most sought-after locations.
Property Features
• Level 4 position within the prestigious Midnight development
• Desirable east-facing aspect overlooking Mort Street
• Leafy outlooks and abundant natural morning light
• Open-plan living and dining area flowing to covered balcony
• Dedicated study nook ideal for working from home
• Floor-to-ceiling double-glazed windows and doors
• Premium kitchen with stone benchtops and SMEG appliances
• Soft-close cabinetry and generous kitchen storage
• Spacious bedroom with mirrored built-in robe
• Contemporary bathroom with full-height tiling
• European-style laundry
• Reverse-cycle heating and cooling
• Secure basement car space and storage cage
• Intercom and lift access
• Heated indoor lap pool, gymnasium and sauna
• Landscaped communal areas and resident facilities
• Light rail station directly at your doorstep
• Short walk to Lonsdale Street, Canberra Centre, ANU and the CBD
Disclaimer: All information regarding this property is from sources we believe to be accurate, however we cannot guarantee its accuracy. Interested persons should make and rely on their own enquiries in relation to inclusions, figures, measurements, dimensions, layout, furniture and descriptions.