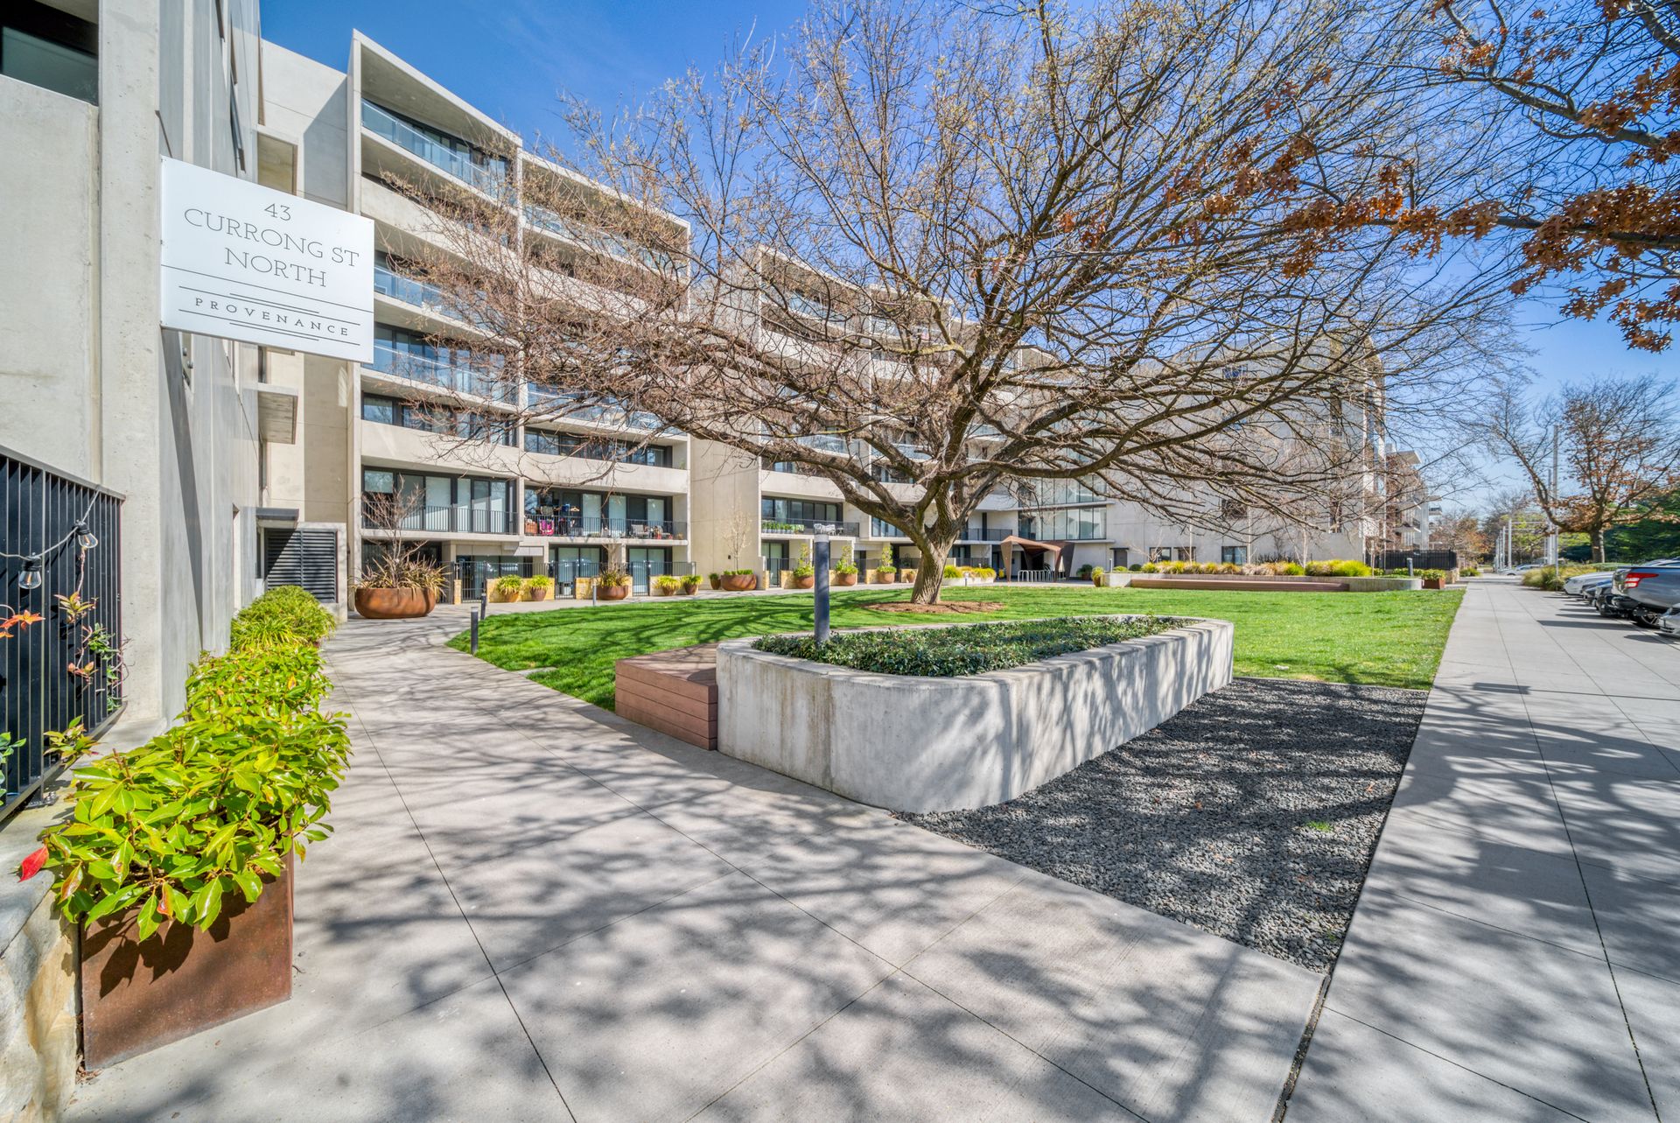
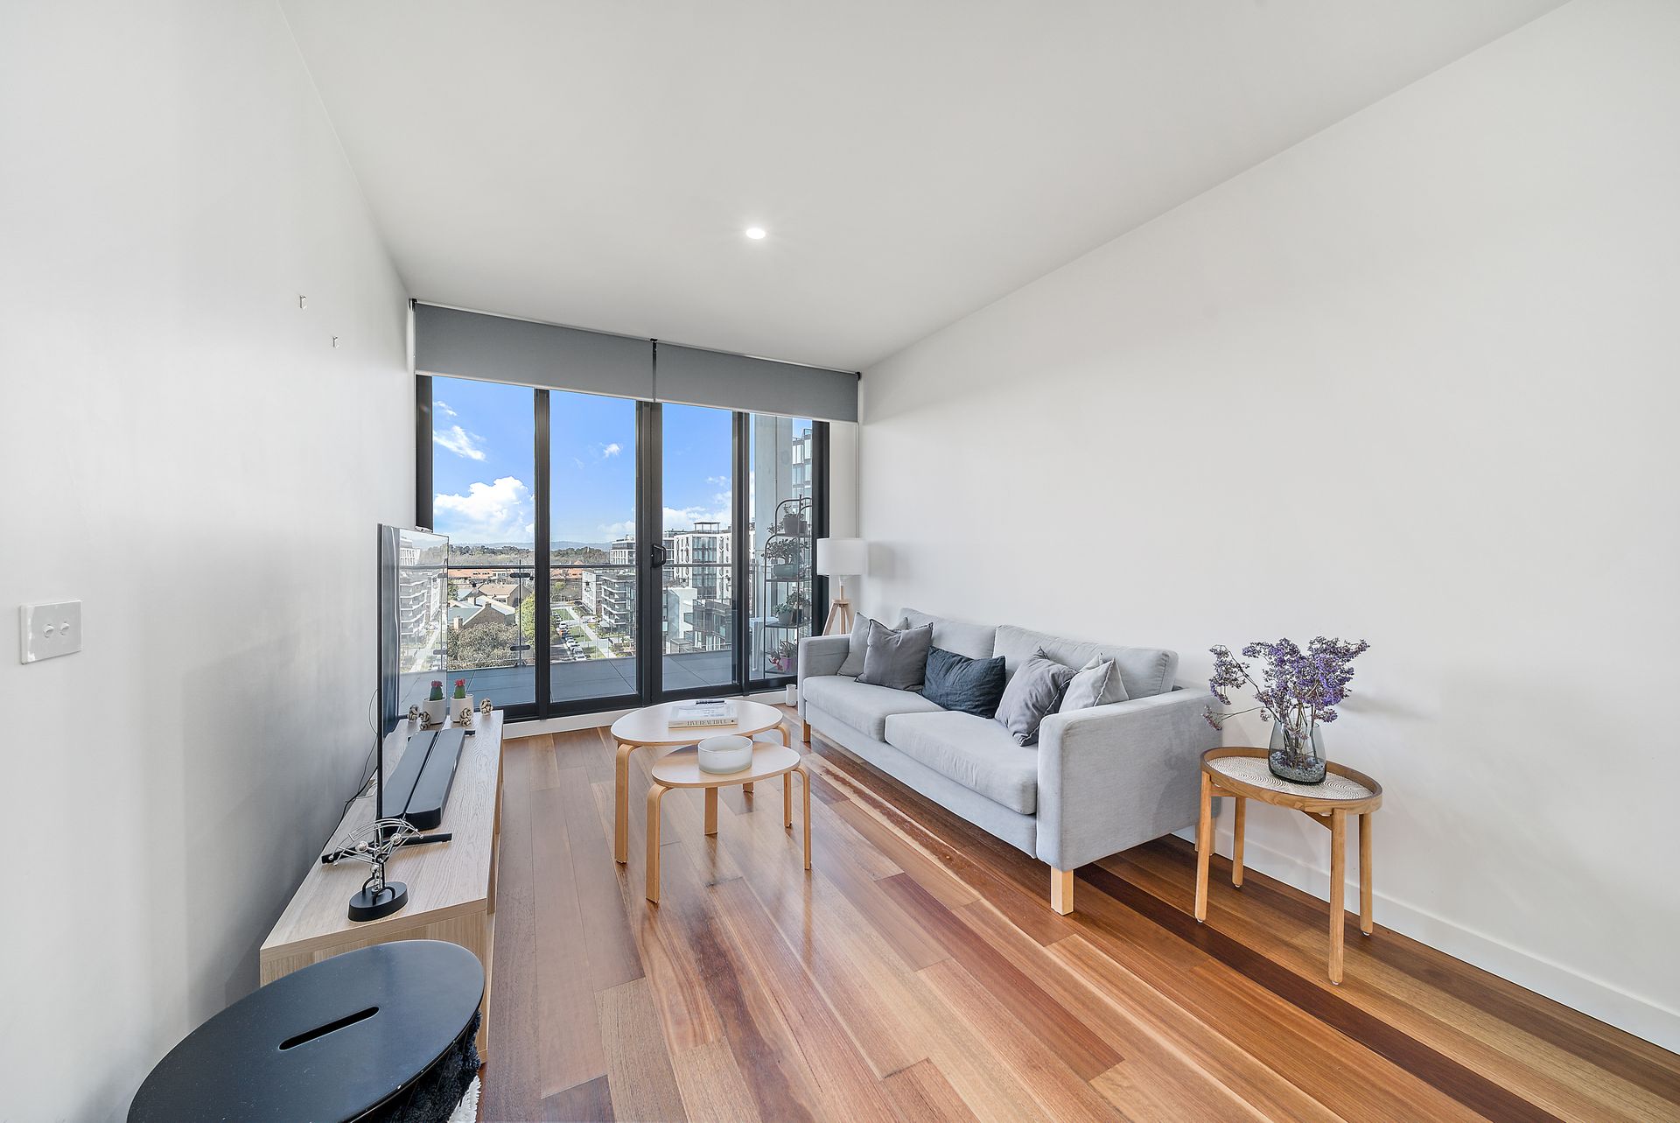
This immaculate two-bedroom ensuite apartment is a true gem in the sought-after Founders Lane precinct, just on the fringe of Canberra's bustling CBD. From designer fittings and fixtures to beautiful timber flooring, this residence embodies the perfect blend of luxury, lifestyle, and convenience.
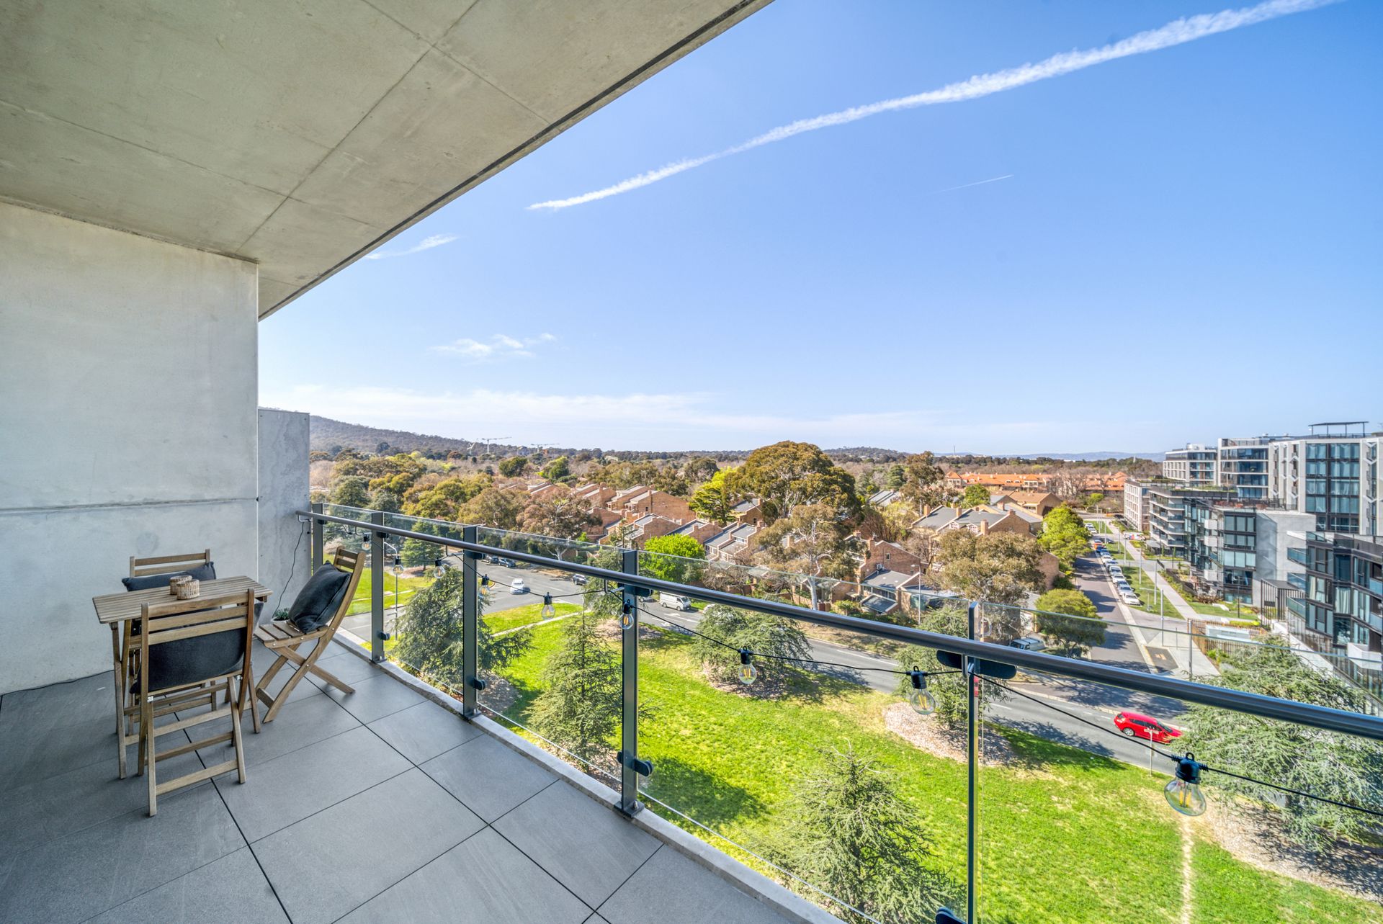
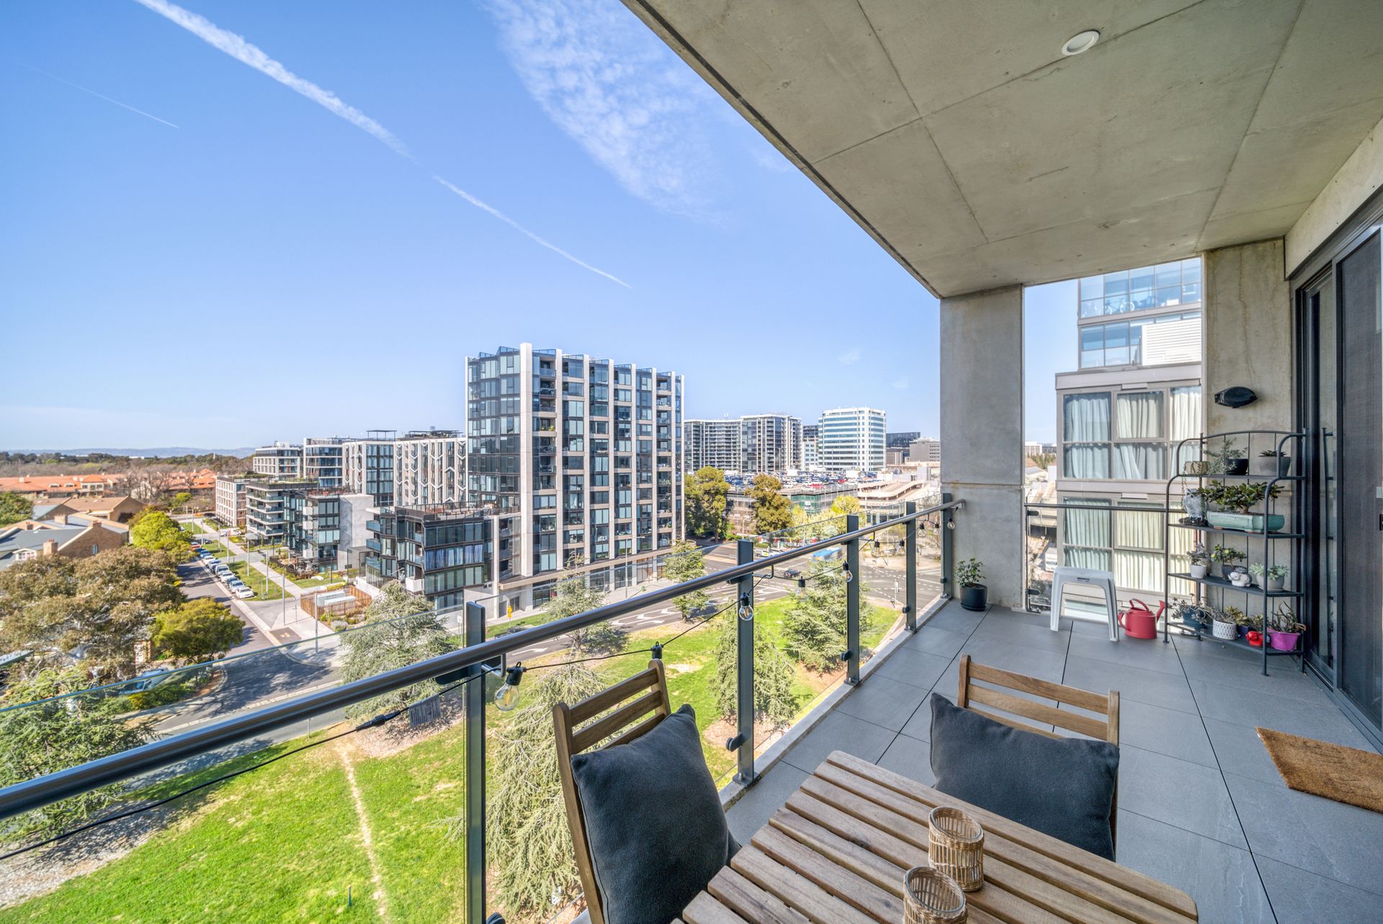
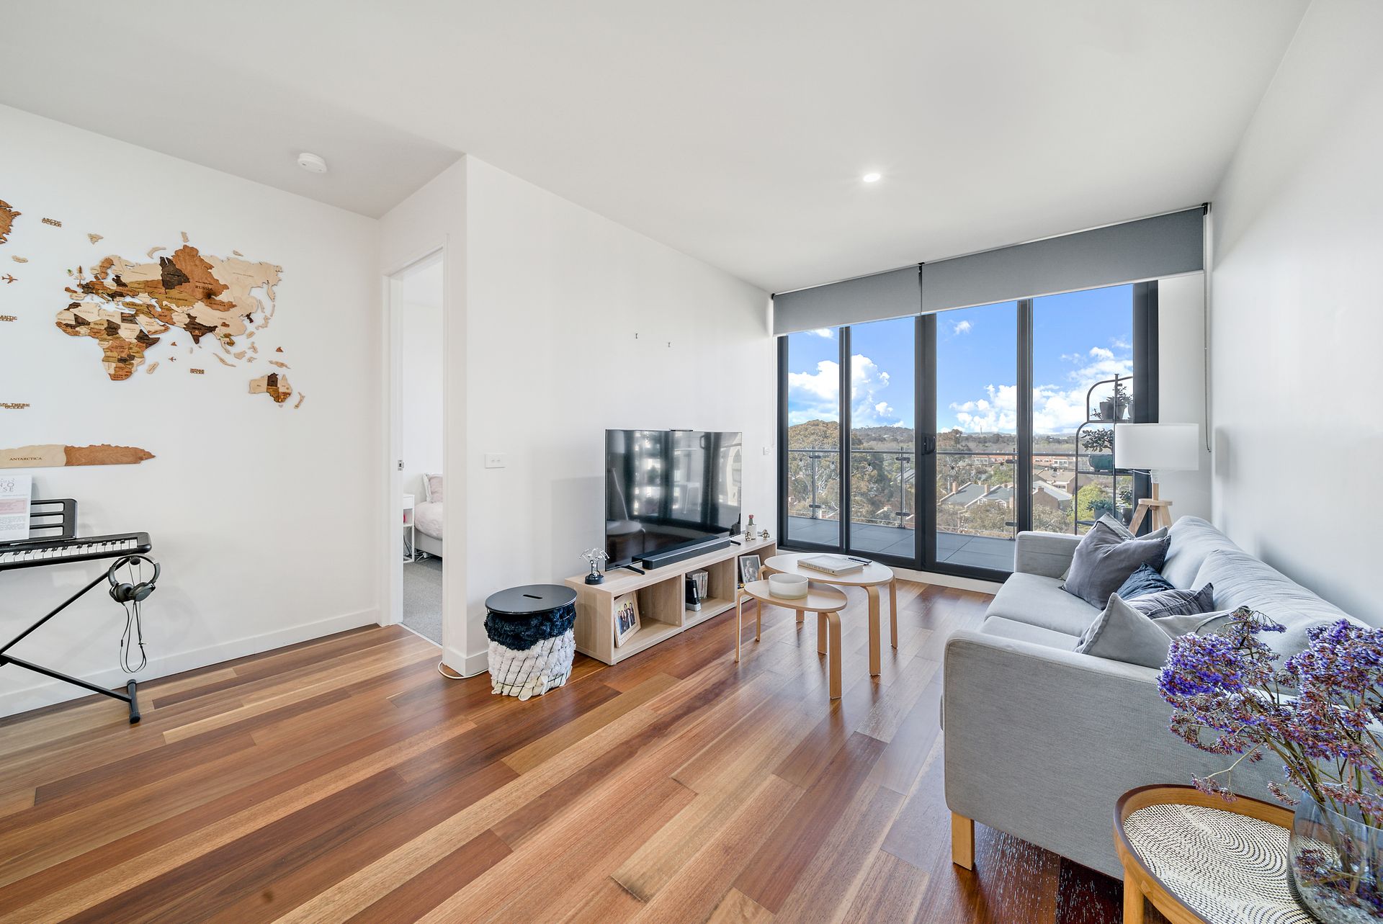
The stylish kitchen is a chef's dream, featuring an island stone benchtop, electric induction cooking, and a dishwasher - a haven for culinary enthusiasts. The open plan living and dining area seamlessly connect to a spacious balcony, offering breathtaking views of the cityscape, making it an ideal spot to unwind or entertain.
Both bedrooms are generously sized and come equipped with built-in robes and mirrored sliding doors, ensuring ample storage for your belongings. The master bedroom boasts a functional and beautifully appointed ensuite, while a sophisticated main bathroom serves the second bedroom and guests. Additional cupboards in the entryway provide even more storage solutions.
One of the biggest perks of this apartment is its location. You'll have the best of city living right at your doorstep. Braddon is renowned for its trendiest eateries, coffee shops, bars, and specialty boutiques, all within a stone's throw of your new home. The convenience extends to public transport with the light rail, as well as proximity to Canberra Civic Center, Russell Offices, and The Parliamentary Zone, all just a comfortable stroll away.
Don't miss out on the opportunity to call this luxurious apartment yours. Contact us today to schedule a viewing and experience the epitome of modern urban living in Braddon.
Features:
- Open planned living and dining
- Built in robes with mirrored sliding doors
- Designer bathrooms
- Large kitchen with SMEG oven, induction cooktop and integrated dishwasher
- Engineered Timber flooring
- Large balcony with great city views
- Ducted reverse cycle air conditioning
- Two secure basement parking space and storage cage
- Located immediately across the road from the Canberra Centre and in close proximity to the right rail, Lonsdale Street and Canberra City night life.
Stats:
Living: 83m2
Balcony: 13m2
EER: 6
Build: 2019
Body Corporate: $4,167.80 pa
Rates: $1,844 pa
Please Note: Whilst all care has been taken by Ray White Canberra to ensure accuracy in the preparation of the particulars herein, no warranty or representation, express or implied, as to the accuracy or completeness of the particulars provided is made or given by us and interested parties must therefore rely on their own enquiries. Liability for any error, omission, negligence or misrepresentation is hereby excluded.