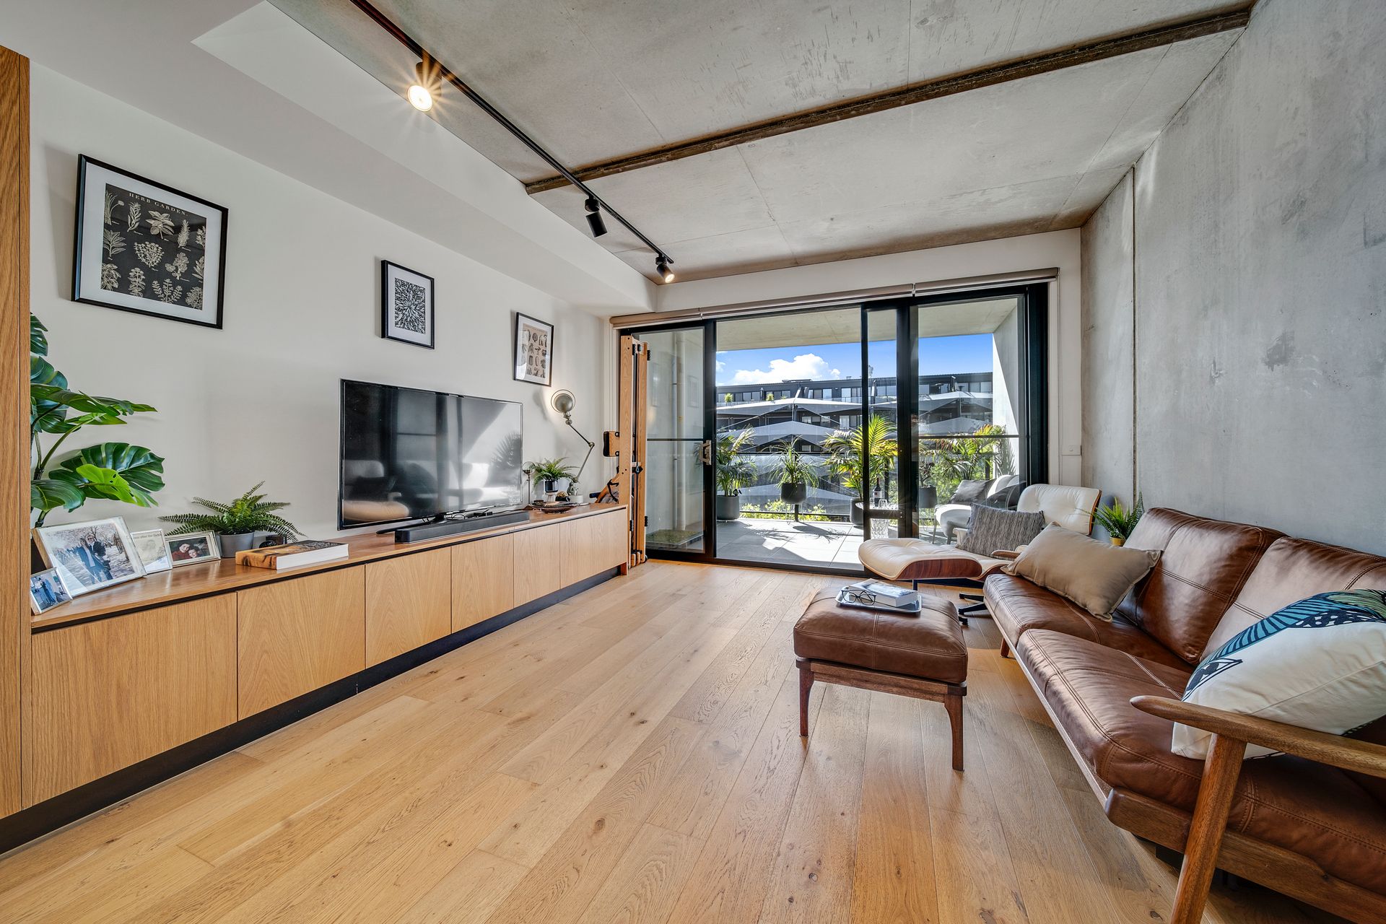
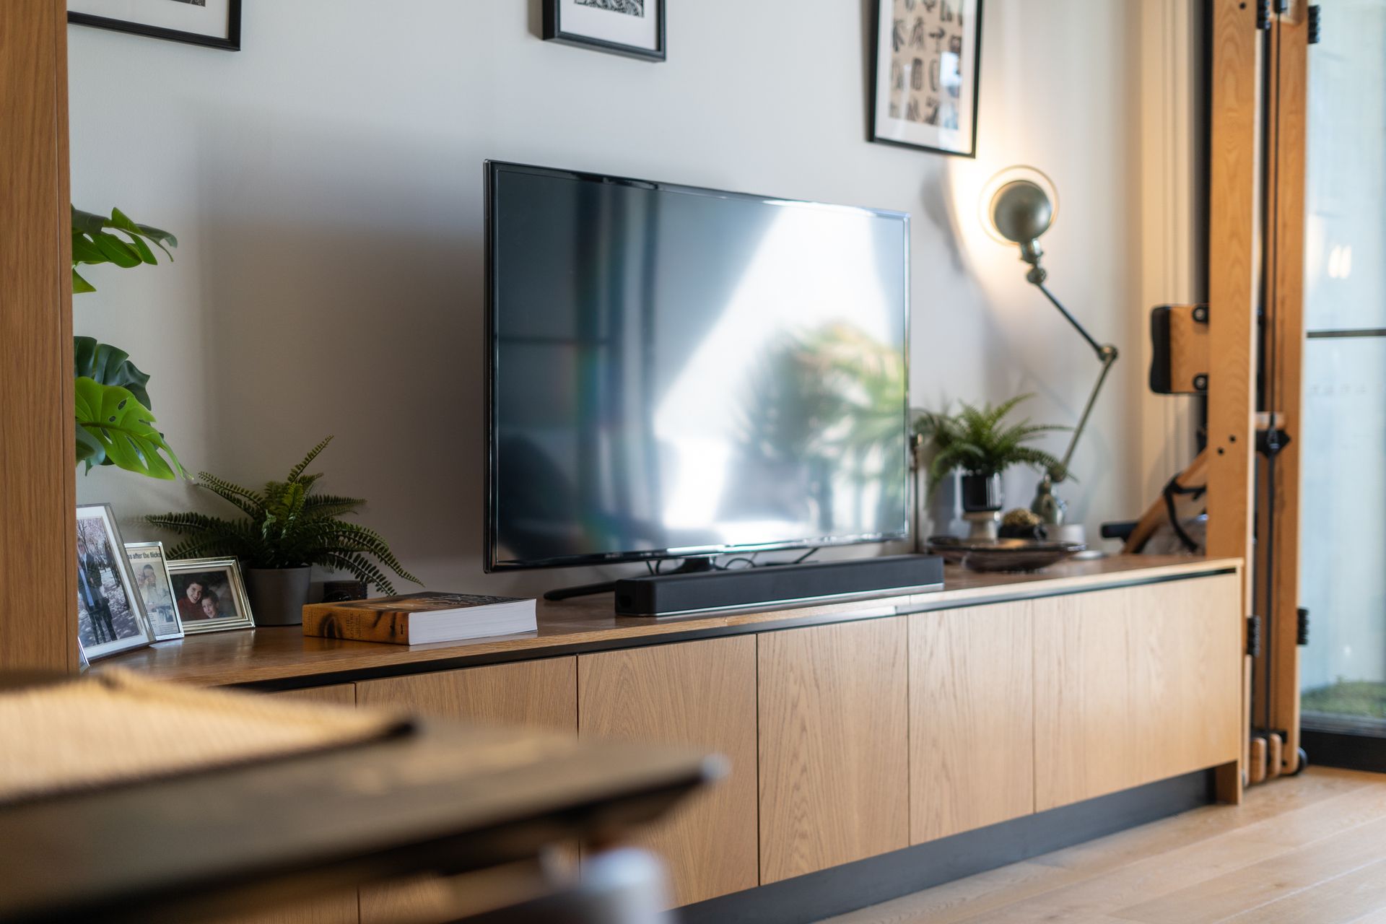
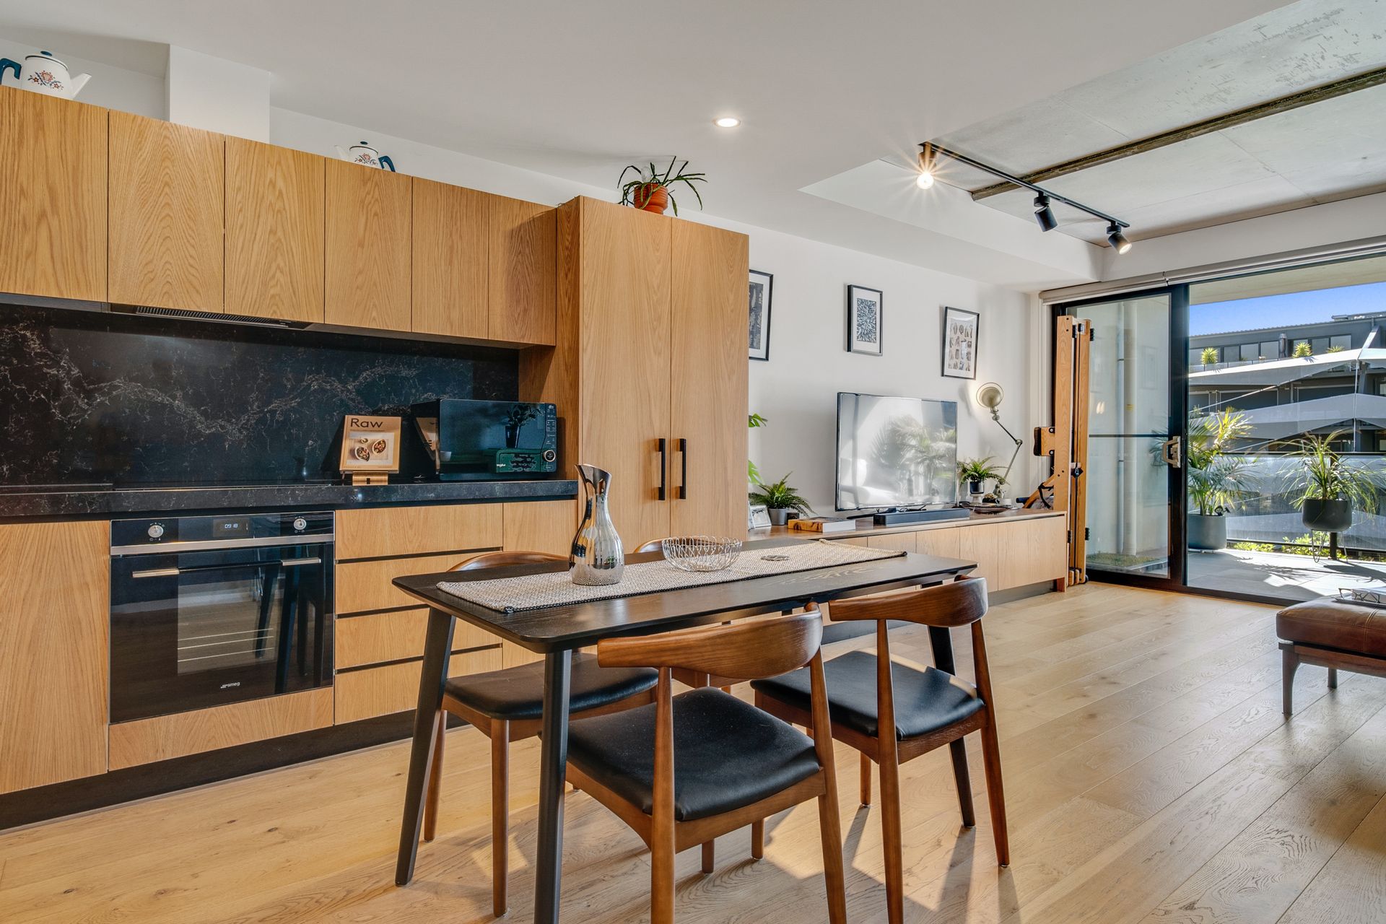
Located in the ever popular and sought after PALKO building this is a rare prospect not to be missed. At the centre of the vibrant Braddon precinct, your new home is just a short stroll to all the incredible luxuries that Lonsdale Street and inner city living has to offer. Modern and contemporary in design, this apartment presents an astounding opportunity to own a unique space within an award winning precinct.
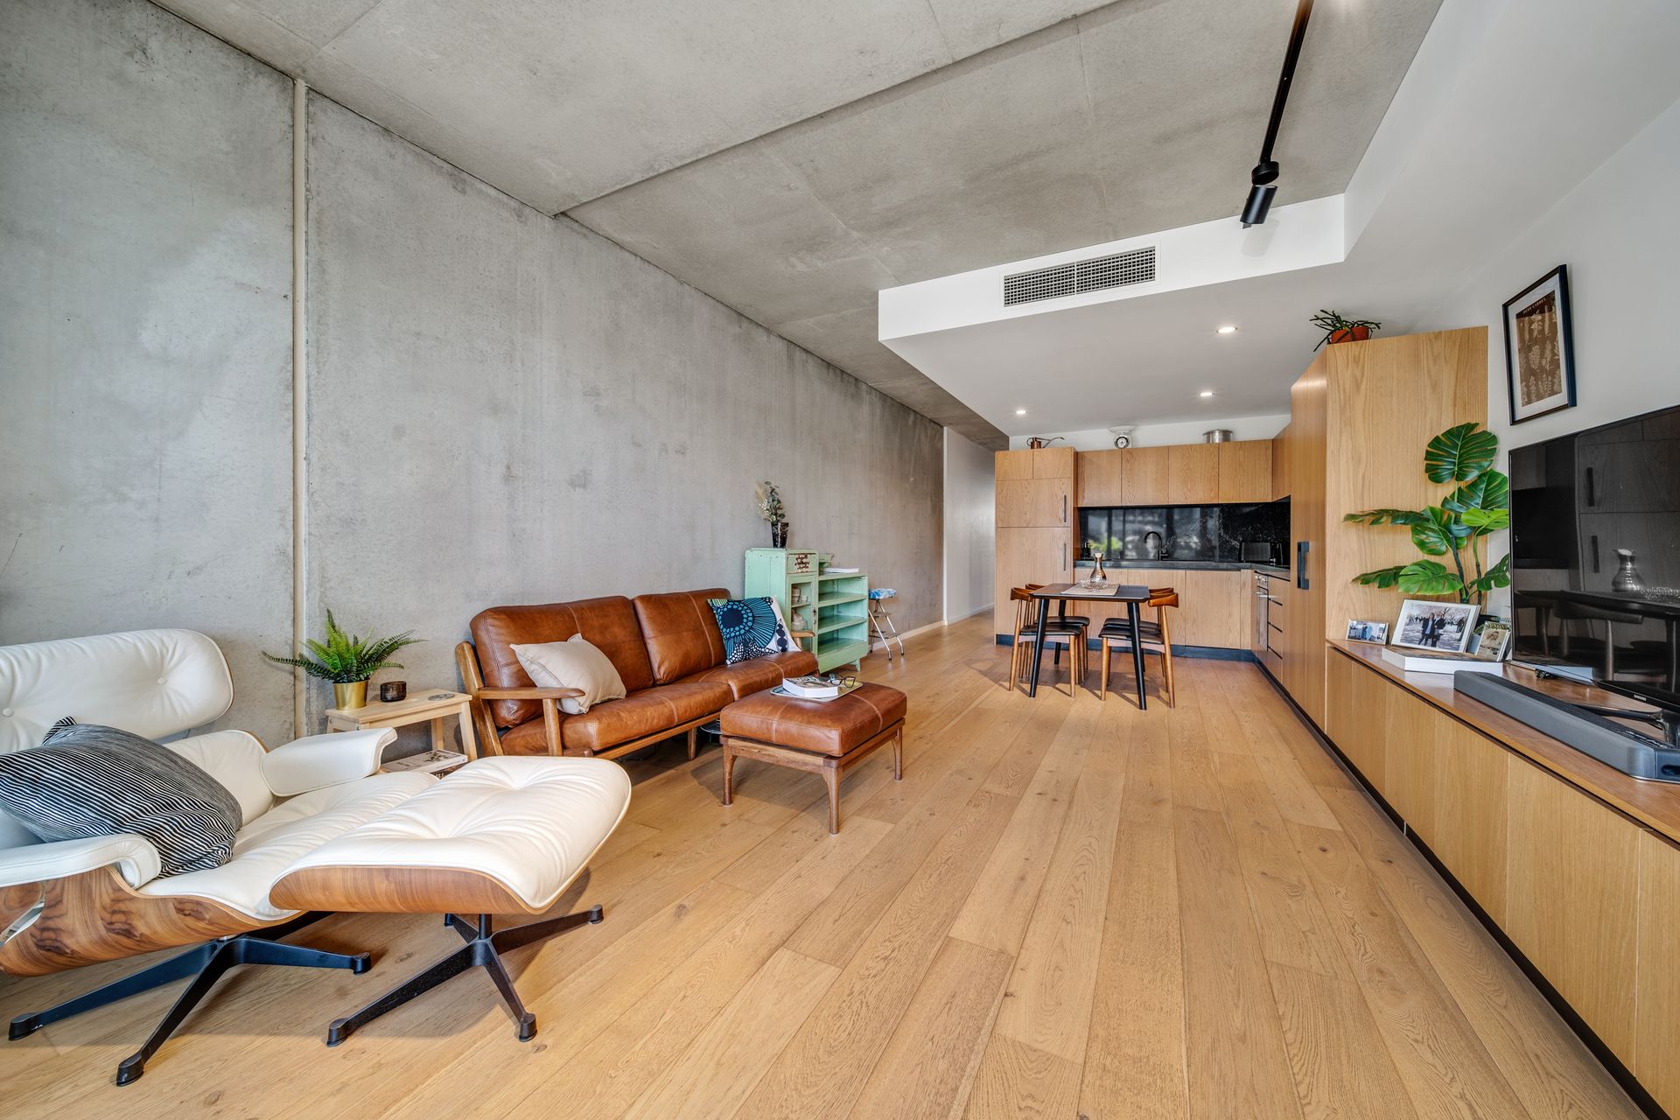
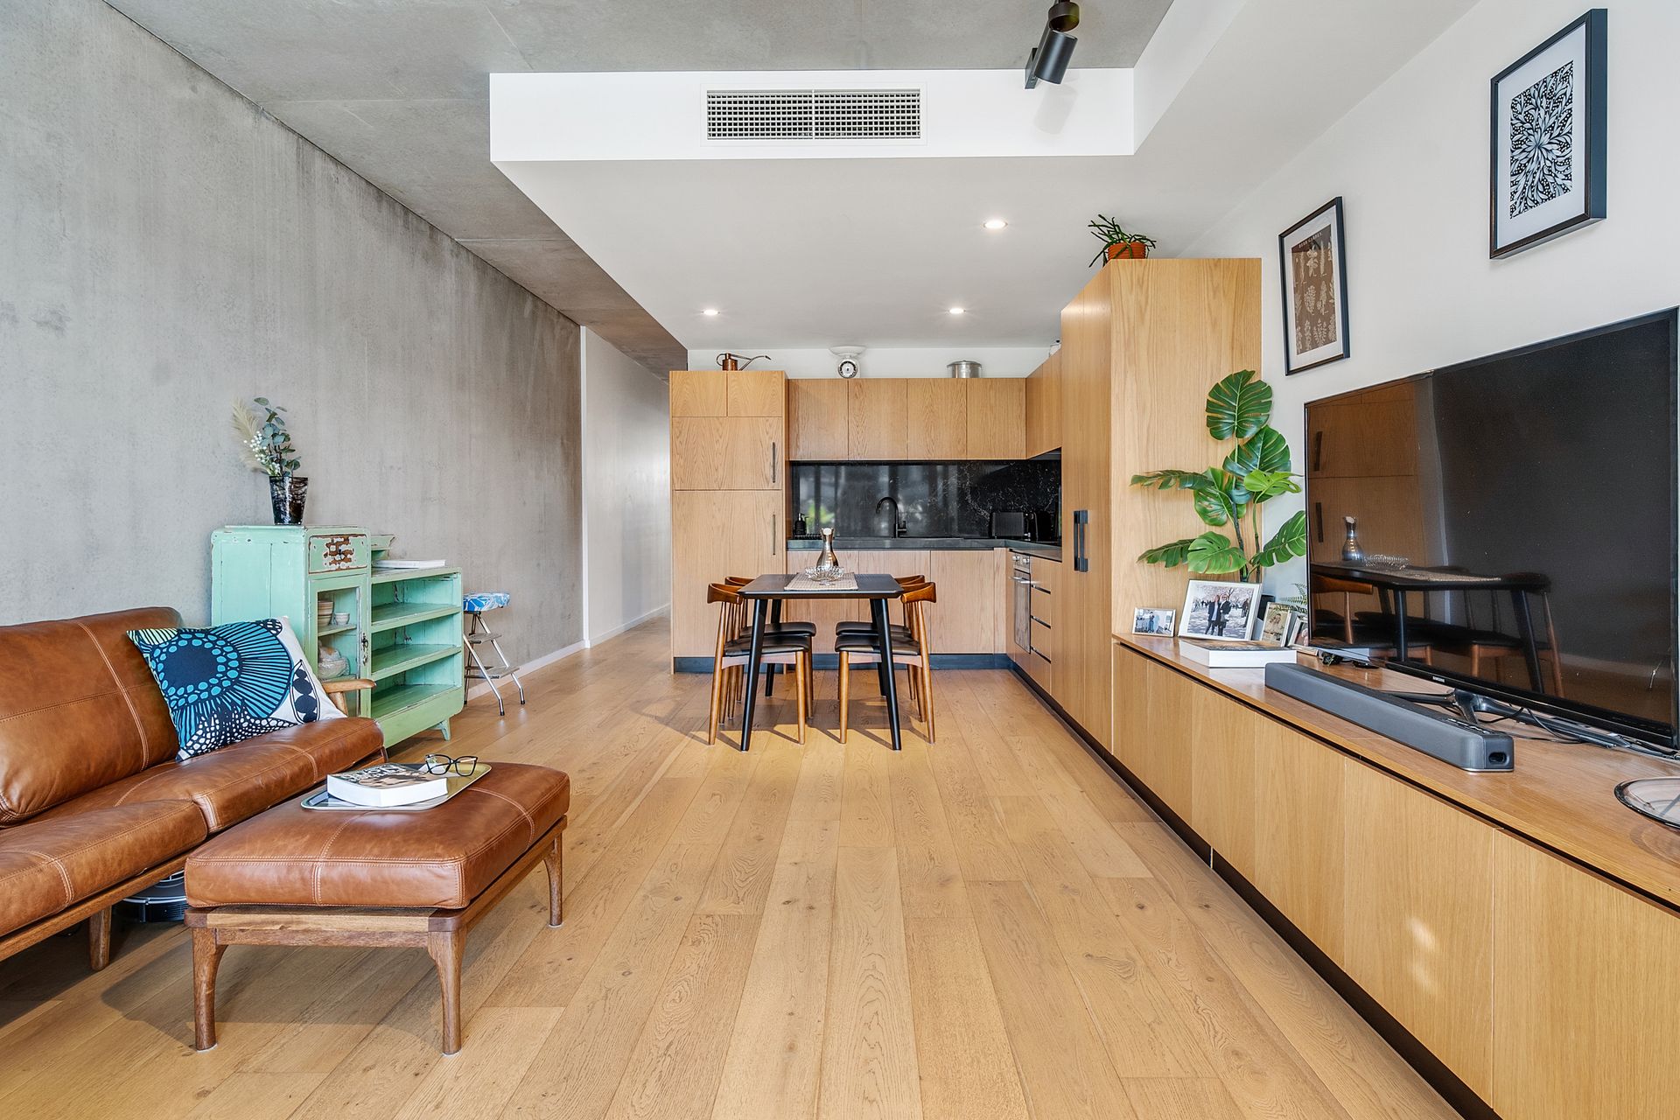
This fourth floor one bedroom apartment boasts two secure covered outdoor areas including a courtyard and a large Eastern facing balcony. With a cleverly thought out floor plan, the bedroom, bathroom and study make up the hall that leads to your open plan living and dining area. The designer kitchen features intricate hand crafted timber cabinetry, 60mm stone benchtops and quality appliances including an integrated fridge and dishwasher.
Extra features include ducted heating and cooling, high ceilings, double glazed windows and a functional layout that offers cross ventilation for Summer cooling. Surrounded by some of Canberra's best restaurants and bars, you will live in the heart of the most vibrant and evolving suburb. With close proximity to the Canberra Centre, government offices, ANU, Haig Park and the light rail, this apartment is the perfect opportunity whether you are a first home buyer, downsizer or investor.
FEATURES
- East facing aspect on the 4th floor
- Designer kitchen with SMEG appliances including 60mm stone bench tops, soft close cabinetry, induction cooktop, Fisher & Paykel integrated fridge & dishwasher
- Franke Tap and kitchen sink
- Marc Newson limited edition Caroma bathroom fixtures
- Open plan kitchen, living and dining
- Engineered timber flooring throughout
- Large master bedroom with built in robe
- Study which could be used as a single bedroom or nursery with built in joinery
- Gas hot water
- Double glazed windows
- Fisher & Paykel dryer and large Europe laundry.
- Private 6m2 private entrance courtyard
- Secure basement parking and storage cage
- Close proximity to ANU, Canberra Centre, restaurants, cafes and the light rail
STATS
Internal Living: 70m2
Balcony: 12m2
Courtyard: 6m2
EER: 6
Body Corporate: $784.28 pq
Land Tax (If rented): $590.09 pq
Rates: $490 pq
Please Note: Whilst all care has been taken by Ray White Canberra to ensure accuracy in the preparation of the particulars herein, no warranty or representation, express or implied, as to the accuracy or completeness of the particulars provided is made or given by us and interested parties must therefore rely on their own enquiries. Liability for any error, omission, negligence or misrepresentation is hereby excluded.